Vender tu casa
Valoración gratuita de tu hogar
Contacto
Cuéntenos sobre sus necesidades

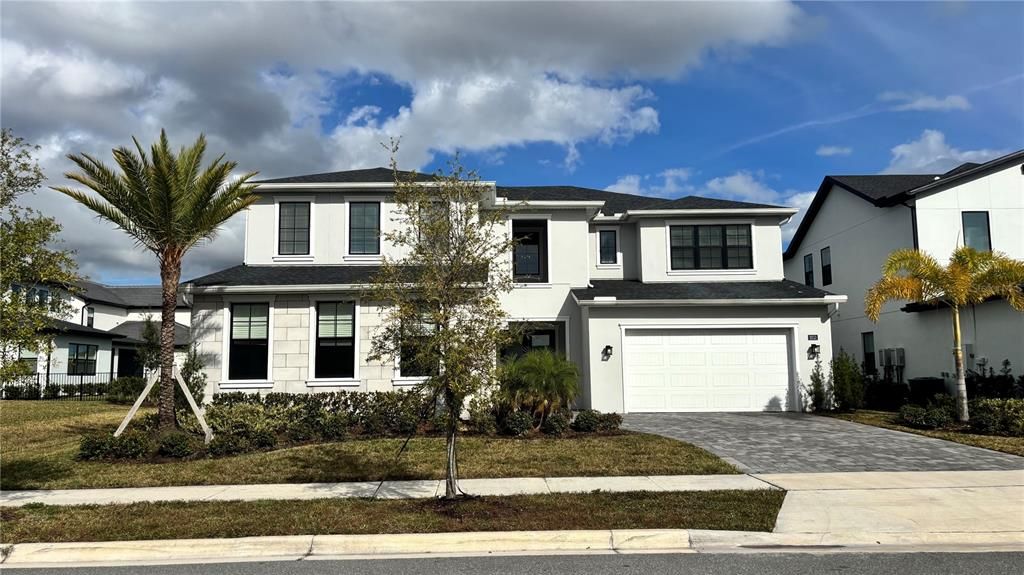
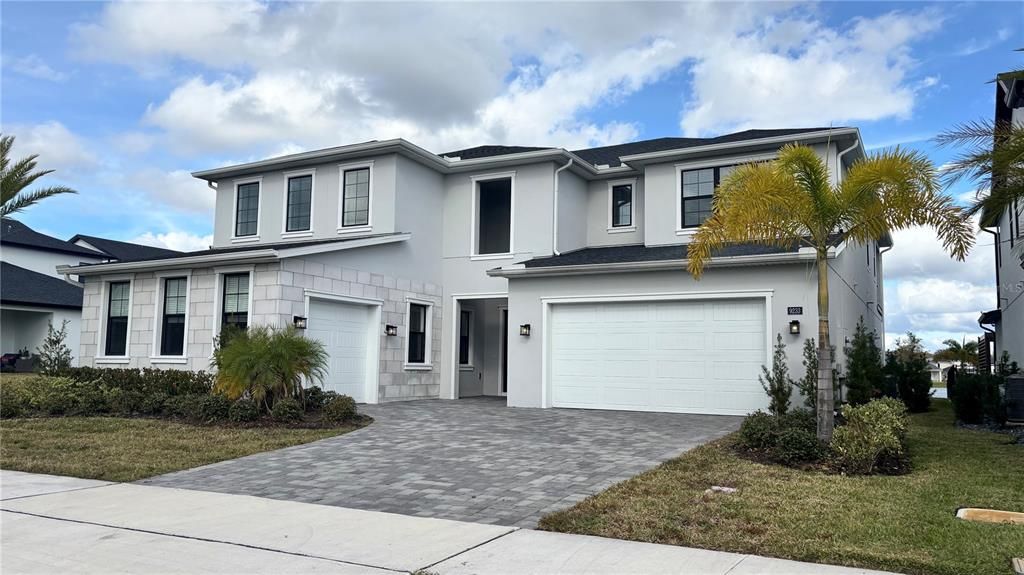
9233 SANTORINI DRIVE

Casa En Venta
$2,200,000

BTC: 34.36157751

ETH: 1,156.28810495

22 días
5 camas
4 baños
4,429 sqft

Visión general

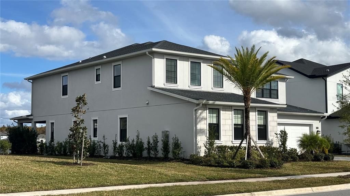
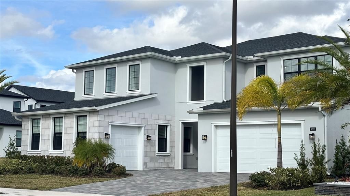
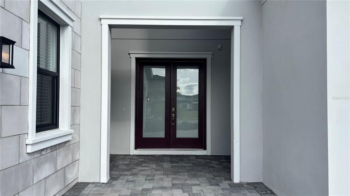
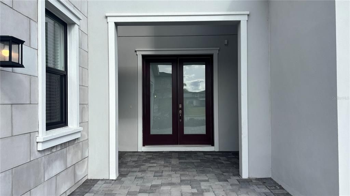
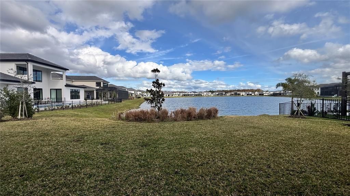
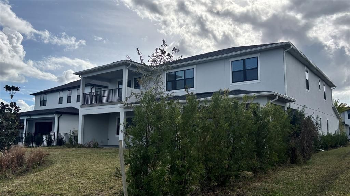
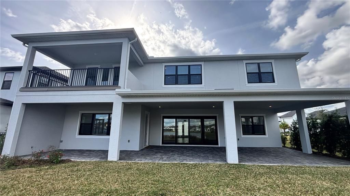
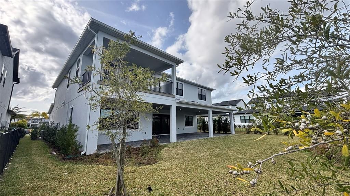
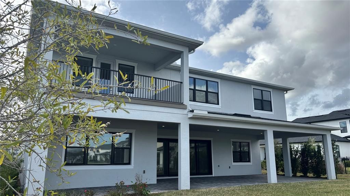
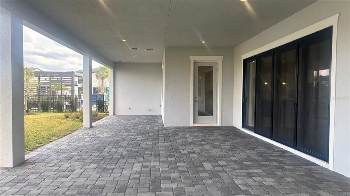
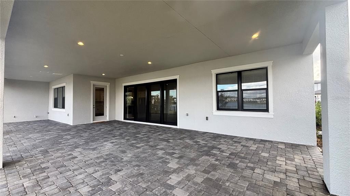
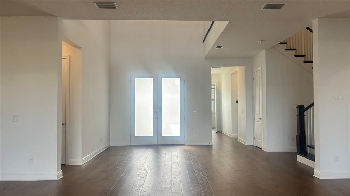
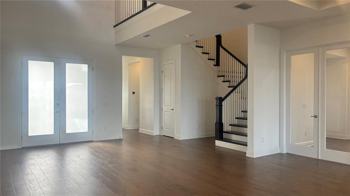
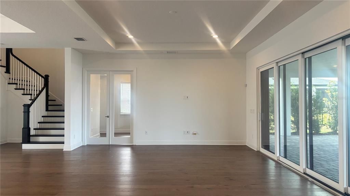
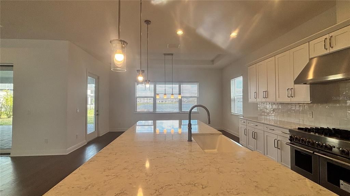
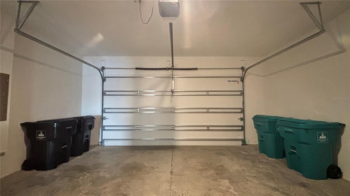
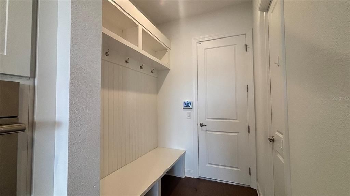
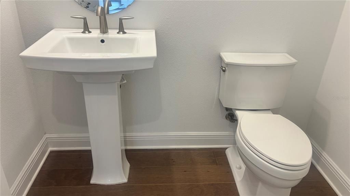
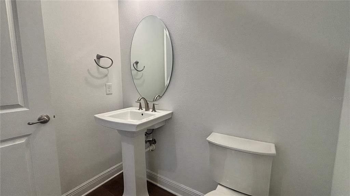
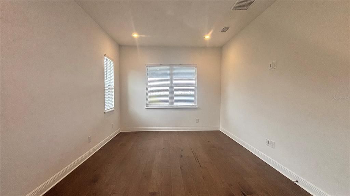
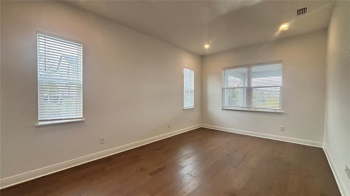
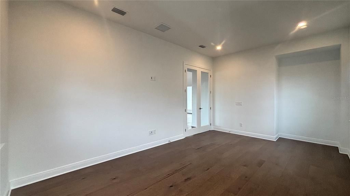
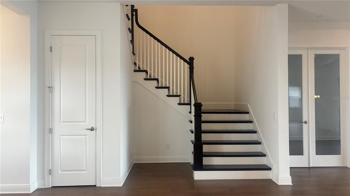
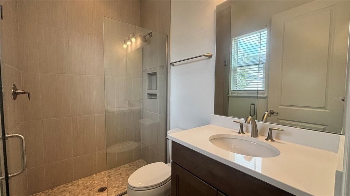
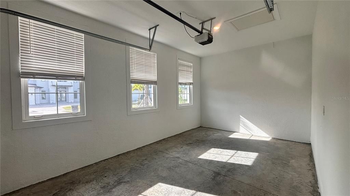
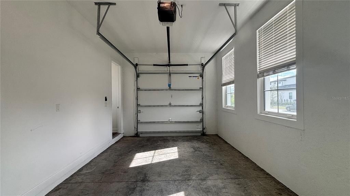
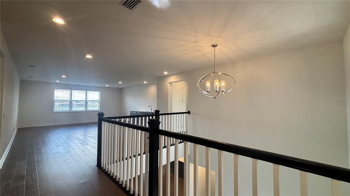
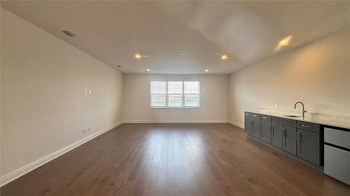
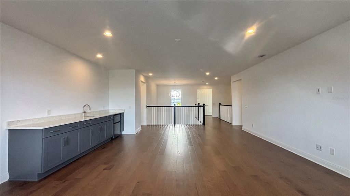
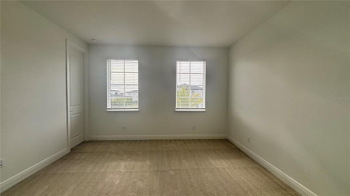
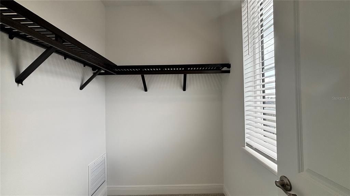
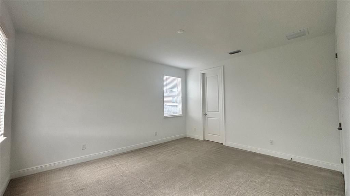
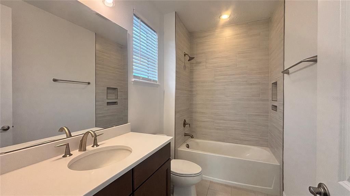
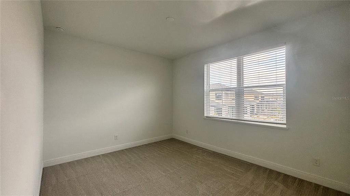
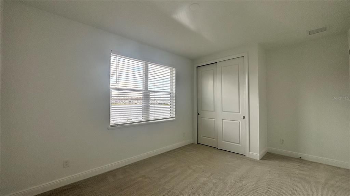
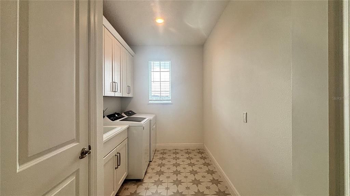
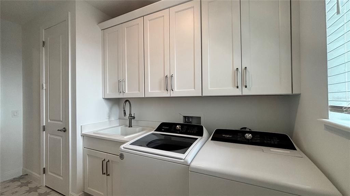
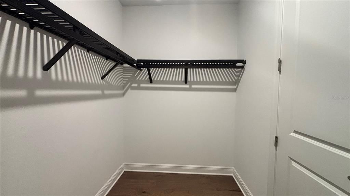
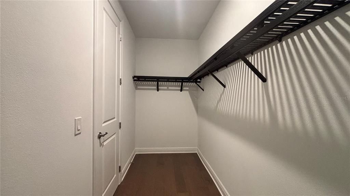
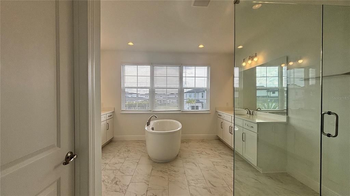
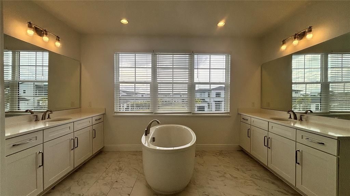
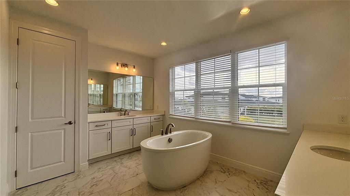
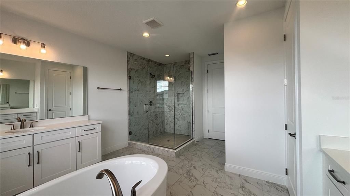
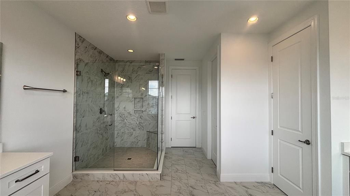
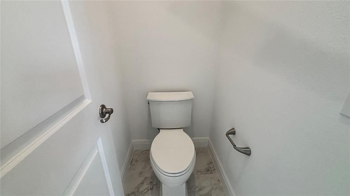
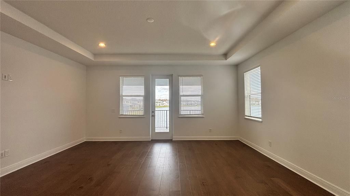
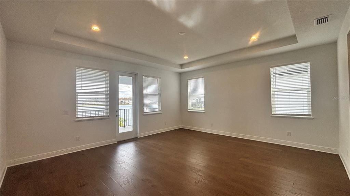
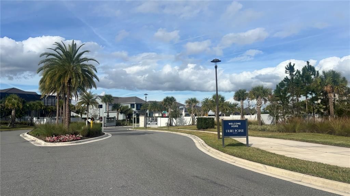
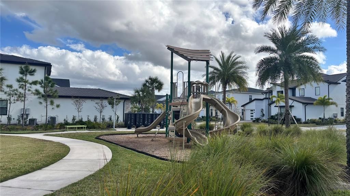
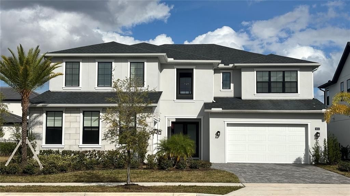
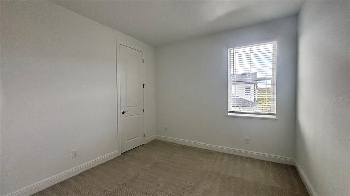
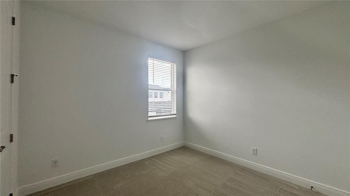
Welcome to 9233 Santorini Drive, a stunning move-in ready luxury residence in the Exclusive gated community of Laurel Pointe at Lake Nona, one of Central Florida's most desirable master-planned communities. Built in 2024, this exceptional two-story home perfectly combines Elegant design, luxury finishes, and modern comfort. A welcoming covered front porch and impressive double-door entry lead into a breathtaking two-story foyer that opens to a formal dining room and an expansive great room filled with natural light. Large sliding glass doors connect the interior living spaces to a spacious covered lanai overlooking peaceful pond views, creating the perfect setting for entertaining or simply relaxing. The gourmet chef's kitchen is thoughtfully designed with an oversized center island, elegant stone countertops, premium stainless steel appliances, abundant cabinetry, generous workspace, a walk-in pantry, and a butler's pantry that seamlessly connects to the formal dining room. The luxurious primary suite, conveniently located on the main floor, offers dual walk-in closets and a spa-inspired bathroom featuring dual vanities, a soaking tub, a spacious walk-in shower, and a private water closet. Upstairs, spacious secondary bedrooms surround a versatile loft, while a private den/home office provides an ideal space for remote work or study. Luxury continues throughout the home with contemporary architecture, wood flooring throughout the main living areas, modern lighting, soaring ceilings, open-concept living spaces, a centrally located laundry room, and a spacious three-car attached garage. Property Highlights: 5 Bedrooms + Private Den/Home Office, 4.5 Bathrooms, Three-Car Garage, Grand Two-Story Foyer, Open-Concept Floor Plan, Gourmet Kitchen with Oversized Island, Stone Countertops, Stainless Steel Appliances, Walk-In Pantry & Butler's Pantry, Luxurious Main-Level Primary Suite, Spacious Loft, Wood Flooring Throughout Main Living Areas, Covered Lanai with Pond Views, Built in 2024 Residents of Laurel Pointe enjoy an exceptional lifestyle with access to resort-style amenities, including community pools, parks, playgrounds, scenic walking and biking trails, beautifully maintained green spaces, and the wellness-focused lifestyle that has made Lake Nona nationally recognized for innovation, healthcare, technology, and luxury living. Perfectly located just minutes from Lake Nona Town Center, Orlando International Airport, major highways, premier shopping, fine dining, top-rated Orange County schools, world-class healthcare facilities, universities, and Orlando's famous attractions, this home offers both everyday convenience and long-term investment value. 9233 Santorini Drive is more than a luxury home—it's an opportunity to experience an extraordinary lifestyle in one of Florida's most beautiful communities. Schedule your private tour today and discover why this exceptional residence is the perfect place to call home.

Ubicación

Detalles

Tipo:
Residential
Estacionamiento:
Driveway / Garage Door Opener / Garage Faces Side
Año de construcción:
2024
Lote:
0.22 Hectáreas
Calefacción:
Central / Natural Gas / Zoned
precio por sq. medidor:
$497
Enfriamiento:
Central Air / Zoned
HOA:
$480

Valuation

Our model vs. what's actually selling nearby.
Estimate
$1,680,000
$1.4M – $2.2M
Confidence Low
List vs. estimate
$520K above estimate
List $2,200,000 · +31.0%
Our model says this listing is priced above recent comparable activity. Room to negotiate.
Price per sq ft
$496
+89.4% vs. city median $262
Based on
11 MLS comparables
Median of recent comparable listings. Sold comps use closing price, active listings use list price.

Destacados

Annual tax
$29,790
2025
HOA
$480/mo
Community Pool, Pool Maintenance
Garage
3 car garage
Pets
Allowed
Más hechos y características
  • Piso

    • Carpet

    • Ceramic Tile

    • Tile

    Calefacción

    • Central

    • Natural Gas

    • Zoned

    Enfriamiento

    • Central Air

    • Zoned

    Accesorios

    • Dishwasher

    • Gas Water Heater

    • Microwave

    • Range

    • Range Hood

    • Refrigerator

    Otras características interiores

    • Coffered Ceiling(s)

    • Eating Space In Kitchen

    • High Ceilings

    • Kitchen/Family Room Combo

    • Open Floorplan

    • Primary Bedroom Main Floor

    • Smart Home

    • Stone Counters

    • Thermostat

    • Tray Ceiling(s)

    • Walk-In Closet(s)

    Dormitorios y baños

    • Dormitorios: 5

    • Baños: 1

    • Baños completos: 4

  • Estacionamiento

    • Driveway

    • Garage Door Opener

    • Garage Faces Side

    Propiedad

    • Pisos: Two

    • Características Exteriores: French Doors / Irrigation System / Lighting / Private Mailbox / Rain Gutters / Sidewalk / Sliding Doors / Sprinkler Metered

    Lote

    • Lote: 0.22 Hectáreas

    Otra Información de Propiedad

    • Número de Parcela: 312431487600430

    • Zonificación: PD/AN

  • Tipo y estilo

    • Tipo de propiedad: Residential

    • Subtipo de propiedad: Single Family Residence

  • Utilidad

    • BB/HS Internet Available

    • Cable Available

    • Electricity Connected

    • Public

    • Sewer Connected

    • Street Lights

    • Underground Utilities

    • Water Connected

  • Otra información financiera

    • HOA: $480

    • Frecuencia HOA: Monthly

    • Importe anual de impuestos: $29,790

  • Detalles de la fuente

    • MLS ID: TB8523909

    Otros hechos

    • Materiales de construcción: Block / Stucco / Wood Frame

    • Detalles de la fundación: Slab

    • Características de lavandería: Inside / Laundry Room

    • Características del patio y el porche: Covered / Front Porch / Patio / Rear Porch

    • Características de la ventana: Double Pane Windows / Insulated Windows / Low-Emissivity Windows

    • Caras de dirección: West

    • Estilo arquitectónico: Contemporary

    • Espacios de garaje: 3

    • Garaje adjunto: Si

    • Garaje: Si

    • Salón: 4429

    • Fuente de agua: Public

    • Nombre de subdivisión: LAUREL POINTE PH 1

Consulta privada
Habla con el asesor de este inmueble.
Planos, documentos del HOA, comparables off-market, agendar una visita privada — un solo mensaje directo al especialista local.

Más como esta

Nuevo
En Venta
$2,400,000
Casa
5 camas · 4 baños · 4,519 sqft
LAUREATE PARK, ORLANDO
9352 BORDET COURT
En Venta
$2,725,000
Casa
6 camas · 5 baños · 4,960 sqft
LAUREL POINTE LAKE NONA, ORLANDO
9445 SANTORINI DRIVE
En Venta
$1,687,235
Casa
5 camas · 4 baños · 4,017 sqft
LAUREATE PARK, ORLANDO
10504 PEARSON AVENUE
-$51K
En Venta
$1,699,000
Casa
5 camas · 4 baños · 3,787 sqft
LAUREATE PARK PH 4, ORLANDO
14406 HAROCHE AVENUE
-$154K
En Venta
$2,795,000
Casa
5 camas · 4 baños · 4,010 sqft
BELLANONA GRANDE ESTATES, ORLANDO
10633 LAGO BELLA DRIVE
-$70K
En Venta
$1,924,900
Casa
6 camas · 6 baños · 4,954 sqft
LAUREL POINTE PH 1, ORLANDO
9652 ENGLISH LAUREL COURT
-$175K
En Venta
$1,799,900
Casa
5 camas · 4 baños · 3,771 sqft
LAUREATE PARK, ORLANDO
9374 REYMONT STREET
-$25K
En Venta
$1,670,000
Casa
5 camas · 4 baños · 4,237 sqft
PRESERVE AT LAUREATE PARK, ORLANDO
12664 BANTING TERRACE

Mercado cerca de esta dirección

Conteos en vivo en la misma zona.
Ver todo

The multiple listing information is provided by the Stellar MLS from a copyrighted compilation of listings. The compilation of listings and each individual listing are ©2026-present Stellar MLS. All Rights Reserved. The information provided is for consumers' personal, noncommercial use and may not be used for any purpose other than to identify prospective properties consumers may be interested in purchasing. All properties are subject to prior sale or withdrawal. All information provided is deemed reliable but is not guaranteed accurate, and should be independently verified. Listing courtesy of: BAHIA INTERNATIONAL REALTY