Vender tu casa
Valoración gratuita de tu hogar
Contacto
Cuéntenos sobre sus necesidades
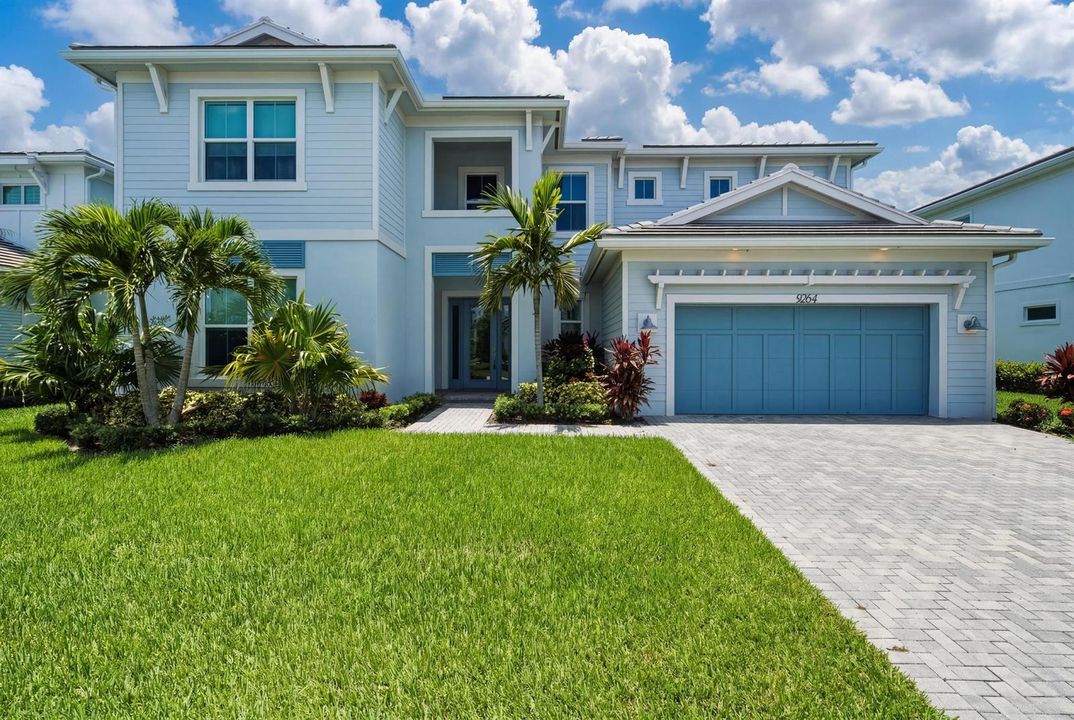
9264 CRESTVIEW Circle, Palm Beach Gardens FL 33412

Casa En Venta
$1,400,000

BTC: 16.76646707

ETH: 528.30188679

+$50K (2026/09/01)
59 días
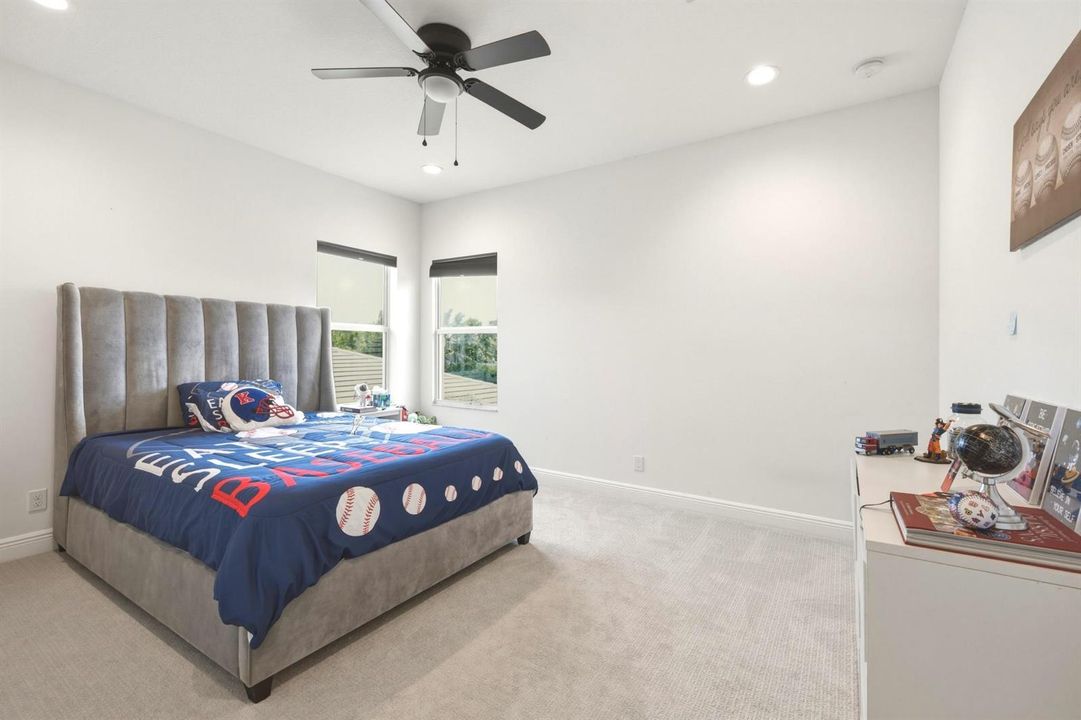
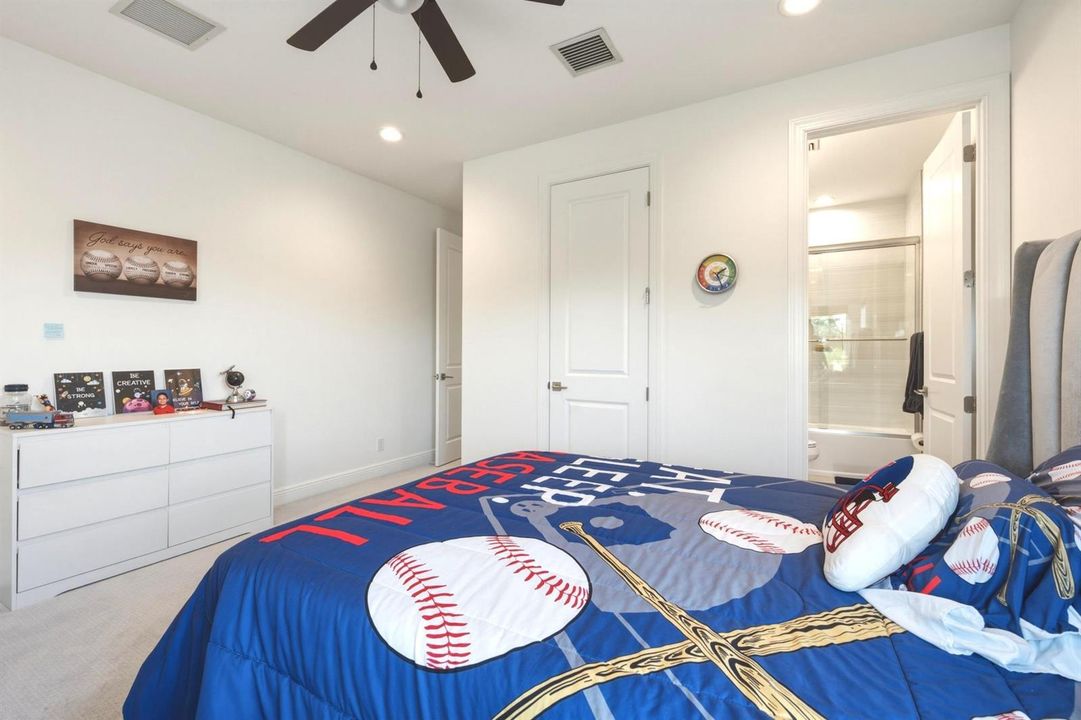
4 camas
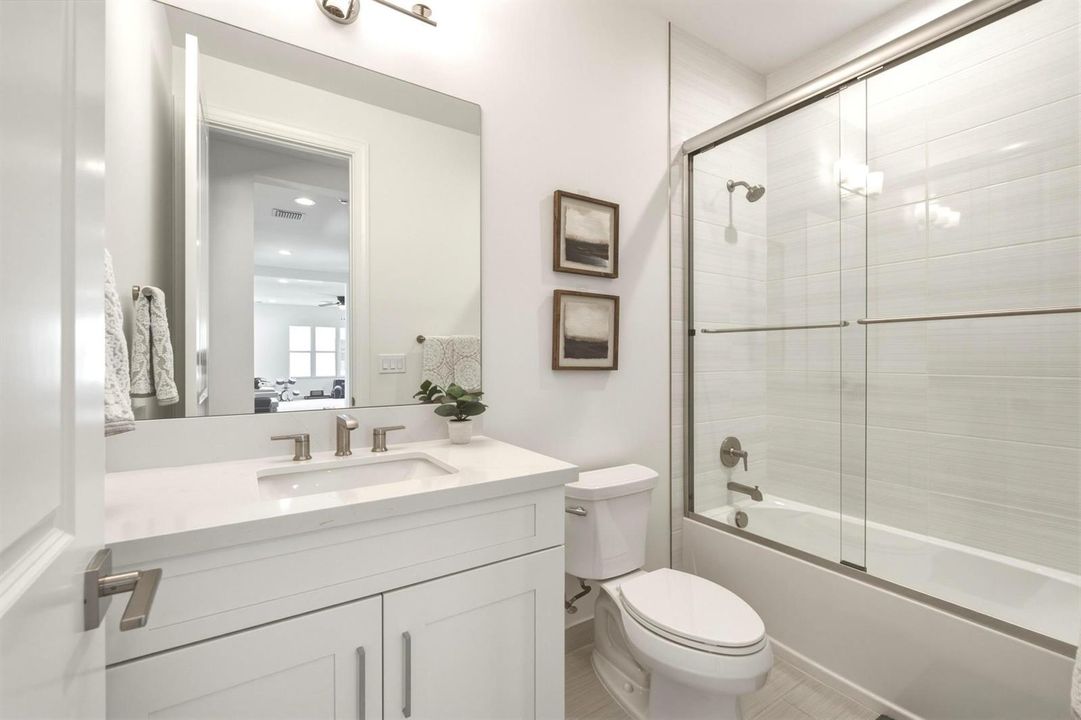
4 baños
3,782 sqft

Visión general

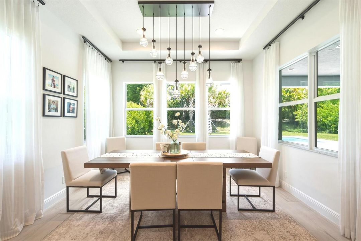
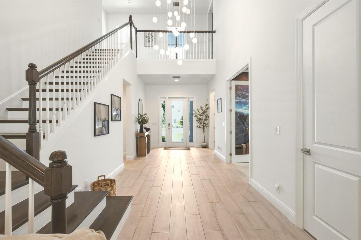
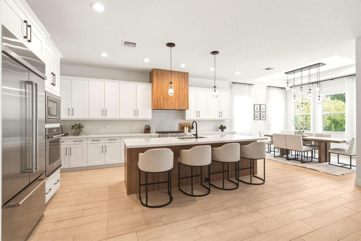
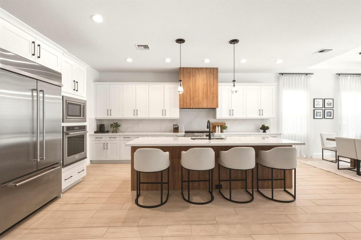
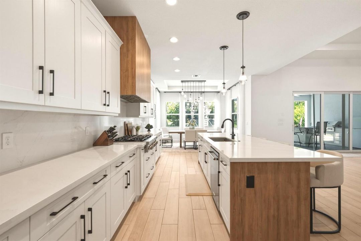
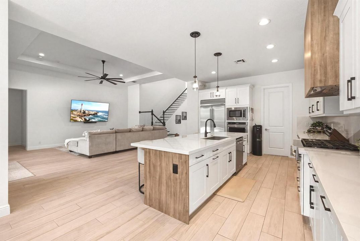
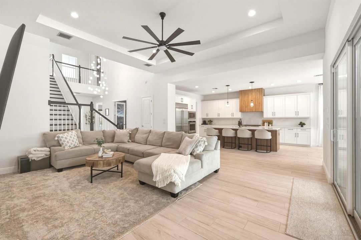
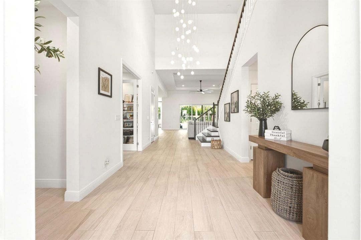
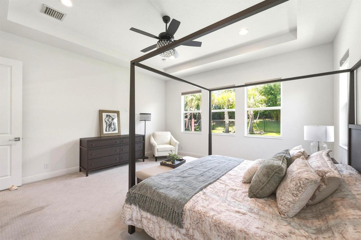
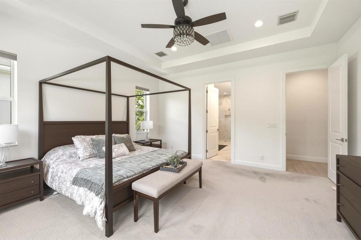
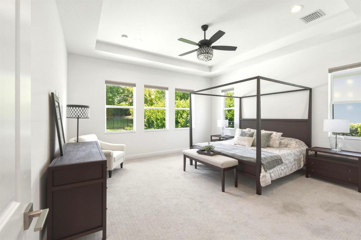
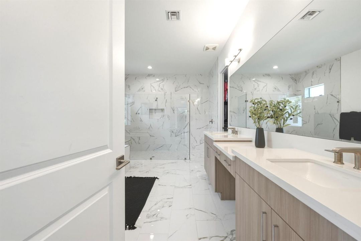
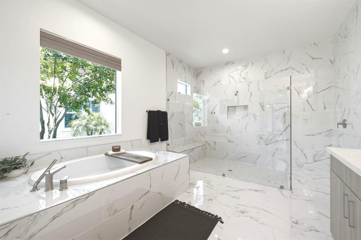
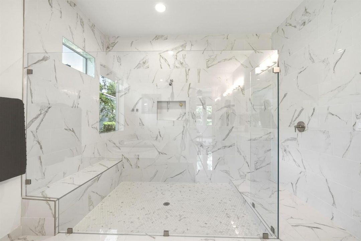
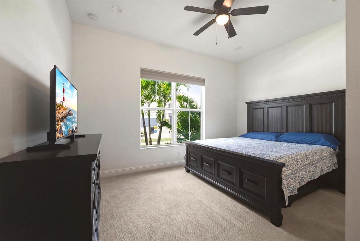
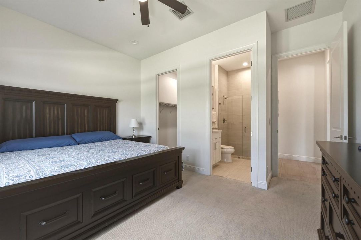
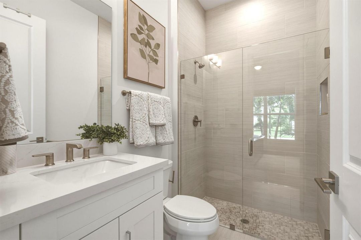
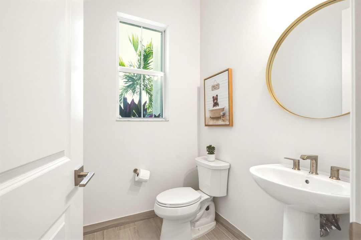
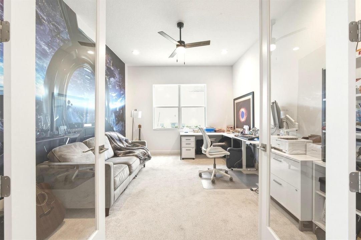
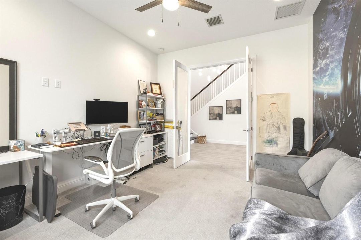
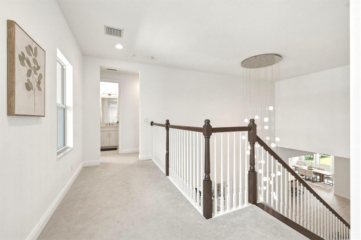
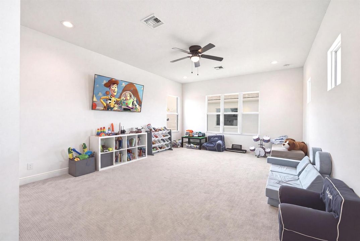
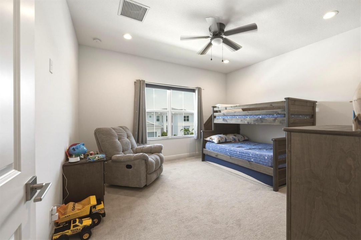
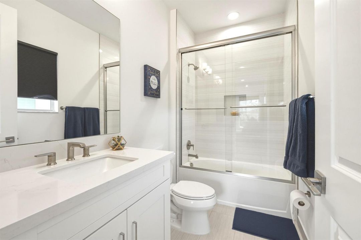
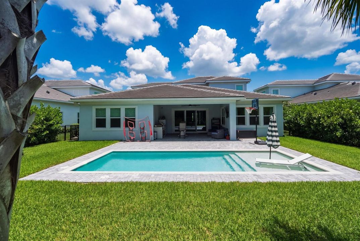
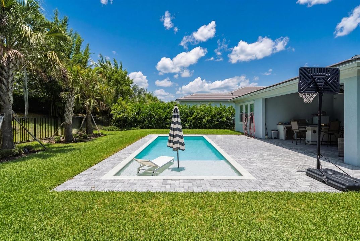
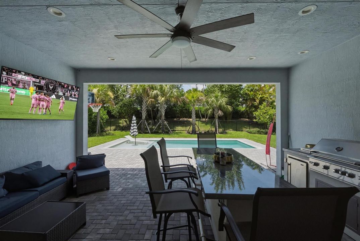
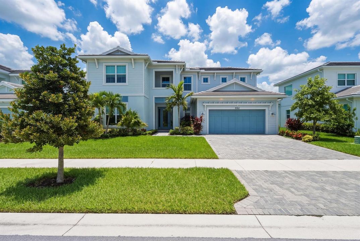
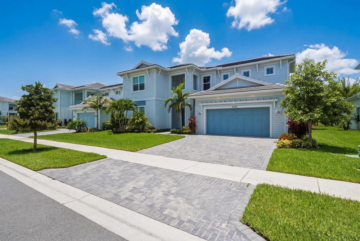
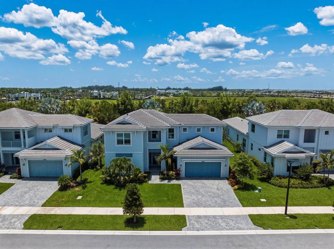
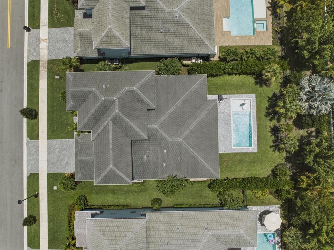
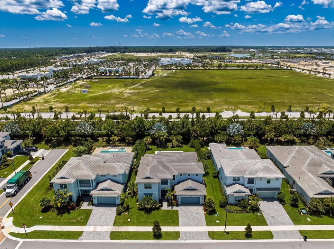
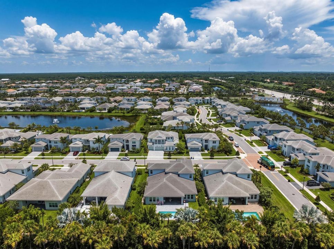
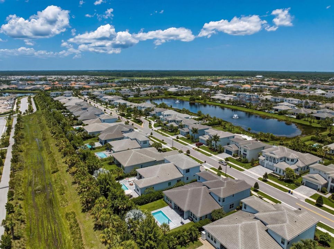
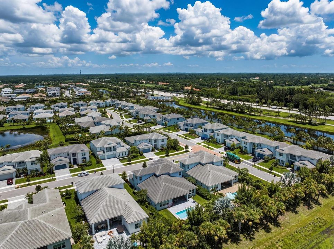
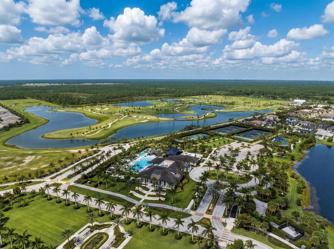
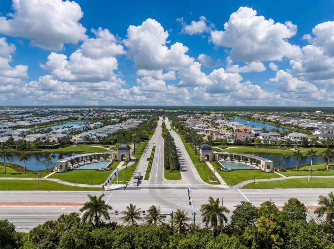
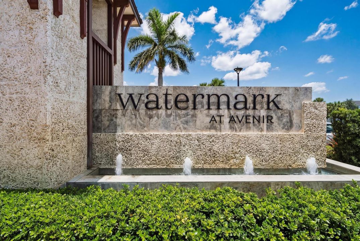
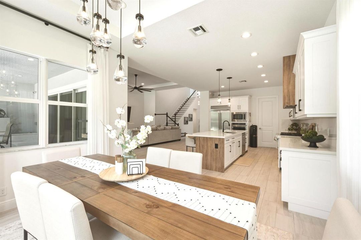
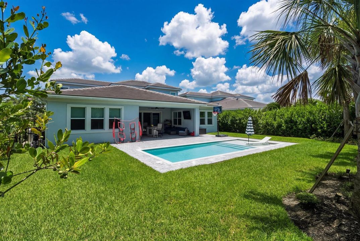
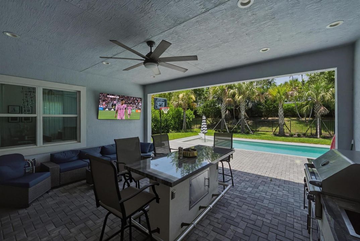
Welcome to this stunning 5-bedroom, 4.5-bathroom residence in the Avenir community of Palm Beach Gardens, featuring 3,782 square feet of thoughtfully designed living space across two stories. This single-family home offers exceptional functionality with a 3-car garage and an intelligent floor plan that accommodates modern living needs. The generous bedroom and bathroom count provides flexibility for various lifestyle arrangements, whether you require dedicated home offices, guest accommodations, or personal retreats. Situated in Palm Beach Gardens, this residence presents an excellent opportunity for those seeking a well-proportioned home with substantial square footage and practical amenities.
Ubicación

Detalles
Tipo:
Residential
Estacionamiento:
2 Or More Spaces / Parking Garage
Año de construcción:
2023
Lote:
0.23 Hectáreas
Calefacción:
Gas
precio por sq. medidor:
$370
Enfriamiento:
Central Air
HOA:
$260

Valuation

Our model vs. what's actually selling nearby.
Estimate
$1,496,000
$1.4M – $2.2M
Confidence Low
List vs. estimate
$96K below estimate
List $1,400,000 · -6.4%
Our model says this listing is priced below recent comparable activity. Expect competition.
Price per sq ft
$370
-26.9% vs. city median $506
Based on
5 MLS comparables
+ 9 public-records sales within 0.5 mi
Median actual sale: $1.5M
Median of recent comparable listings. Sold comps use closing price, active listings use list price.

Destacados

Annual tax
$24,978
2025
HOA
$260/mo
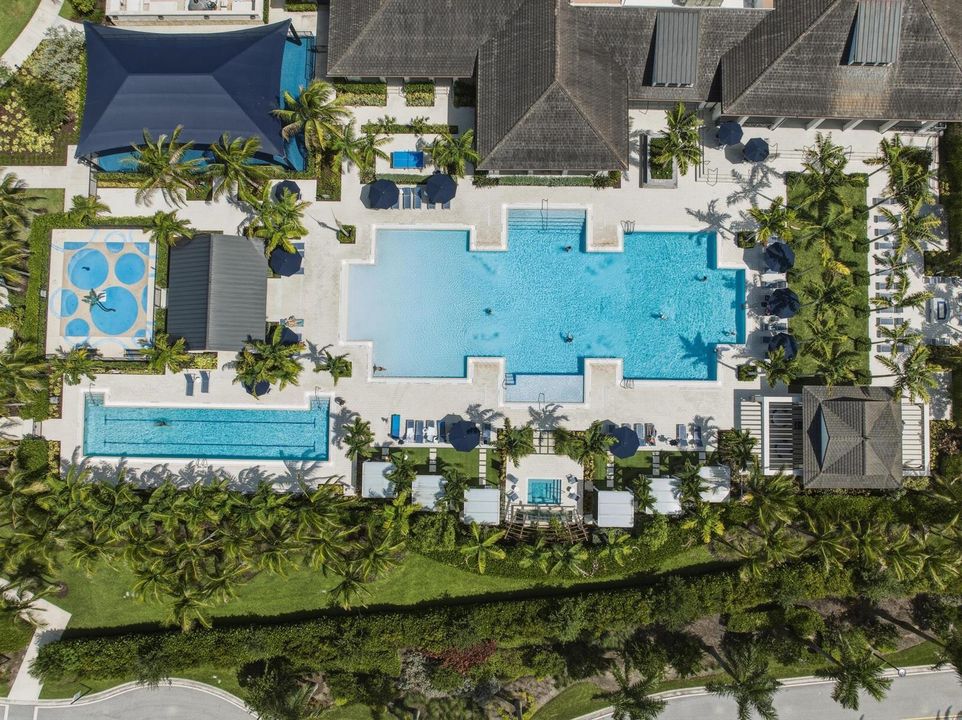
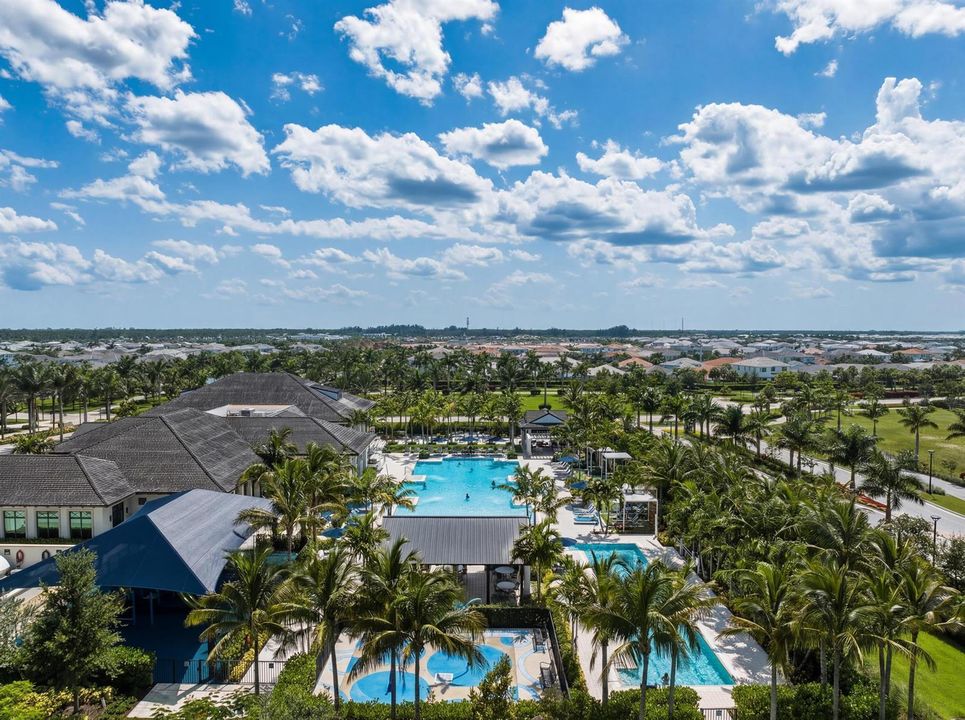
Pool
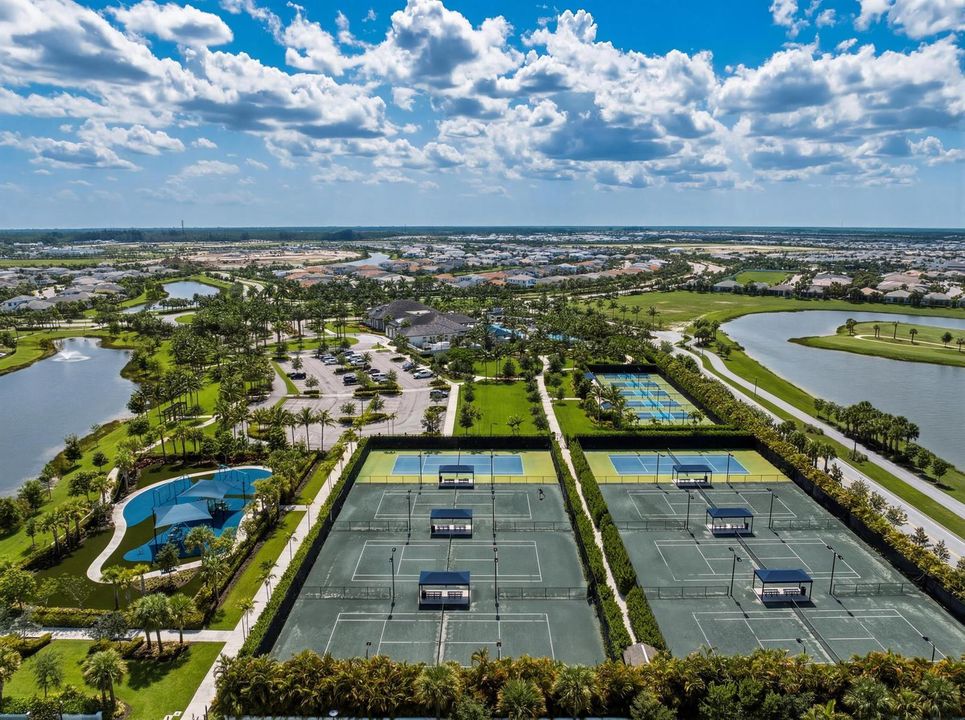
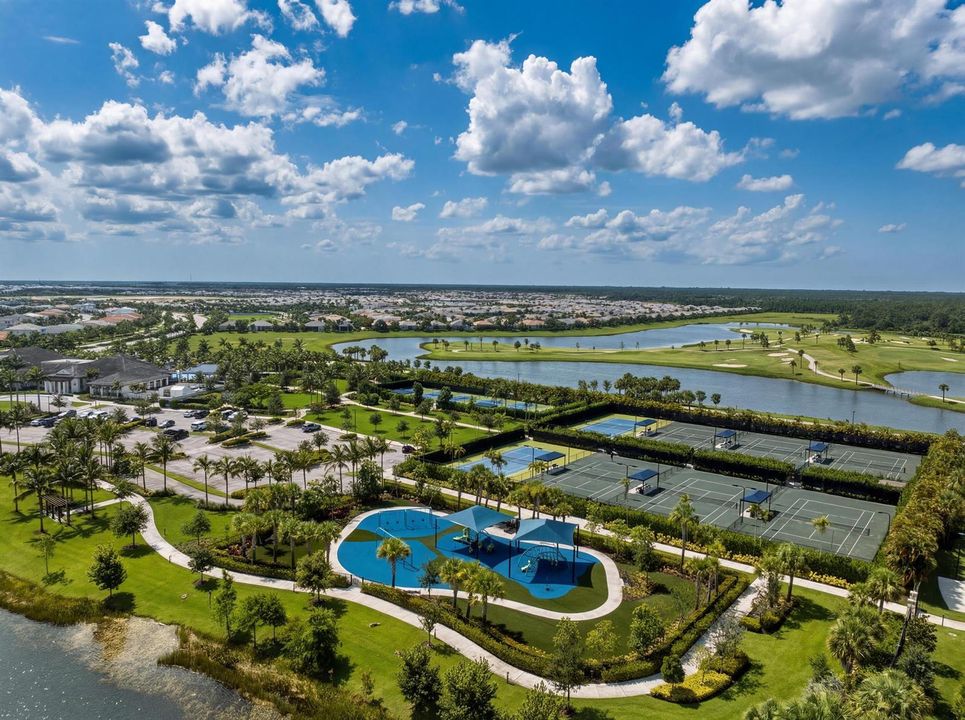
Community
View
Garden, Pool
Garage
3 car garage
Pets
Allowed
Más hechos y características
  • Piso

    • Carpet

    • Ceramic Floor

    • Other

    Calefacción

    • Gas

    Enfriamiento

    • Central Air

    Accesorios

    • Gas Water Heater

    • Natural Gas Water Heater

    • Dishwasher

    • Disposal

    • Dryer

    • Free-Standing Freezer

    • Ice Maker

    • Microwave

    • Gas Range

    • Refrigerator

    • Self Cleaning Oven

    • Wall Oven

    • Washer

    Otras características interiores

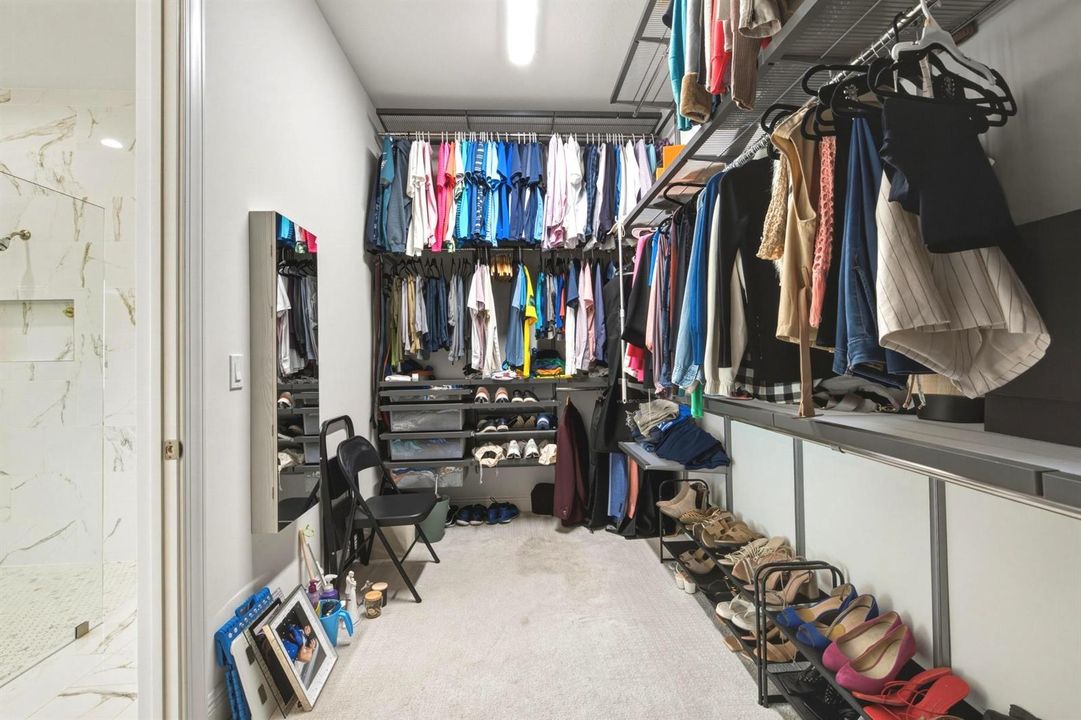
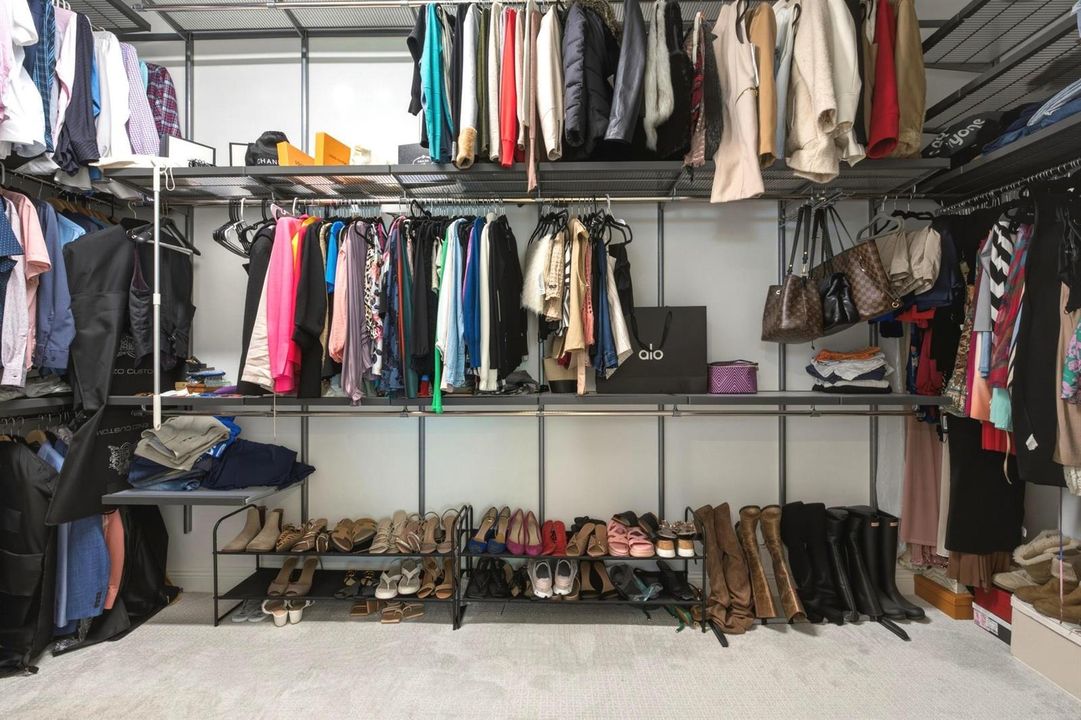
    • Closet Cabinetry

    • Cooking Island

    • Entrance Foyer

    • French Doors

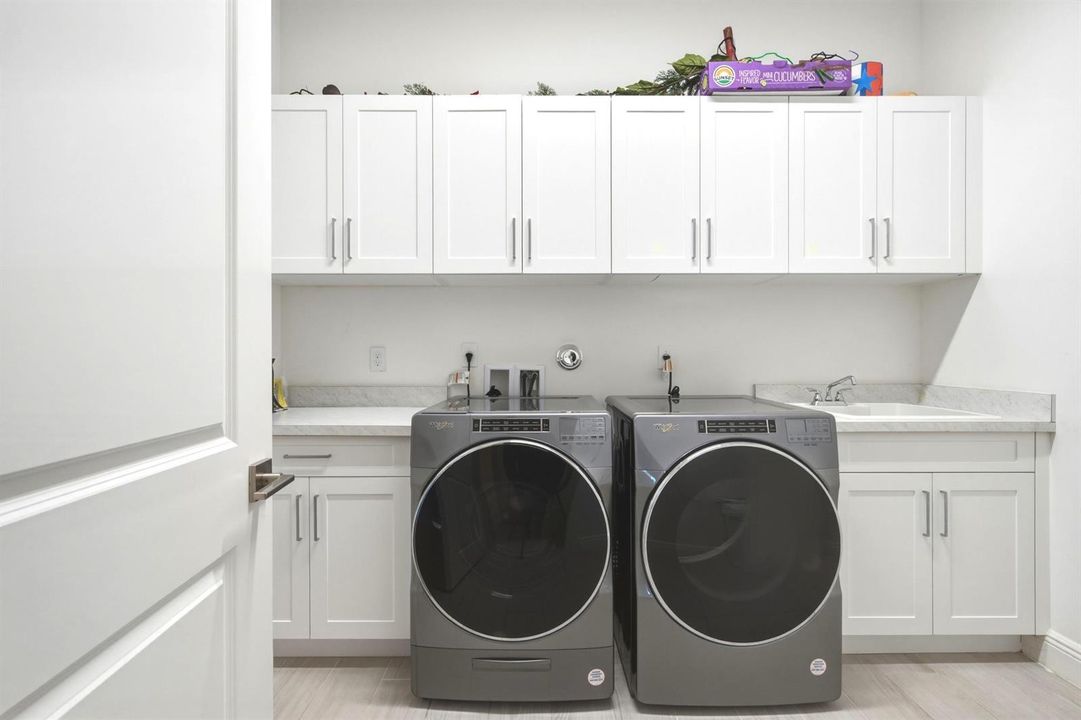
    • Laundry Tub

    • Pantry

    • Roman Tub

    • Vaulted Ceiling(s)

    • Volume Ceilings

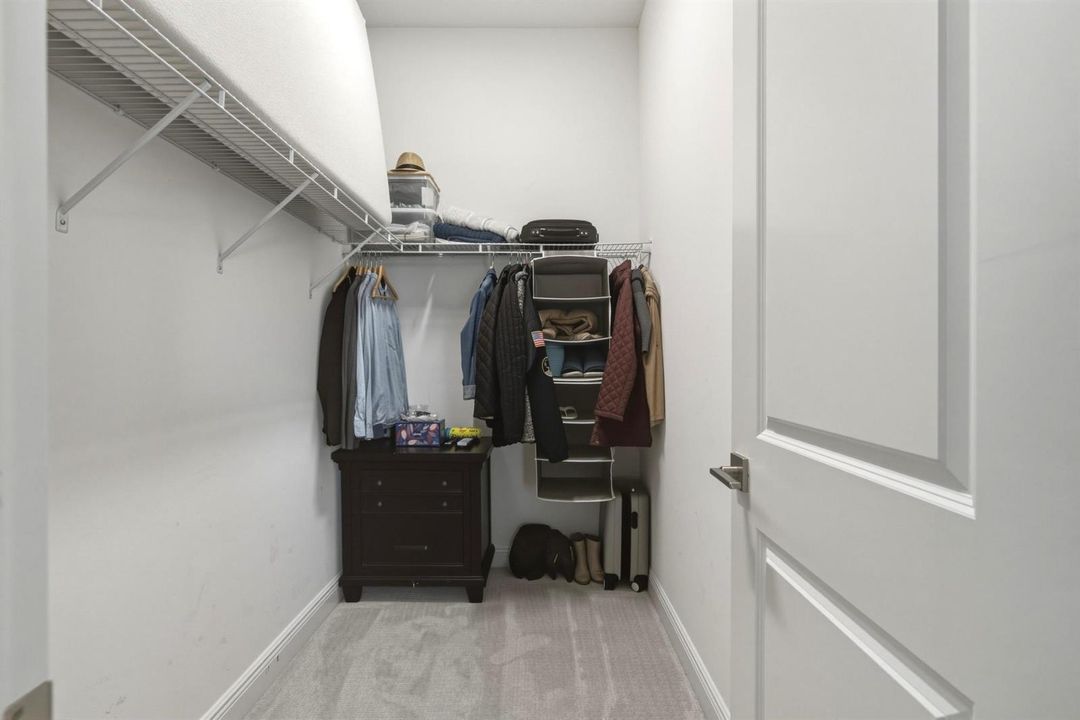
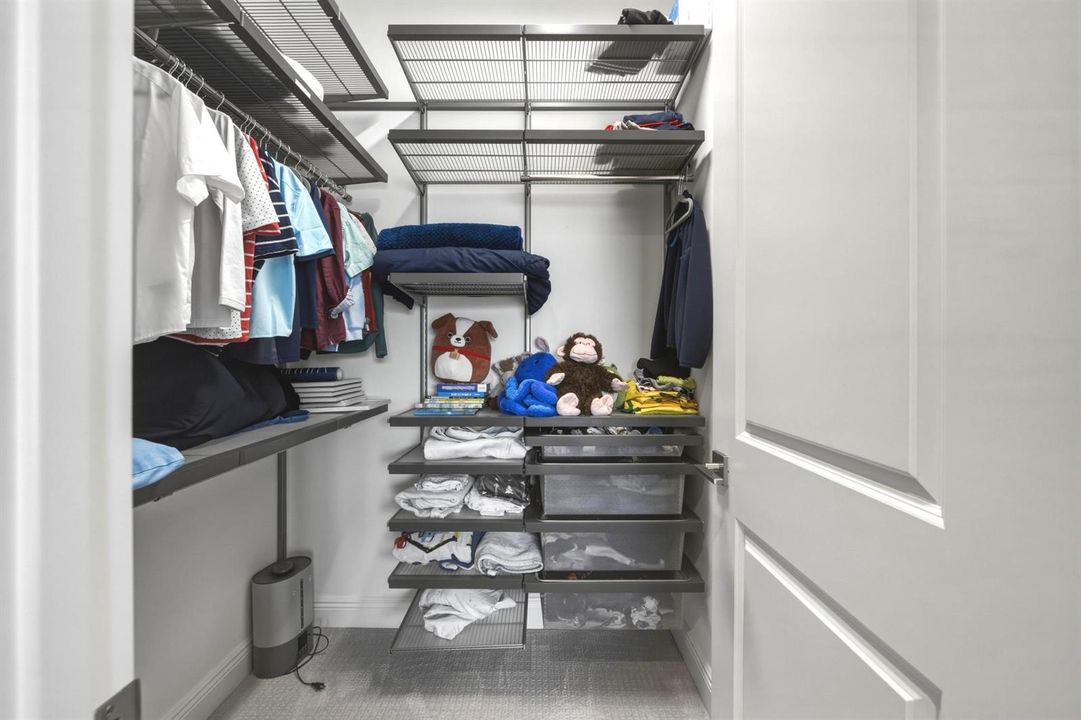
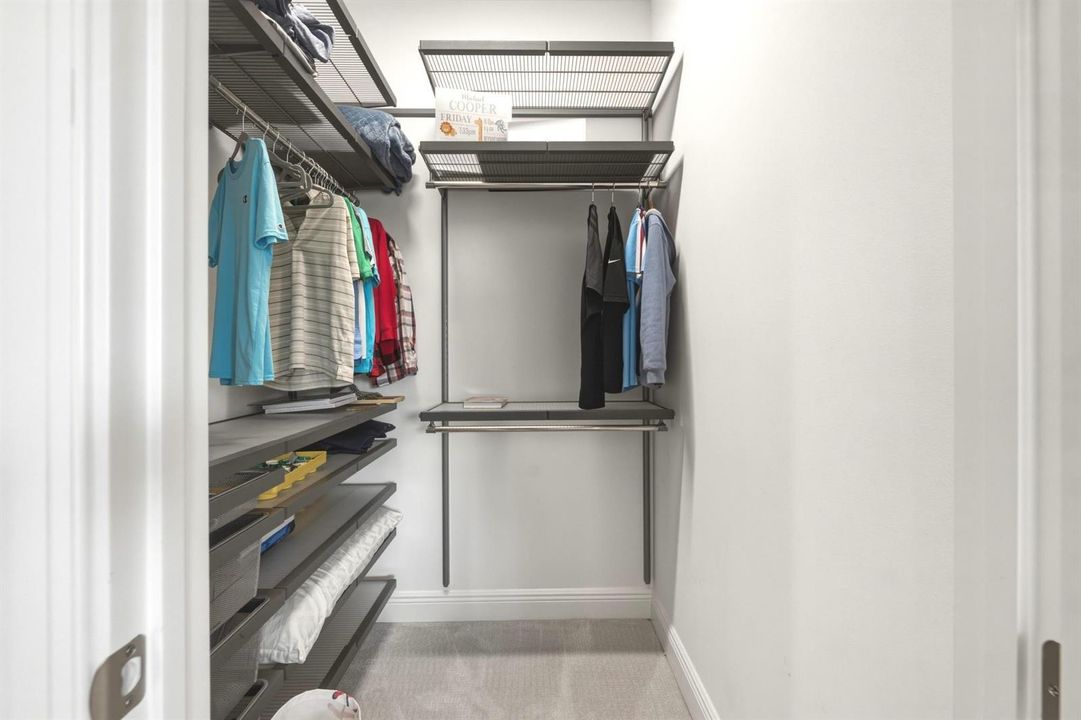
    • Walk-In Closet(s)

    • Den/Library/Office

    • Loft

    Dormitorios y baños

    • Dormitorios: 4

    • Baños: 1

    • Baños completos: 4

  • Estacionamiento

    • 2 Or More Spaces

    • Parking Garage

    Propiedad

    • Pisos: 2

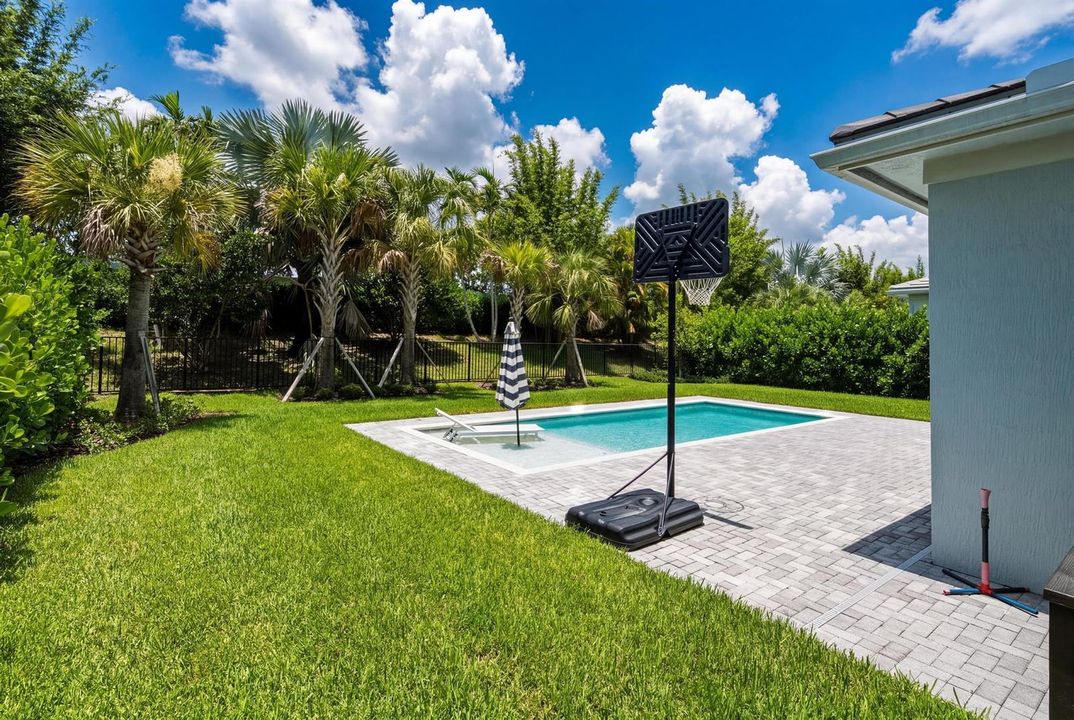
    • Piscina Privada: Si

    Lote

    • Lote: 0.23 Hectáreas

    Otra Información de Propiedad

    • Número de Parcela: 52414214110000350

    • Zonificación: PDA (city)

  • Tipo y estilo

    • Tipo de propiedad: Residential

    • Subtipo de propiedad: Single Family Residence

  • Utilidad

    • Natural Gas Connected

    • Water Connected

    • Natural Gas Available

    • Water Available

  • Otra información financiera

    • HOA: $260

    • Frecuencia HOA: Monthly

    • Importe anual de impuestos: $24,978

  • Detalles de la fuente

    • MLS ID: B26058495

    Otros hechos

    • Materiales de construcción: CBS Construction

    • Características de lavandería: Laundry Tub

    • Características del lote: Less Than 1/4 Acre Lot / Less Than 1 Acre / Fenced

    • Características del patio y el porche: Patio

    • Características de la piscina: Community

    • Características de la ventana: Complete Impact Glass / Blinds / Verticals

    • Caras de dirección: East

    • Otras estructuras: Livable

    • Estilo arquitectónico: Split Level

    • Espacios de garaje: 3

    • Garaje adjunto: Si

    • Garaje: Si

    • Salón: 3782

    • Fuente de agua: Public

    • Nombre de subdivisión: AVENIR SITE PLAN 1 POD,AVENIR

Consulta privada
Habla con el asesor de este inmueble.
Planos, documentos del HOA, comparables off-market, agendar una visita privada — un solo mensaje directo al especialista local.

Más como esta

Nuevo
En Venta
$1,024,800
Casa
3 camas · 3 baños · 2,790 sqft
AVENIR SITE PLAN 2 POD,Regency at Avenir, Palm Beach Gardens
10031 Timber Creek Way, Palm Beach Gardens FL 33412
Nuevo
En Venta
$1,325,000
Casa
3 camas · 3 baños · 2,729 sqft
AVENIR SITE PLAN 2 POD,REGENCY AT AVENIR, Palm Beach Gardens
9964 SEAGRASS Way, Palm Beach Gardens FL 33412
Nuevo
En Venta
$1,469,900
Casa
5 camas · 4 baños · 3,595 sqft
AVENIR SITE PLAN 1 POD, Palm Beach Gardens
12289 Waterstone Circle, Palm Beach Gardens FL 33412
Nuevo
En Venta
$1,299,990
Casa
3 camas · 4 baños · 2,635 sqft
L'Ambiance at Avenir, Palm Beach Gardens
13669 Le Christine Drive, Palm Beach Gardens FL 33412
-$100K
En Venta
$1,199,000
Casa
3 camas · 2 baños · 2,973 sqft
AVENIR SITE PLAN 2 POD,Regency at Avenir, Palm Beach Gardens
12215 ARBORDALE Way, Palm Beach Gardens FL 33412
En Venta
$1,300,000
Casa
4 camas · 3 baños · 2,434 sqft
Solana Bay At Avenir, Palm Beach Gardens
12467 Solana Bay Circle, Palm Beach Gardens FL 33412
En Venta
$1,675,000
Casa
4 camas · 4 baños · 4,310 sqft
BAYHILL ESTATES,Bay Hill Estates, Palm Beach Gardens
11117 Lynwood Palm Way, Palm Beach Gardens FL 33412
En Venta
$1,199,000
Casa
3 camas · 2 baños · 2,814 sqft
AVENIR SITE PLAN 1 POD, Palm Beach Gardens
12598 NAUTILUS Circle, Palm Beach Gardens FL 33412

Mercado cerca de esta dirección

Conteos en vivo en la misma zona.
Ver todo

The multiple listing information is provided by the Miami Association of REALTORS® from a copyrighted compilation of listings. The compilation of listings and each individual listing are ©2026-present Miami Association of REALTORS®. All Rights Reserved. The information provided is for consumers' personal, noncommercial use and may not be used for any purpose other than to identify prospective properties consumers may be interested in purchasing. All properties are subject to prior sale or withdrawal. All information provided is deemed reliable but is not guaranteed accurate, and should be independently verified. Listing courtesy of: Bachmann and Company Holdings