Недвижимость
Ознакомьтесь с нашими объявлениями
Продать дом
Бесплатная оценка дома
Контакты
Расскажите нам о своих потребностях
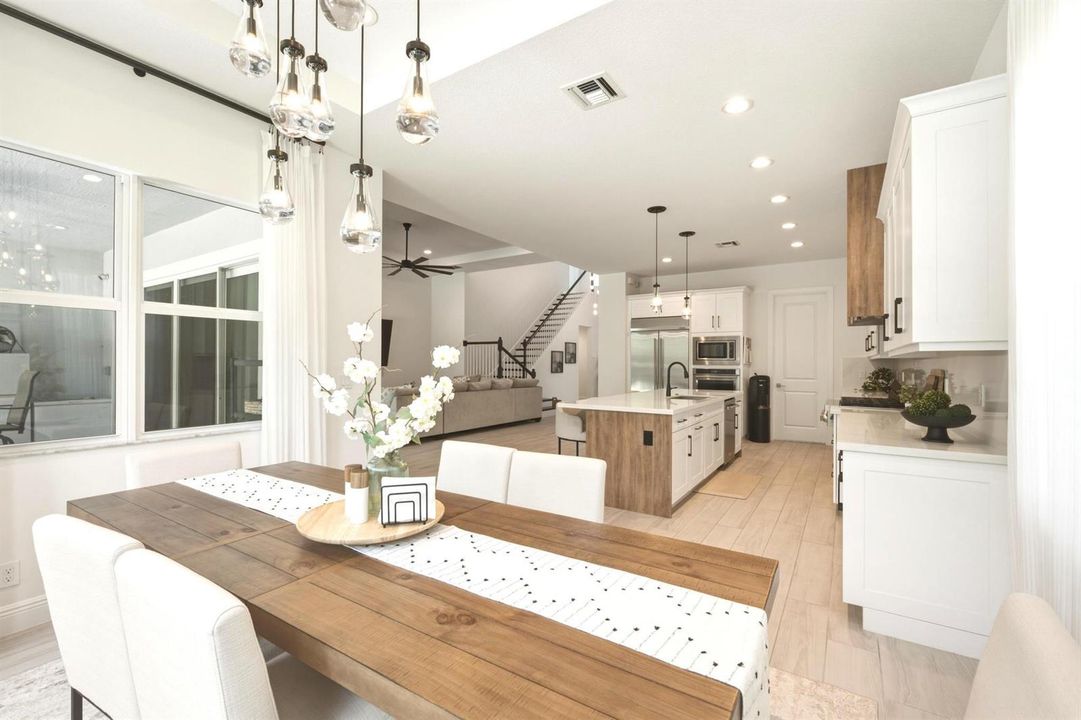
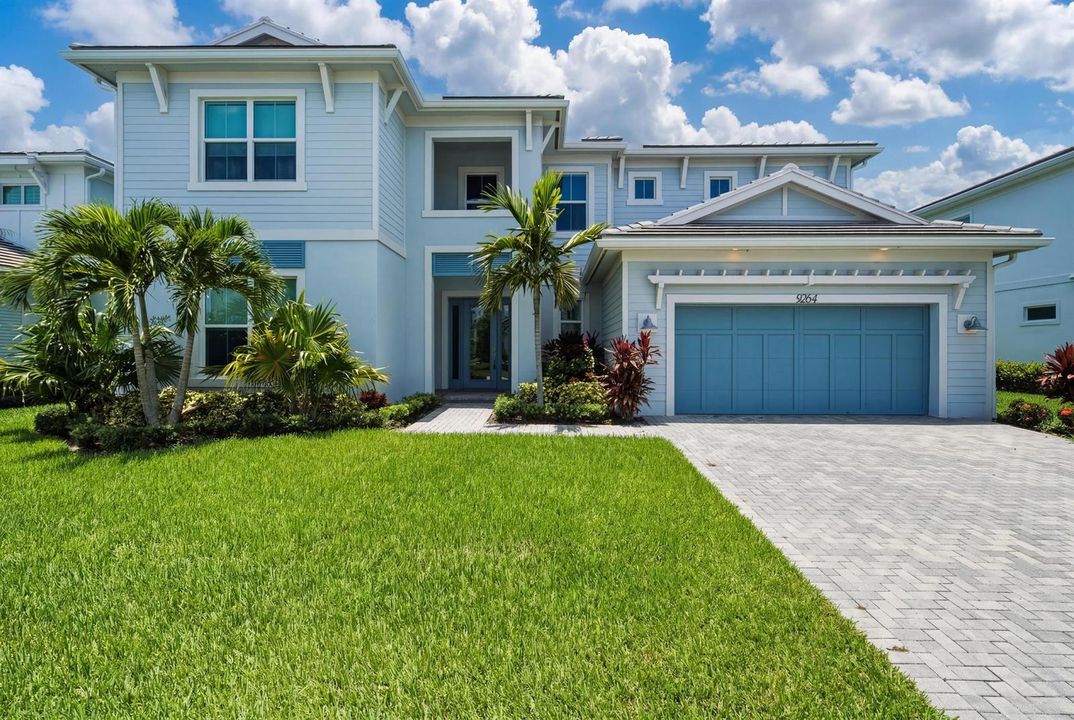
9264 CRESTVIEW Circle, Palm Beach Gardens FL 33412

Дом На продажу
$1,400,000

BTC: 16.83906663

ETH: 528.30188679

+$50K (2026/09/01)
59 Дней
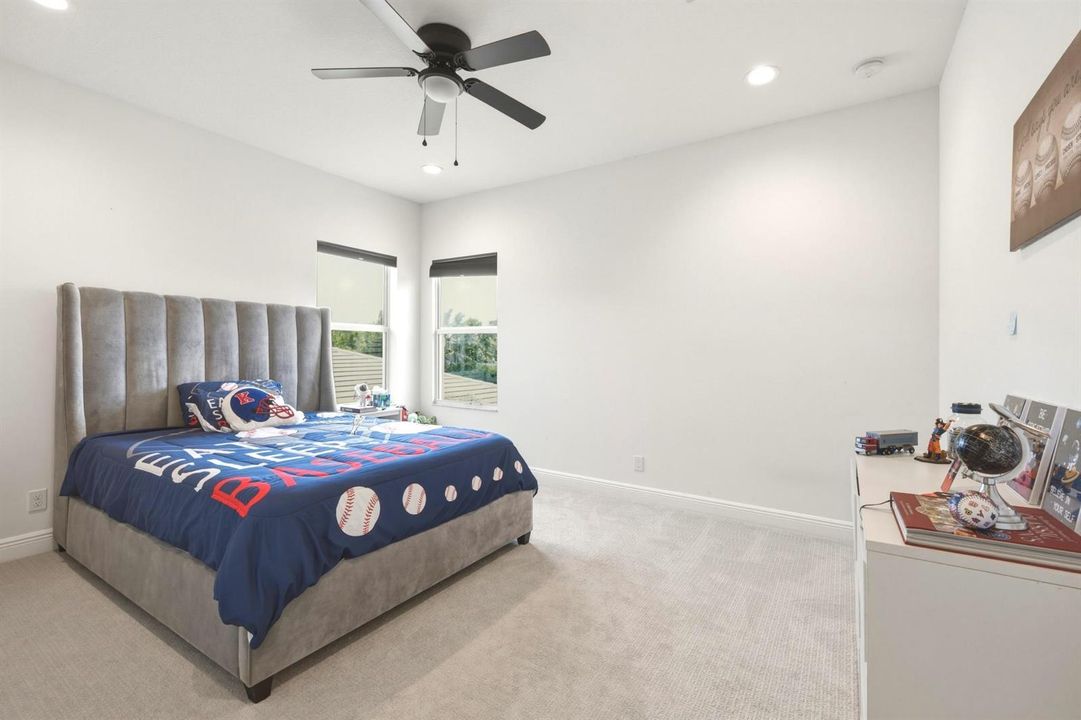
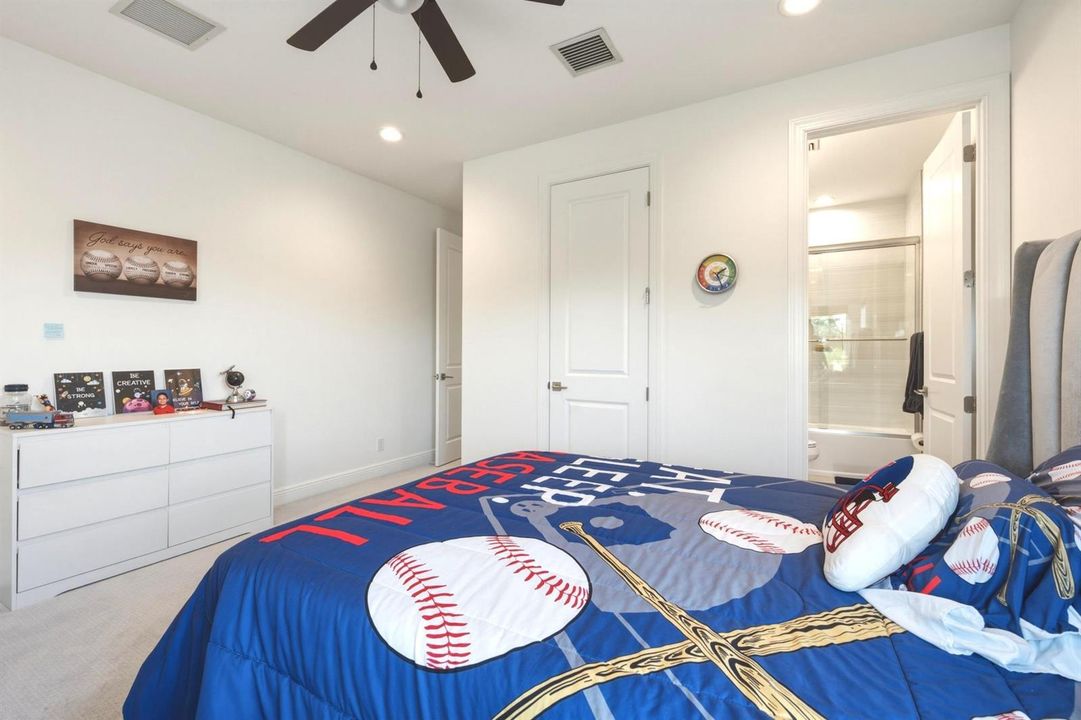
4 спален
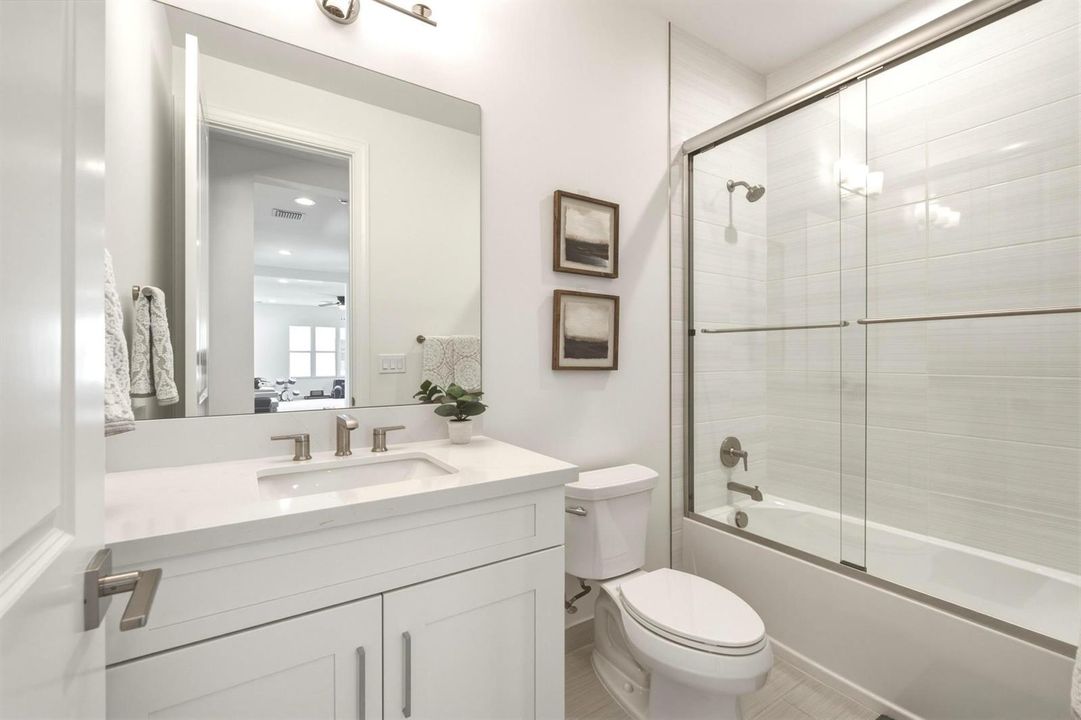
4 ванн
3,782 кв.фт.

Обзор

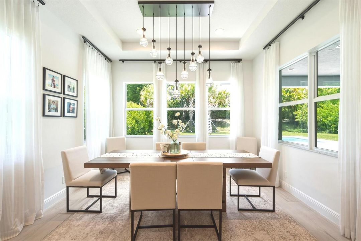
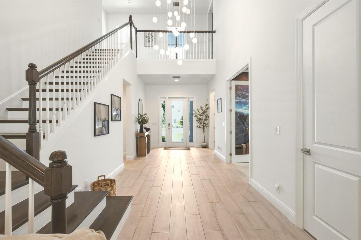
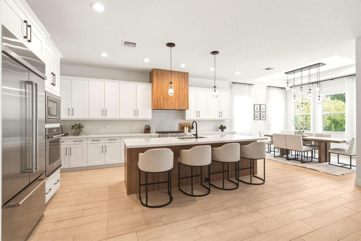
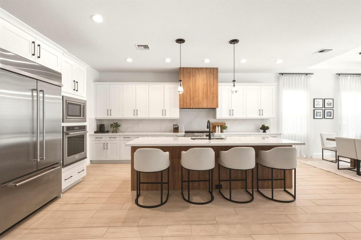
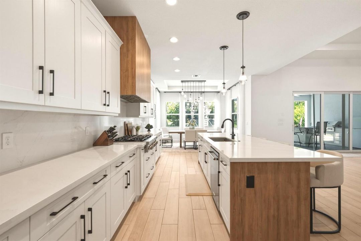
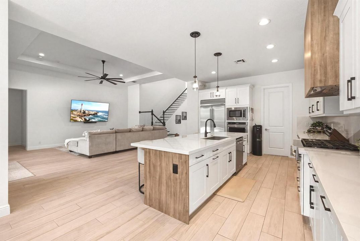
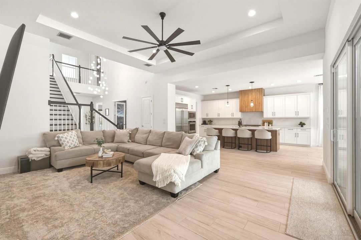
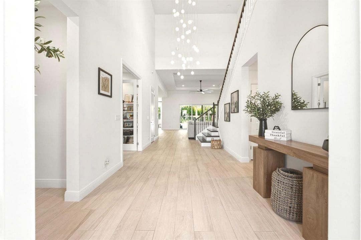
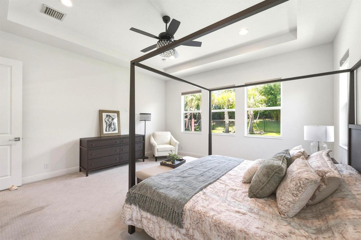
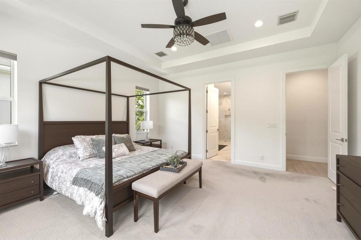
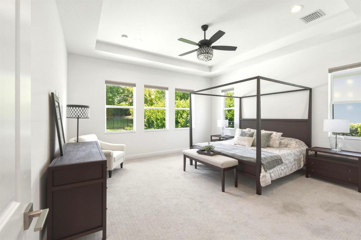
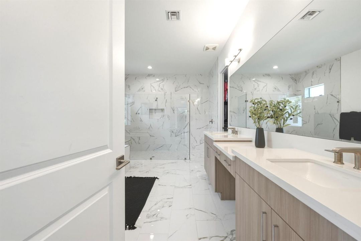
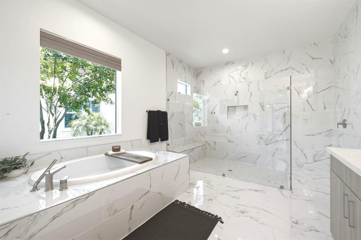
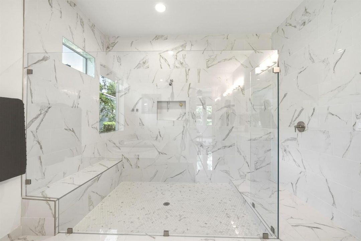
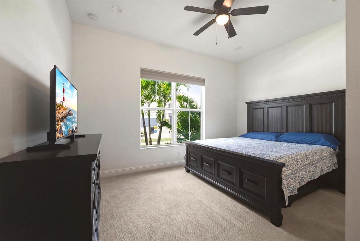
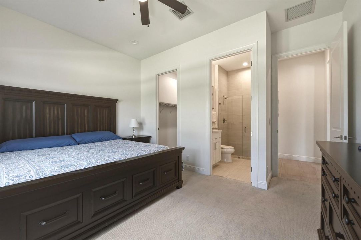
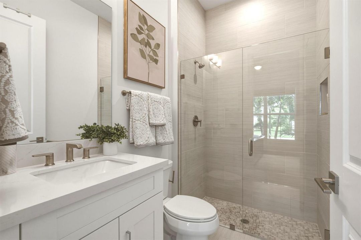
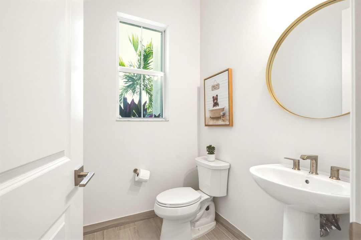
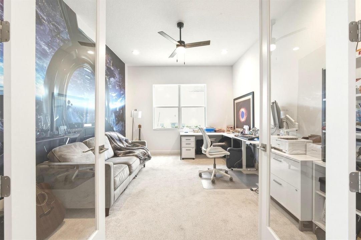
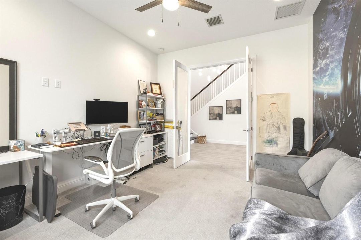
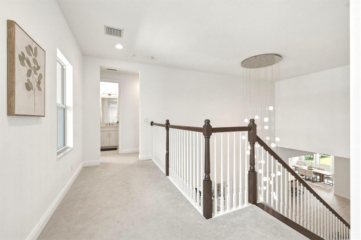
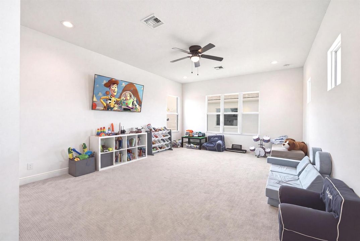
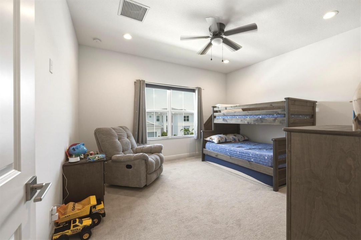
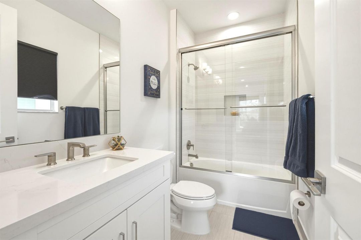
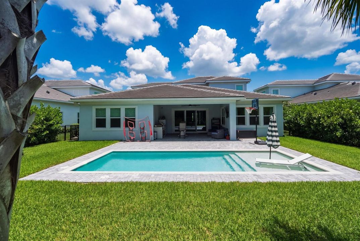
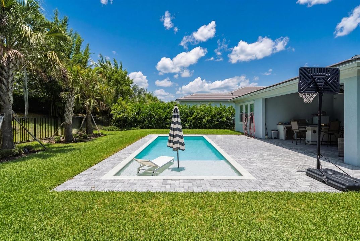
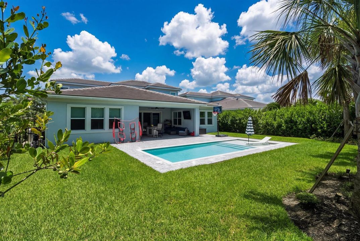
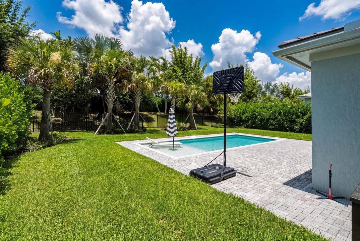
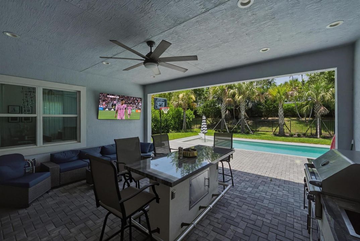
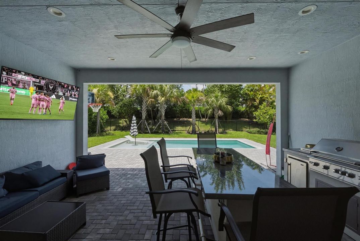
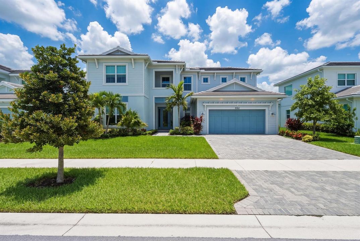
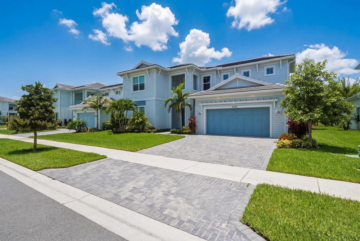
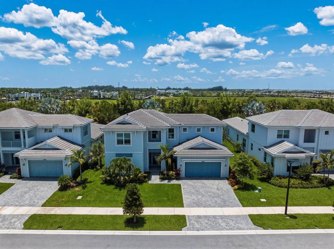
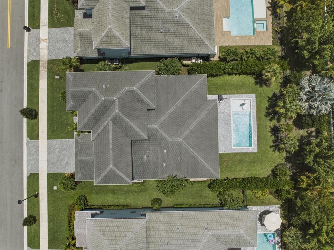
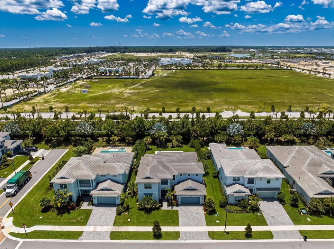
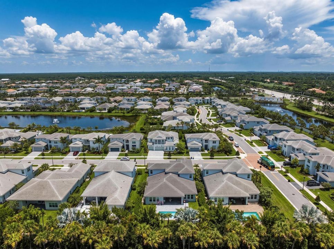
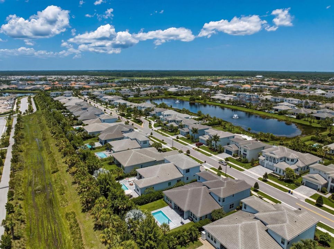
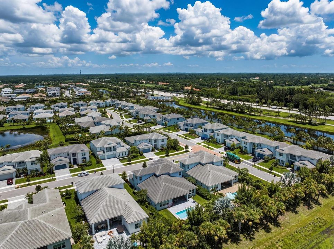
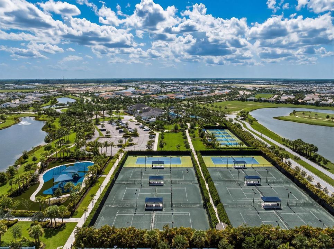
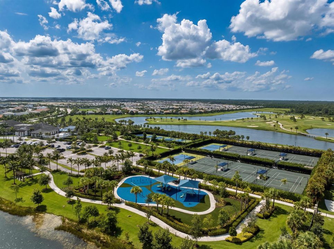
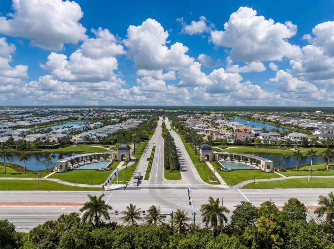
Welcome to this stunning 5-bedroom, 4.5-bathroom residence in the Avenir community of Palm Beach Gardens, featuring 3,782 square feet of thoughtfully designed living space across two stories. This single-family home offers exceptional functionality with a 3-car garage and an intelligent floor plan that accommodates modern living needs. The generous bedroom and bathroom count provides flexibility for various lifestyle arrangements, whether you require dedicated home offices, guest accommodations, or personal retreats. Situated in Palm Beach Gardens, this residence presents an excellent opportunity for those seeking a well-proportioned home with substantial square footage and practical amenities.

Локация

Детали

Тип:
Residential
Парковка:
2 Or More Spaces / Parking Garage
Год постройки:
2023
Лот:
0.23 Акров
Отопление:
Gas
Цена/кв.фут:
$370
Охлаждение:
Central Air
HOA:
$260

Valuation

Our model vs. what's actually selling nearby.
Estimate
$1,496,000
$1.4M – $2.2M
Confidence Low
List vs. estimate
$96K below estimate
List $1,400,000 · -6.4%
Our model says this listing is priced below recent comparable activity. Expect competition.
Price per sq ft
$370
-26.9% vs. city median $506
Based on
5 MLS comparables
+ 9 public-records sales within 0.5 mi
Median actual sale: $1.5M
Median of recent comparable listings. Sold comps use closing price, active listings use list price.

Главное

Annual tax
$24,978
2025
HOA
$260/mo
Pool
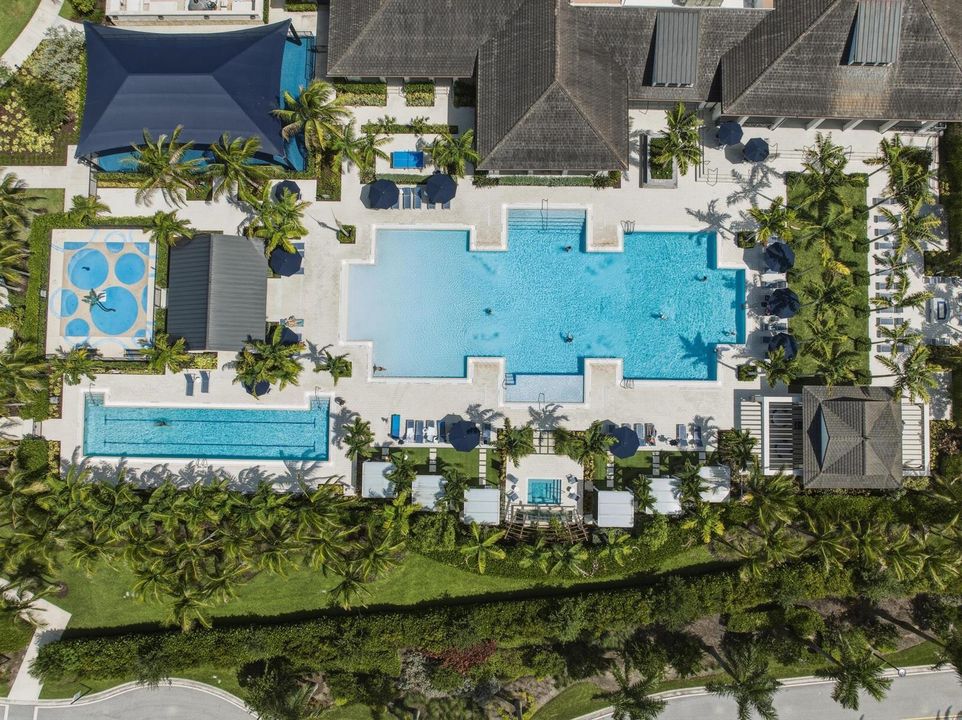
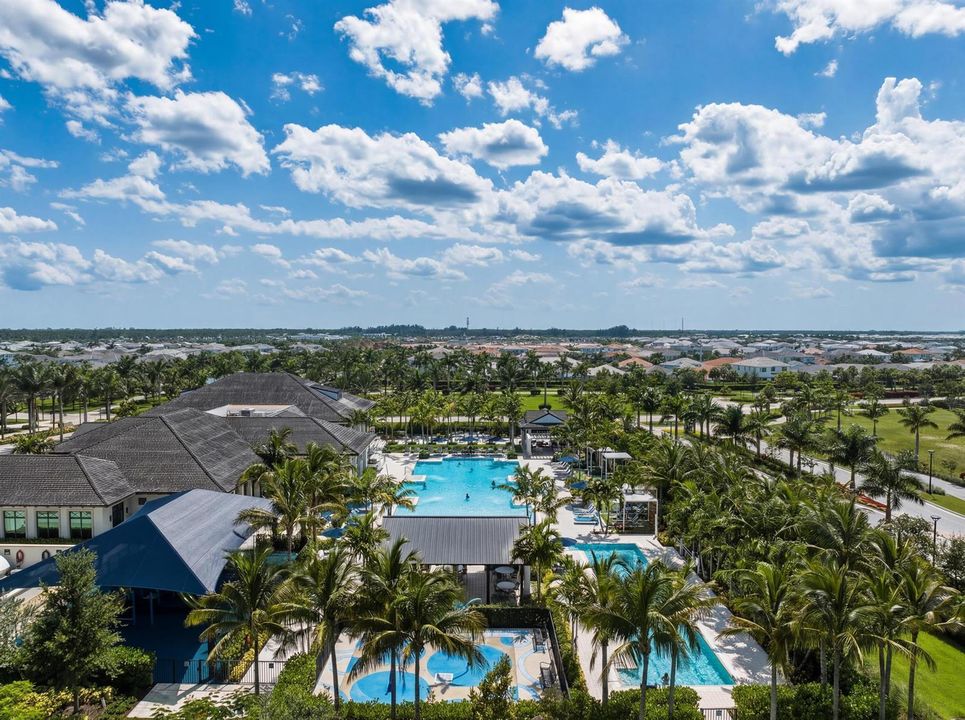
Community
View
Garden, Pool
Garage
3 car garage
Pets
Allowed
Больше фактов и особенностей
  • Напольное покрытие

    • Carpet

    • Ceramic Floor

    • Other

    Отопление

    • Gas

    Охлаждение

    • Central Air

    Бытовая техника

    • Gas Water Heater

    • Natural Gas Water Heater

    • Dishwasher

    • Disposal

    • Dryer

    • Free-Standing Freezer

    • Ice Maker

    • Microwave

    • Gas Range

    • Refrigerator

    • Self Cleaning Oven

    • Wall Oven

    • Washer

    Другие особенности интерьера

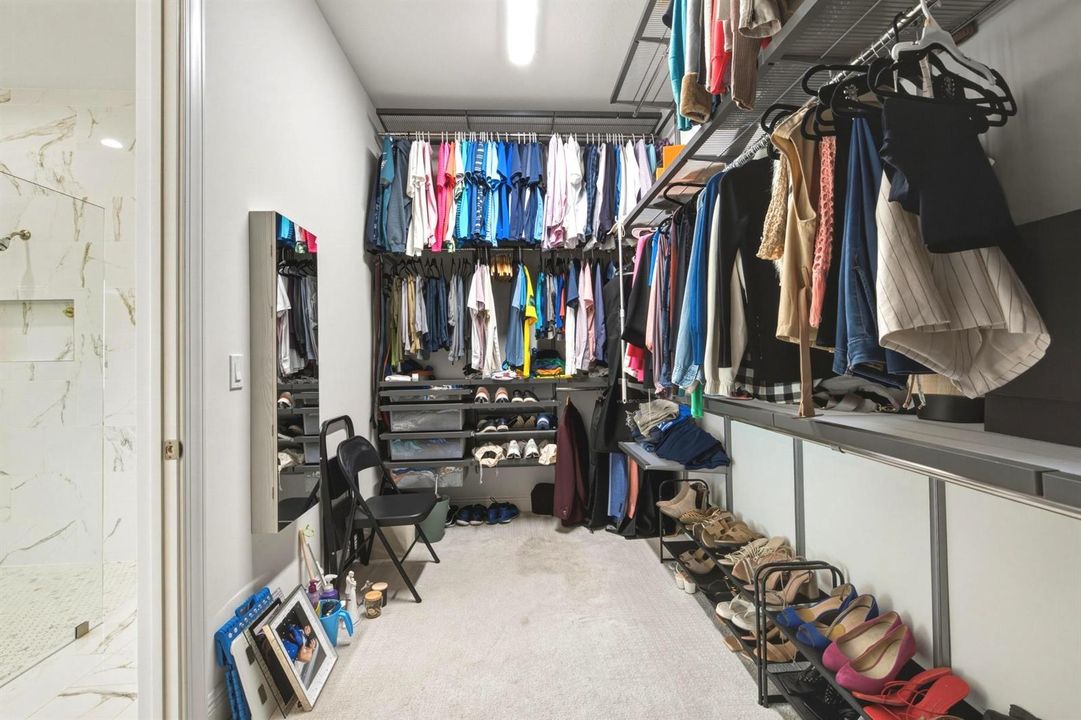
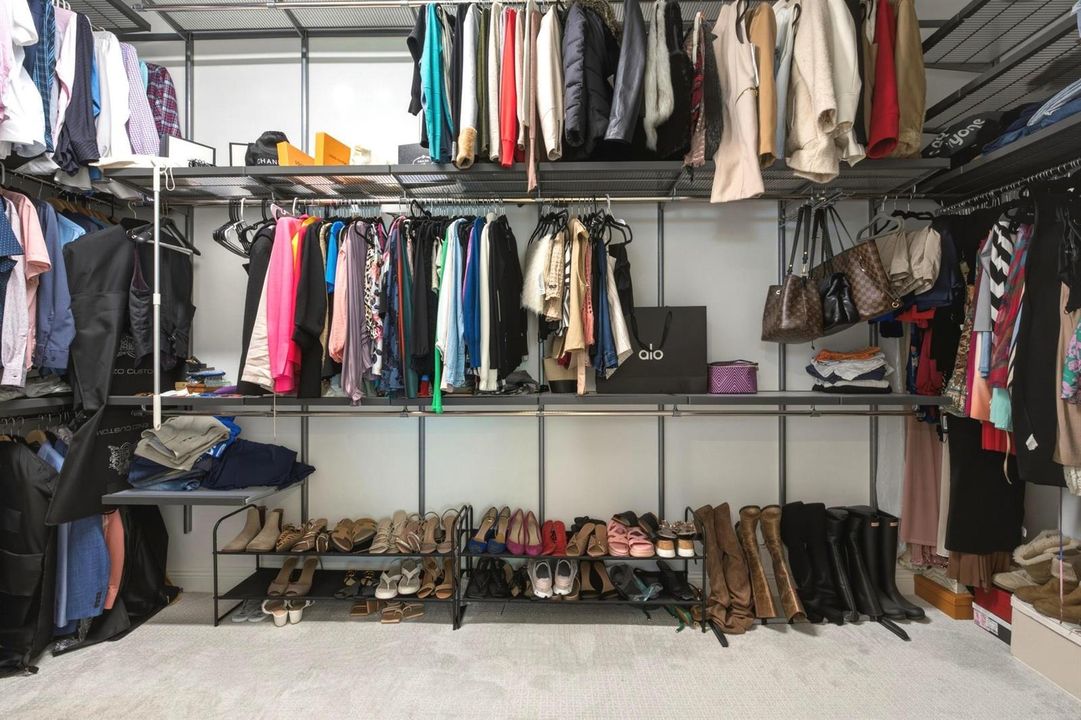
    • Closet Cabinetry

    • Cooking Island

    • Entrance Foyer

    • French Doors

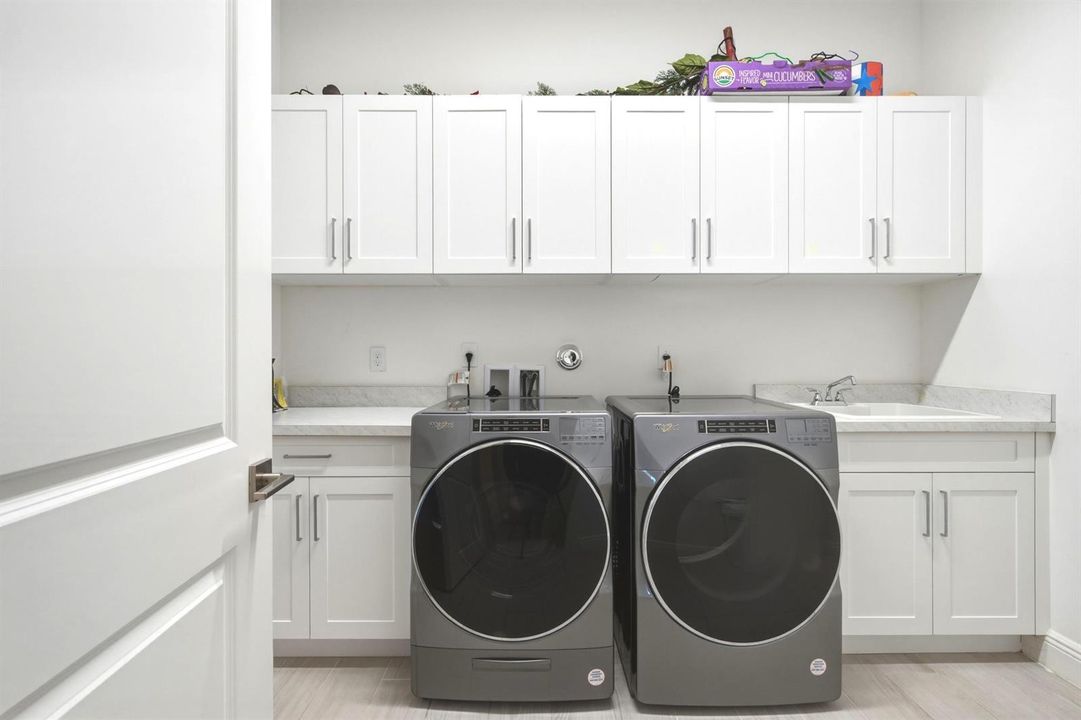
    • Laundry Tub

    • Pantry

    • Roman Tub

    • Vaulted Ceiling(s)

    • Volume Ceilings

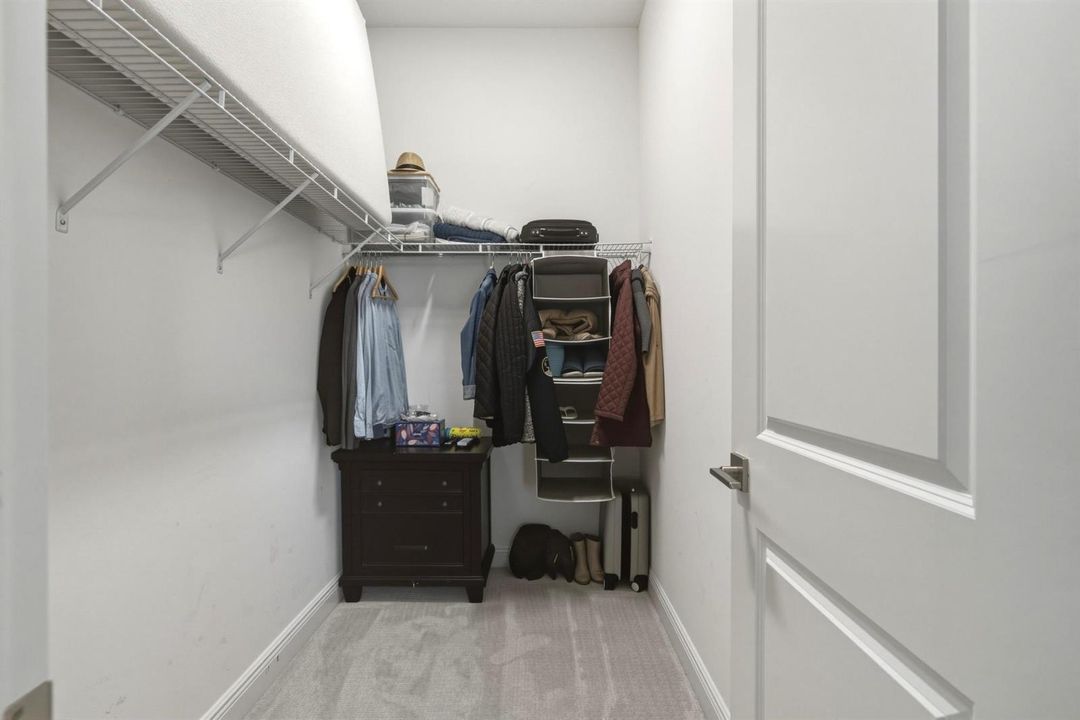
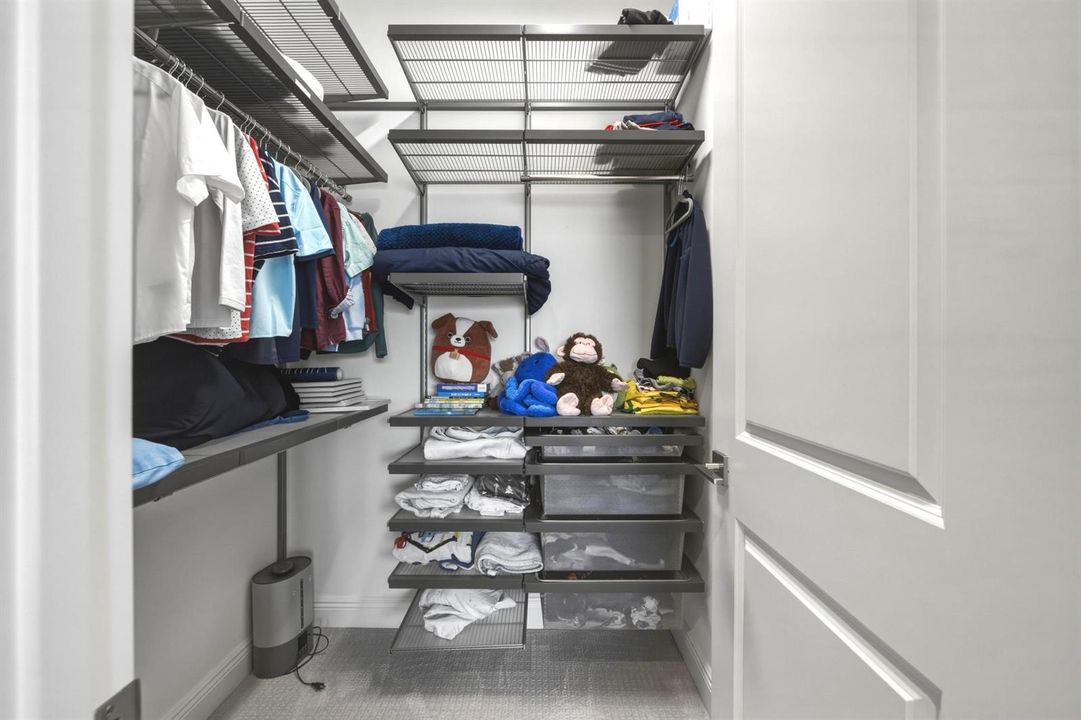
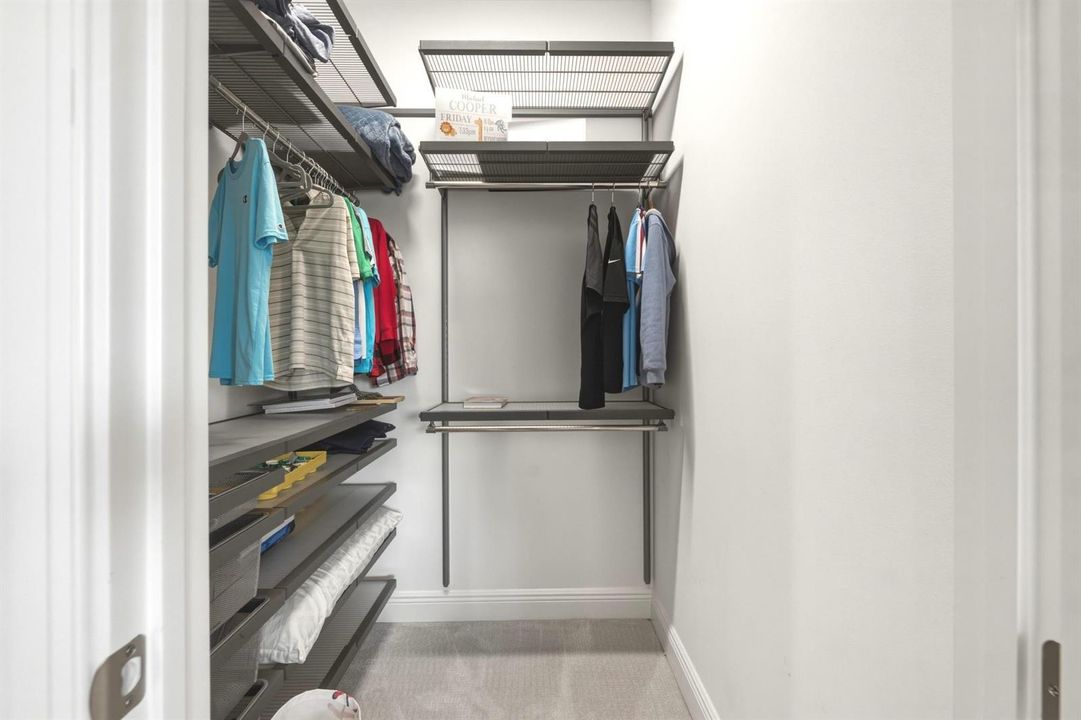
    • Walk-In Closet(s)

    • Den/Library/Office

    • Loft

    Спальни и ванные комнаты

    • Спальни: 4

    • Ванные: 1

    • Полные ванные комнаты: 4

  • Парковка

    • 2 Or More Spaces

    • Parking Garage

    Имущество

    • Этажи: 2

    • Частный Бассейн: Да

    Лот

    • Лот: 0.23 Акров

    Другая Информация о Недвижимости

    • Номер Земельного Участка: 52414214110000350

    • Зонирование: PDA (city)

  • Тип и стиль

    • Тип недвижимости: Residential

    • Подтип недвижимости: Single Family Residence

  • Общественное благосостояние

    • Natural Gas Connected

    • Water Connected

    • Natural Gas Available

    • Water Available

  • Другая финансовая информация

    • HOA: $260

    • Частота HOA: Monthly

    • Годовая сумма налога: $24,978

  • Детали источника

    • MLS ID: B26058495

    Другие факты

    • Строительные материалы: CBS Construction

    • Особенности прачечной: Laundry Tub

    • Особенности лота: Less Than 1/4 Acre Lot / Less Than 1 Acre / Fenced

    • Особенности двора и крыльца: Patio

    • Особенности бассейна: Community

    • Особенности окна: Complete Impact Glass / Blinds / Verticals

    • Направленные лица: East

    • Другие структуры: Livable

    • Архитектурный стиль: Split Level

    • Мест в гараже: 3

    • Прикрепленный гараж: Да

    • Гараж: Да

    • Жилая площадь: 3782

    • Источник воды: Public

    • Название подразделения: AVENIR SITE PLAN 1 POD,AVENIR

Частный запрос
Поговорите со специалистом по этому объекту.
Планировки, HOA-документы, off-market сравнимые объекты, частный показ — одно сообщение напрямую локальному специалисту.

Ещё такие

Новое
На продажу
$1,024,800
Дом
3 спален · 3 ванн · 2,790 кв.фт.
AVENIR SITE PLAN 2 POD,Regency at Avenir, Palm Beach Gardens
10031 Timber Creek Way, Palm Beach Gardens FL 33412
Новое
На продажу
$1,325,000
Дом
3 спален · 3 ванн · 2,729 кв.фт.
AVENIR SITE PLAN 2 POD,REGENCY AT AVENIR, Palm Beach Gardens
9964 SEAGRASS Way, Palm Beach Gardens FL 33412
Новое
На продажу
$1,469,900
Дом
5 спален · 4 ванн · 3,595 кв.фт.
AVENIR SITE PLAN 1 POD, Palm Beach Gardens
12289 Waterstone Circle, Palm Beach Gardens FL 33412
Новое
На продажу
$1,299,990
Дом
3 спален · 4 ванн · 2,635 кв.фт.
L'Ambiance at Avenir, Palm Beach Gardens
13669 Le Christine Drive, Palm Beach Gardens FL 33412
-$100K
На продажу
$1,199,000
Дом
3 спален · 2 ванн · 2,973 кв.фт.
AVENIR SITE PLAN 2 POD,Regency at Avenir, Palm Beach Gardens
12215 ARBORDALE Way, Palm Beach Gardens FL 33412
На продажу
$1,300,000
Дом
4 спален · 3 ванн · 2,434 кв.фт.
Solana Bay At Avenir, Palm Beach Gardens
12467 Solana Bay Circle, Palm Beach Gardens FL 33412
На продажу
$1,675,000
Дом
4 спален · 4 ванн · 4,310 кв.фт.
BAYHILL ESTATES,Bay Hill Estates, Palm Beach Gardens
11117 Lynwood Palm Way, Palm Beach Gardens FL 33412
На продажу
$1,199,000
Дом
3 спален · 2 ванн · 2,814 кв.фт.
AVENIR SITE PLAN 1 POD, Palm Beach Gardens
12598 NAUTILUS Circle, Palm Beach Gardens FL 33412

Рынок вокруг этого адреса

Актуальные данные по району.
Смотреть все

The multiple listing information is provided by the Miami Association of REALTORS® from a copyrighted compilation of listings. The compilation of listings and each individual listing are ©2026-present Miami Association of REALTORS®. All Rights Reserved. The information provided is for consumers' personal, noncommercial use and may not be used for any purpose other than to identify prospective properties consumers may be interested in purchasing. All properties are subject to prior sale or withdrawal. All information provided is deemed reliable but is not guaranteed accurate, and should be independently verified. Listing courtesy of: Bachmann and Company Holdings