Vender tu casa
Valoración gratuita de tu hogar
Contacto
Cuéntenos sobre sus necesidades
9277 BELDING DRIVE

Casa En Venta
$1,390,000

BTC: 17.86287991

ETH: 579.16666667

22 días
3 camas
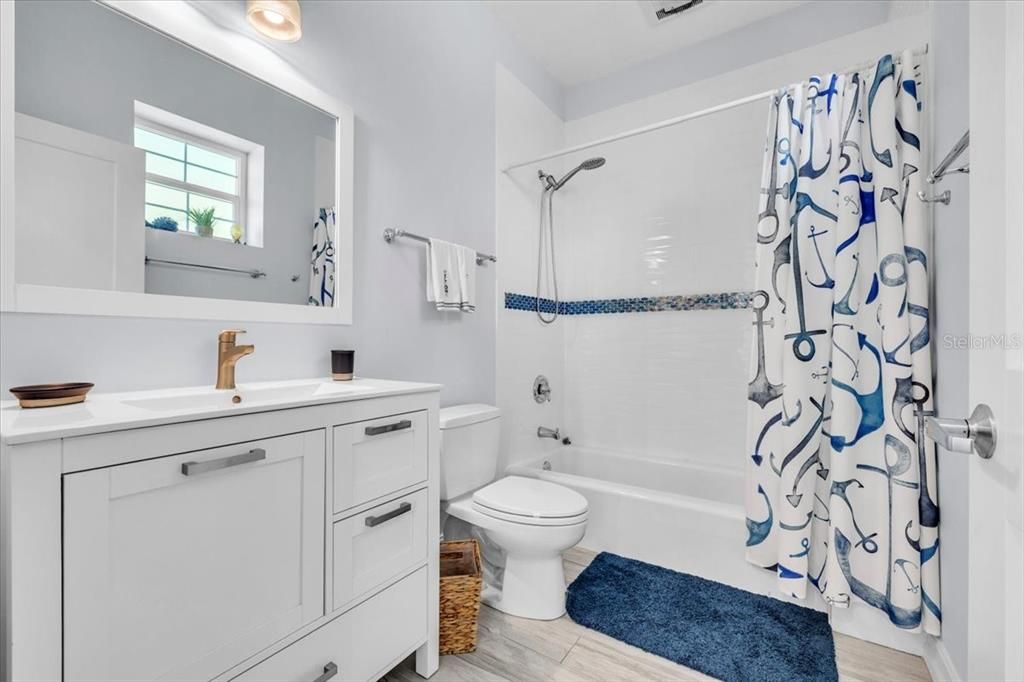
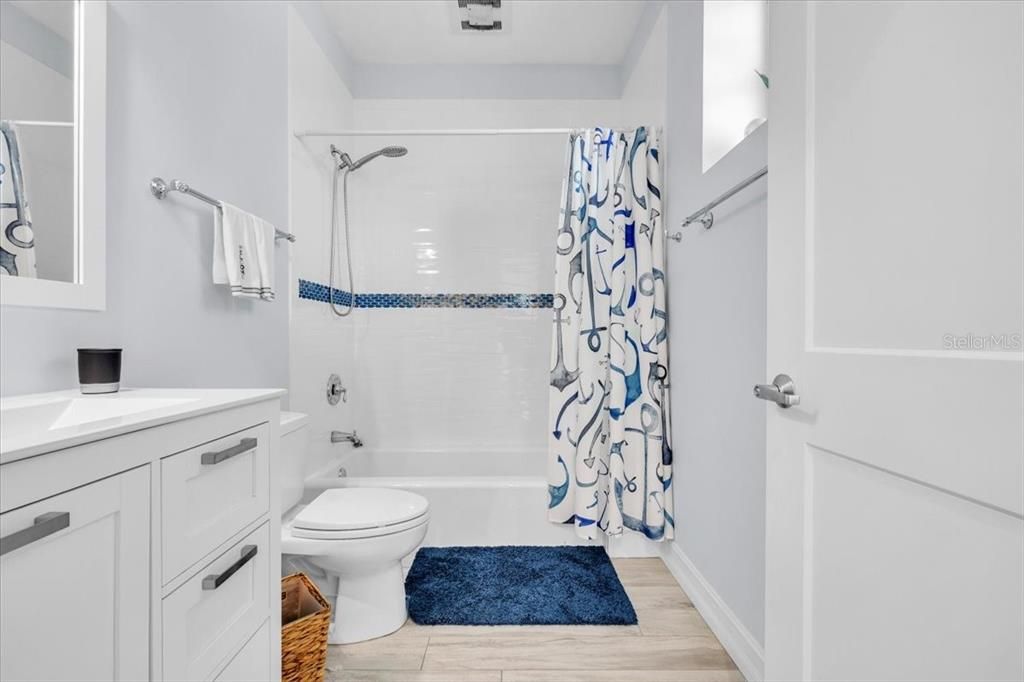
3 baños
2,296 sqft

Visión general

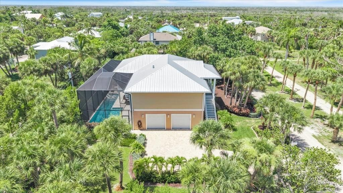
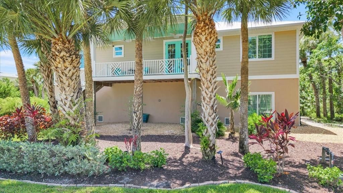
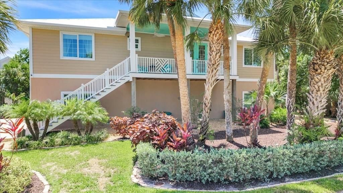
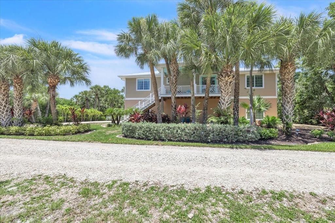
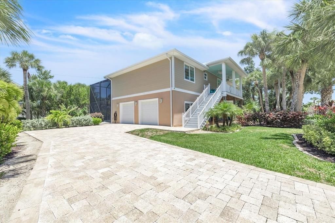
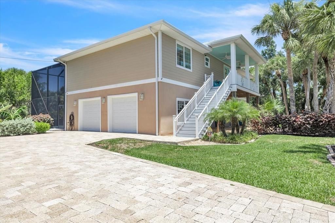
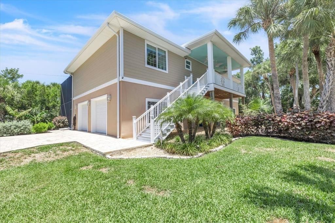
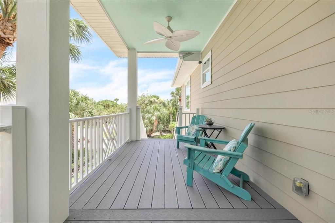
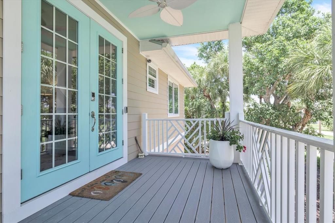
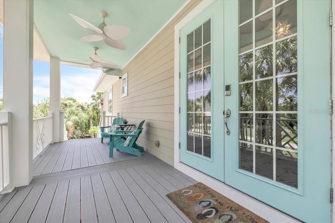
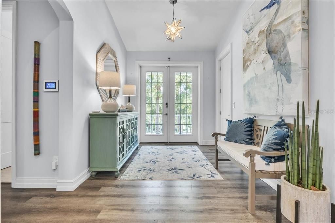
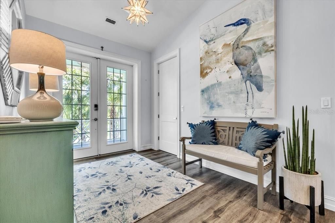
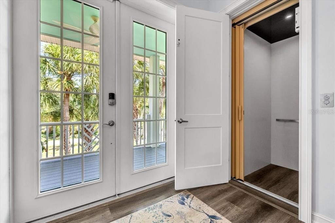
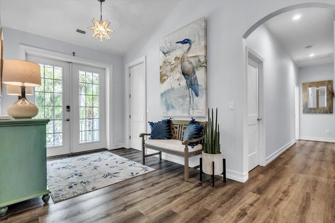
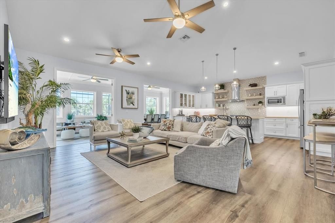
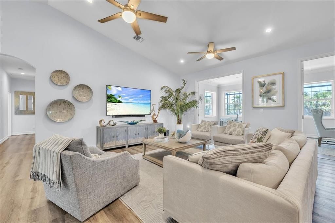
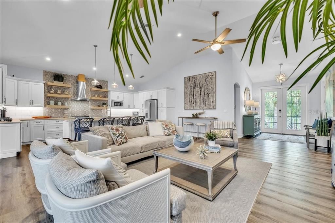
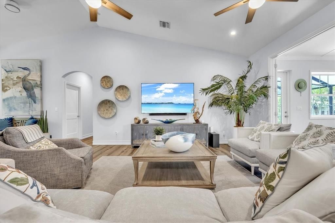
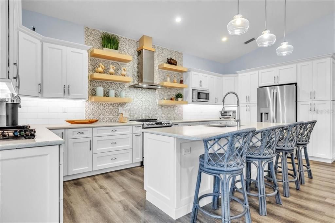
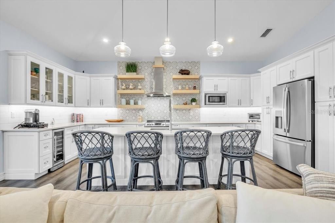
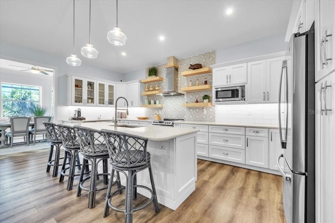
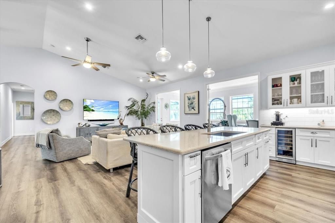
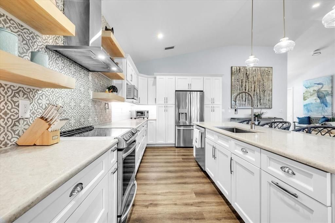
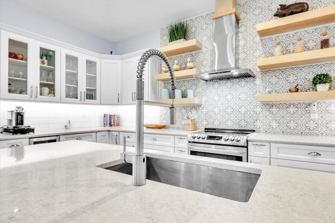
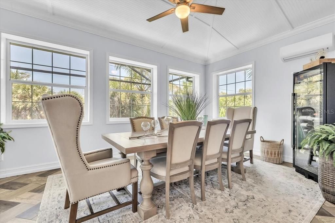
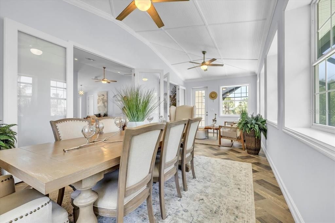
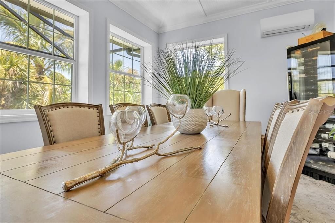
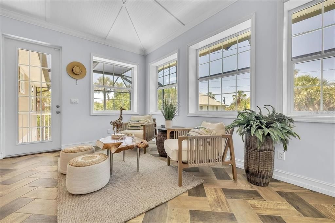
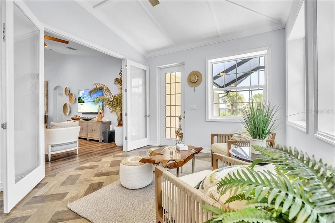
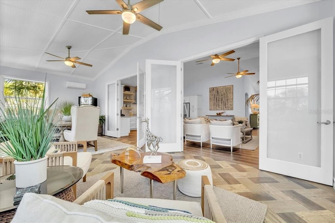
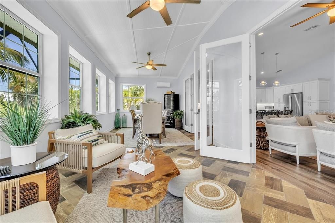
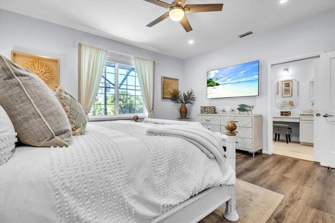
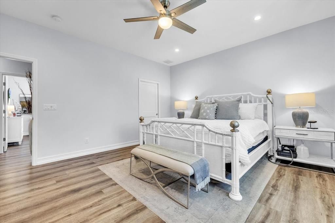
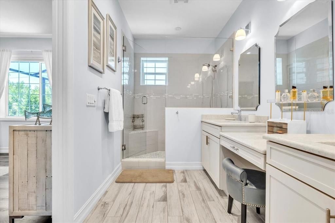
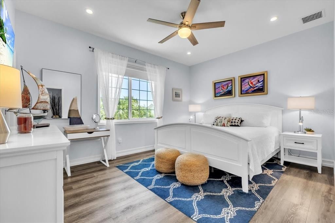
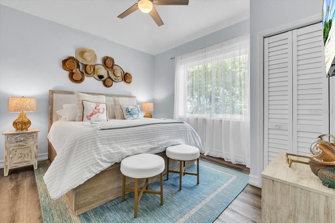
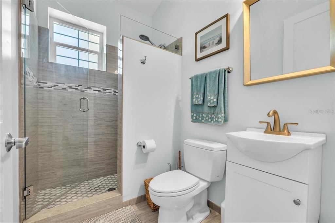
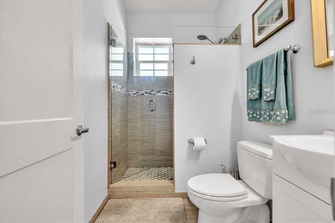
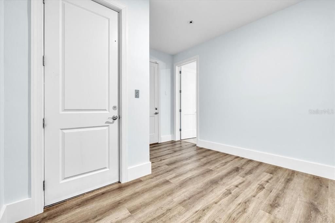
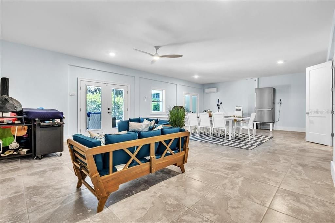
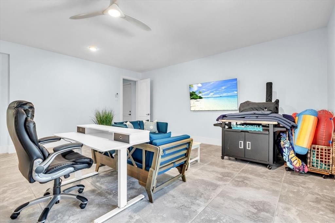
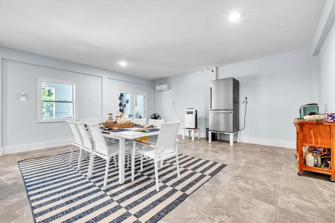
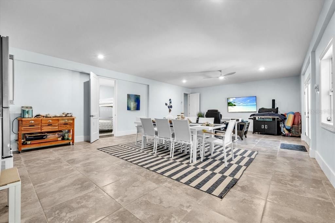
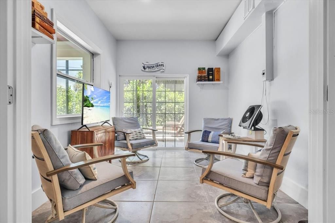
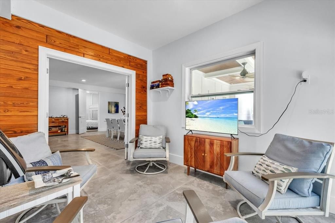
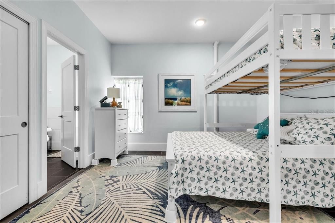
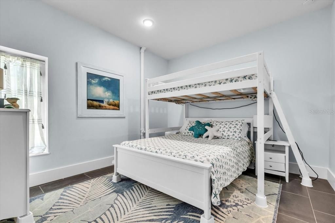
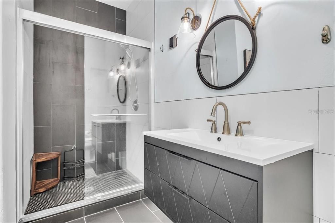
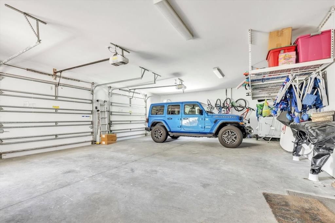
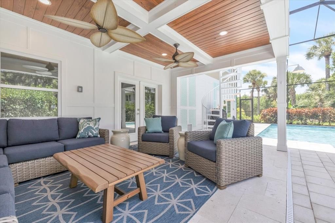
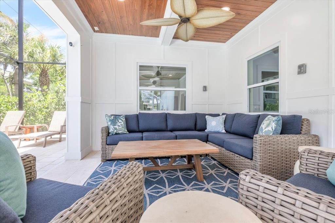
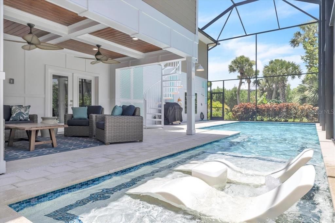
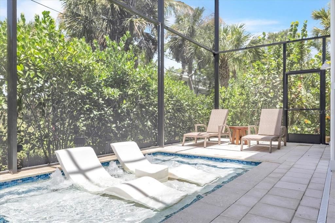
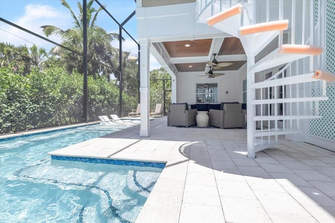
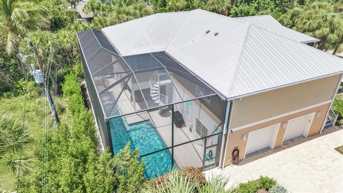
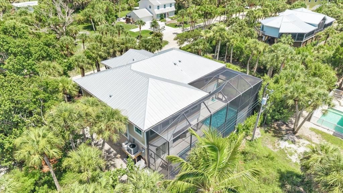
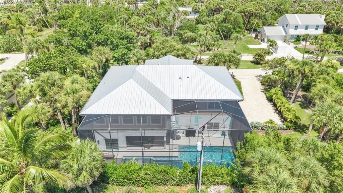
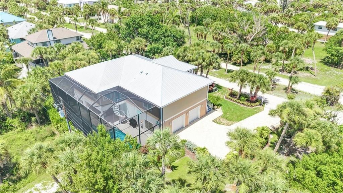
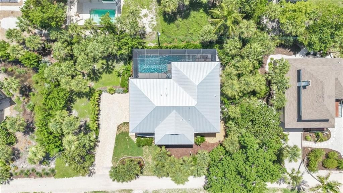
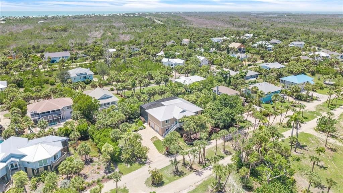
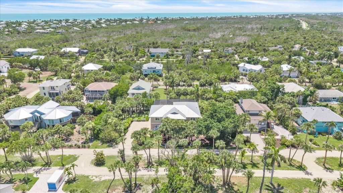
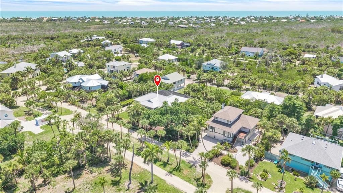
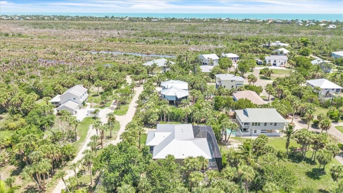
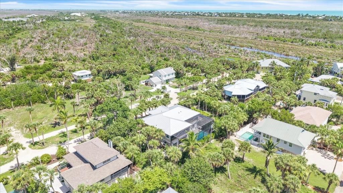
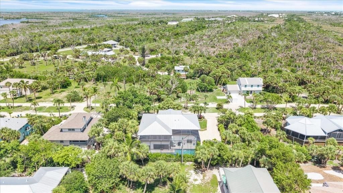
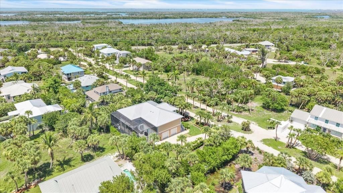
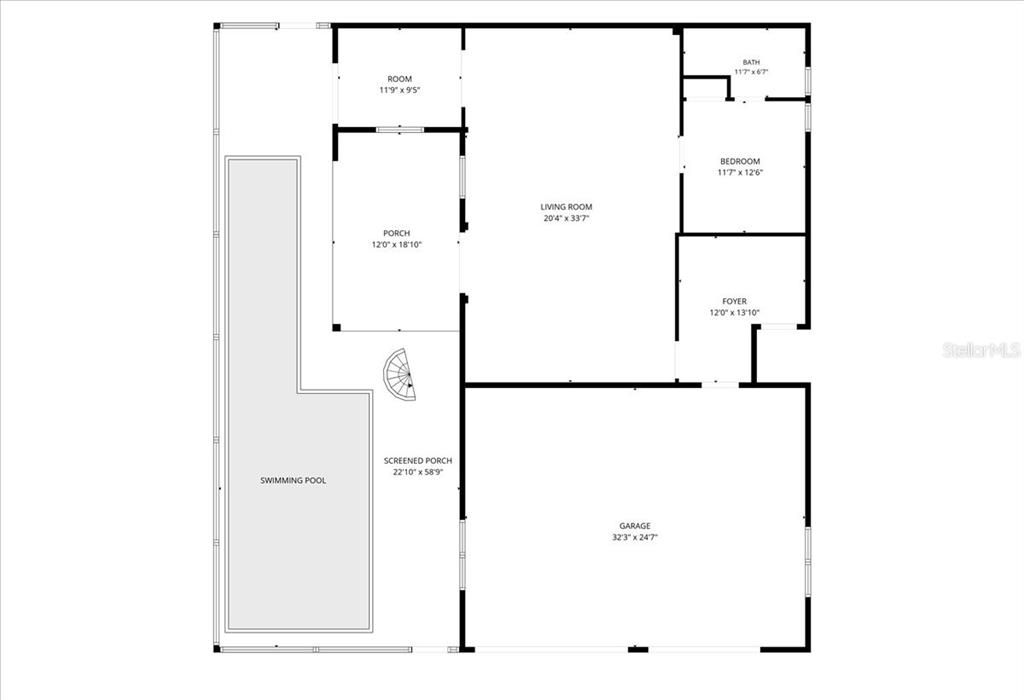
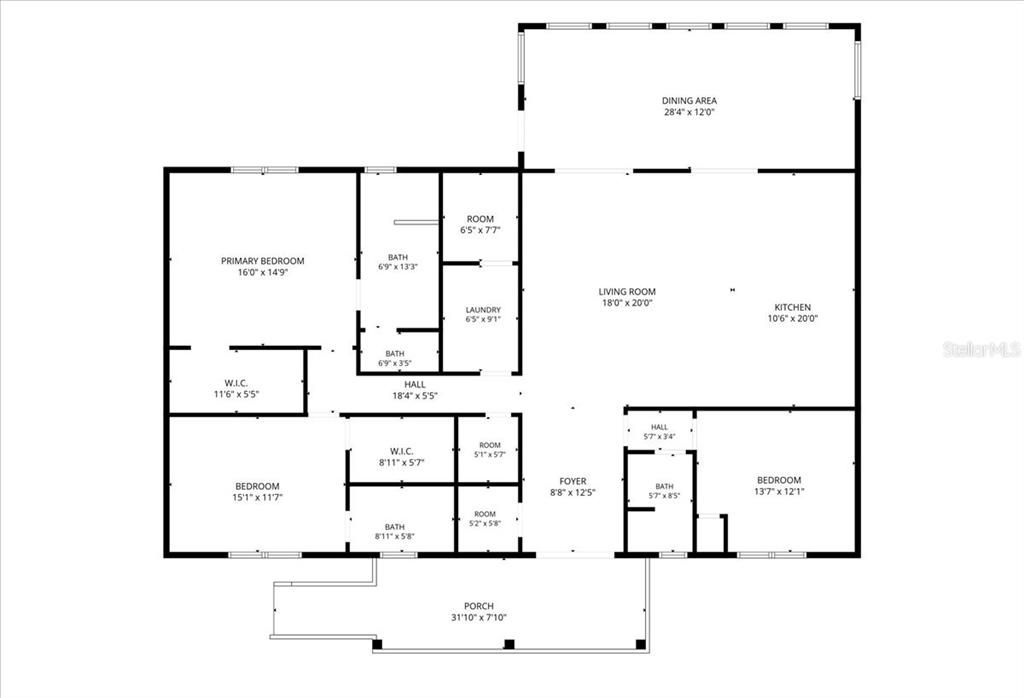
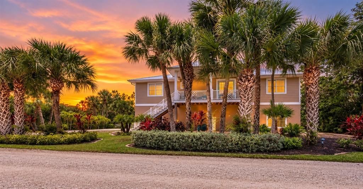
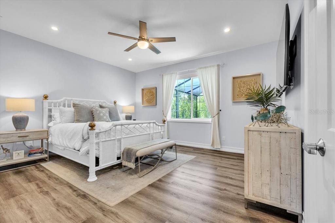
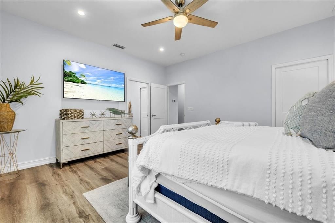
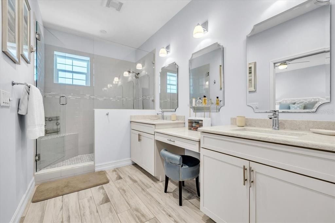
Welcome to Burnt Buns, a custom-designed Sanibel retreat just minutes from Bowman's Beach. Offering 3 bedrooms, 3 bathrooms, bonus lower living, a private elevator, an elegant coastal open-concept floor plan, an exceptional kitchen anchored by an oversized quartz island, and a spectacular resort-style pool, this home was thoughtfully designed for effortless entertaining and relaxed Island living. Built to impress, the home features impact-rated windows and doors, a standing seam metal roof, 6-inch poured concrete walls, luxury vinyl plank flooring, custom cabinetry, premium finishes, and exceptional craftsmanship throughout. A spacious enclosed lower level provides flexible living space perfect for guests, recreation, or hobbies. Just minutes down the road our barrier island is home to The Sanibel School, which serves grades K-8. Better yet - The Sanibel School is a National Blue Ribbon School of Excellence! Experience the best of island living with world-famous shelling beaches, miles of scenic bike paths, the J.N. "Ding" Darling National Wildlife Refuge, charming boutiques and restaurants, and breathtaking Gulf sunsets just moments away. Convenient access to Southwest Florida International Airport makes this an ideal full-time residence, seasonal escape, or luxury investment opportunity.

Ubicación

Detalles

Tipo:
Residential
Estacionamiento:
Driveway / Garage Door Opener / Garage Faces Side / Guest
Año de construcción:
2017
Lote:
0.47 Hectáreas
Calefacción:
Central / Electric
precio por sq. medidor:
$605
Enfriamiento:
Central Air / Mini-Split Unit(s)
HOA:
$300

Destacados

Annual tax
$14,786
2025
HOA
$300/yr
Pool
Gunite
Garage
2 car garage
Pets
Allowed
Más hechos y características
  • Piso

    • Luxury Vinyl

    Calefacción

    • Central

    • Electric

    Enfriamiento

    • Central Air

    • Mini-Split Unit(s)

    Accesorios

    • Convection Oven

    • Cooktop

    • Dishwasher

    • Disposal

    • Dryer

    • Electric Water Heater

    • Exhaust Fan

    • Ice Maker

    • Microwave

    • Range

    • Range Hood

    • Refrigerator

    • Tankless Water Heater

    • Washer

    Otras características interiores

    • Ceiling Fan(s)

    • Coffered Ceiling(s)

    • Crown Molding

    • Eating Space In Kitchen

    • Elevator

    • High Ceilings

    • Kitchen/Family Room Combo

    • Open Floorplan

    • Primary Bedroom Main Floor

    • Solid Surface Counters

    • Solid Wood Cabinets

    • Split Bedroom

    • Thermostat

    • Walk-In Closet(s)

    • Window Treatments

    Dormitorios y baños

    • Dormitorios: 3

    • Baños completos: 3

  • Estacionamiento

    • Driveway

    • Garage Door Opener

    • Garage Faces Side

    • Guest

    Propiedad

    • Pisos: One

    • Piscina Privada: Si

    • Características Exteriores: Garden / Outdoor Shower / Permeable Paving / Private Entrance / Private Mailbox / Private Yard / Rain Gutters / Sliding Doors

    Lote

    • Lote: 0.47 Hectáreas

    Otra Información de Propiedad

    • Número de Parcela: 204622T300300.0760

    • Zonificación: RESI

  • Tipo y estilo

    • Tipo de propiedad: Residential

    • Subtipo de propiedad: Single Family Residence

  • Utilidad

    • BB/HS Internet Available

    • Cable Connected

    • Electricity Connected

    • Propane

  • Otra información financiera

    • HOA: $300

    • Frecuencia HOA: Annually

    • Importe anual de impuestos: $14,786

  • Detalles de la fuente

    • MLS ID: A4701773

    Otros hechos

    • Materiales de construcción: HardiPlank Type / ICFs (Insulated Concrete Forms)

    • Detalles de la fundación: Stilt/On Piling

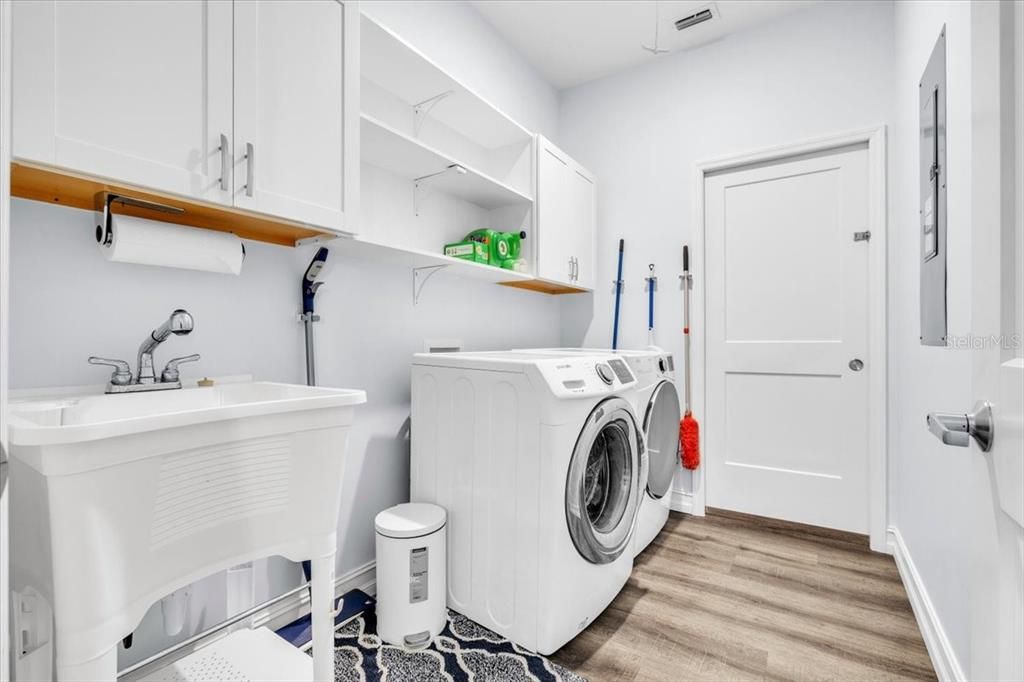
    • Características de lavandería: Inside / Laundry Room

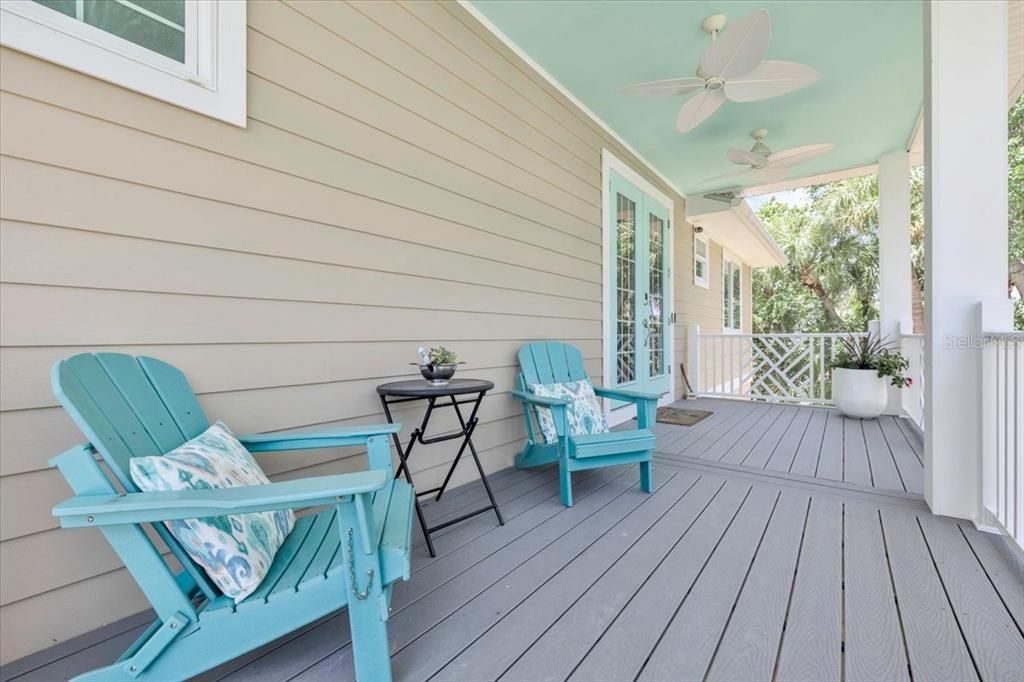
    • Características del patio y el porche: Covered / Front Porch / Porch

    • Características de la piscina: Gunite / Heated / In Ground / Lighting / Salt Water / Screen Enclosure / Tile

    • Características de la ventana: Storm Window(s)

    • Caras de dirección: South

    • Espacios de garaje: 2

    • Garaje adjunto: Si

    • Garaje: Si

    • Salón: 2296

    • Fuente de agua: Public / See Remarks

    • Tamaño de la parcela: 79 x 130

    • Nombre de subdivisión: BELLE MEADE UNREC

Consulta privada
Habla con el asesor de este inmueble.
Planos, documentos del HOA, comparables off-market, agendar una visita privada — un solo mensaje directo al especialista local.

Más como esta

No se han encontrado propiedades similares en la zona
Mercado cerca de esta dirección

Conteos en vivo en la misma zona.
Ver todo

The multiple listing information is provided by the Stellar MLS from a copyrighted compilation of listings. The compilation of listings and each individual listing are ©2026-present Stellar MLS. All Rights Reserved. The information provided is for consumers' personal, noncommercial use and may not be used for any purpose other than to identify prospective properties consumers may be interested in purchasing. All properties are subject to prior sale or withdrawal. All information provided is deemed reliable but is not guaranteed accurate, and should be independently verified. Listing courtesy of: RE/MAX ALLIANCE GROUP