
BTC: 17.48427673
ETH: 571.54605263
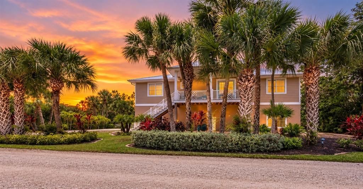
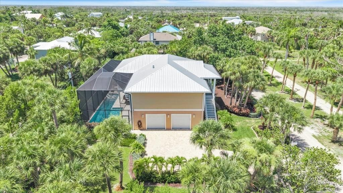
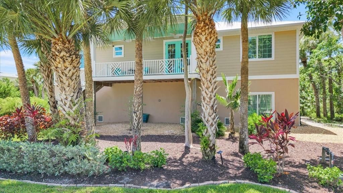
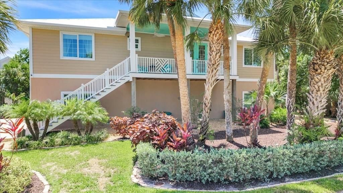
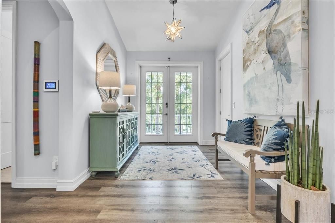
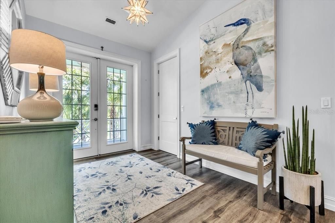
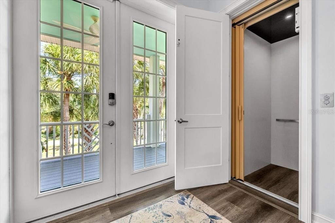
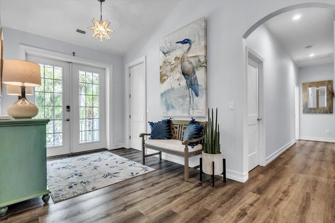
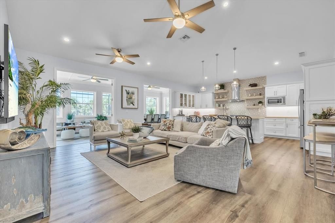
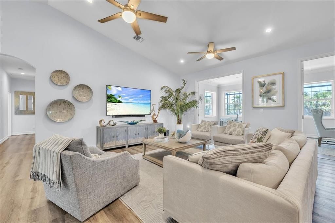
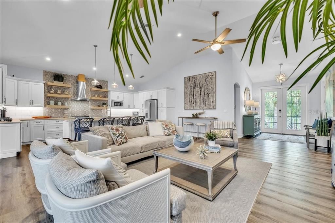
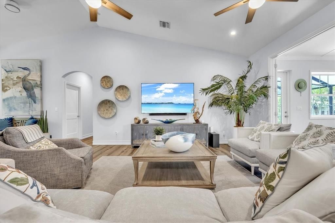
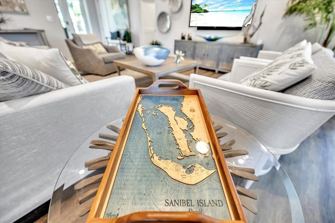
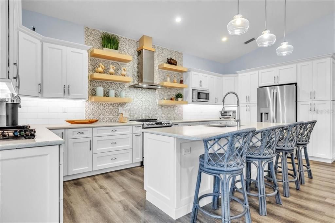
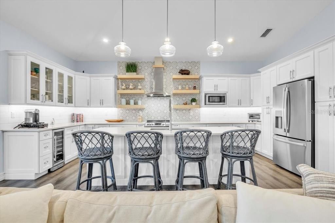
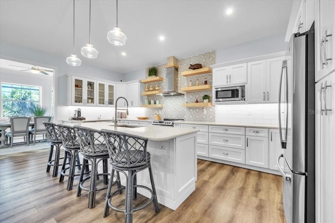
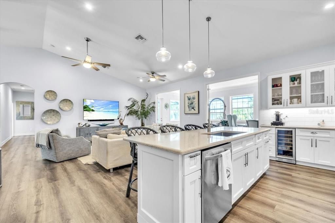
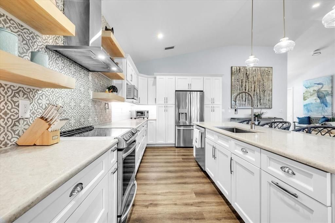
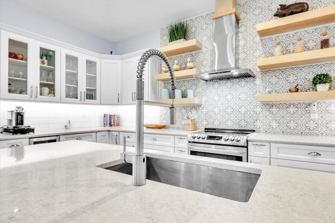
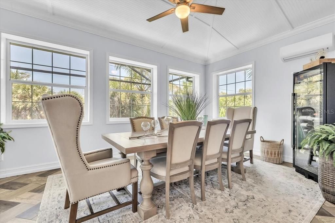
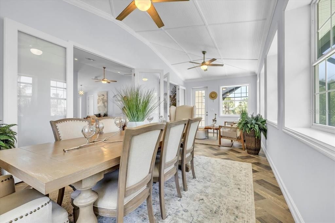
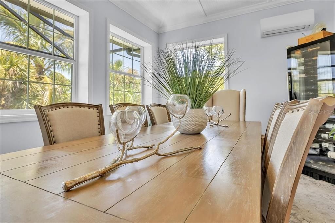
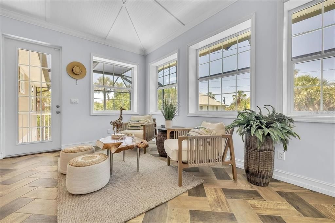
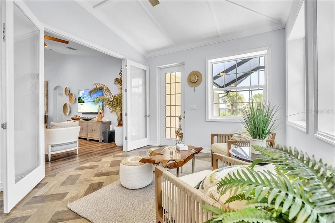
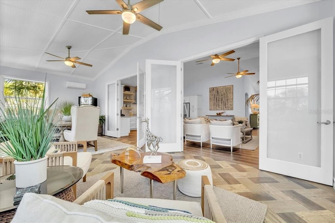
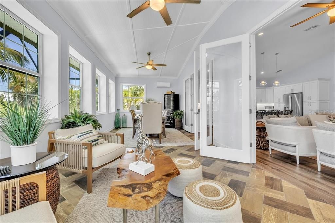
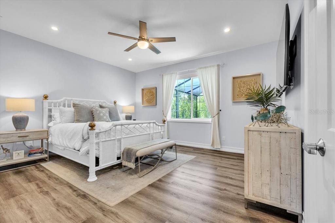
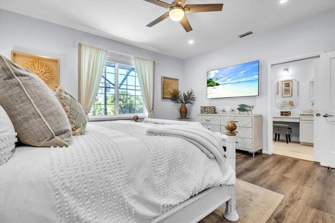
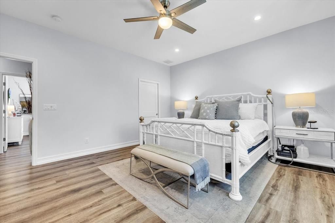
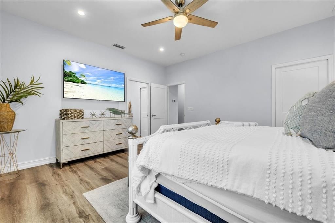
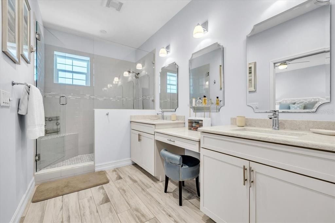
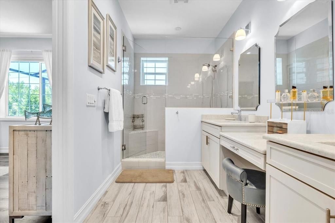
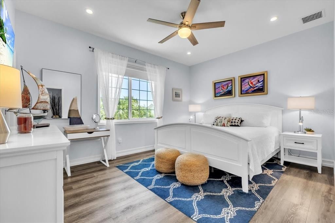
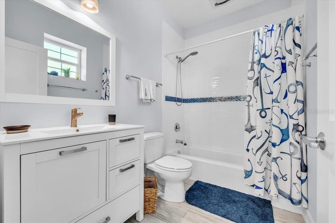
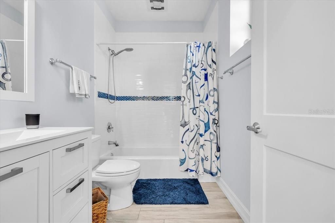
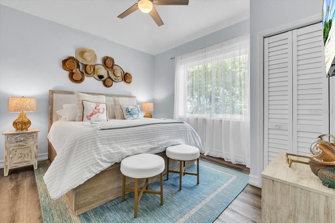
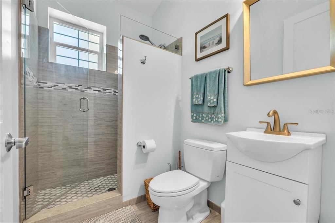
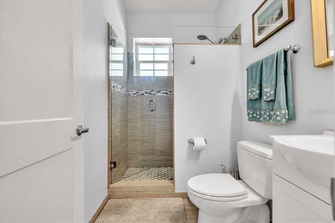
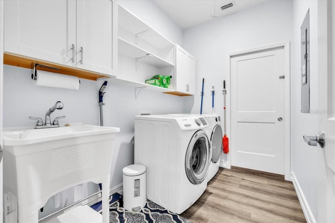
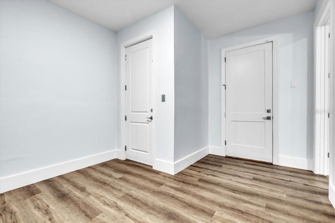
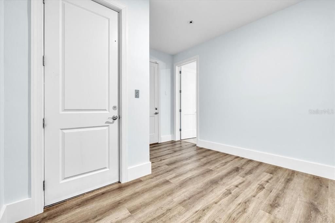
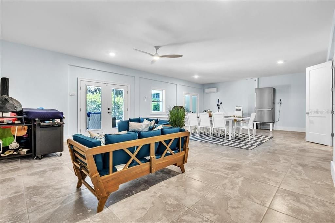
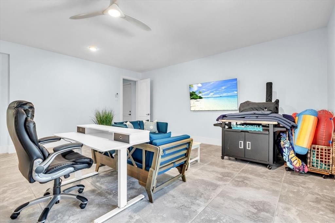
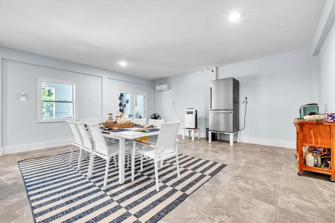
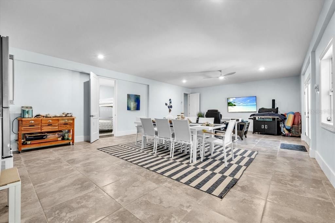
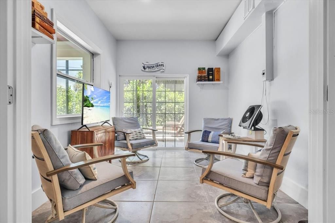
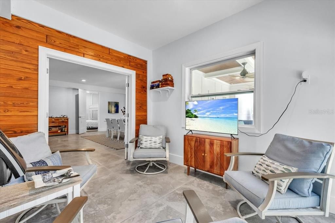
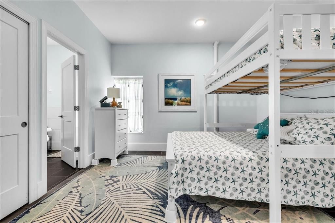
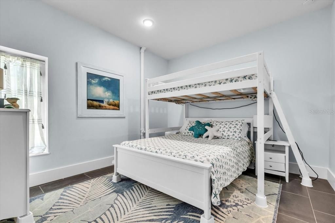
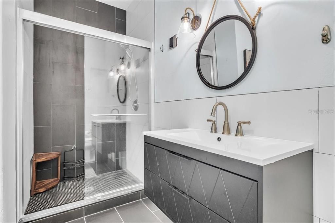
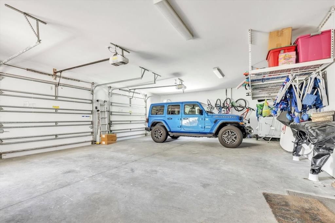
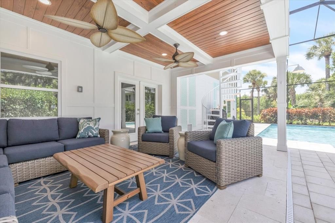
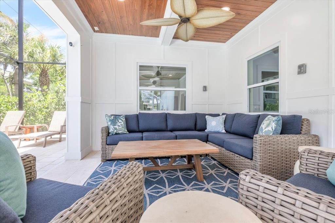
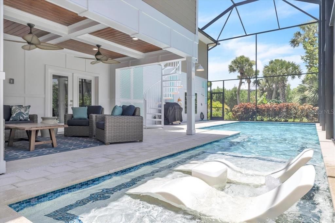
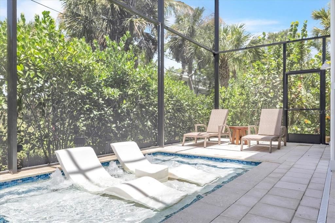
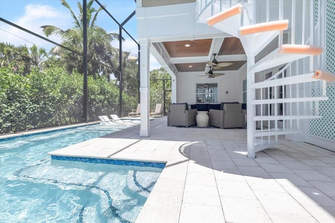
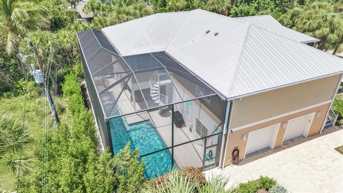
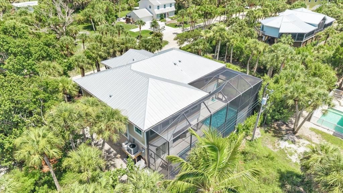
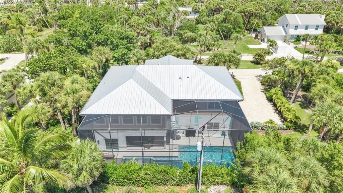
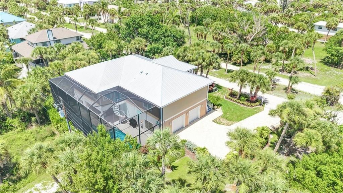
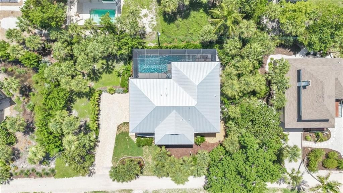
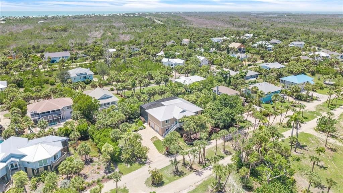
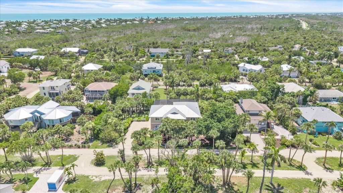
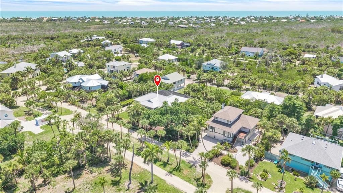
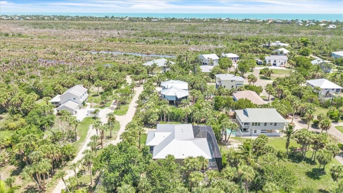
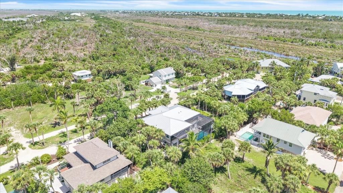
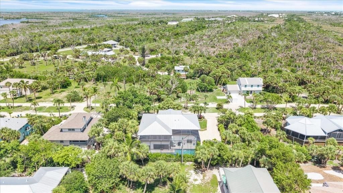
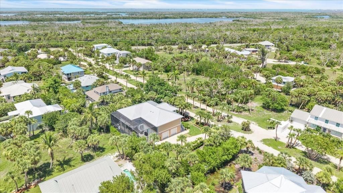
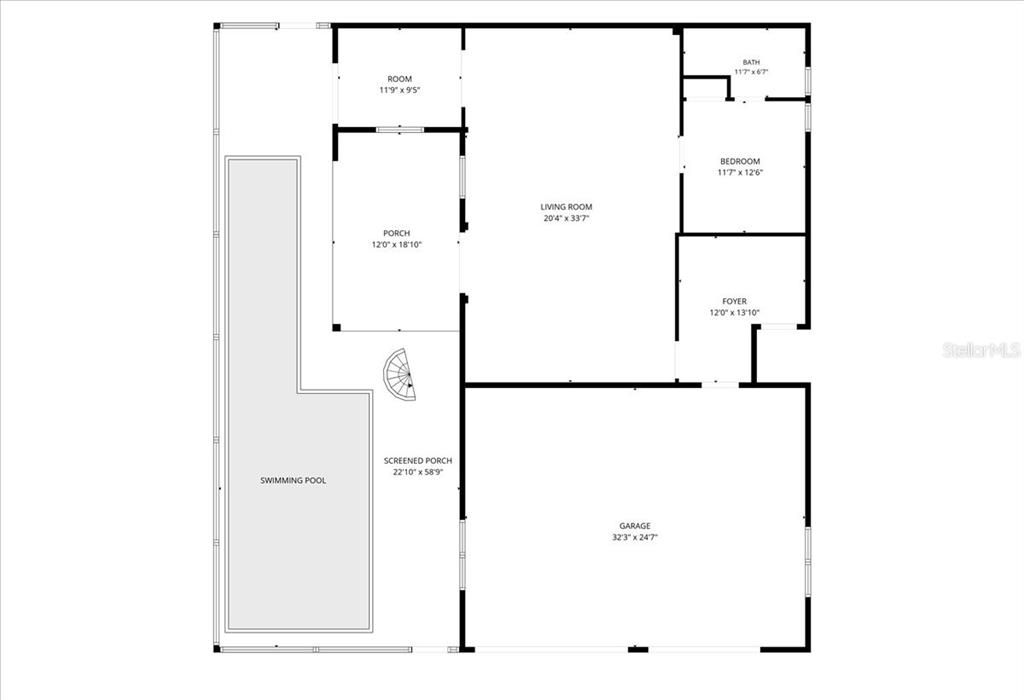
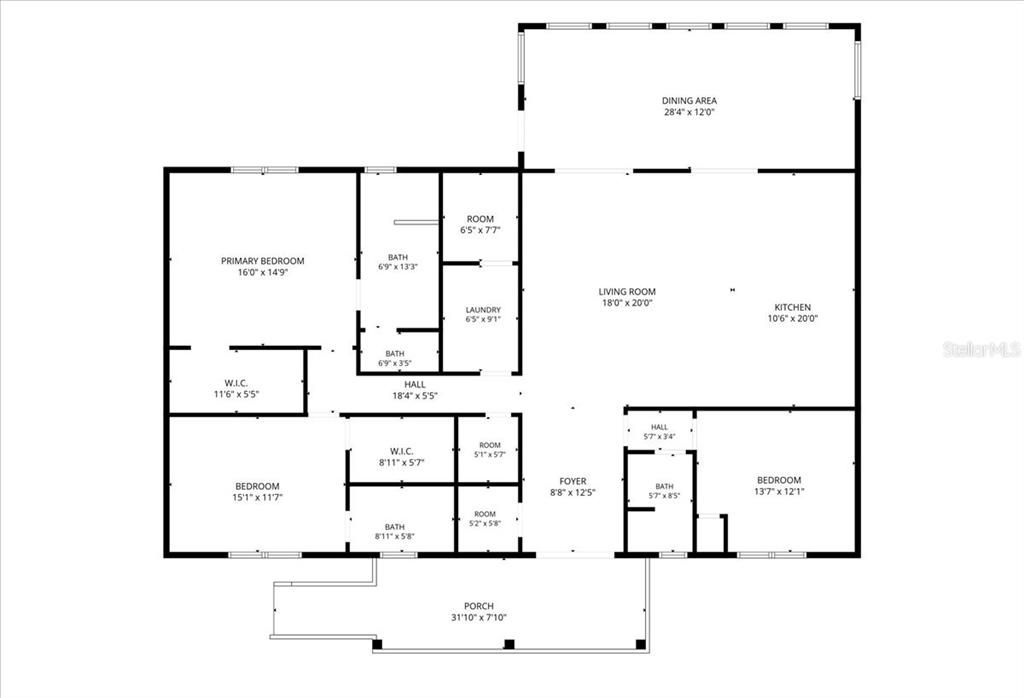
地板
• Luxury Vinyl
暖气
• Central
• Electric
冷气
• Central Air
• Mini-Split Unit(s)
设备
• Convection Oven
• Cooktop
• Dishwasher
• Disposal
• Dryer
• Electric Water Heater
• Exhaust Fan
• Ice Maker
• Microwave
• Range
• Range Hood
• Refrigerator
• Tankless Water Heater
• Washer
其他室内特点
• Ceiling Fan(s)
• Coffered Ceiling(s)
• Crown Molding
• Eating Space In Kitchen
• Elevator
• High Ceilings
• Kitchen/Family Room Combo
• Open Floorplan
• Primary Bedroom Main Floor
• Solid Surface Counters
• Solid Wood Cabinets
• Split Bedroom
• Thermostat
• Walk-In Closet(s)
• Window Treatments
卧室和浴室
• 卧室: 3
• 完整的浴室: 3
停车
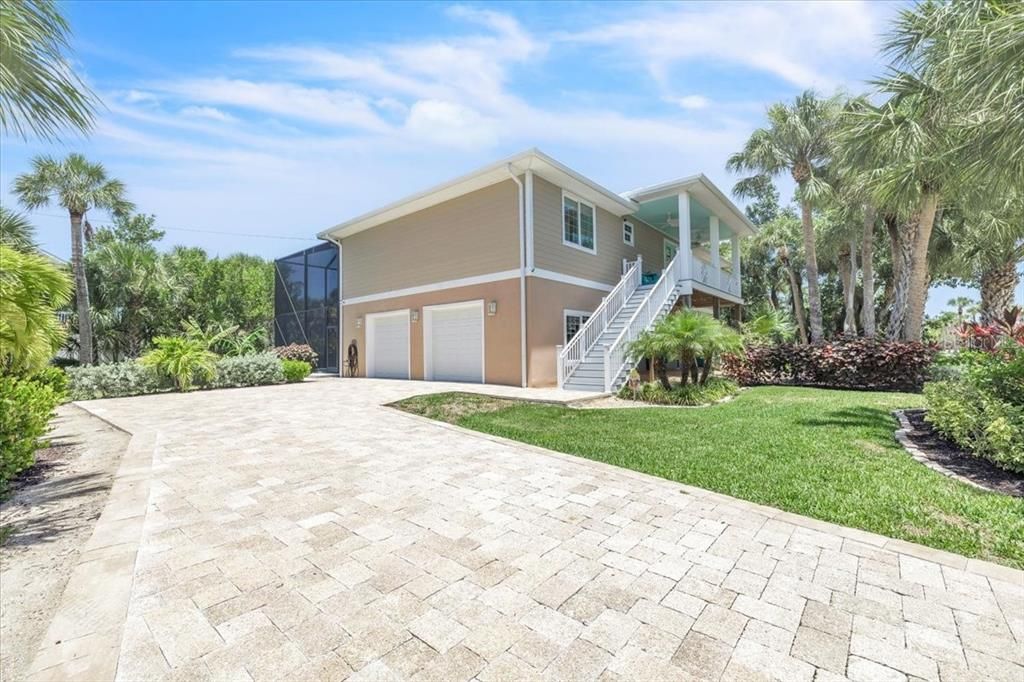
• Driveway
• Garage Door Opener
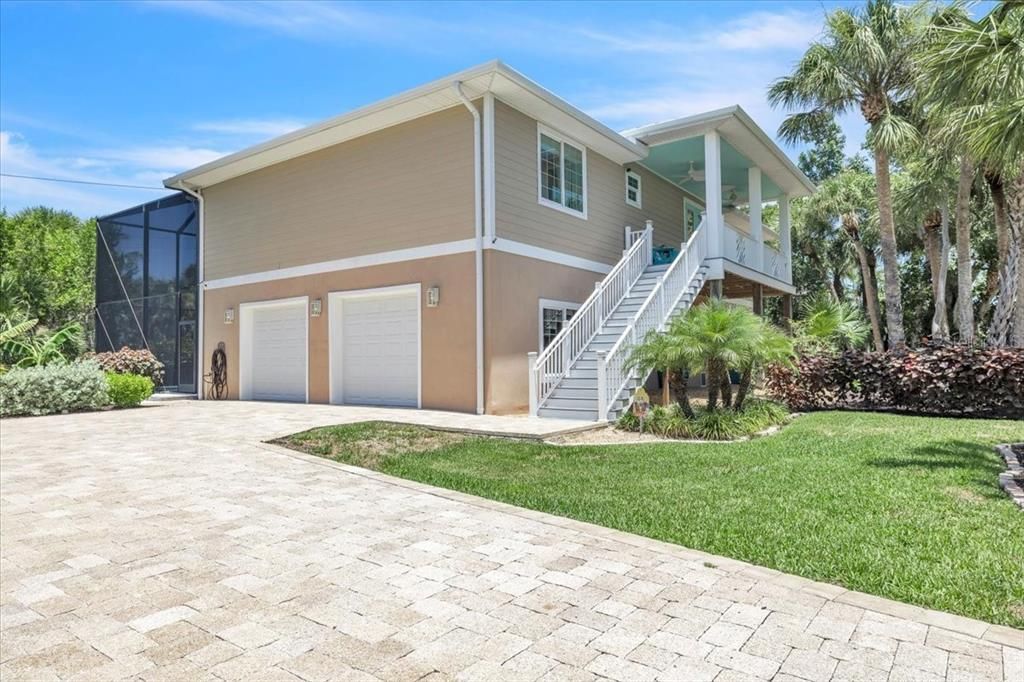
• Garage Faces Side
• Guest
房屋
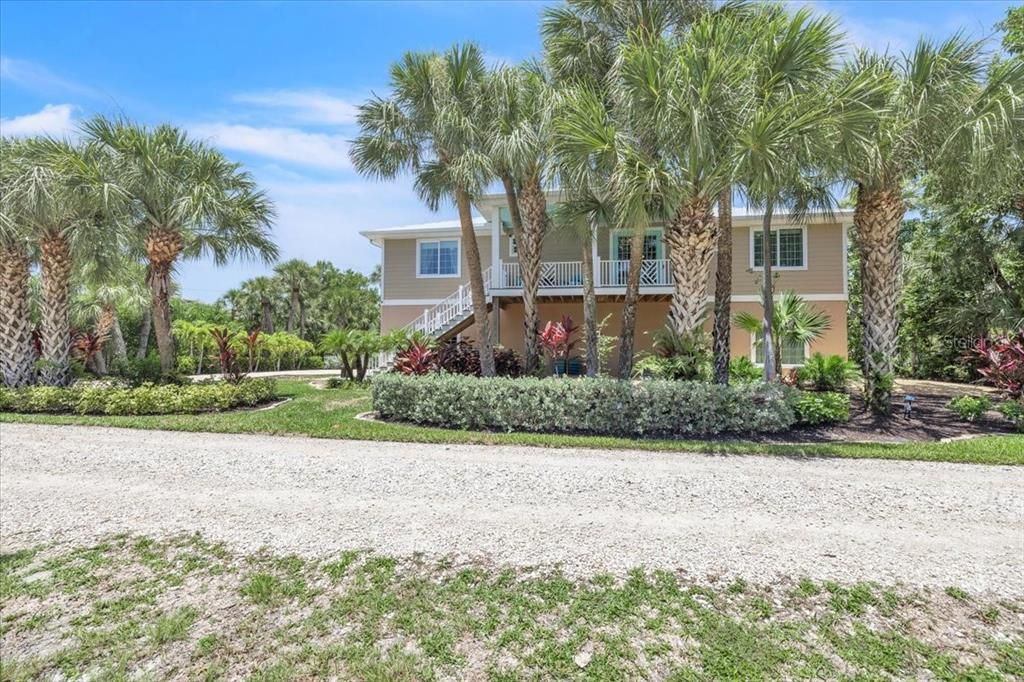
• 等级: One
• 私人泳池: 是
• 外观特征: Garden / Outdoor Shower / Permeable Paving / Private Entrance / Private Mailbox / Private Yard / Rain Gutters / Sliding Doors
地段
• 地段: 0.47 英亩
其他财产信息
• 包裹编号: 204622T300300.0760
• 分区: RESI
类型与风格
• 财产种类: Residential
• 属性子类型: Single Family Residence
公益
• BB/HS Internet Available
• Cable Connected
• Electricity Connected
• Propane
其他财政信息
• HOA: $300
• HOA频率: Annually
• 年税额: $14,786
来源细节
• MLS ID: A4701773
其他详情
• 建筑材料: HardiPlank Type / ICFs (Insulated Concrete Forms)
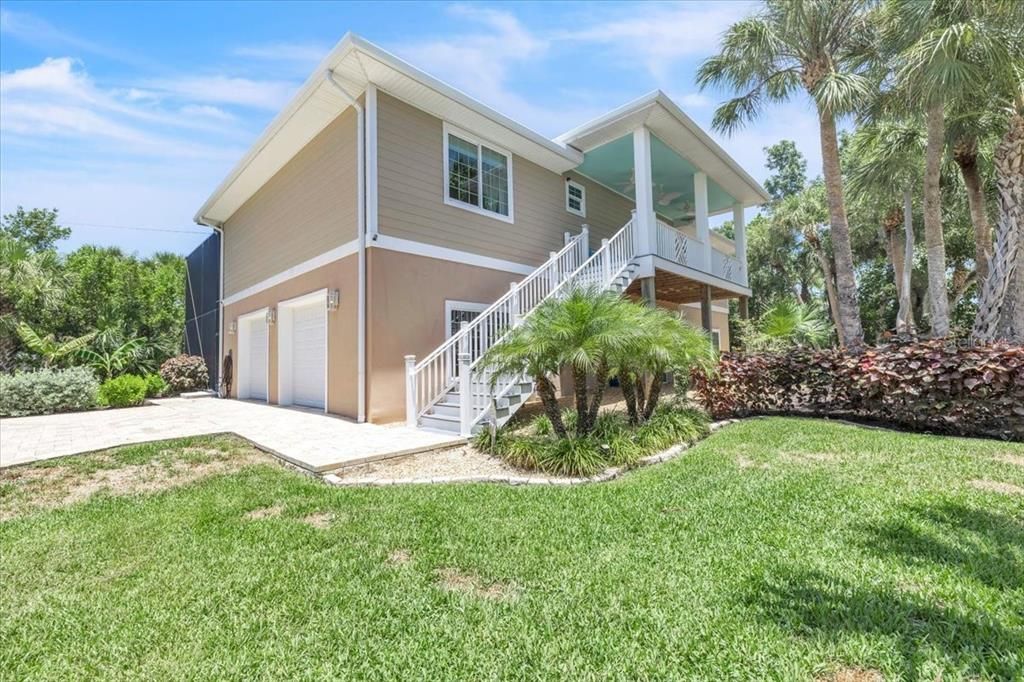
• 基金会详情: Stilt/On Piling
• 洗衣功能: Inside / Laundry Room
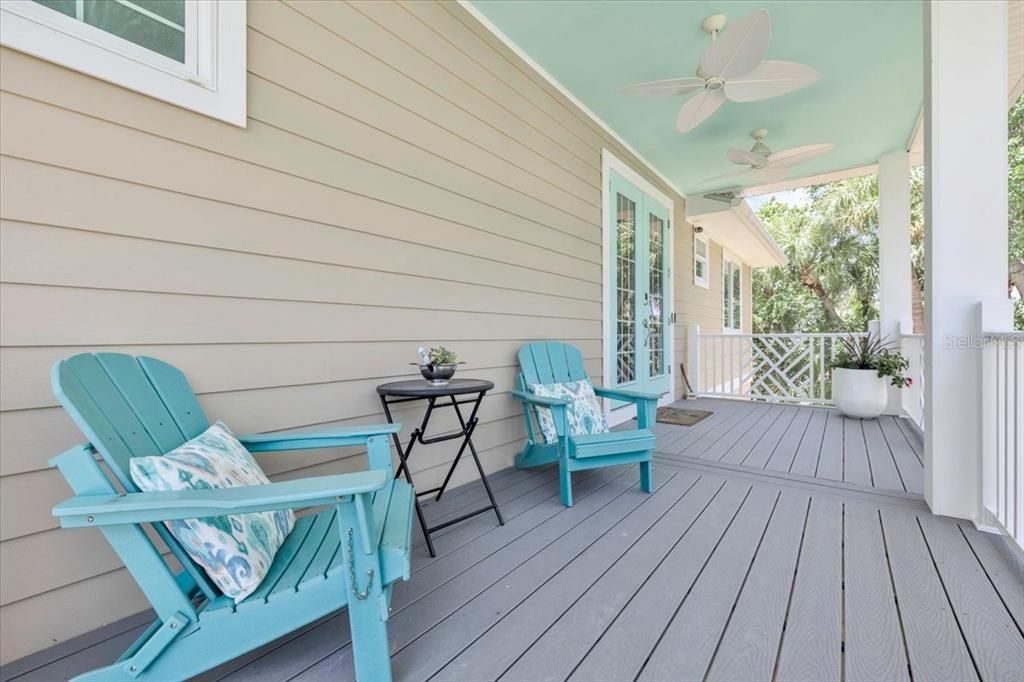
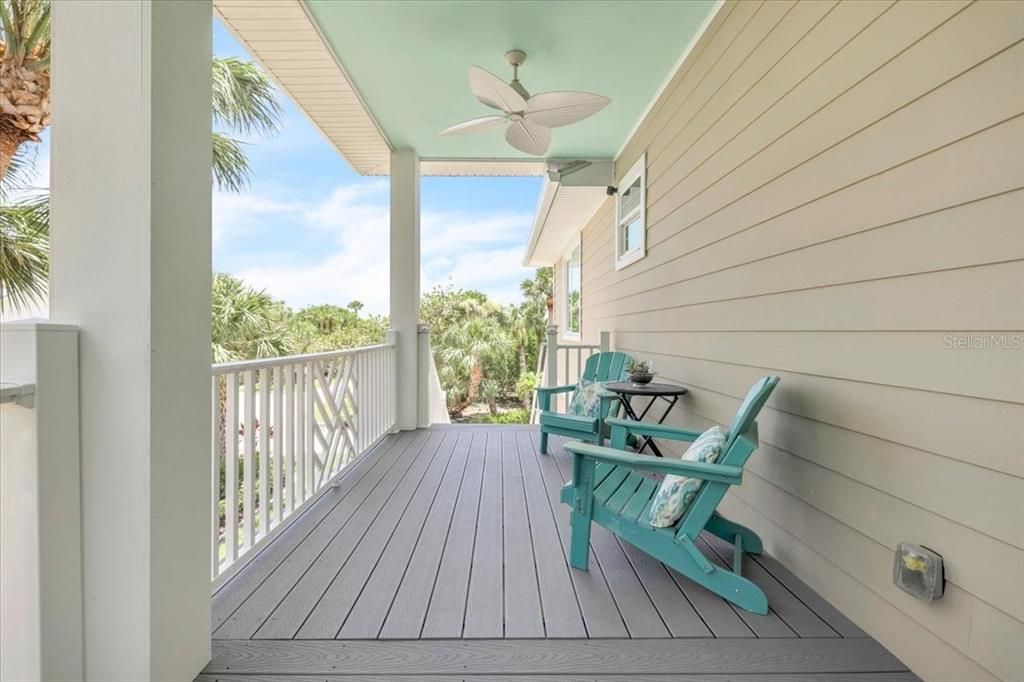
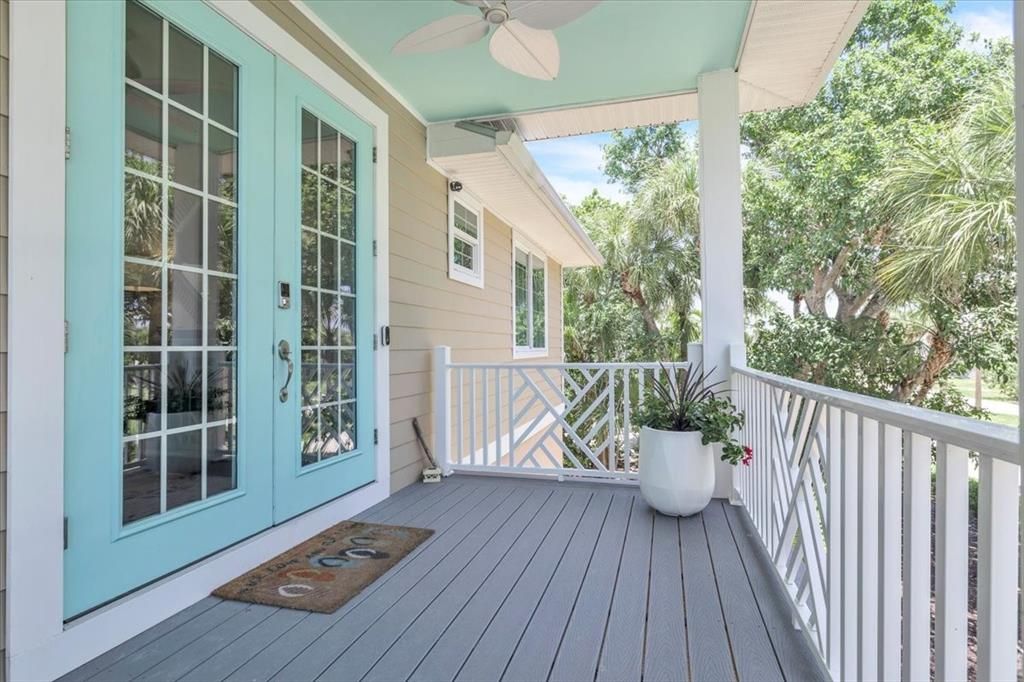
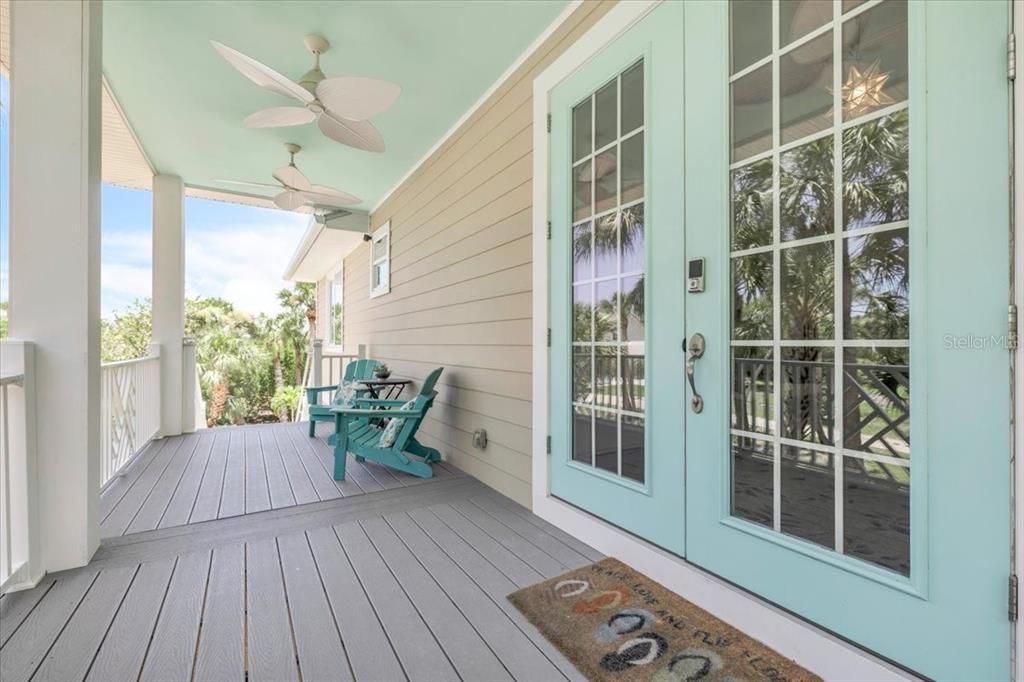
• 天井和门廊特色: Covered / Front Porch / Porch
• 泳池特色: Gunite / Heated / In Ground / Lighting / Salt Water / Screen Enclosure / Tile
• 窗户功能: Storm Window(s)
• 方向面: South
• 车库空间: 2
• 附属车库: 是
• 车库: 是
• 生活区域: 2296
• 水源: Public / See Remarks
• 地块大小: 79 x 130
• 细分名称: BELLE MEADE UNREC
The multiple listing information is provided by the Stellar MLS from a copyrighted compilation of listings. The compilation of listings and each individual listing are ©2026-present Stellar MLS. All Rights Reserved. The information provided is for consumers' personal, noncommercial use and may not be used for any purpose other than to identify prospective properties consumers may be interested in purchasing. All properties are subject to prior sale or withdrawal. All information provided is deemed reliable but is not guaranteed accurate, and should be independently verified. Listing courtesy of: RE/MAX ALLIANCE GROUP