Vender tu casa
Valoración gratuita de tu hogar
Contacto
Cuéntenos sobre sus necesidades
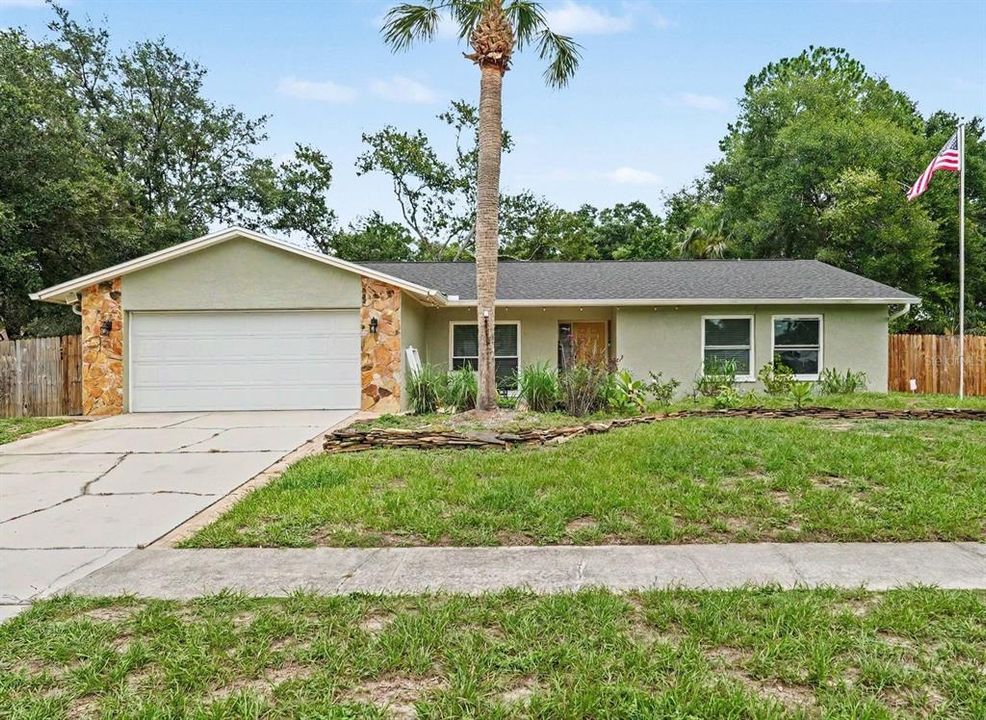
9303 ROLLING RIDGE PLACE

Casa Activo con contrato
$445,000

BTC: 5.44176093

ETH: 182.97697368

-$54K (2026/09/02)
84 días
4 camas
2 baños
2,021 sqft

Visión general

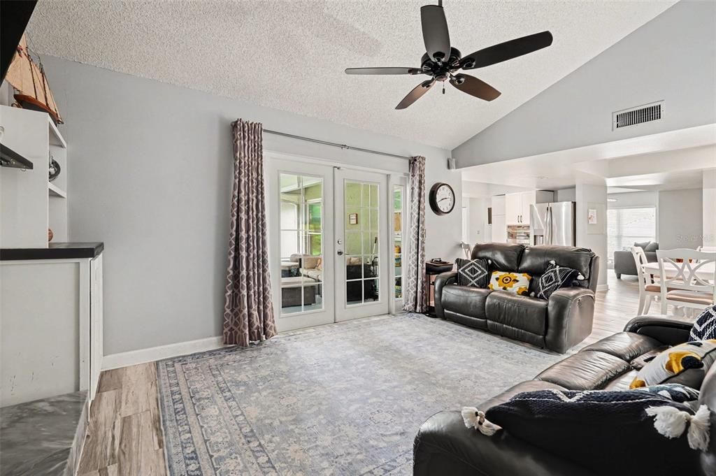
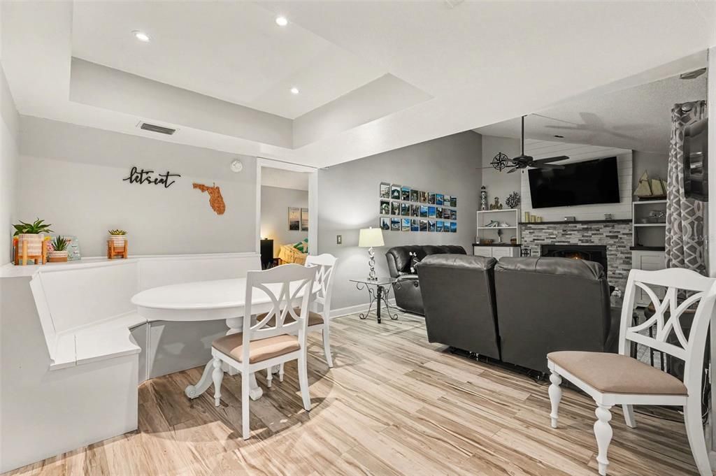
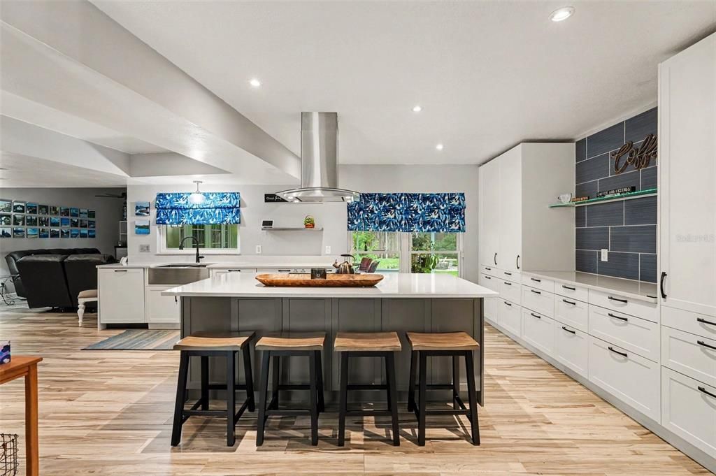
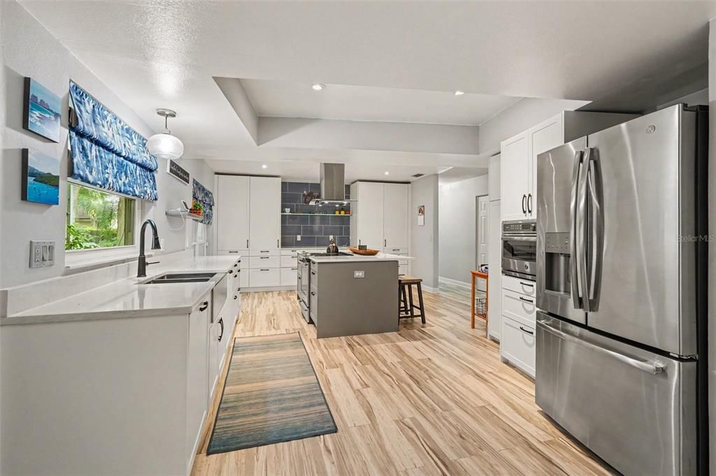
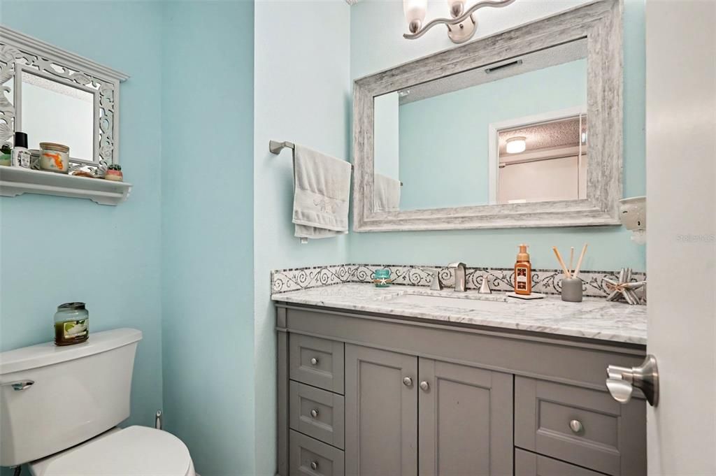
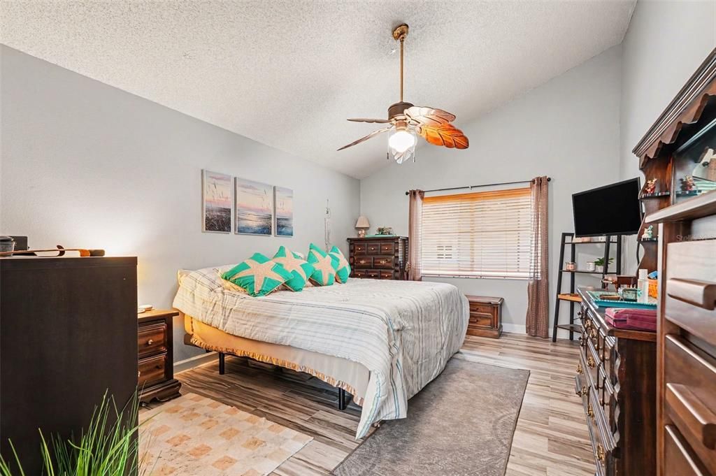
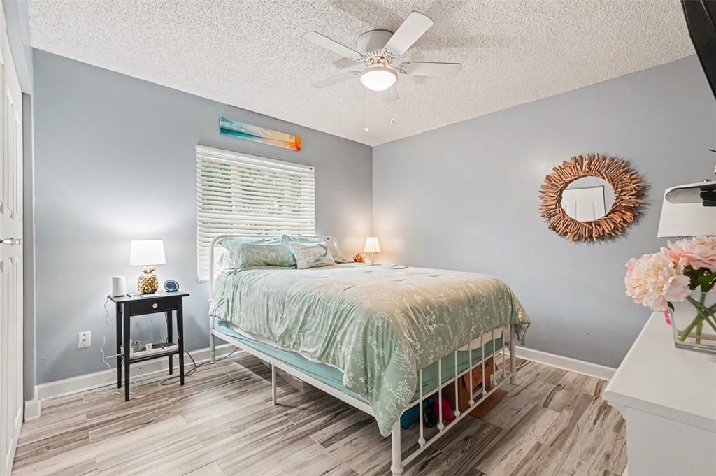
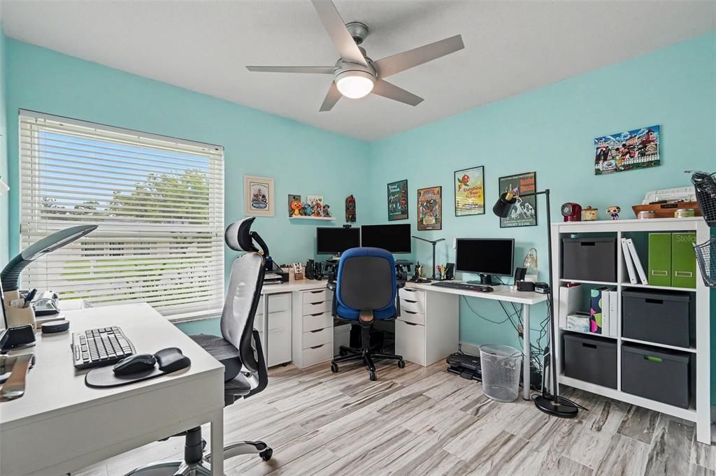
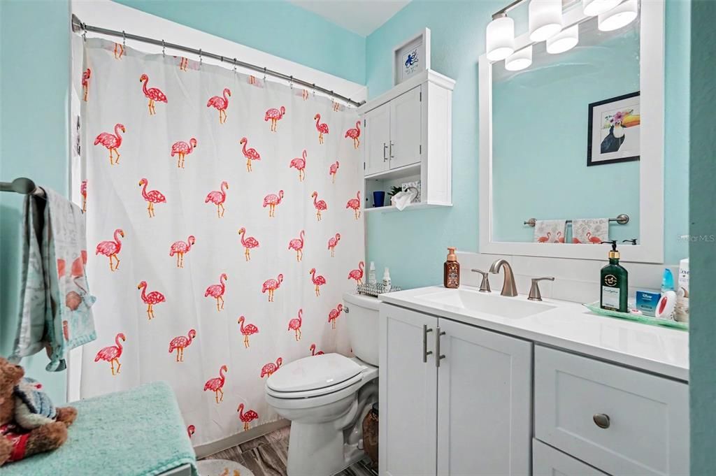
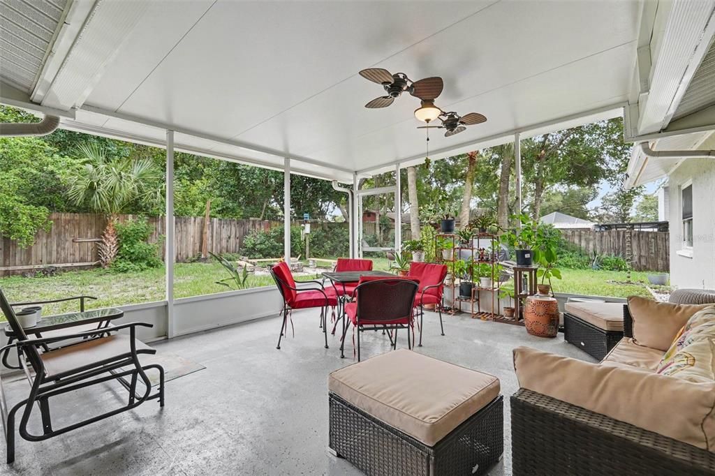
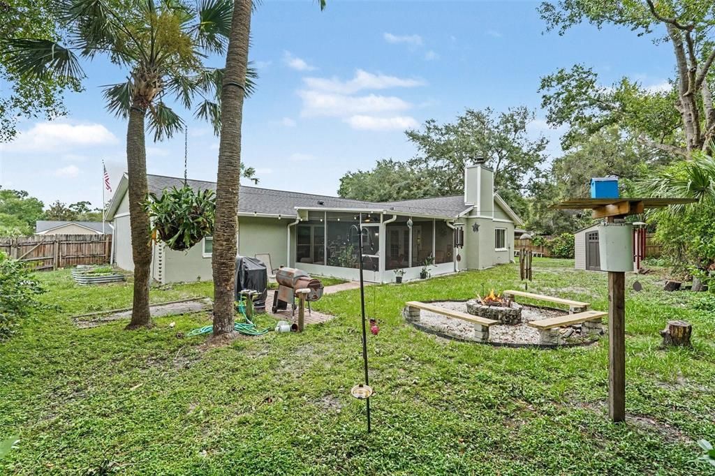
Best quality home for the money! Renovated, move-in ready, and maintained with pride! This 4-bedroom, 2.5-bath home in the established River Run community features a New Roof in 2022, New HVAC in 2024, Newer Insulated Windows, updated bathrooms, modern finishes, and stunning wood-look ceramic tile flooring throughout the main living areas. The expanded and modern open-concept kitchen creates a spacious central gathering area, while cathedral ceilings and abundant natural light enhance the home’s open, comfortable feel. The flexible floor plan also includes formal living and dining areas, a large family room, and an authentic wood-burning fireplace. Outside, enjoy a large covered and screened lanai overlooking an oversized, fully fenced backyard with mature landscaping. Additional improvements include gutters with leaf guards and continued professional maintenance. The owners also completed a professional 4-Point Inspection and made the recommended repairs, providing added peace of mind and helpful documentation for buyers seeking affordable homeowners insurance. The property is not located in a flood zone. Conveniently located near USF, Moffitt Cancer Center, AdventHealth Tampa, parks, shopping, dining, and major roadways, this updated Temple Terrace home is ready for its next owner.

Ubicación

Detalles

Tipo:
Residential
Estacionamiento:
Driveway / Ground Level
Año de construcción:
1983
Lote:
0.23 Hectáreas
Calefacción:
Central / Electric
precio por sq. medidor:
$220
Enfriamiento:
Central Air
HOA:
Sin datos

Valuation

Our model vs. what's actually selling nearby.
Estimate
$439,900
$304K – $533K
Confidence Low
List vs. estimate
At estimate
List $445,000 · +1.2%
List is in line with recent comparable activity.
Price per sq ft
$220
-24.5% vs. city median $291
Based on
5 MLS comparables
Median of recent comparable listings. Sold comps use closing price, active listings use list price.

Destacados

Annual tax
$1,917
2025
Garage
2 car garage
Pets
Allowed
Más hechos y características
  • Piso

    • Ceramic Tile

    Calefacción

    • Central

    • Electric

    Enfriamiento

    • Central Air

    Accesorios

    • Dishwasher

    • Dryer

    • Electric Water Heater

    • Microwave

    • Range

    • Range Hood

    • Refrigerator

    • Washer

    Otras características interiores

    • Ceiling Fan(s)

    • Eating Space In Kitchen

    • Open Floorplan

    • Primary Bedroom Main Floor

    • Split Bedroom

    • Vaulted Ceiling(s)

    • Walk-In Closet(s)

    Dormitorios y baños

    • Dormitorios: 4

    • Baños: 1

    • Baños completos: 2

  • Estacionamiento

    • Driveway

    • Ground Level

    Propiedad

    • Pisos: One

    • Características Exteriores: Rain Gutters / Sidewalk / Sliding Doors

    Lote

    • Lote: 0.23 Hectáreas

    Otra Información de Propiedad

    • Número de Parcela: T2428191JI00000300007.0

    • Zonificación: R-7

  • Tipo y estilo

    • Tipo de propiedad: Residential

    • Subtipo de propiedad: Single Family Residence

  • Utilidad

    • BB/HS Internet Available

    • Cable Available

    • Electricity Connected

    • Public

    • Water Connected

  • Otra información financiera

    • Importe anual de impuestos: $1,917

  • Detalles de la fuente

    • MLS ID: TB8529557

    Otros hechos

    • Materiales de construcción: Block / Stucco / Wood Frame

    • Detalles de la fundación: Slab

    • Características de la chimenea: Family Room / Wood Burning

    • Características de lavandería: Electric Dryer Hookup / Inside / Laundry Room / Washer Hookup

    • Características del lote: Cul-De-Sac / City Lot / Oversized Lot / Sidewalk

    • Características del patio y el porche: Front Porch / Rear Porch / Screened

    • Características de la ventana: Double Pane Windows

    • Caras de dirección: West

    • Otras estructuras: Shed(s)

    • Hogar: Si

    • Espacios de garaje: 2

    • Garaje adjunto: Si

    • Garaje: Si

    • Salón: 2021

    • Fuente de agua: Public

    • Tamaño de la parcela: 92.7 x 110

    • Nombre de subdivisión: RIVER RUN UNIT 1

Consulta privada
Habla con el asesor de este inmueble.
Planos, documentos del HOA, comparables off-market, agendar una visita privada — un solo mensaje directo al especialista local.

Más como esta

Nuevo
Activo con contrato
$419,998
Casa
4 camas · 2 baños · 1,680 sqft
TEMPLE TERRACE PLAZA, TEMPLE TERRACE
9805 N 54TH STREET
Activo con contrato
$328,900
Casa
3 camas · 2 baños · 1,350 sqft
TEMPLE GROVE ESTATE REP OF PRCL, TEMPLE TERRACE
6112 E 112TH AVENUE
Activo con contrato
$360,000
Casa
3 camas · 2 baños · 1,260 sqft
THE OAKS AT BUSCH, TAMPA
8711 BUSCH OAKS STREET
-$50K
Activo con contrato
$350,000
Casa
3 camas · 2 baños · 1,542 sqft
TEMPLE TERRACE RIVERSIDE SUBDI, TEMPLE TERRACE
503 BROXBURN AVENUE
Activo con contrato
$385,000
Casa
4 camas · 2 baños · 1,889 sqft
BRIDGEFORD OAKS PH 1, TEMPLE TERRACE
8910 BRIDGEFORD OAKS DRIVE
Activo con contrato
$425,000
Casa
5 camas · 2 baños · 1,843 sqft
RIVER RUN UNIT 01, TEMPLE TERRACE
7802 RIVER RIDGE DRIVE
Activo con contrato
$325,000
Casa
2 camas · 1 baños · 868 sqft
UNPLATTED, TAMPA
10210 DAVIS ROAD
-$20K
Activo con contrato
$475,000
Casa
4 camas · 2 baños · 1,773 sqft
TEMPLE TERRACES REP OF TR, TEMPLE TERRACE
6622 GLENCOE DRIVE

Mercado cerca de esta dirección

Conteos en vivo en la misma zona.
Ver todo

The multiple listing information is provided by the Stellar MLS from a copyrighted compilation of listings. The compilation of listings and each individual listing are ©2026-present Stellar MLS. All Rights Reserved. The information provided is for consumers' personal, noncommercial use and may not be used for any purpose other than to identify prospective properties consumers may be interested in purchasing. All properties are subject to prior sale or withdrawal. All information provided is deemed reliable but is not guaranteed accurate, and should be independently verified. Listing courtesy of: LPT REALTY, LLC