Vender tu casa
Valoración gratuita de tu hogar
Contacto
Cuéntenos sobre sus necesidades

9340 SW 32ND PLACE

Casa En Venta
$835,000

BTC: 13.02245789

ETH: 438.86389438

1 días
4 camas
3 baños
2,990 sqft

Visión general

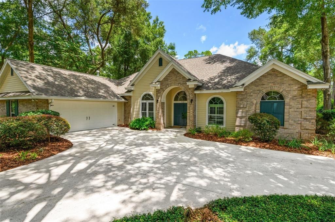
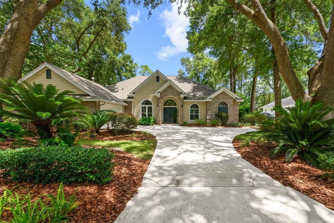
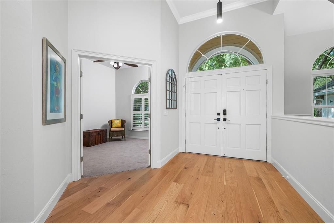
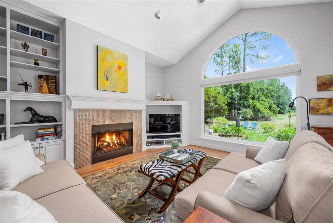
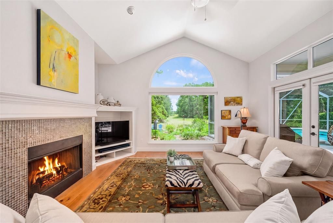
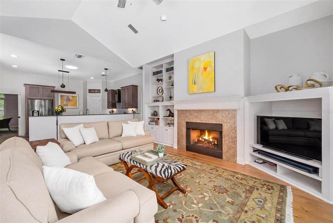
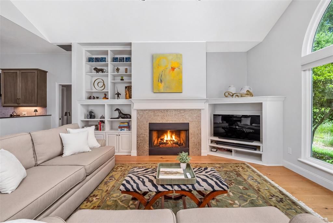
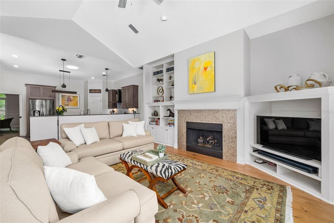
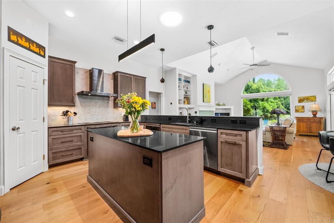
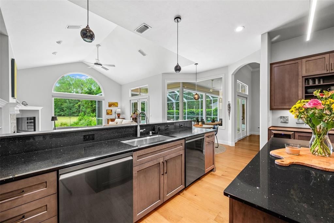
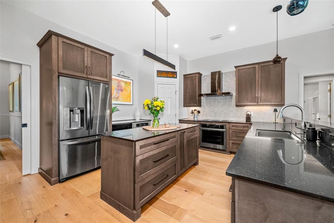
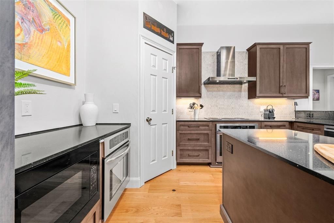
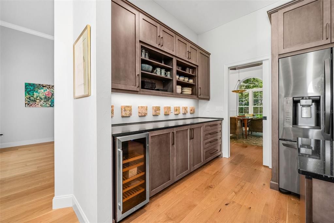
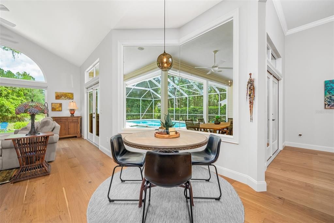
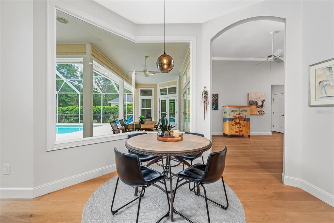
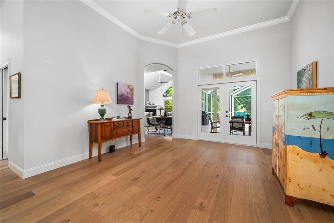
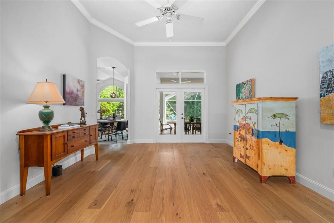
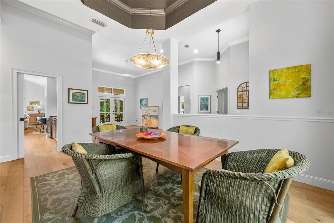
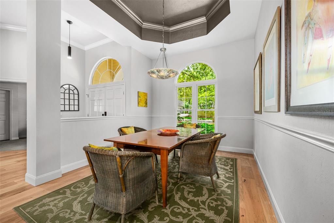
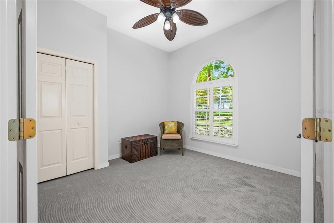
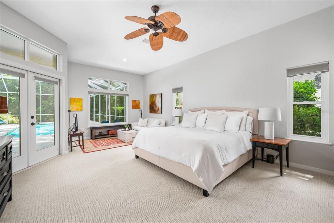
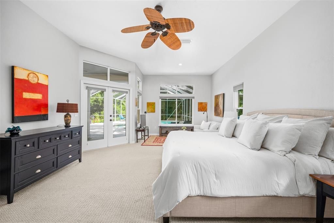
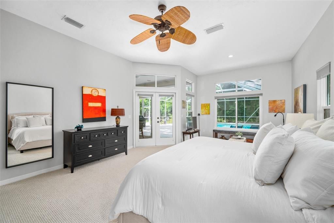
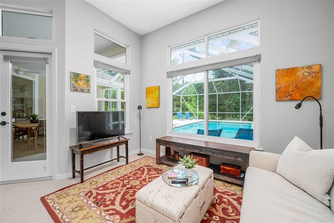
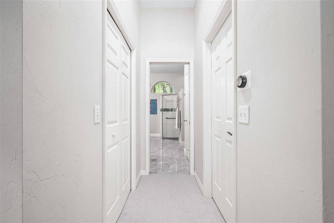
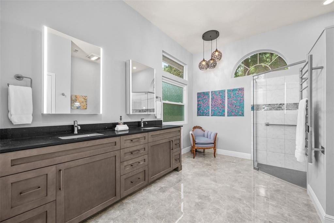
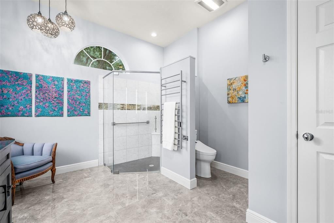
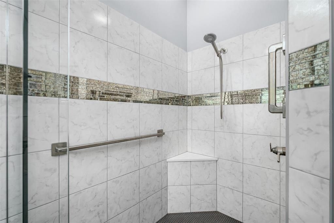
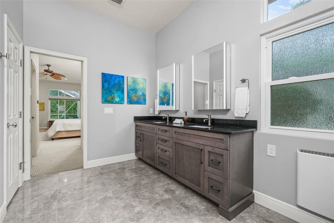
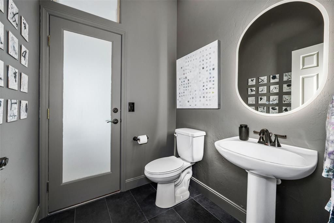
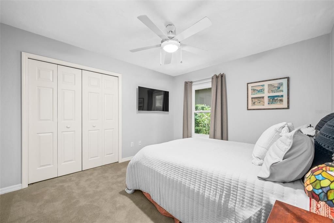
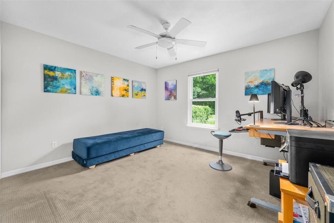
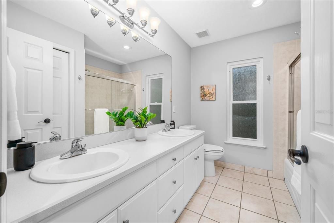
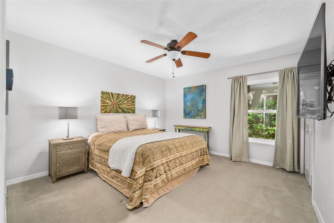
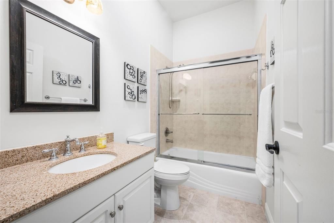
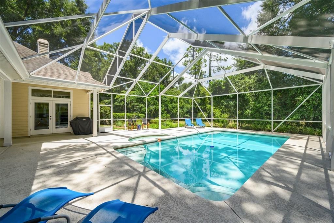
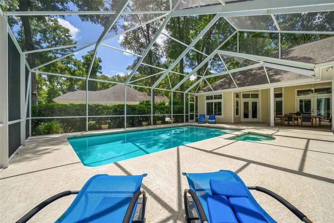
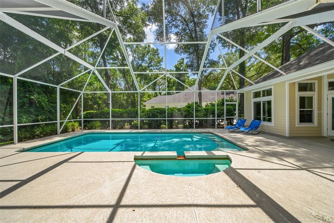
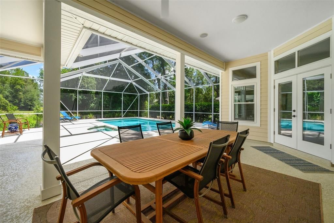
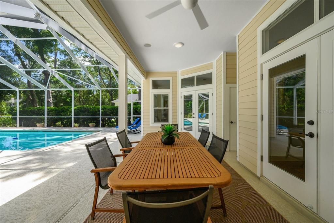
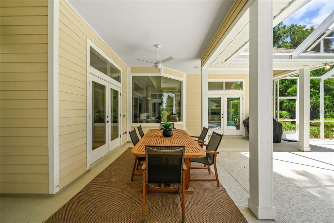
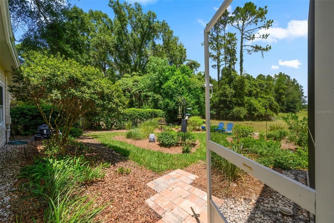
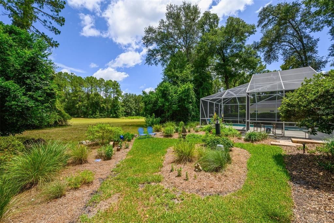
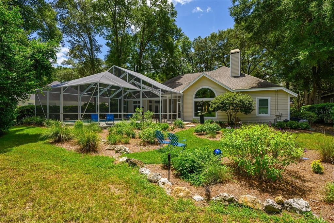
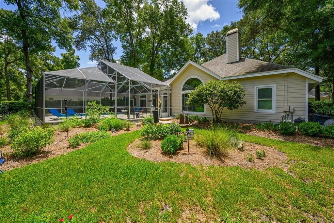
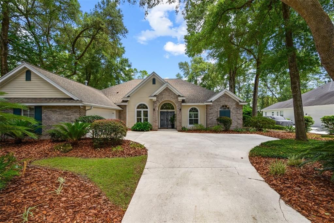
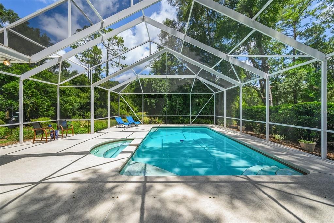
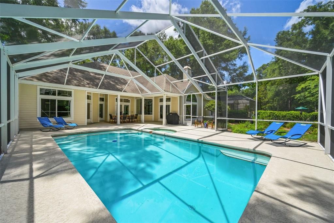
Filled with natural light and located on a private lot backing to one of Haile Plantation’s largest common areas, this 3,000 square foot Barry Bullard-built home offers four bedrooms, three-and-a-half bathrooms, a study, and a desirable three-way split floor plan. Large windows throughout the home, including a dramatic picture window in the family room, provide beautiful views of the private backyard and expansive green space beyond. A spacious foyer opens into the main living areas, where beautiful wood floors flow throughout the living room, dining room, family room, kitchen and hallways. Straight ahead is the formal living room where French doors lead to the screened lanai, pool, spa, and backyard. To the left is the formal dining room with a tray ceiling and elegant chandelier. To the right, the study features a large window with plantation shutters and a closet. Just off the main living areas is a beautifully renovated powder room with convenient access to the pool. The completely renovated kitchen features quartz countertops, wood cabinetry, a center island, stainless steel appliances including an induction cooktop, double ovens, two dishwashers, a wine refrigerator, and a walk-in pantry. The kitchen opens to the family room, where a gas fireplace with custom built-in shelving creates a perfect gathering space. The primary suite offers space for a sitting area and features a large picture window overlooking the pool, spa, and backyard. The completely renovated bathroom includes a large walk-in shower, a 42-inch dual-sink vanity, LED lighted mirrors, a built-in towel warming bar, and two walk-in closets. Two secondary bedrooms share a hall bathroom, while a fourth bedroom has its own private bath and can be separated from the rest of the home, making it ideal for guests or multi-generational living. The spacious screened lanai is already plumbed with natural gas for your grill and overlooks the pool, spa, and private backyard. The home also features a spacious two-car garage with plenty of room for vehicles, storage or workspace. The home is just a short distance from Chiles Elementary School and Hawkstone Country Club. Haile Plantation offers miles of walking trails, parks, playgrounds, basketball courts, and the Village Center with its shops, restaurants, and Saturday farmers market. Optional membership at Hawkstone Country Club provides access to golf, tennis, pickleball, a fitness center, dining, and two swimming pools.

Ubicación

Detalles

Tipo:
Residential
Estacionamiento:
Driveway / Garage Door Opener / Garage Faces Side
Año de construcción:
2000
Lote:
0.34 Hectáreas
Calefacción:
Central / Natural Gas
precio por sq. medidor:
$279
Enfriamiento:
Central Air
HOA:
$150

Valuation

Our model vs. what's actually selling nearby.
Estimate
$629,900
$465K – $842K
Confidence Low
List vs. estimate
$205K above estimate
List $835,000 · +32.6%
Our model says this listing is priced above recent comparable activity. Room to negotiate.
Price per sq ft
$279
+28.1% vs. city median $218
Based on
9 MLS comparables
Median of recent comparable listings. Sold comps use closing price, active listings use list price.

Destacados

Annual tax
$8,288
2025
HOA
$150/qtr
Pool
Child Safety Fence
Garage
2 car garage
Pets
Allowed
Más hechos y características
  • Piso

    • Carpet

    • Engineered Hardwood

    • Tile

    Calefacción

    • Central

    • Natural Gas

    Enfriamiento

    • Central Air

    Accesorios

    • Bar Fridge

    • Built-In Oven

    • Cooktop

    • Dishwasher

    • Disposal

    • Dryer

    • Gas Water Heater

    • Microwave

    • Range Hood

    • Refrigerator

    • Washer

    • Wine Refrigerator

    Otras características interiores

    • Built-in Features

    • Cathedral Ceiling(s)

    • Ceiling Fan(s)

    • Crown Molding

    • Eating Space In Kitchen

    • High Ceilings

    • Open Floorplan

    • Primary Bedroom Main Floor

    • Solid Surface Counters

    • Solid Wood Cabinets

    • Walk-In Closet(s)

    • Window Treatments

    Dormitorios y baños

    • Dormitorios: 4

    • Baños: 1

    • Baños completos: 3

  • Estacionamiento

    • Driveway

    • Garage Door Opener

    • Garage Faces Side

    Propiedad

    • Pisos: One

    • Piscina Privada: Si

    • Características Exteriores: French Doors / Irrigation System

    Lote

    • Lote: 0.34 Hectáreas

    Otra Información de Propiedad

    • Número de Parcela: 06860342011

    • Zonificación: PD

  • Tipo y estilo

    • Tipo de propiedad: Residential

    • Subtipo de propiedad: Single Family Residence

  • Utilidad

    • BB/HS Internet Available

    • Cable Available

    • Electricity Available

    • Electricity Connected

    • Natural Gas Available

    • Natural Gas Connected

    • Phone Available

    • Public

    • Sewer Available

    • Sewer Connected

    • Street Lights

    • Underground Utilities

    • Water Available

    • Water Connected

  • Otra información financiera

    • HOA: $150

    • Frecuencia HOA: Quarterly

    • Importe anual de impuestos: $8,288

  • Detalles de la fuente

    • MLS ID: GC541533

    Otros hechos

    • Materiales de construcción: Stucco / Wood Frame

    • Detalles de la fundación: Slab

    • Características de la chimenea: Family Room / Gas

    • Características de lavandería: Inside / Laundry Room

    • Características del lote: Cleared / Landscaped / Private

    • Características del patio y el porche: Covered / Deck / Enclosed / Front Porch / Screened

    • Características de la piscina: Child Safety Fence / Gunite / In Ground / Screen Enclosure / Tile

    • Características de la ventana: Blinds

    • Caras de dirección: South

    • Hogar: Si

    • Espacios de garaje: 2

    • Garaje adjunto: Si

    • Garaje: Si

    • Salón: 2990

    • Fuente de agua: Public

    • Nombre de subdivisión: HAILE PLANTATION UNIT 34 PH II

Consulta privada
Habla con el asesor de este inmueble.
Planos, documentos del HOA, comparables off-market, agendar una visita privada — un solo mensaje directo al especialista local.

Más como esta

En Venta
$950,000
Casa
4 camas · 3 baños · 3,137 sqft
GLORIAS WAY, GAINESVILLE
1324 SW 120TH DRIVE
En Venta
$985,000
Casa
4 camas · 3 baños · 3,655 sqft
PLANTATION GROVE FLETCHERS MILL, GAINESVILLE
11415 NW 10TH LANE
En Venta
$729,900
Casa
4 camas · 2 baños · 2,630 sqft
HAILE PLANTATION UNIT 9 PH I-A, GAINESVILLE
4427 SW 84TH WAY
En Venta
$715,000
Casa
4 camas · 3 baños · 2,472 sqft
TOWN OF TIOGA PH 7, NEWBERRY
382 SW 131ST STREET
En Venta
$649,900
Casa
5 camas · 3 baños · 2,727 sqft
OAKMONT PH 1 UNIT 1A, GAINESVILLE
2529 SW 118TH TERRACE
En Venta
$815,000
Casa
4 camas · 4 baños · 3,294 sqft
HAILE PLANTATION UNIT 33 PH I, GAINESVILLE
3915 SW 95TH TERRACE
En Venta
$749,900
Casa
3 camas · 2 baños · 2,778 sqft
WILDS PLANTATION, GAINESVILLE
3782 SW 105TH STREET
En Venta
$599,000
Casa
4 camas · 3 baños · 2,428 sqft
GARISON WAY PH 1, GAINESVILLE
7220 SW 35TH ROAD

Mercado cerca de esta dirección

Conteos en vivo en la misma zona.
Ver todo

The multiple listing information is provided by the Stellar MLS from a copyrighted compilation of listings. The compilation of listings and each individual listing are ©2026-present Stellar MLS. All Rights Reserved. The information provided is for consumers' personal, noncommercial use and may not be used for any purpose other than to identify prospective properties consumers may be interested in purchasing. All properties are subject to prior sale or withdrawal. All information provided is deemed reliable but is not guaranteed accurate, and should be independently verified. Listing courtesy of: BHGRE THOMAS GROUP