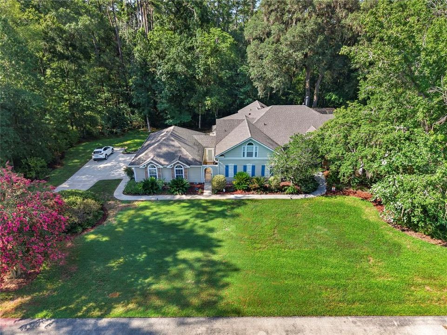
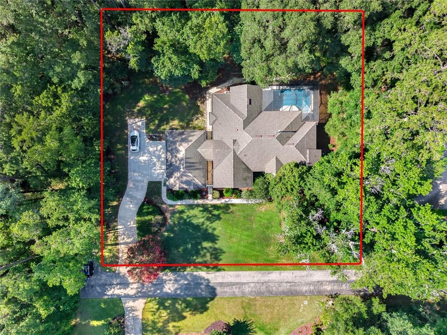
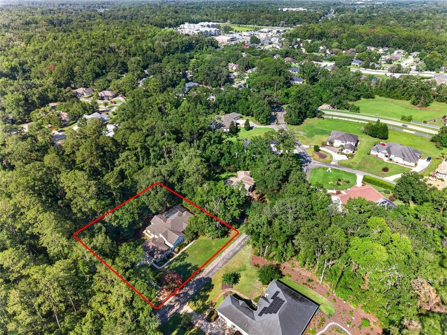
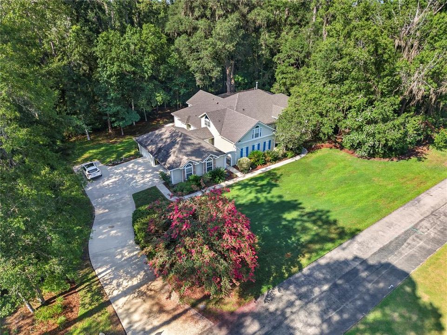
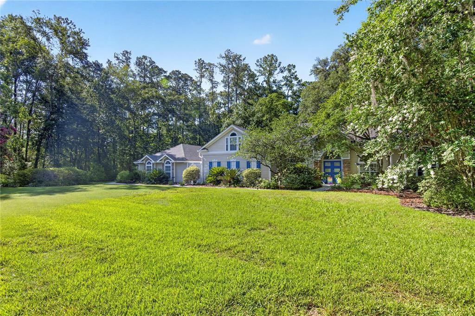
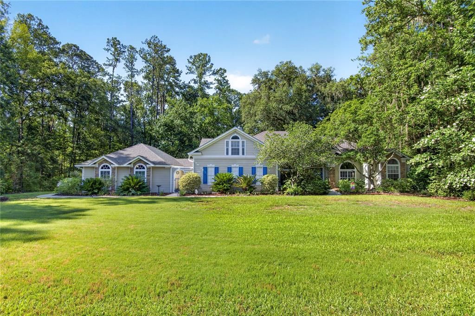
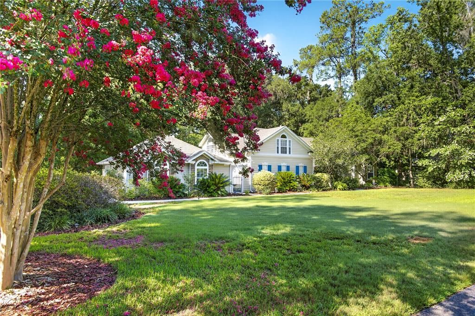
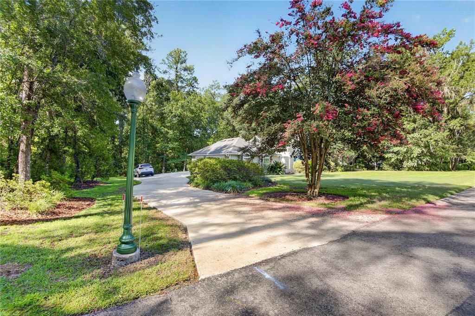
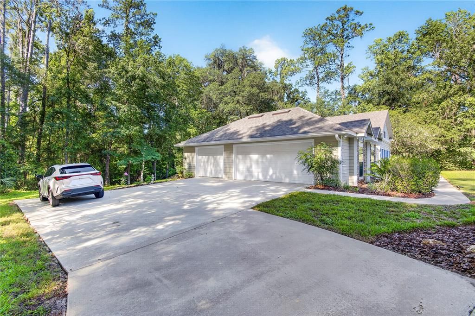
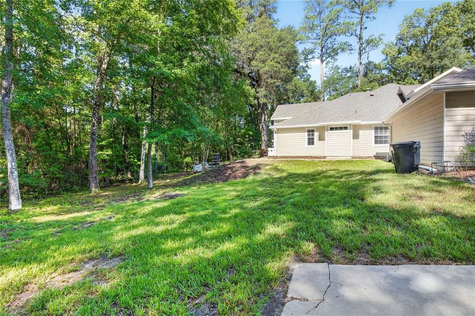
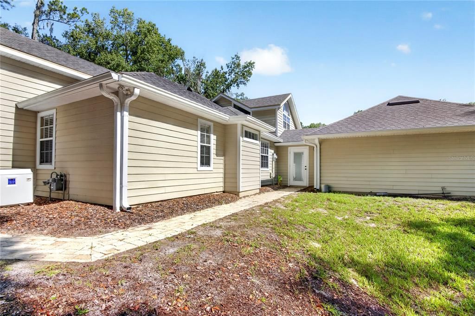
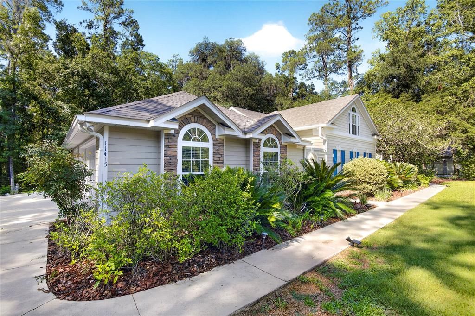
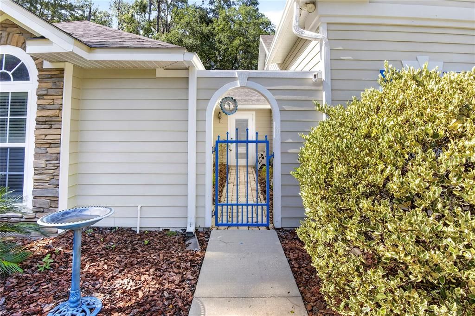
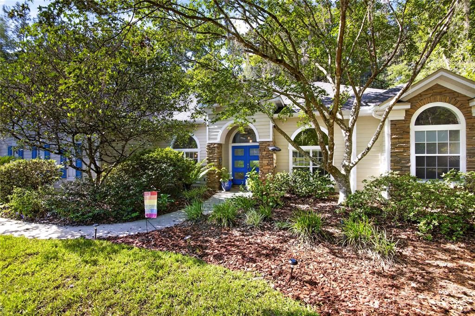
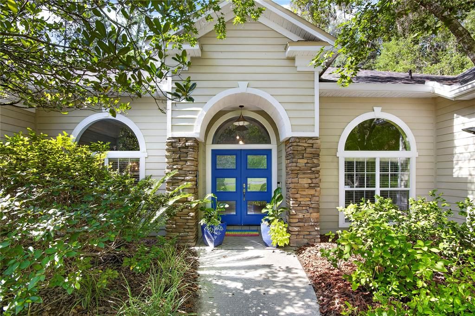
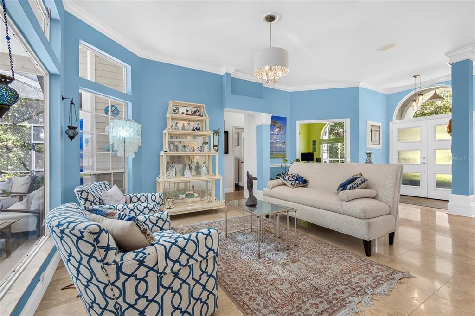
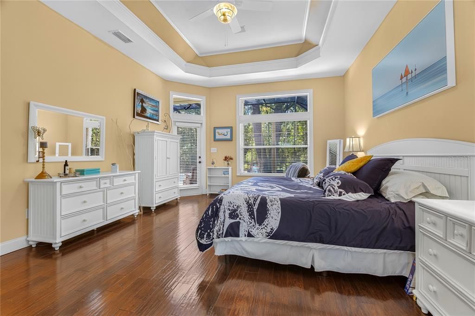
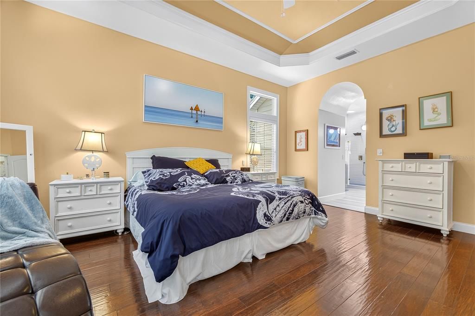
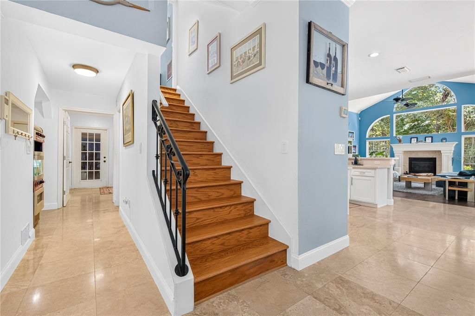
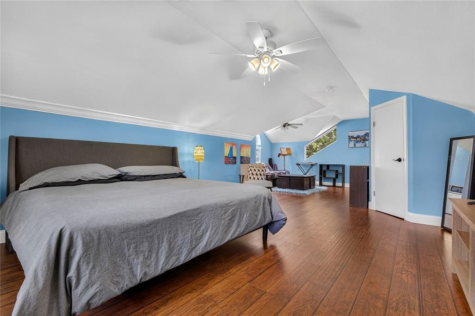
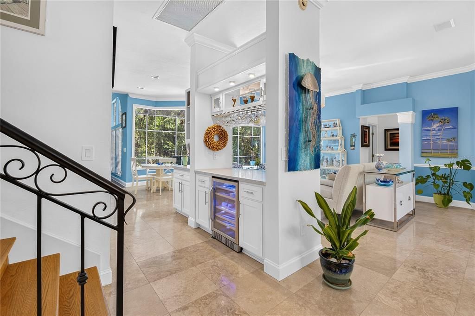
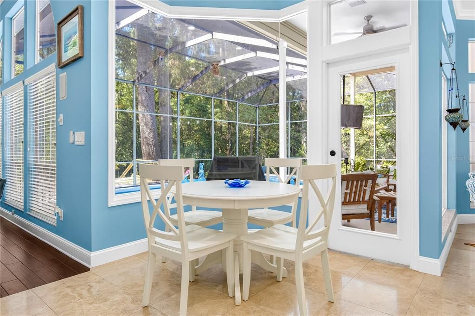
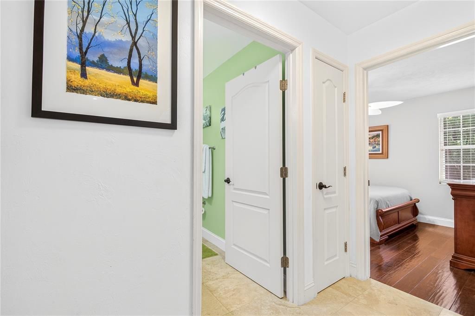
4 Bedroom 3.5 Baths Situated on a beautifully wooded 1.1 acre lot in the gated Plantation Grove at Fletcher’s Mill community, this 3,655 square foot home offers a rare blend of privacy, space, and convenience in West Gainesville. Built in 1996 and thoughtfully updated, the property is designed for both everyday comfort and exceptional entertaining—just minutes from the shopping, dining, and amenities of Town of Tioga.
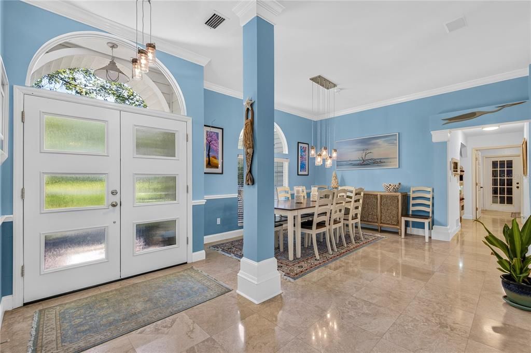
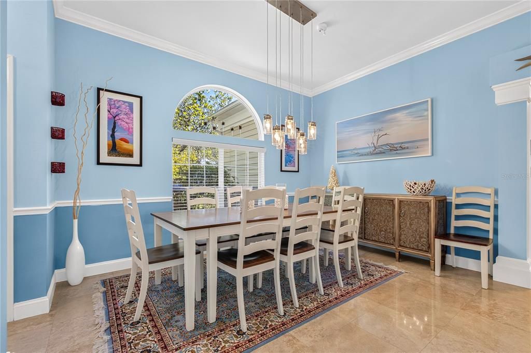
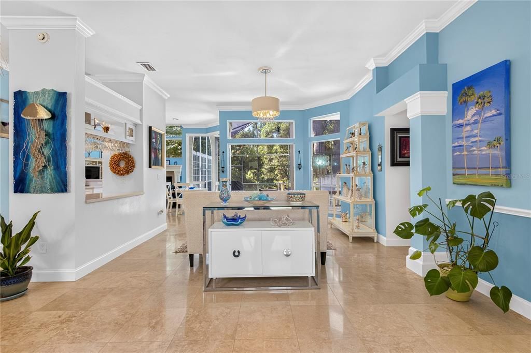
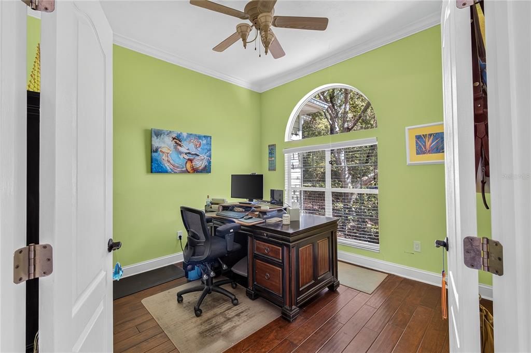
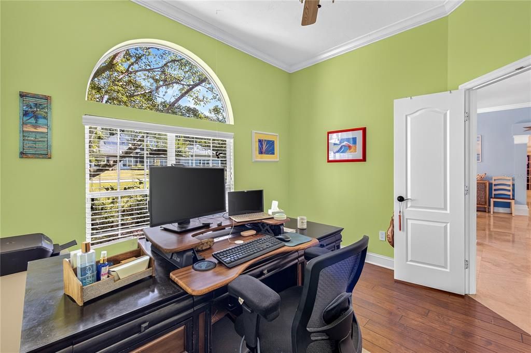
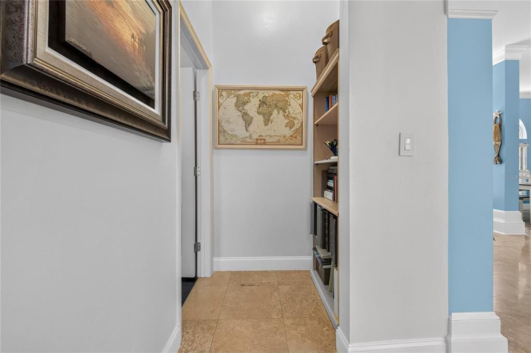
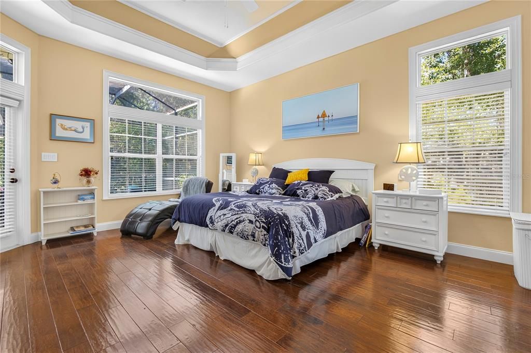
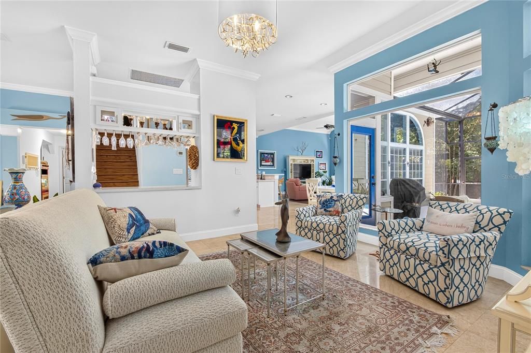
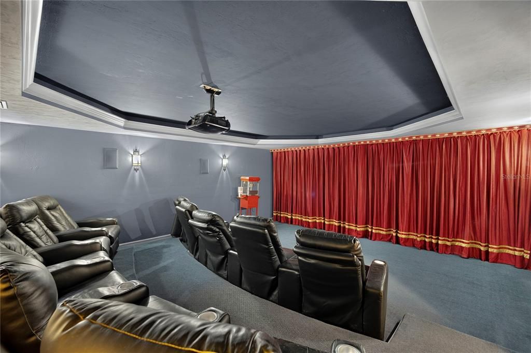
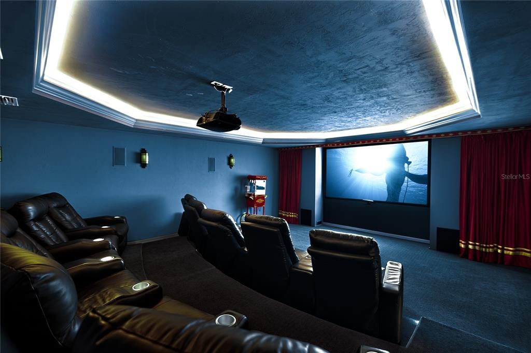
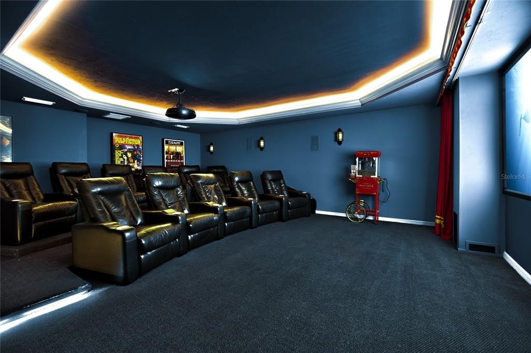
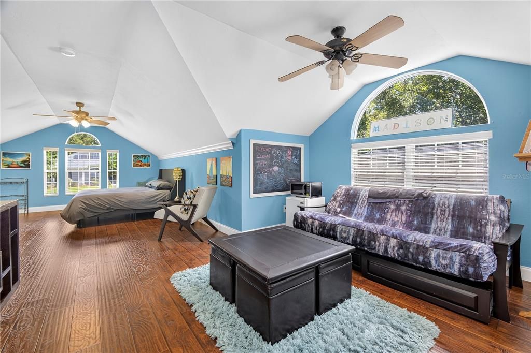
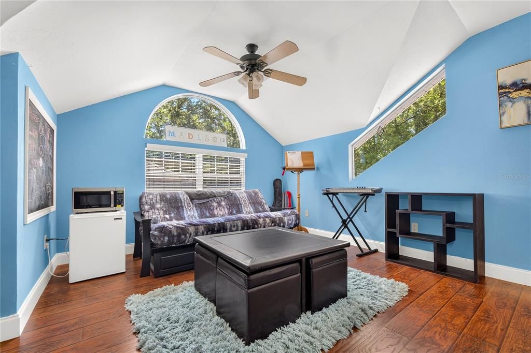
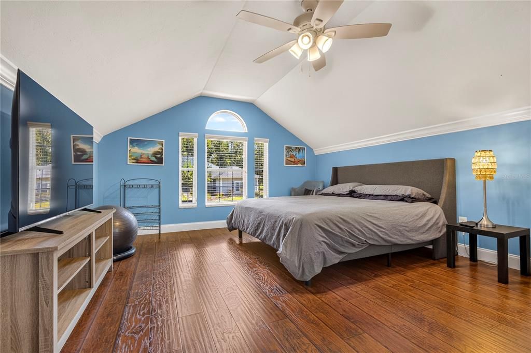
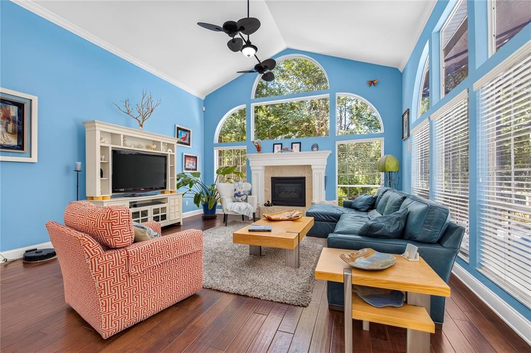
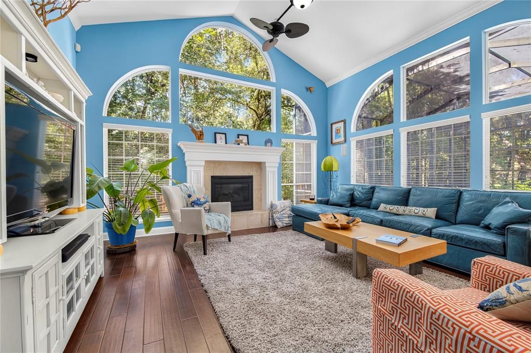
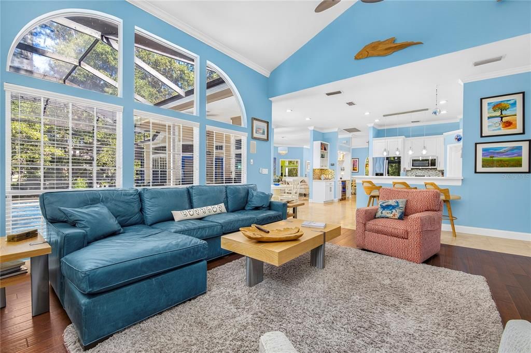
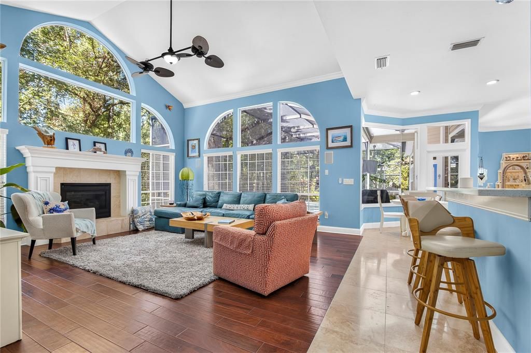
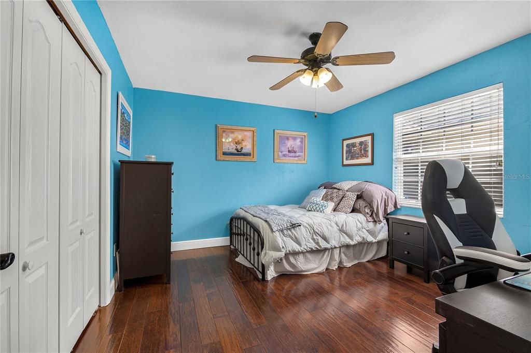
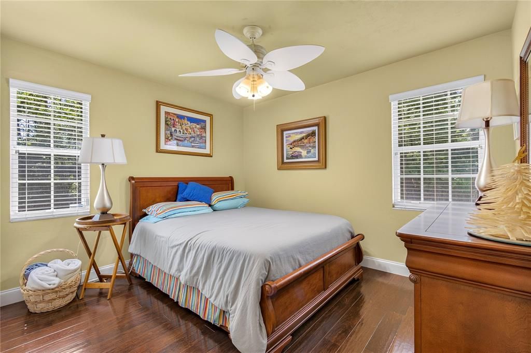
Inside, oversized rooms and abundant natural light create an inviting atmosphere. The floor plan includes four bedrooms, three and a half bathrooms, two separate living areas, a formal dining room, a dedicated office, and an impressive 13 seat surround sound theater.
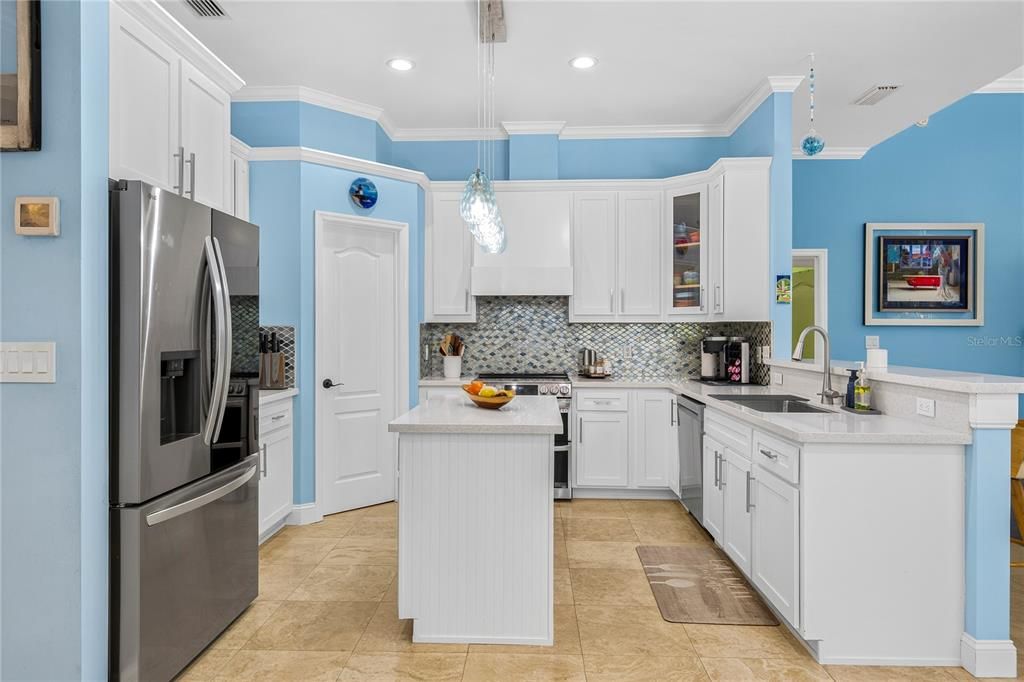
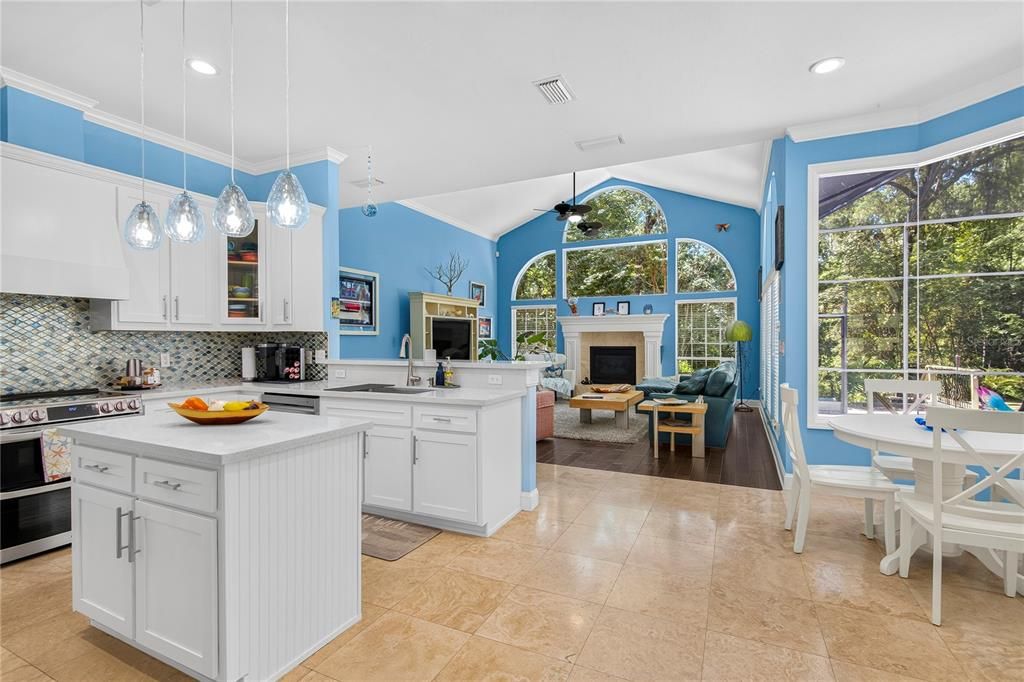
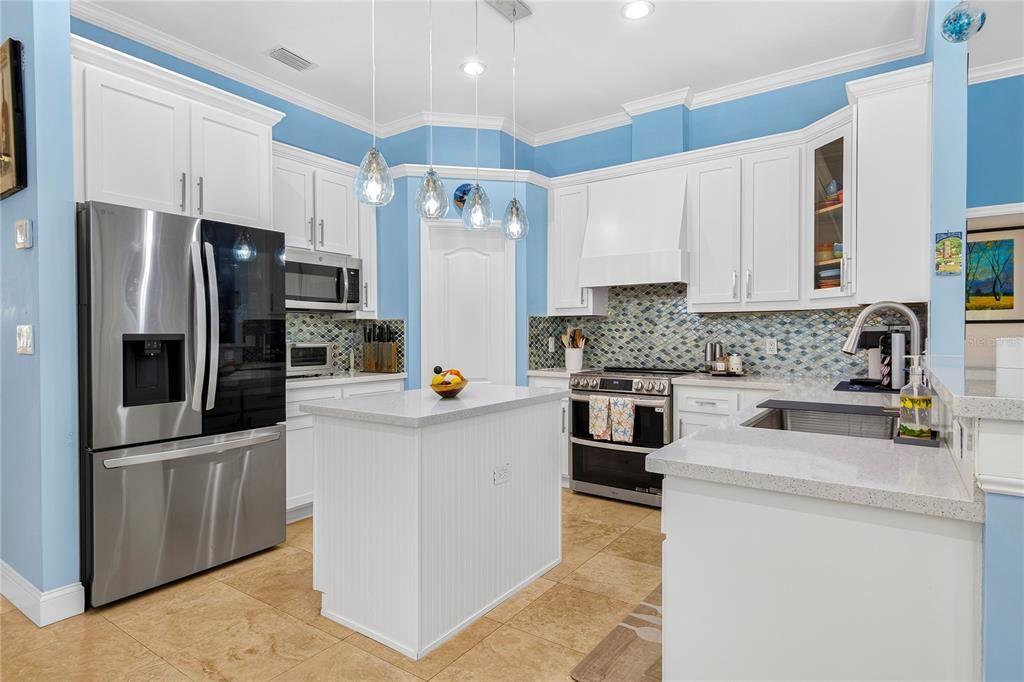
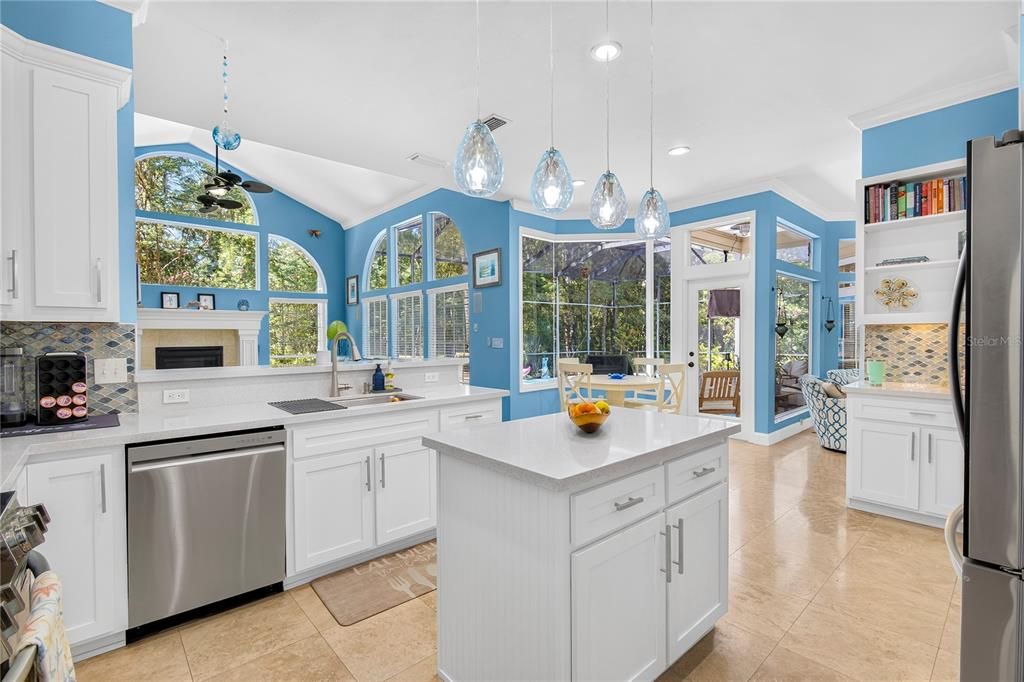
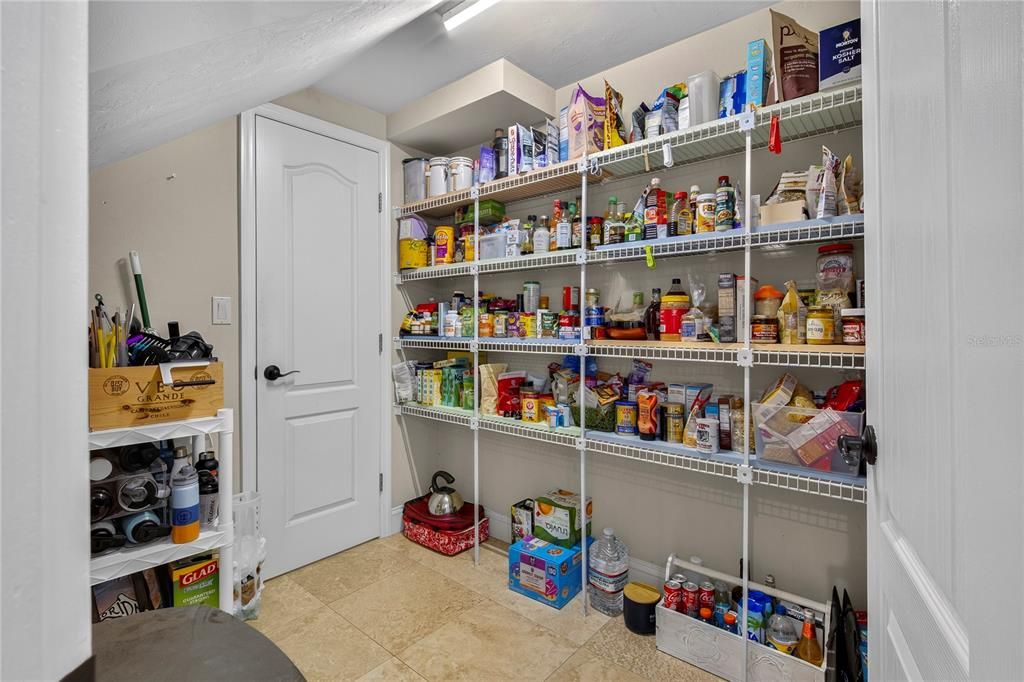
The renovated kitchen (2024) is a standout feature, offering new appliances, a double oven, quartz countertops and backsplash, a central island, seating counter, wine bar, and a walk through butler’s pantry. It opens directly to the main living area, where a large gas fireplace and a wall of windows frame serene views of the backyard.
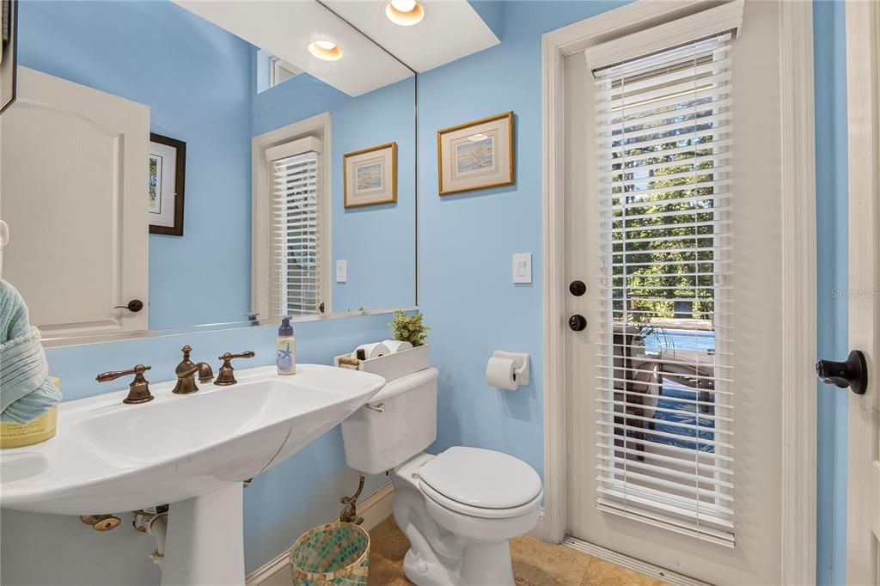
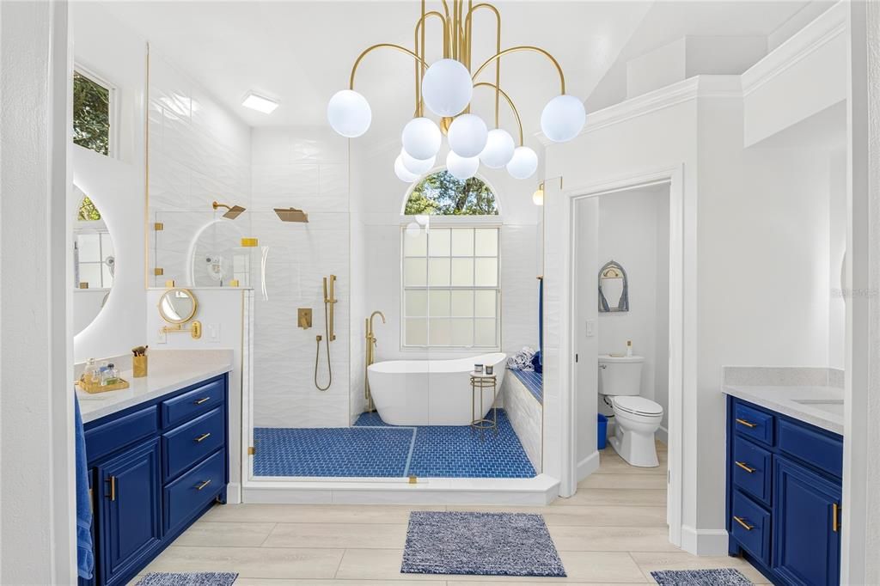
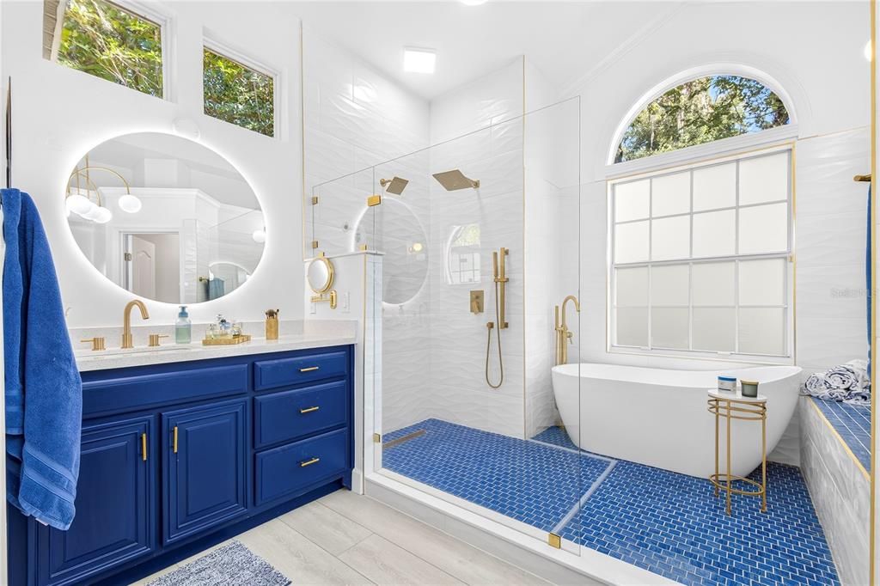
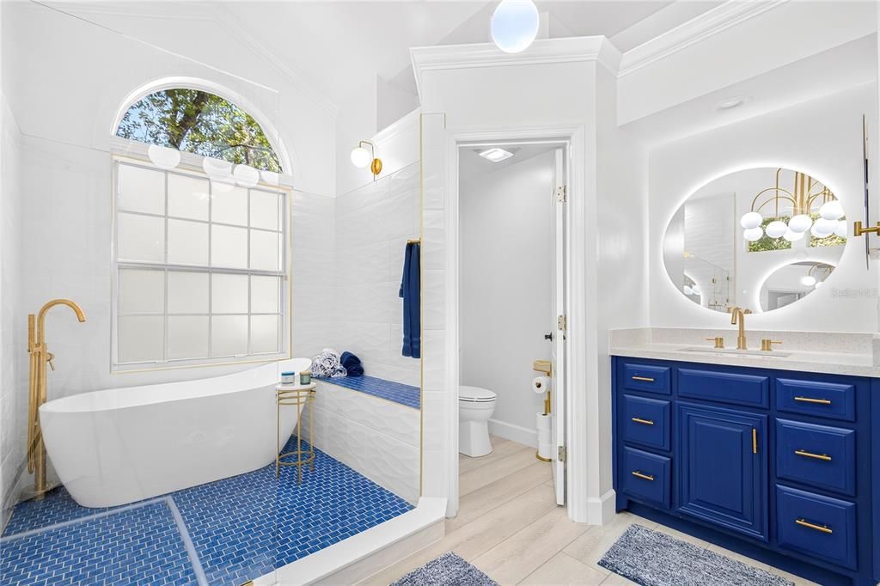
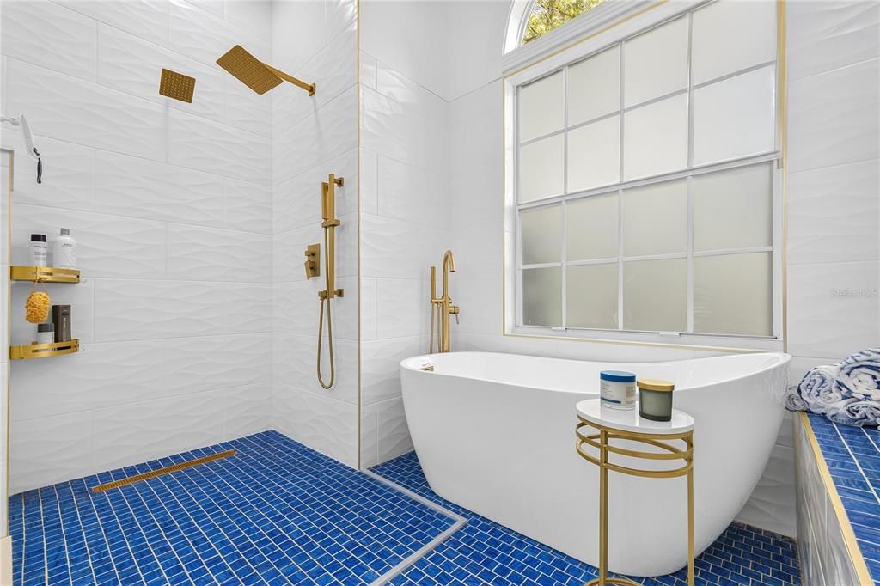
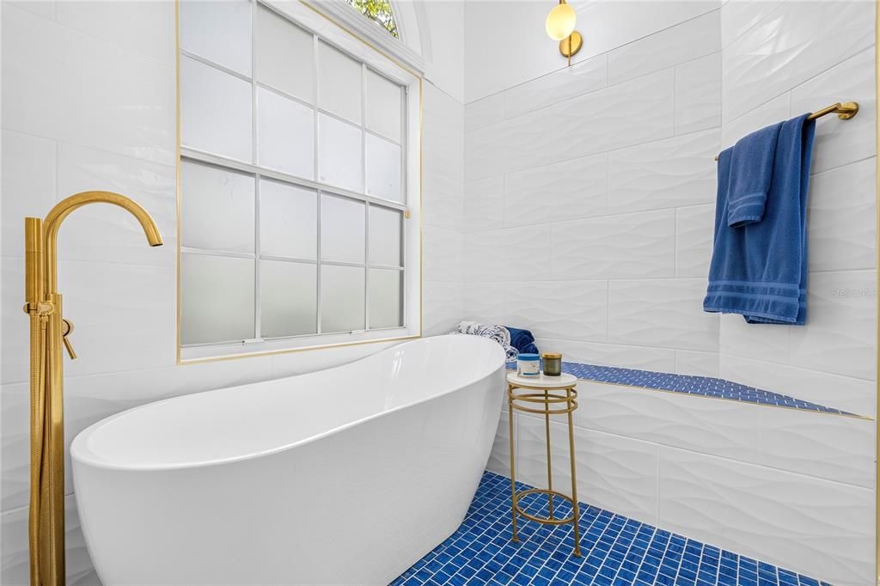
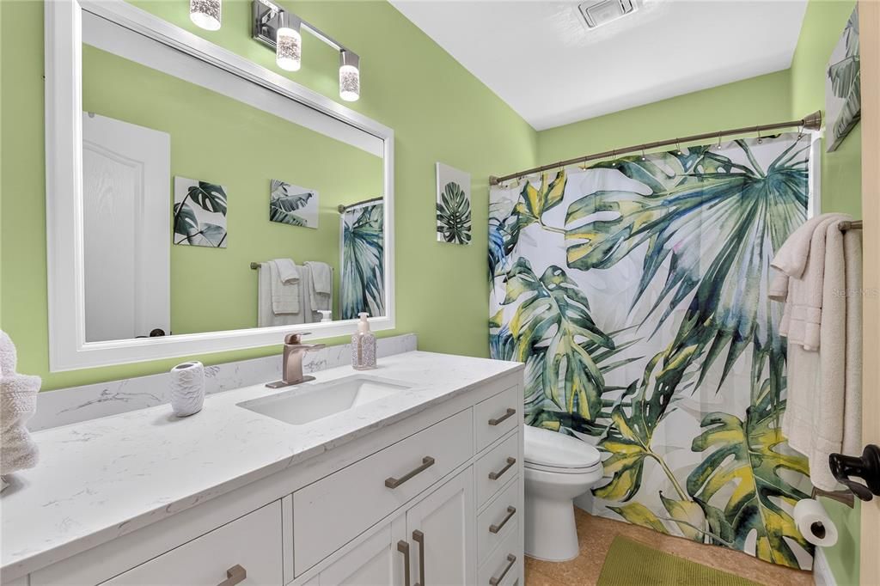
The primary bathroom was fully renovated in 2026 with dual vanities, quartz countertops, illuminated mirrors, and a spacious glass enclosed wet room featuring a soaking tub and shower. A first floor secondary bathroom has also been recently updated. Additional upgrades include a new roof (2021) and new AC (2026). Throughout the home, crown molding, travertine flooring, and engineered hardwood add timeless character.
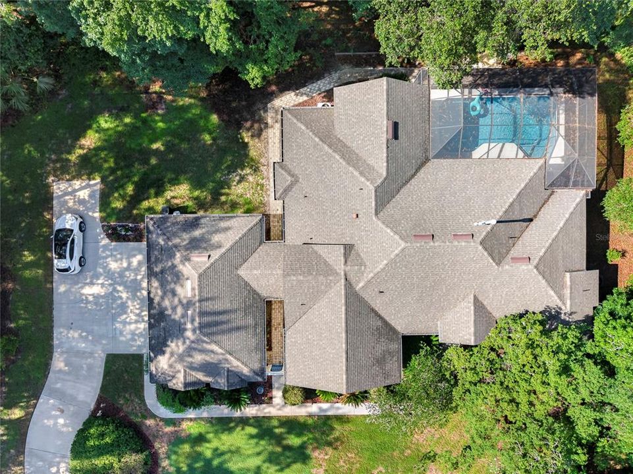
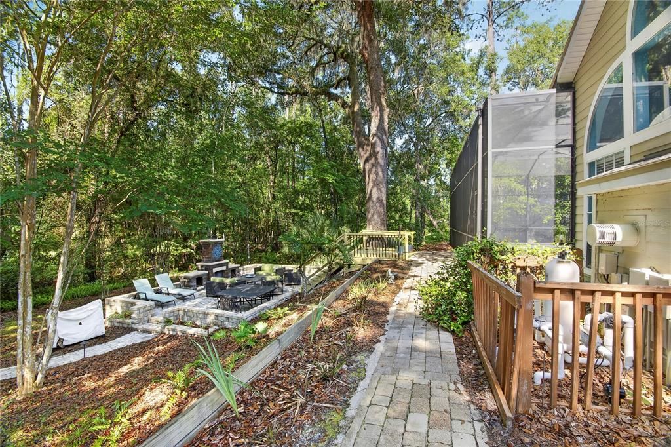
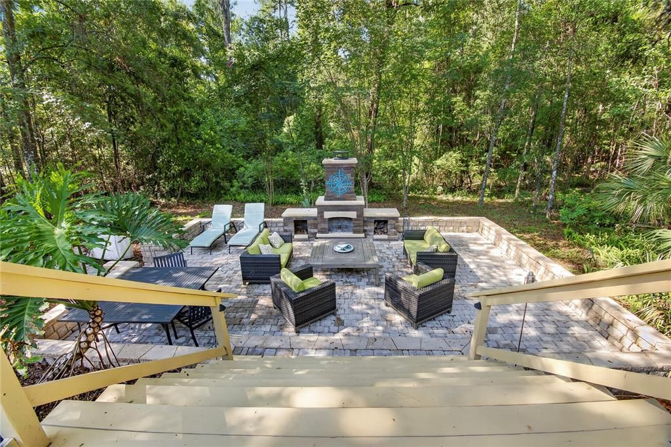
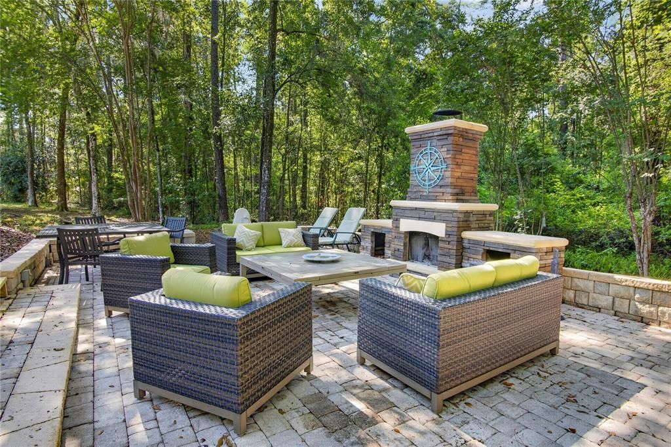
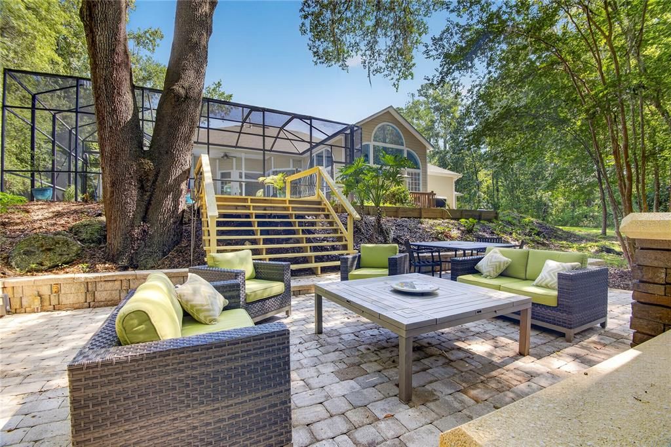
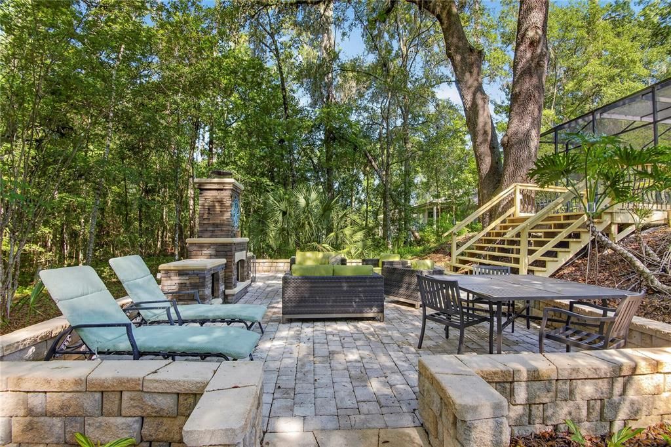
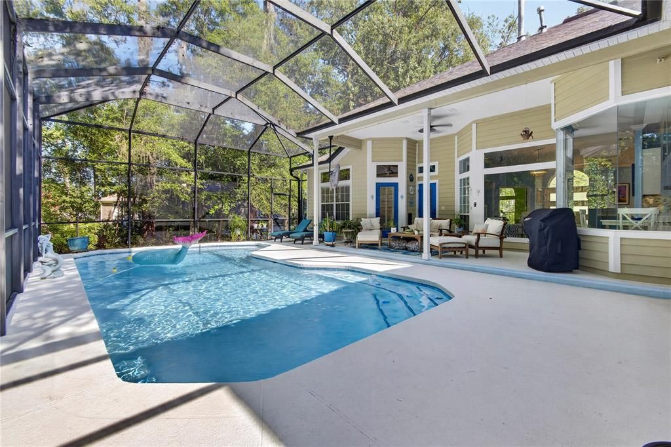
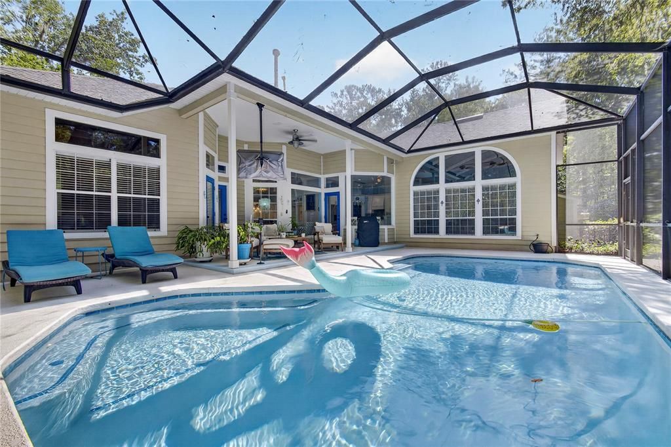
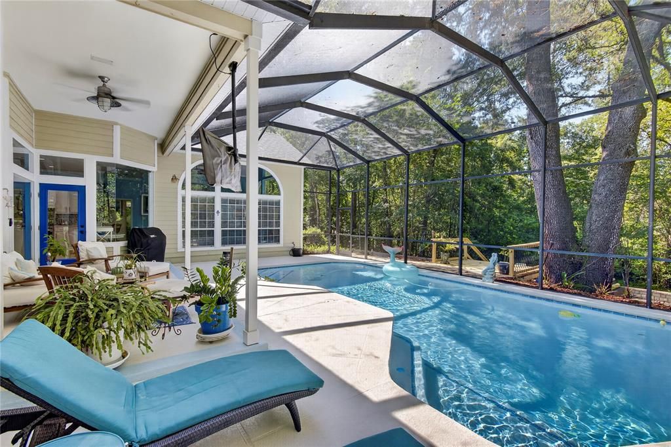
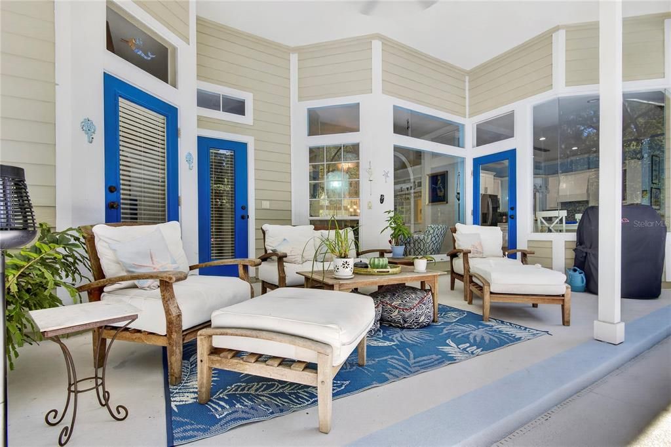
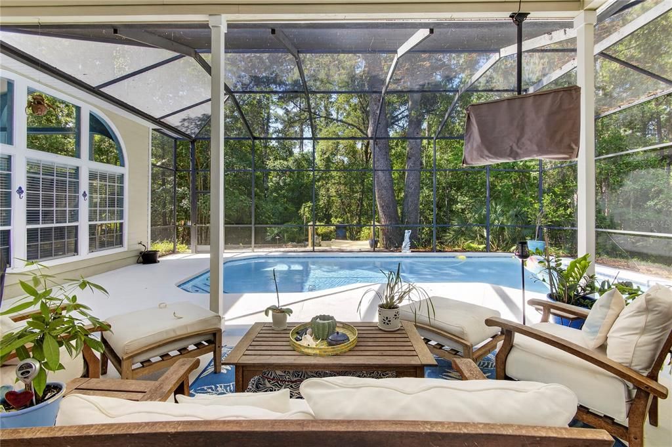
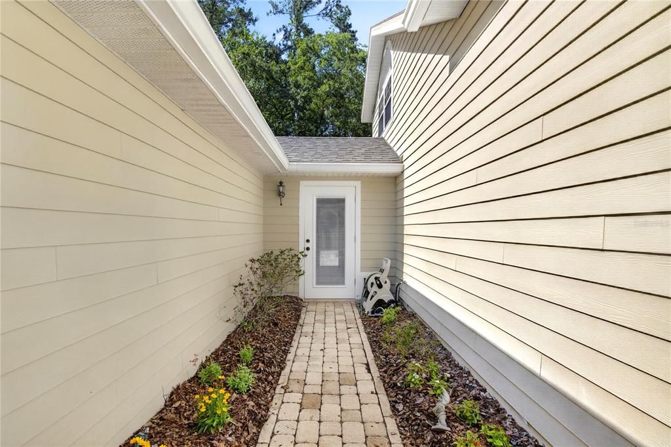
Outdoor living is exceptional. A large screened lanai overlooks the recently resurfaced pool, while a staircase leads to an expansive paver patio with custom lighting and a wood burning fireplace nestled among mature hardwoods. Garden paths, stone borders, and a wooded buffer—backing up to an easement—provide outstanding privacy and a natural backdrop. The property also includes an attached three car garage.
This is an ideal West Gainesville retreat for buyers seeking a bright, spacious home with substantial indoor and outdoor entertaining areas, all within a mile of Town of Tioga and convenient to the rest of Gainesville. Zoned for Hidden Oak Elementary, Ft. Clarke Middle School, and Buchholz High School.
Planos, documentos del HOA, comparables off-market, agendar una visita privada — un solo mensaje directo al especialista local.
Destacados
Annual tax
$9,901
2025
HOA
$500/yr
Pool
Chlorine Free
Garage
3 car garage
Furnished
Negotiable
Pets
Not allowed
Más hechos y características
Piso
• Ceramic Tile
• Engineered Hardwood
• Laminate
Calefacción
• Central
• Heat Pump
Enfriamiento
• Central Air
• Zoned
Accesorios
• Bar Fridge
• Built-In Oven
• Cooktop
• Dishwasher
• Disposal
• Dryer
• Electric Water Heater
• Exhaust Fan
• Ice Maker
• Microwave
• Range
• Range Hood
• Refrigerator
• Wine Refrigerator
Otras características interiores
• Chair Rail
• Coffered Ceiling(s)
• Crown Molding
• High Ceilings
• Open Floorplan
• Primary Bedroom Main Floor
• Solid Surface Counters
• Solid Wood Cabinets
• Split Bedroom
• Walk-In Closet(s)
• Wet Bar
• Window Treatments
Dormitorios y baños
• Dormitorios: 4
• Baños: 1
• Baños completos: 3
Propiedad
• Pisos: Multi/Split
• Piscina Privada: Si
• Características Exteriores: Fire Pit / French Doors / Garden / Lighting / Outdoor Shower
Lote
• Lote: 1.11 Hectáreas
Otra Información de Propiedad
• Número de Parcela: 04321300010
• Zonificación: PD
Tipo y estilo
• Tipo de propiedad: Residential
• Subtipo de propiedad: Single Family Residence
Utilidad
• Cable Connected
• Electricity Connected
• Fiber Optics
• Fire Hydrant
• Natural Gas Connected
• Sewer Connected
• Street Lights
• Underground Utilities
• Water Connected
Otra información financiera
• HOA: $500
• Frecuencia HOA: Annually
• Importe anual de impuestos: $9,901
Detalles de la fuente
• MLS ID: GC541738
Otros hechos
• Materiales de construcción: HardiPlank Type
• Detalles de la fundación: Slab / Stem Wall
• Características de la chimenea: Family Room
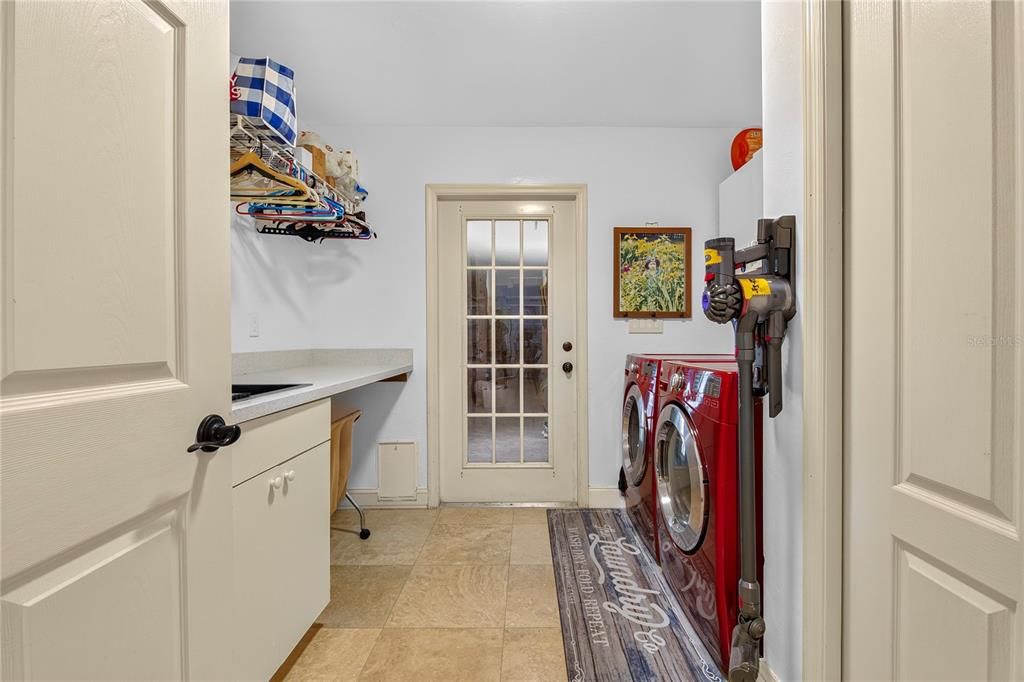
• Características de lavandería: Laundry Room
• Características de la piscina: Chlorine Free / In Ground / Lighting / Other / Outside Bath Access / Salt Water / Screen Enclosure / Self Cleaning / Tile
• Caras de dirección: East
• Hogar: Si
• Espacios de garaje: 3
• Garaje adjunto: Si
• Garaje: Si
• Salón: 3655
• Fuente de agua: None
• Nombre de subdivisión: PLANTATION GROVE FLETCHERS MILL
Consulta privada
Habla con el asesor de este inmueble.
Planos, documentos del HOA, comparables off-market, agendar una visita privada — un solo mensaje directo al especialista local.