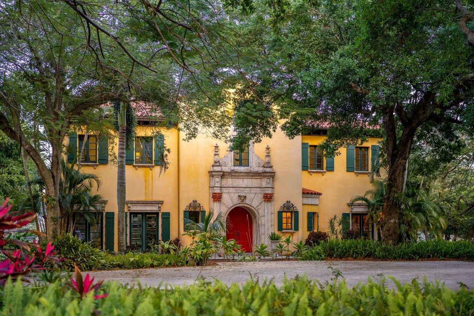
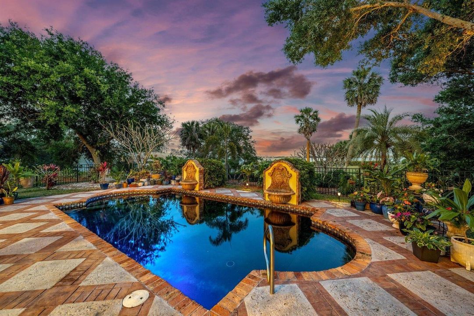
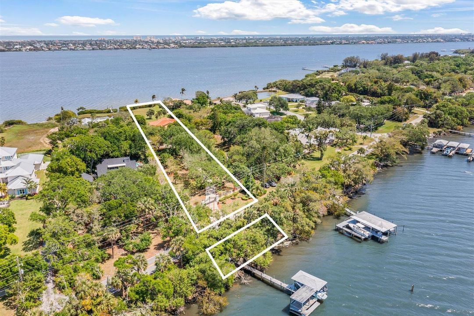
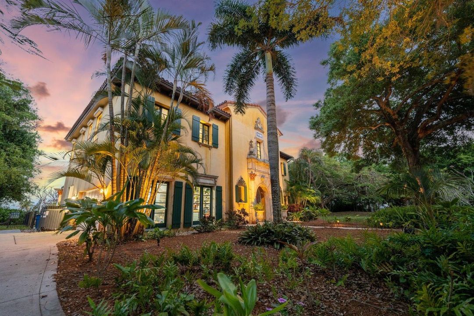
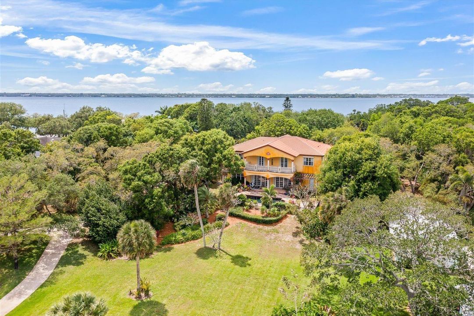
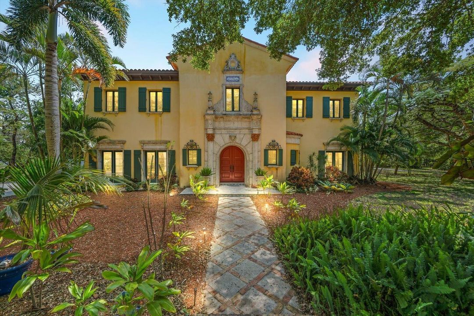
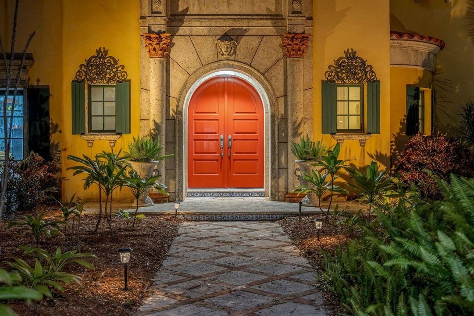
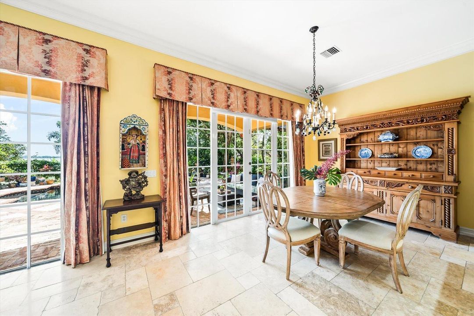
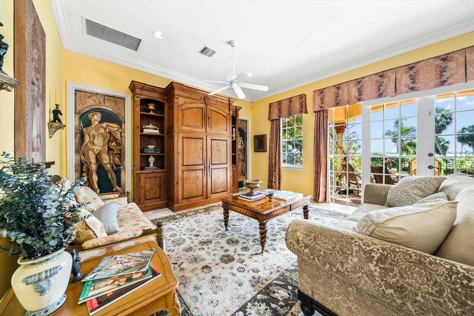
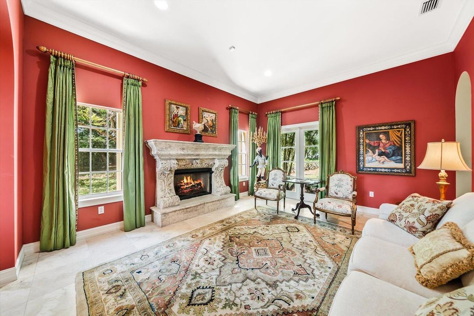
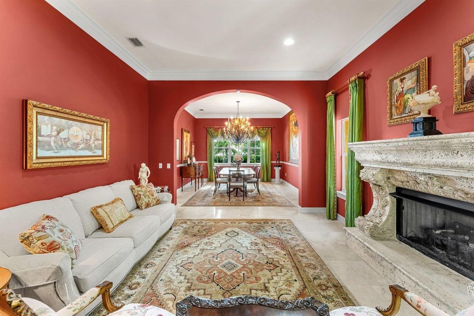
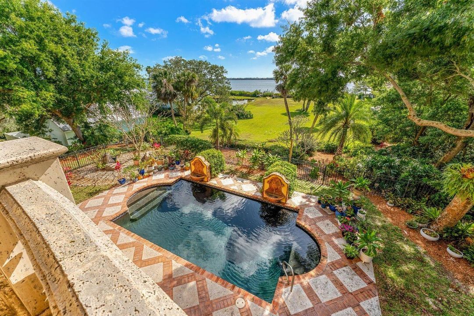
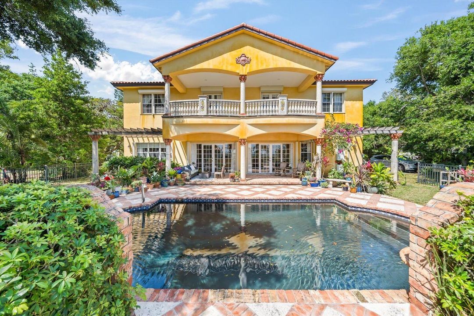
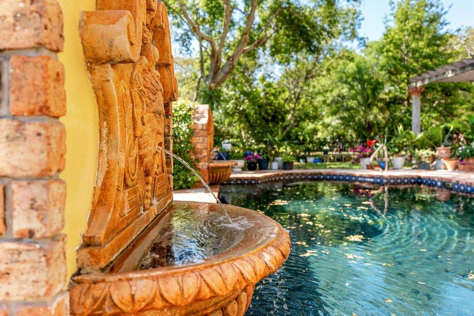
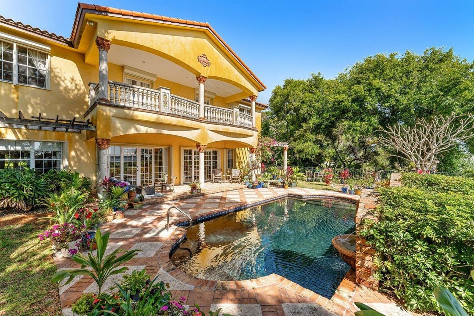
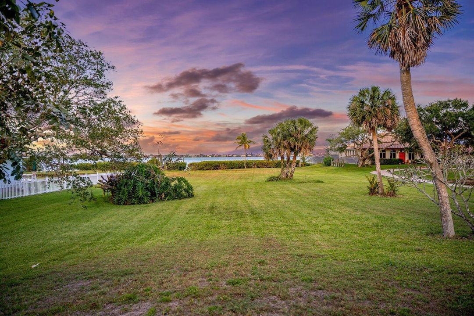
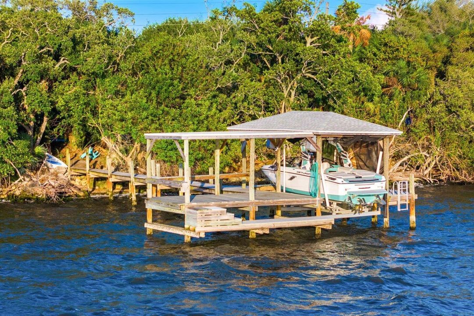
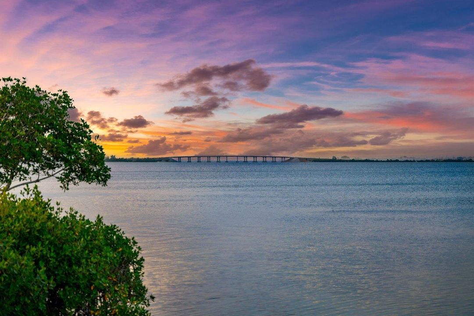
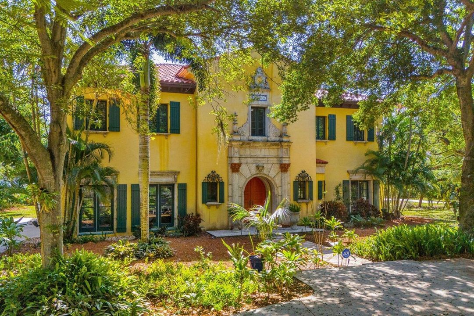
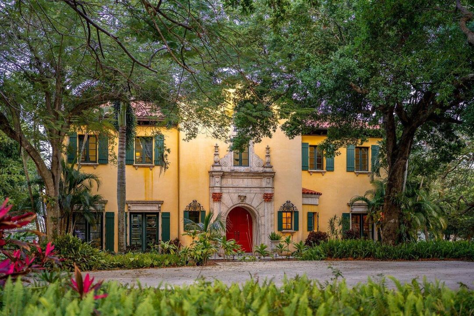
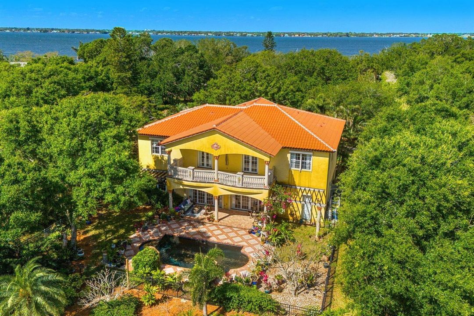
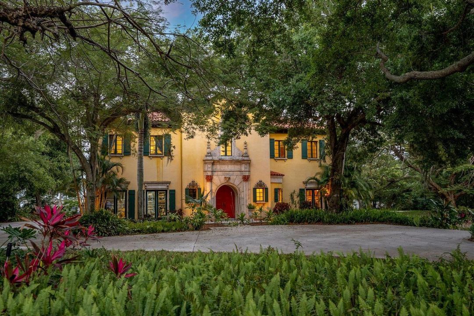
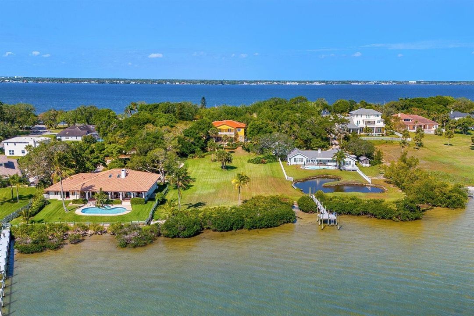
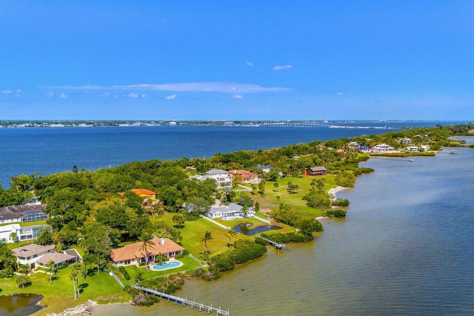
Once in a great while a property comes on the market that is so thoughtfully crafted, meticulously designed, and captures the beauty of a Bygone era the moment you step onto her grounds. Such is the case with 9340 S. Tropical Trail. This magnificent estate, inspired by the villas in Florence, Tuscany and Venice, instantly transports you to the heart of Italy. Located on Merritt Island's coveted South Tropical Trail, this 5-bedroom, 4-bath masterpiece spans over 2.24 river-to-river acres, with both Banana and Indian River frontage. Every detail—from the hand-painted tile plaques by Ruiz Gil, to the black-bottom pool with Italian stone fountains—was curated to evoke the romance and grandeur of old-world Europe. Soaring ceilings, a wrought-iron gated entrance, a Diana the Huntress statue, and mature mango trees offer a sense of timeless serenity. With a deep-water dock, new terracotta tile roof, and craftsmanship you can feel in every inch, this estate isn't just a homeit's a legacy.
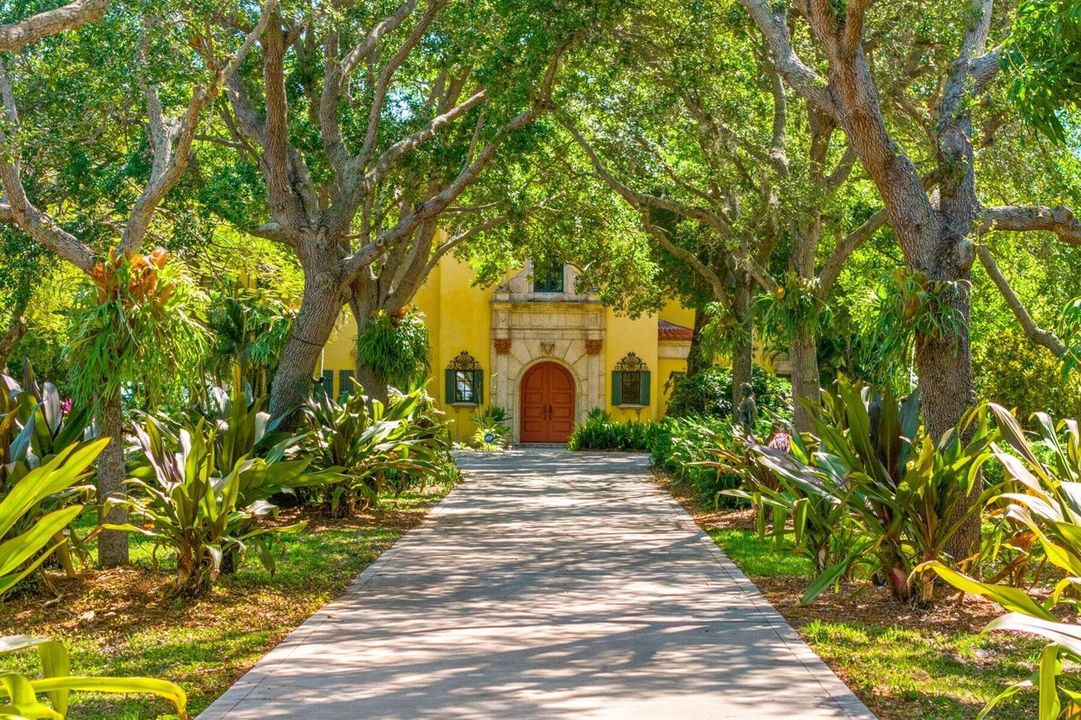
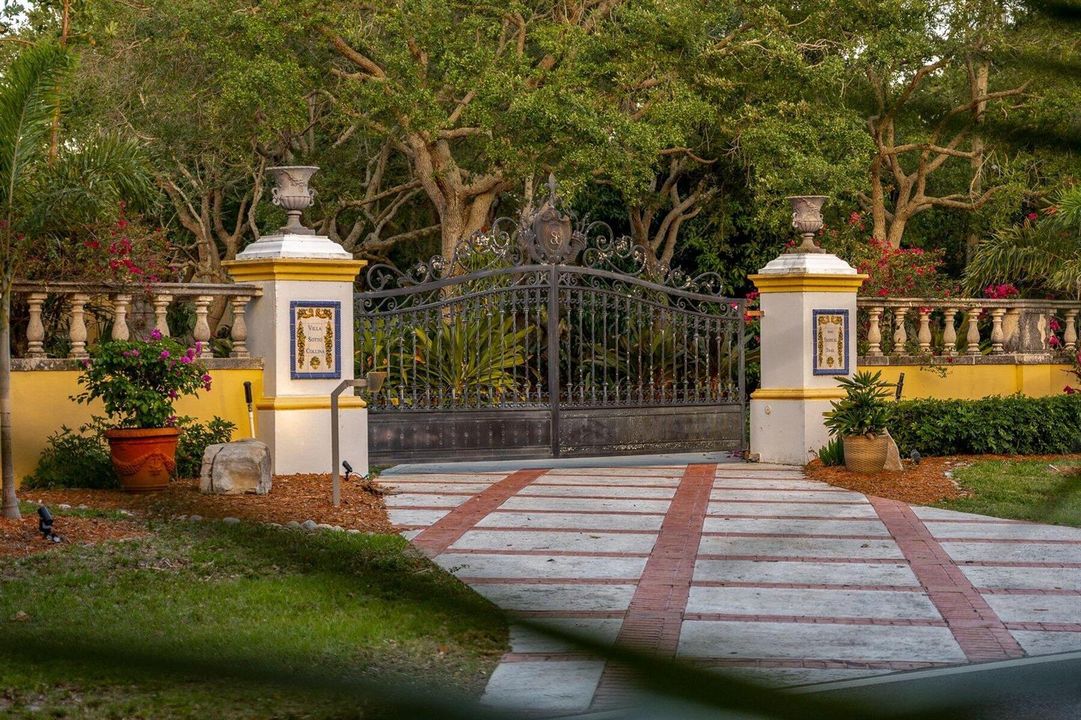
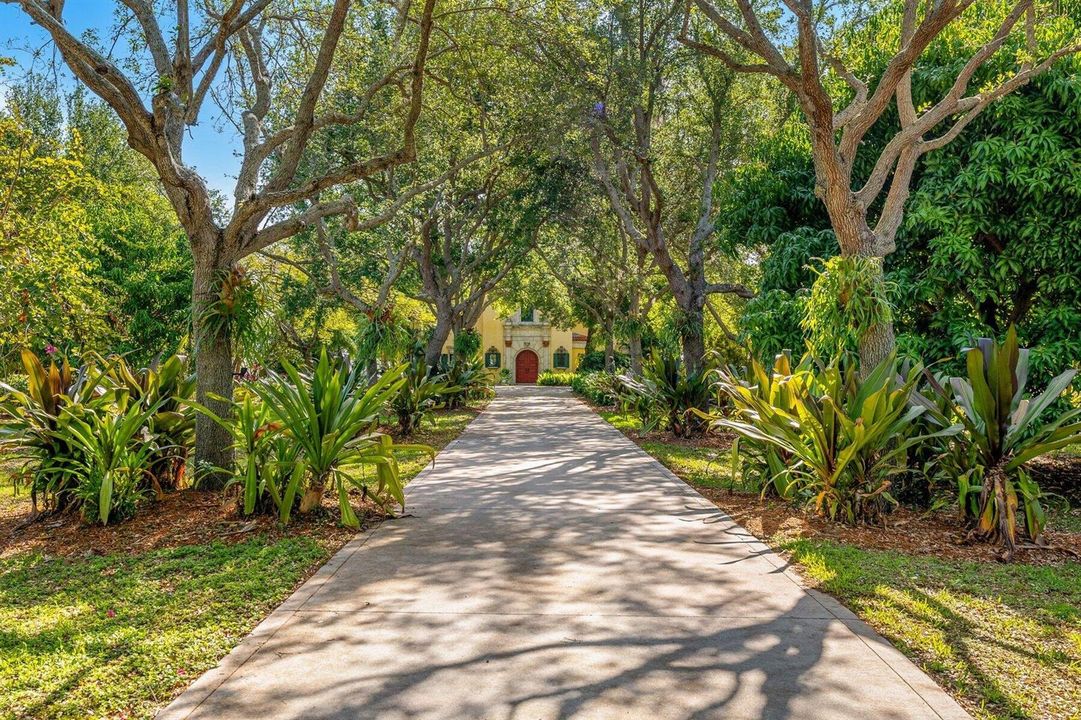
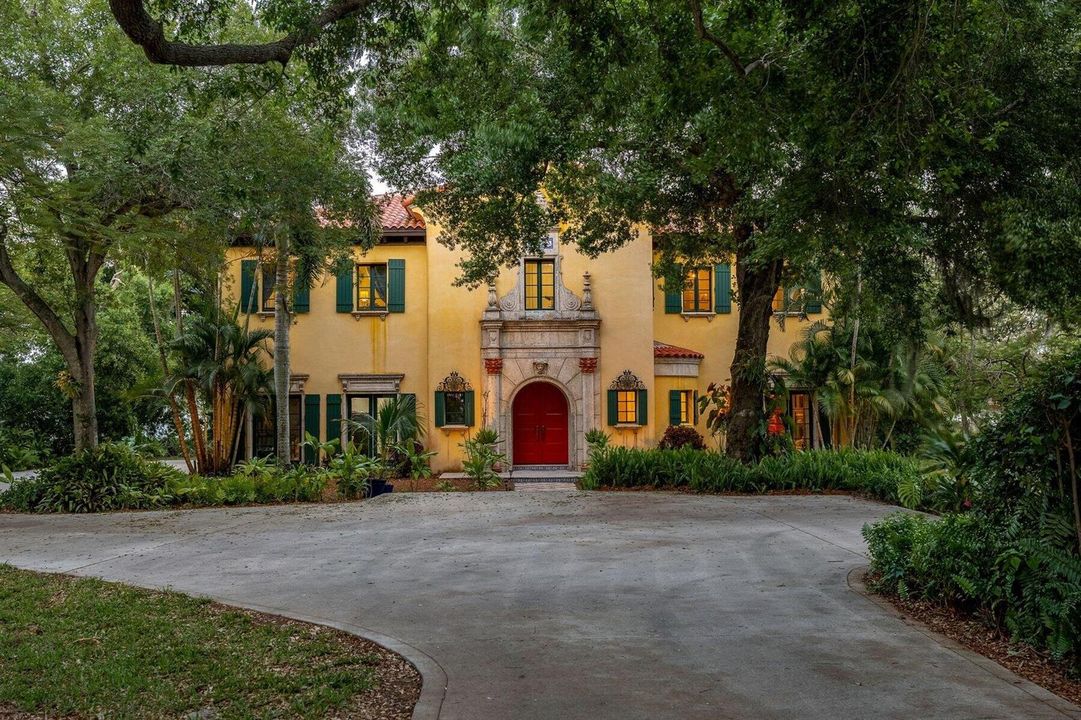
Driving through the handcrafted iron gates down the mature canopied oak Drive, feels as though this home has been lifted from the rolling hills of Florence and lovingly placed along Merritt Island's most scenic stretch of riverfront. Thoughtfully designed to reflect a 200-year-old Italian villa, this private estate offers 120 feet on the Banana River and 115 feet on the Indian River.
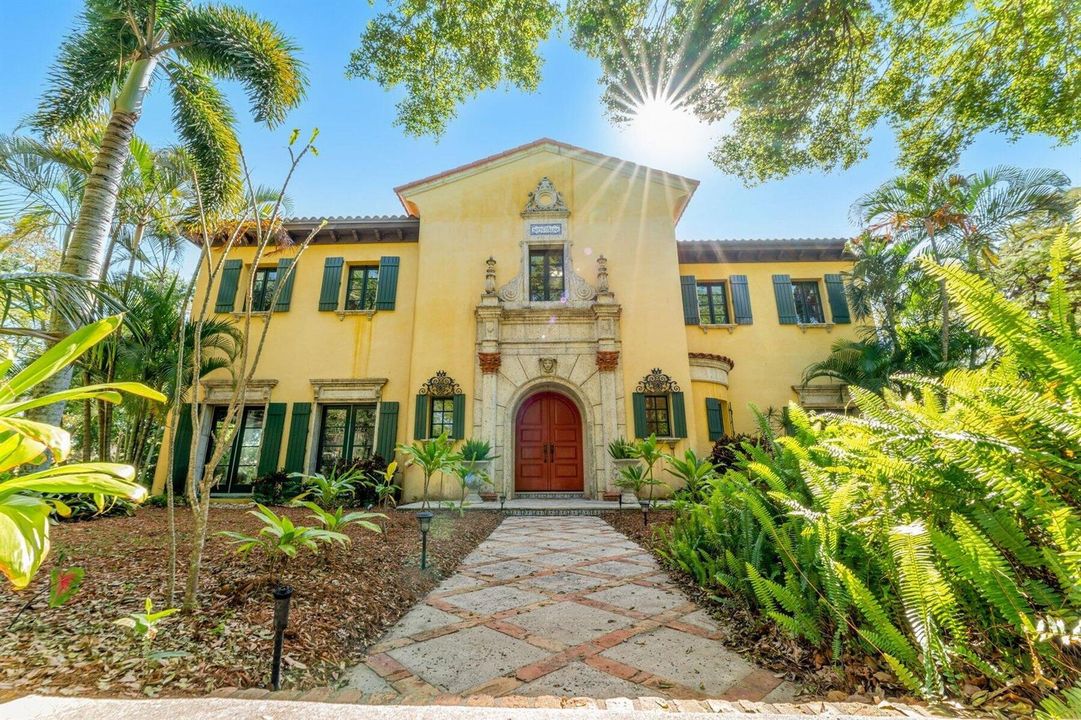
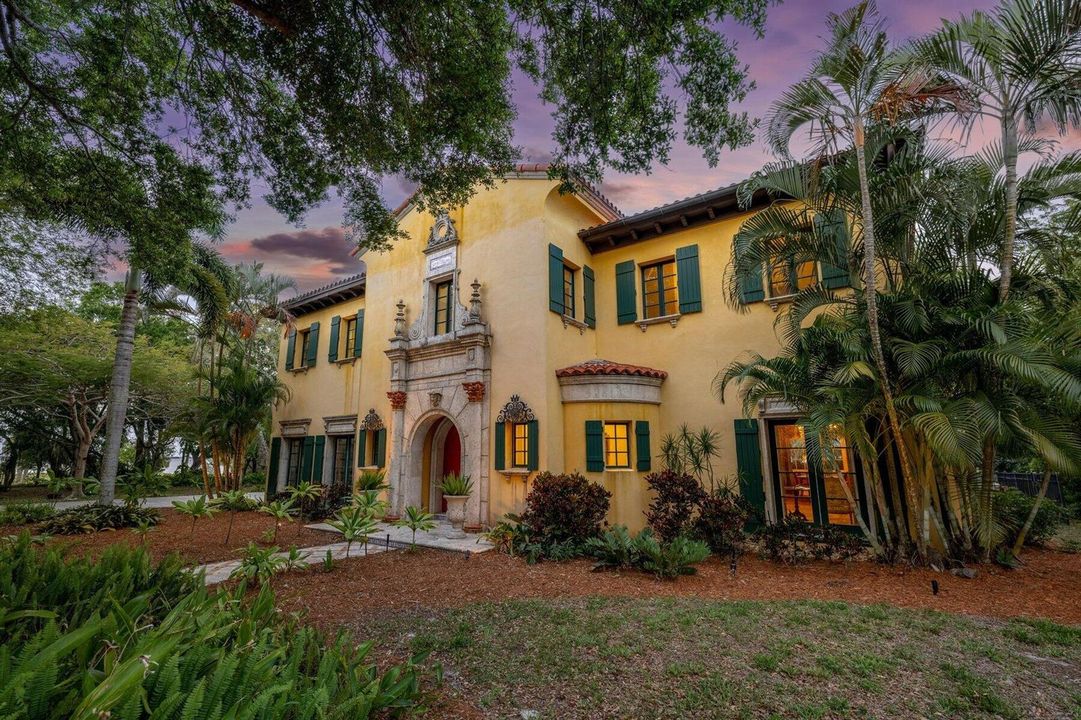
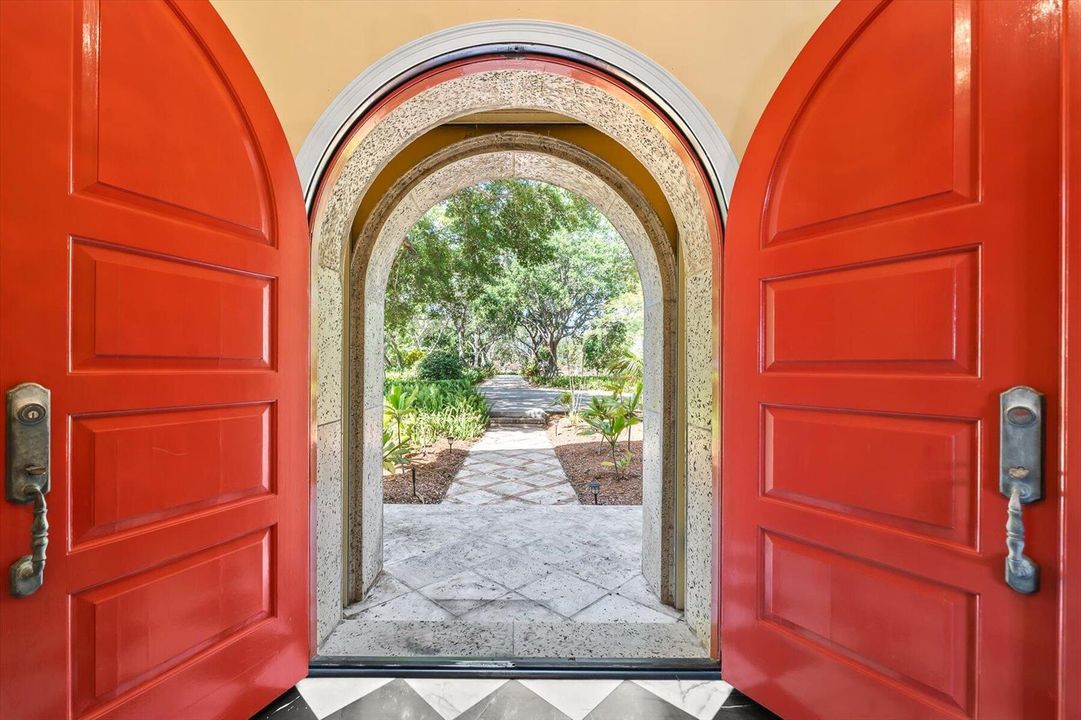
The two-story, solid concrete block structure is as enduring as it is beautiful, with a new terracotta clay tile roof (2022), copper gutters, and elegant stonework framed by stucco and wrought iron accents. Mature oaks arch across the long private drive, where you'll pass through a custom wrought iron gate before arriving at the villa's grand entrance.
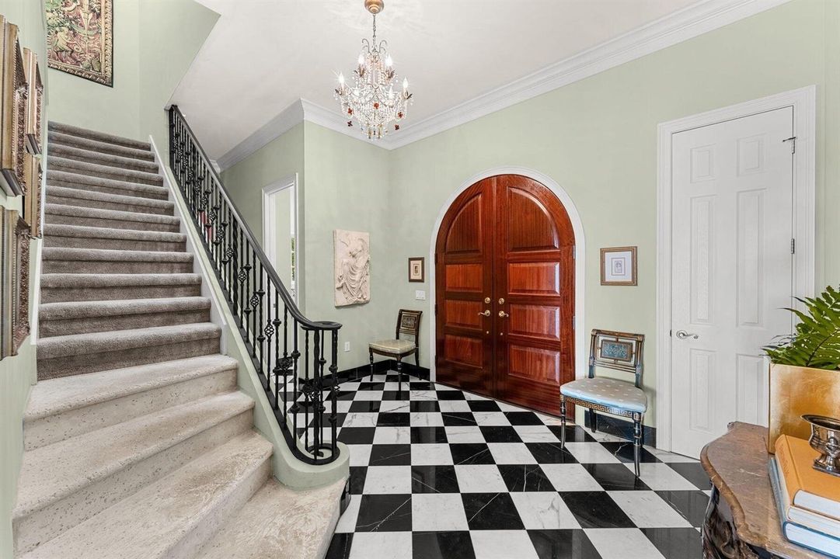
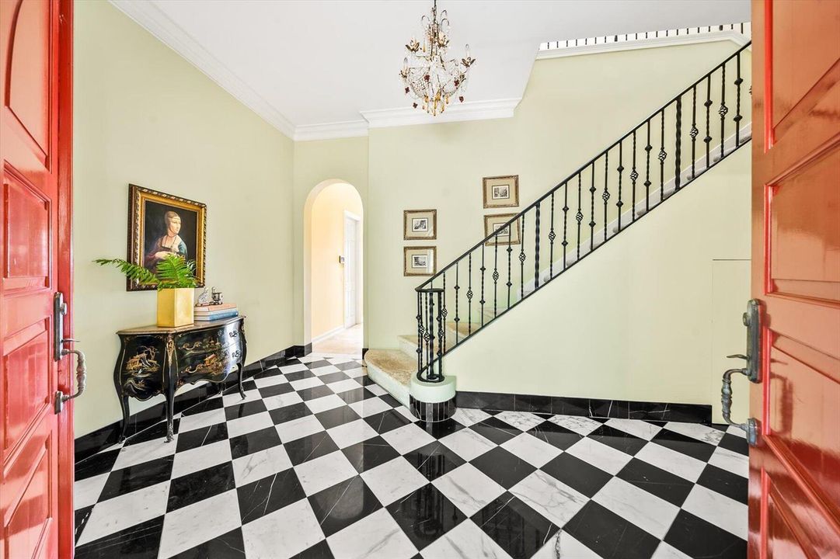
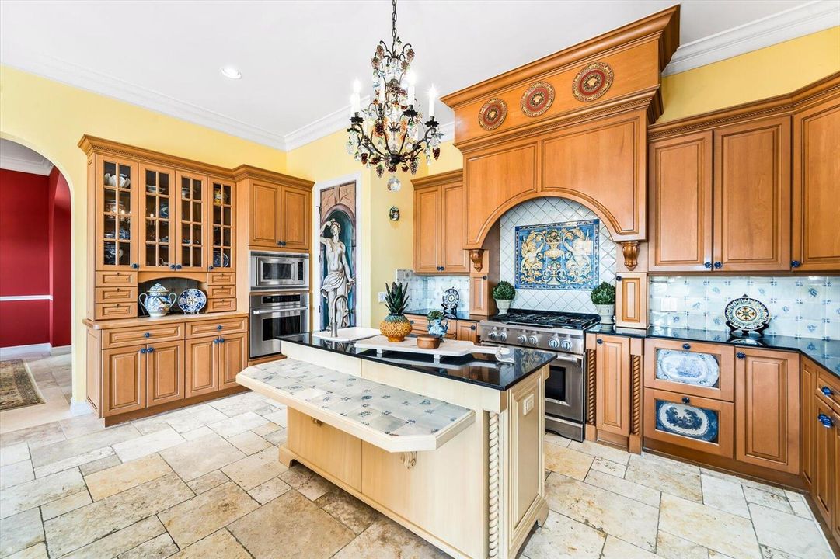
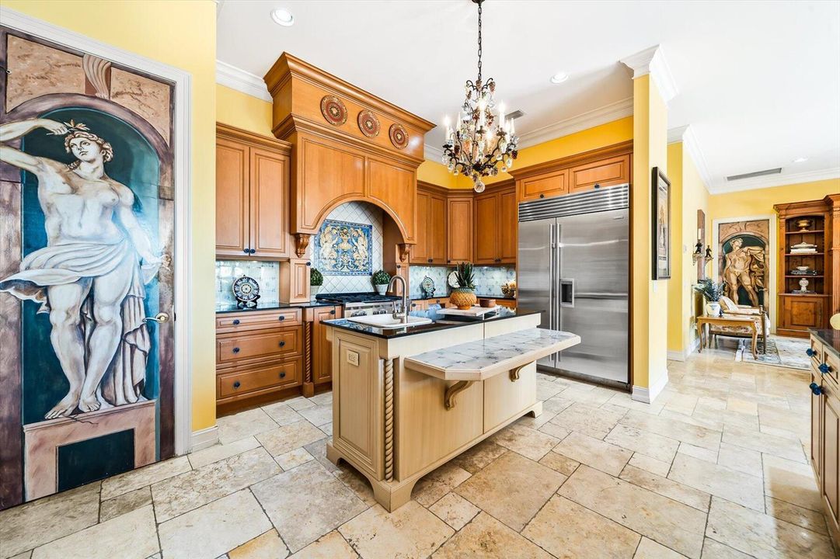
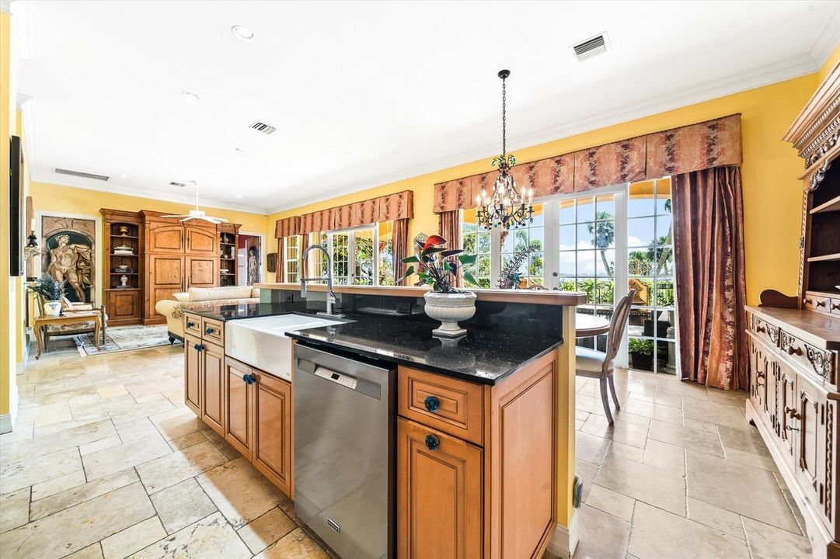
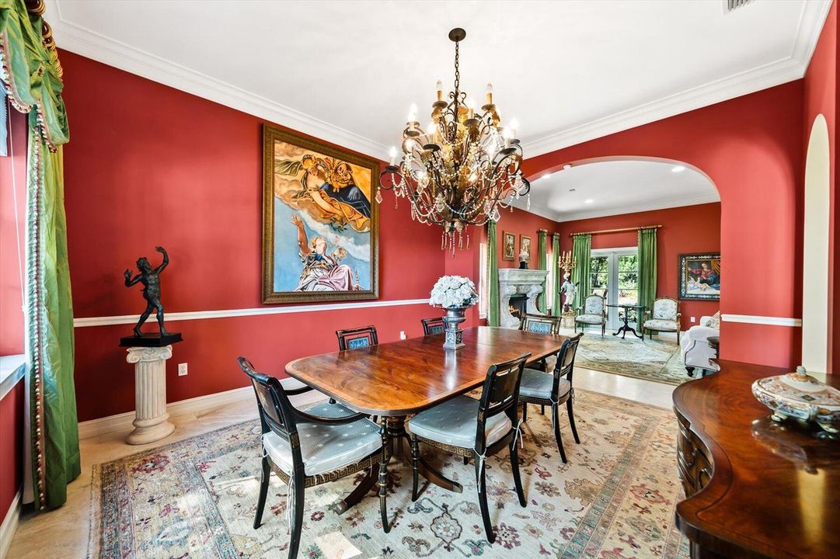
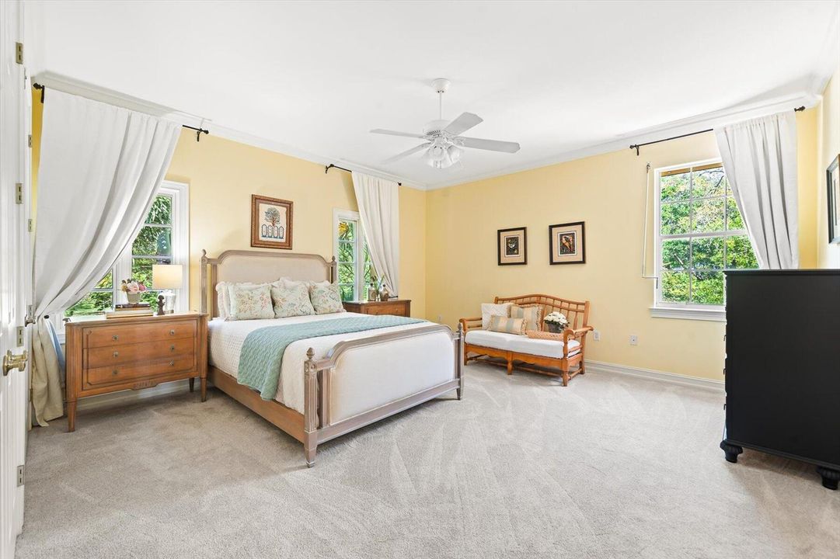
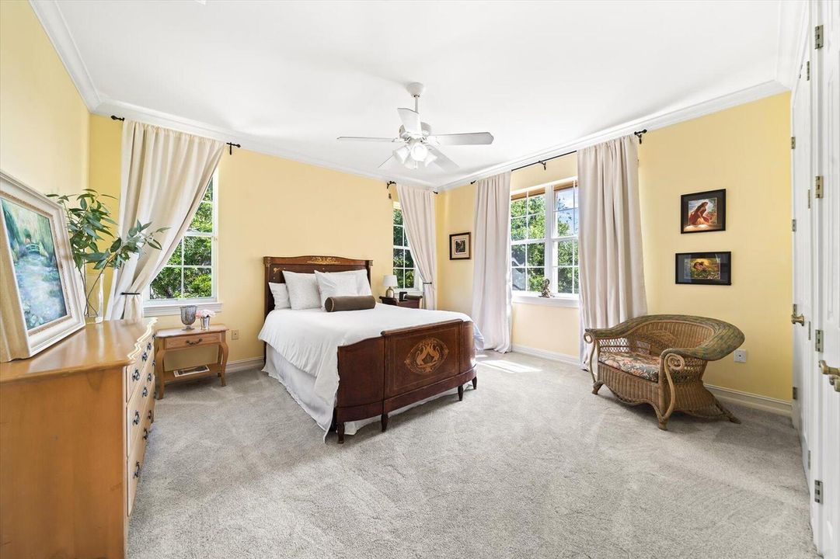
The home's interiors are equally unforgettable. Step through the custom mahogany double doors and you're met with classic black and white marble floors, a soaring 11-foot ceiling, and a custom Italian chandelier that sets the tone for the artistry found throughout. Travertine and marble floors span the main living areas, while neutral carpet warms the bedrooms. The dining room is graced by a massive, hand-painted Renaissance-style mural. Custom hand-painted azulejos from Spain serve as a backsplash in the chef's kitchen, which also features stainless steel SubZero, GE, and Thermador appliances, a large island with a prep sink, and a walk-in pantry with a Renaissance-style door.
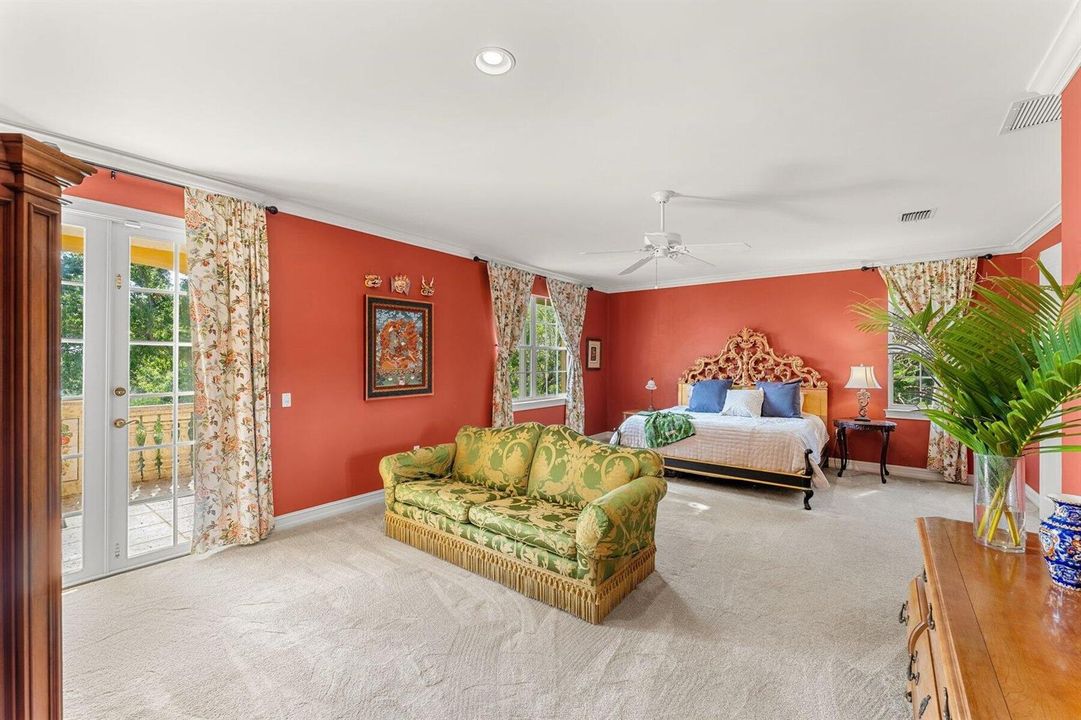
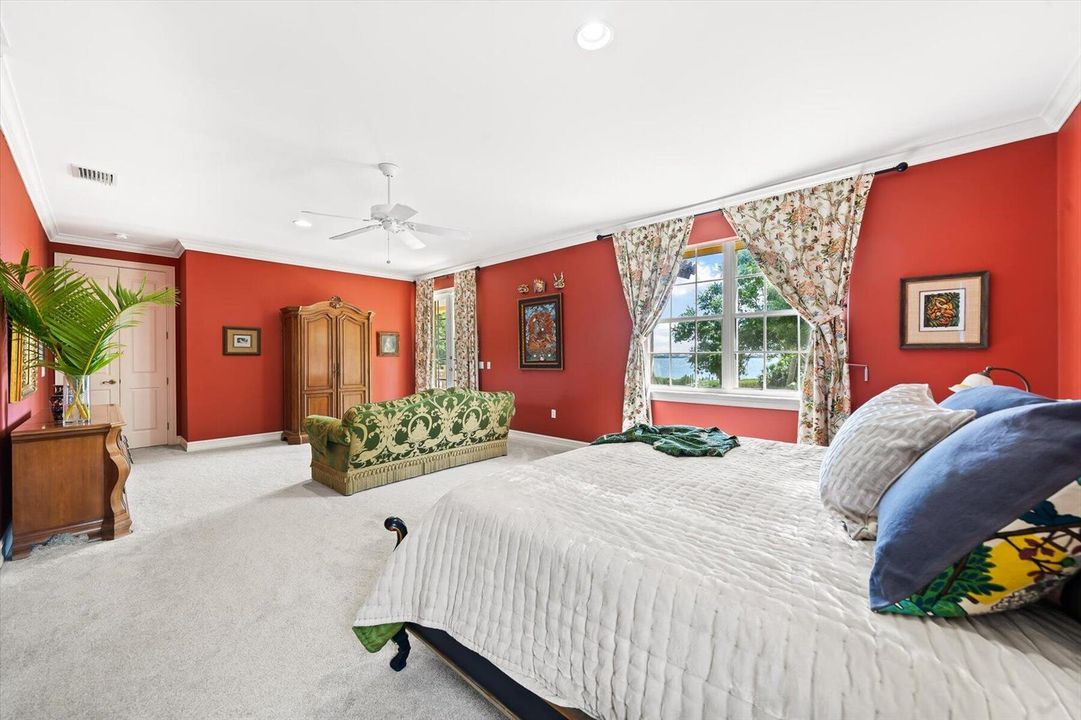
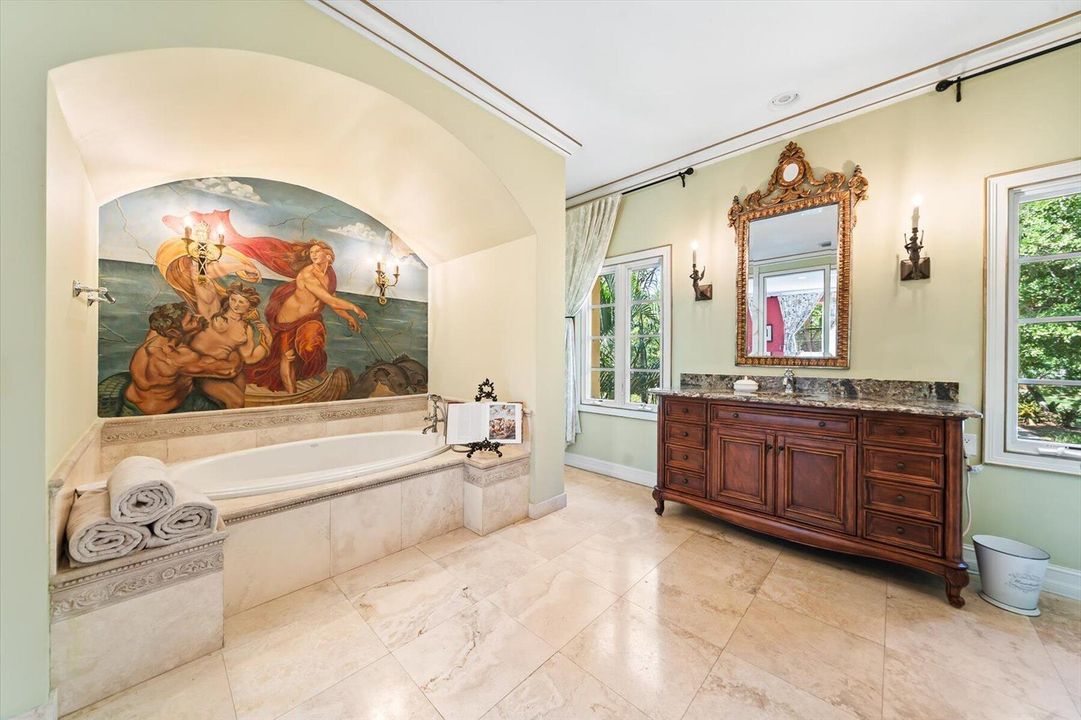

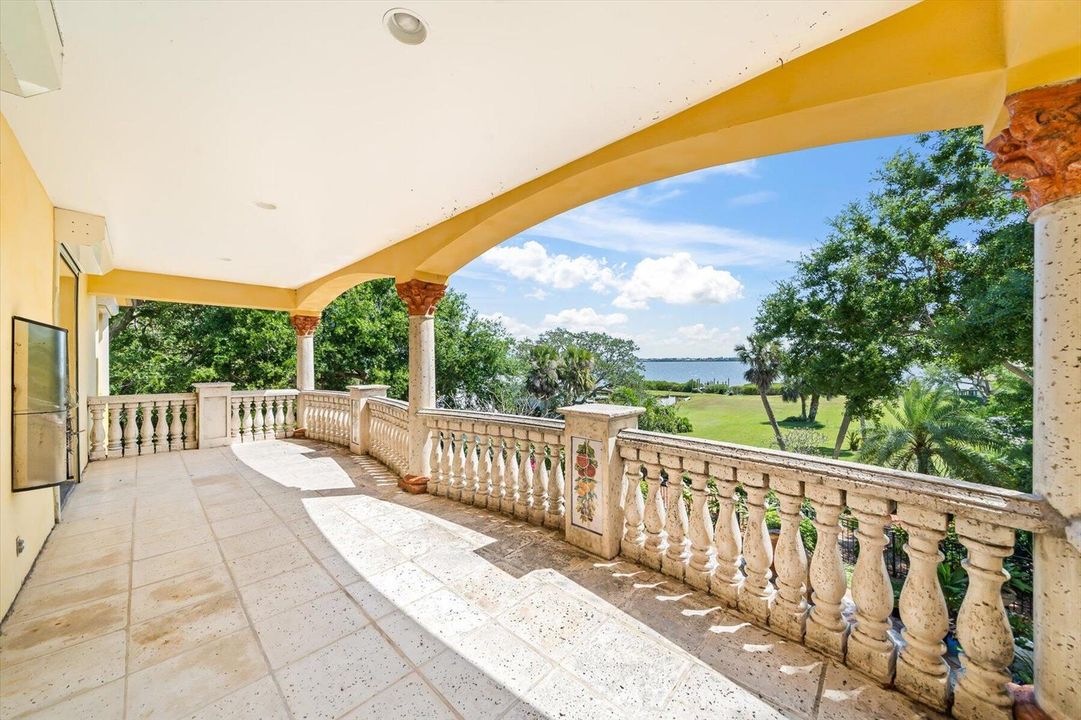
The primary suite is a retreat of its own, with an oversized layout with sitting area, and a private balcony adorned with hand-painted tile plaques imported from Spain. The ensuite bath is anchored by a soaker tub framed by a fresco-style painting, along with quartz vanities and Italian mirrors.
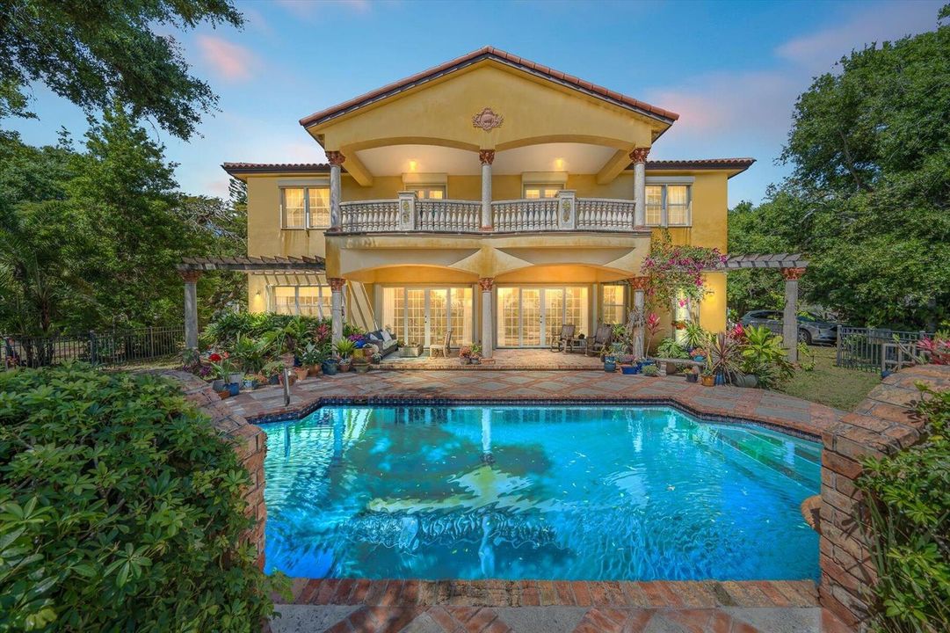
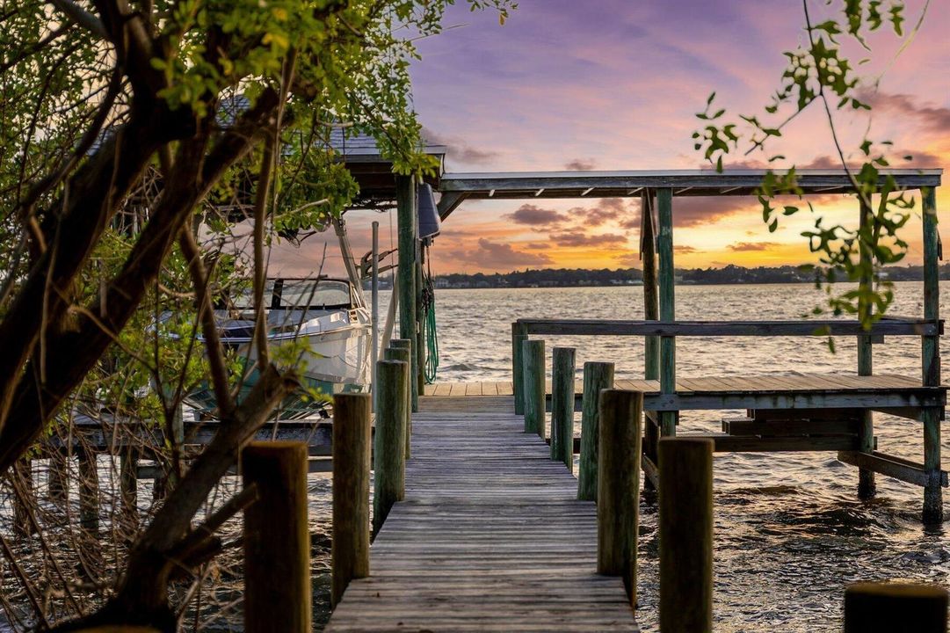
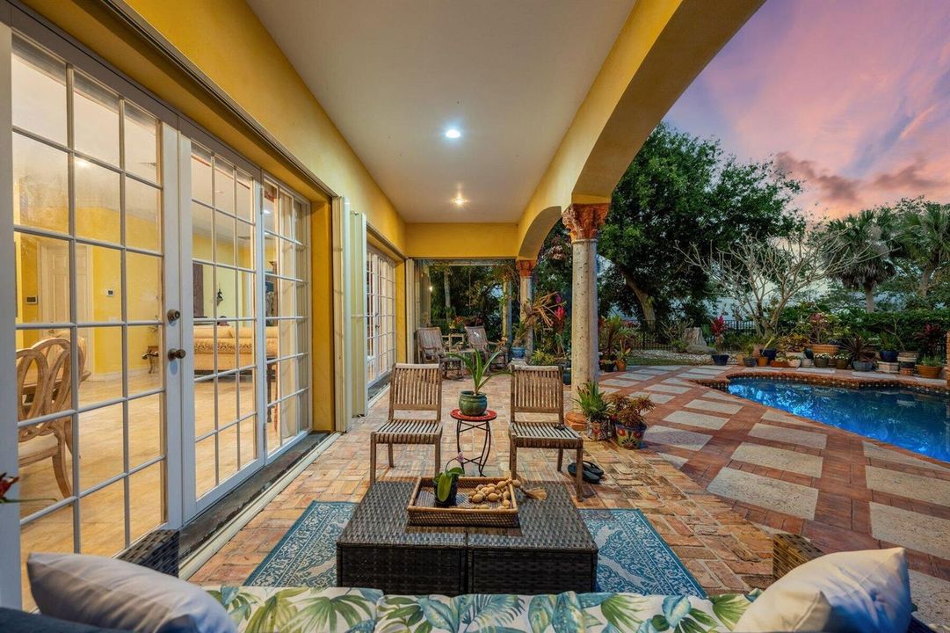
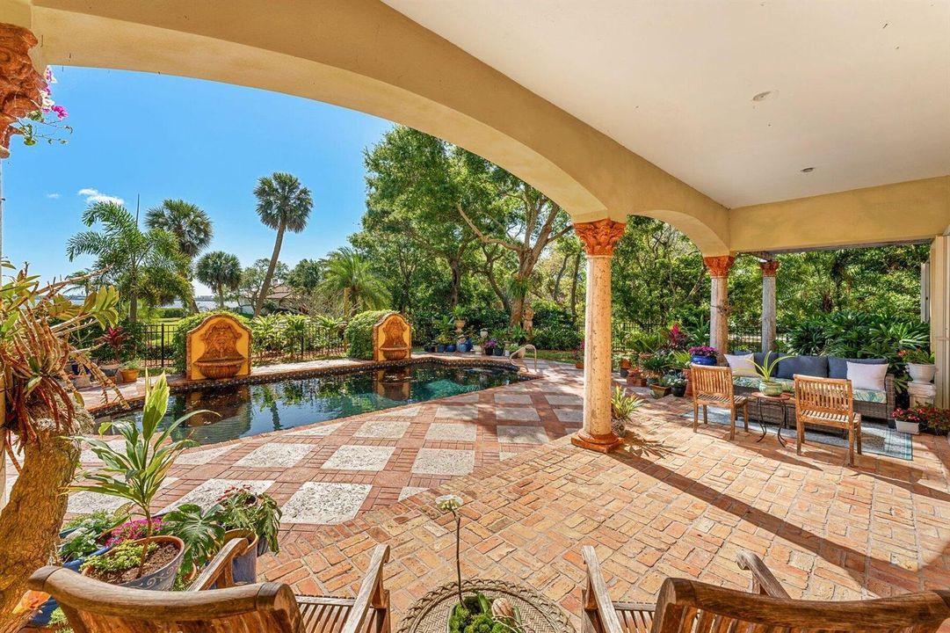
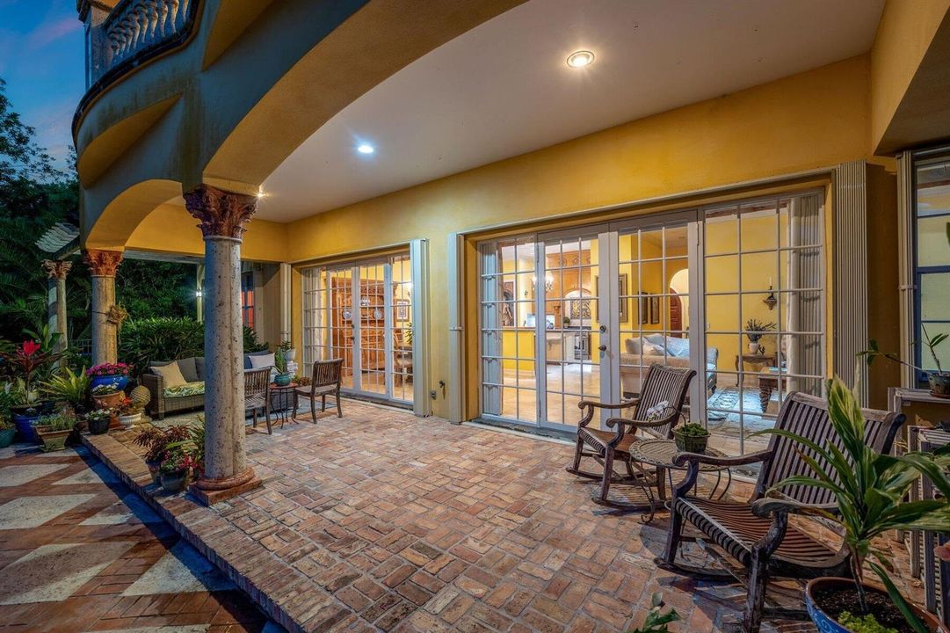
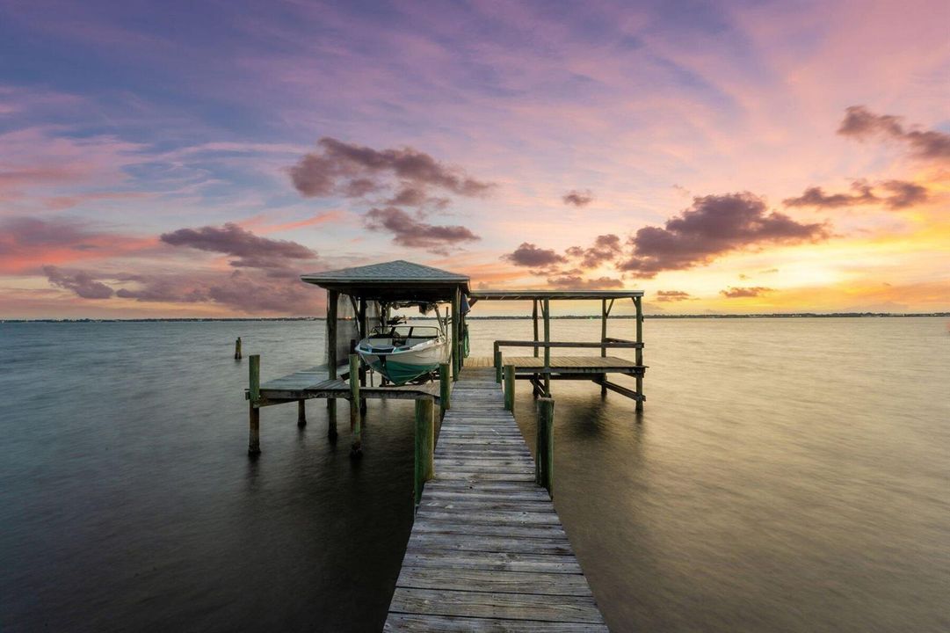
Outside, the loggia with twin pergolas, is draped in flowering bougainvillea, offering the perfect spot to unwind beside the pool and Italian fountains. A covered dock with a 10,000 lb boat lift, electric, and water access adds a practical touch to this dreamlike setting. Additional exterior features include old Chicago brick walkways, elastomeric paint with custom lime washing, hurricane shutters, and landscape lighting throughout.
Mechanically, the home is fully outfitted for modern living: dual Trane XL AC units, a deep well and full irrigation system, updated pool equipment, security system, and reinforced garage doors with automatic openers.
This is more than a home, it's a sanctuary built to inspire and endure. Whether you're entertaining on the riverside terrace, harvesting mangos from the mature fruit trees, or simply watching the sunset from your dock, every moment here feels like a timeless escape.