特性
探索我们的清单
出售房产
免费房屋估价
聯繫
告诉我们您的需求

9340 S Tropical Trail, Merritt Island FL 32952

房屋 待售
$3,200,000

BTC: 50.31446541

ETH: 1,681.87360720
-$750K (2026/04/02)
472 天
滨水区
5 贝兹
3 浴室
4,267 平方英尺

总览

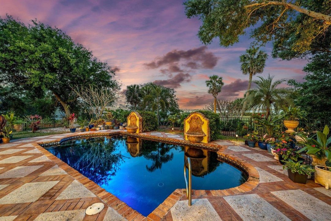
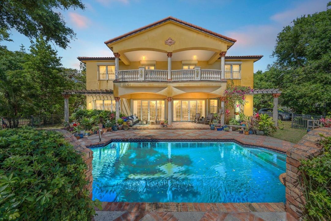
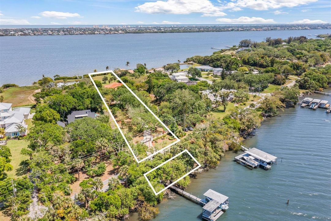
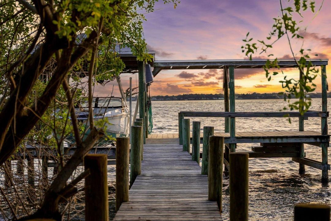
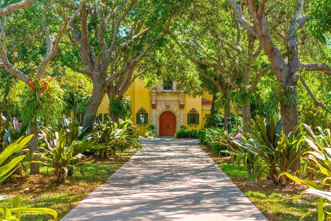
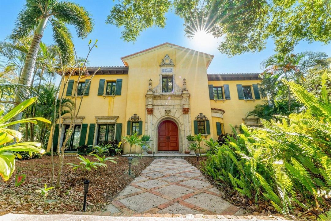
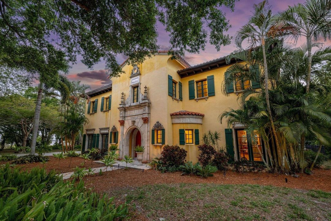
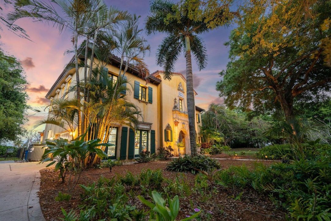
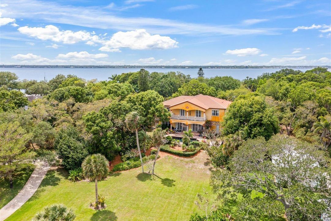
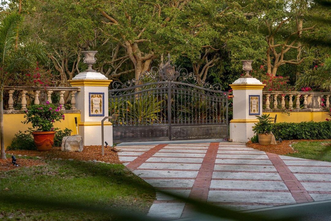
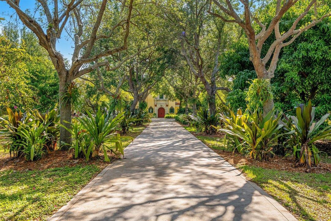
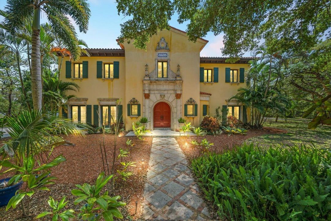
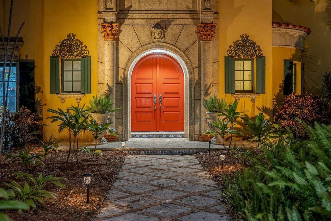
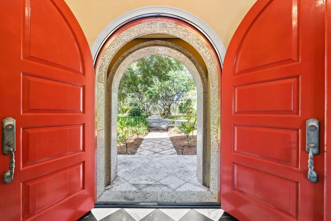
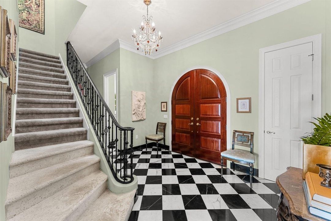
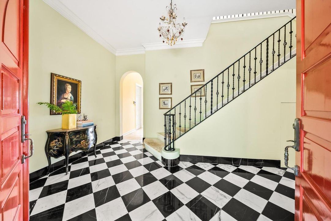
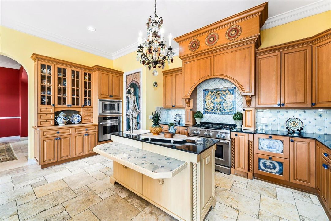
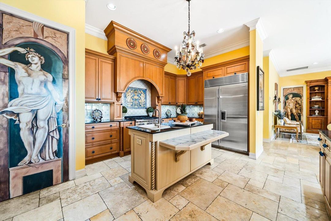
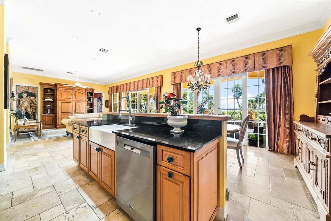
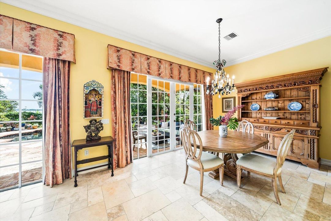
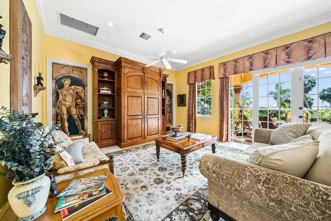
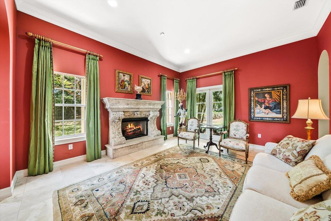
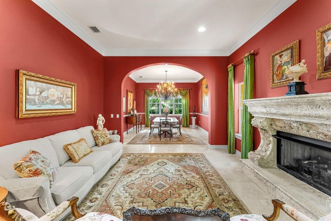
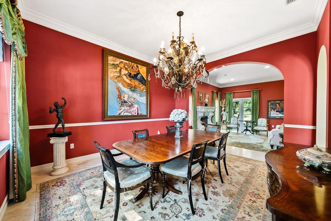
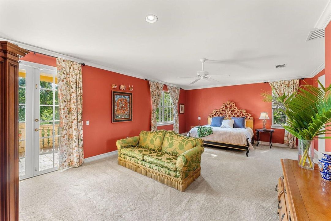
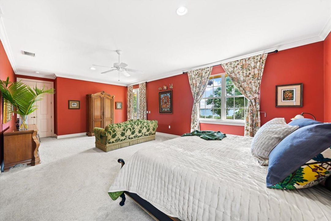
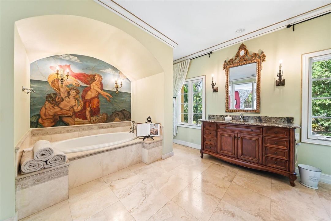

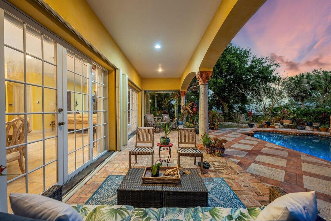
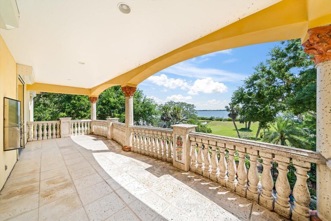
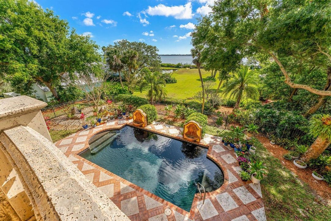
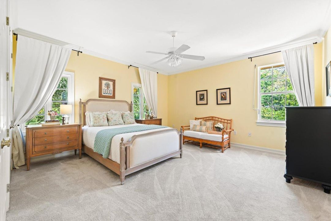
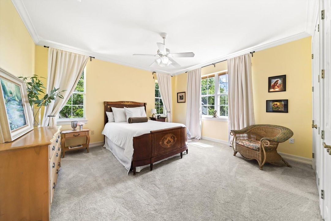
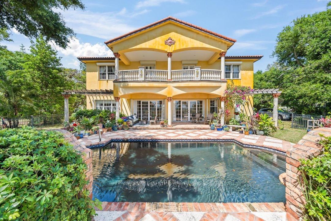
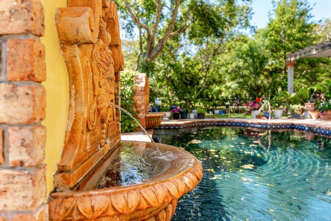
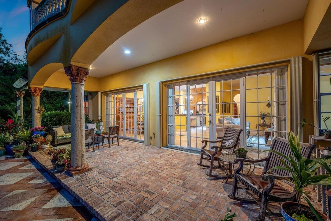
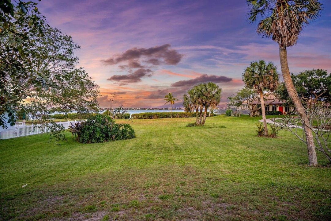
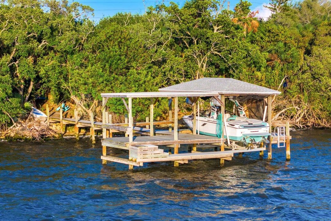
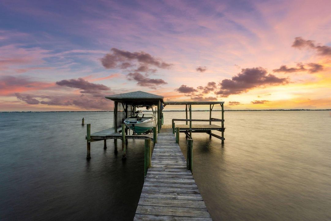
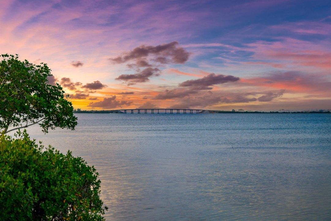
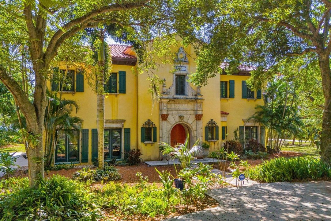
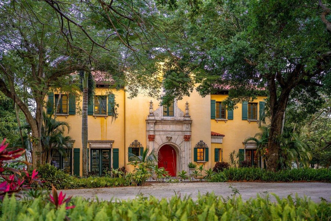
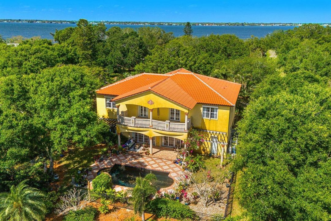
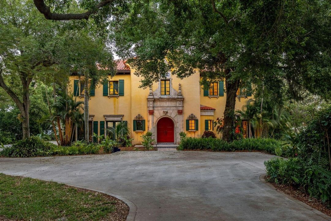
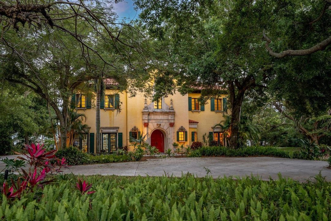
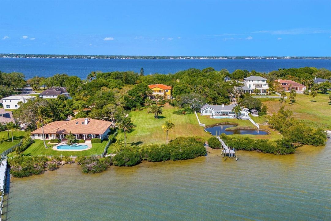
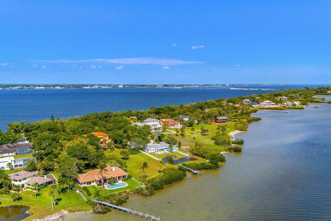
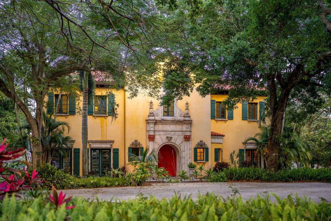
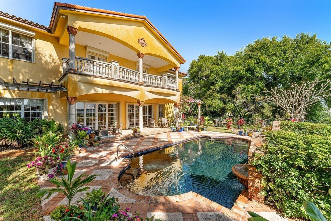
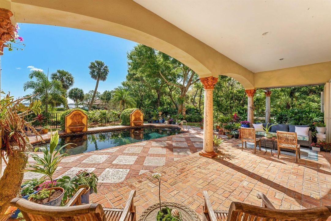
Once in a great while a property comes on the market that is so thoughtfully crafted, meticulously designed, and captures the beauty of a Bygone era the moment you step onto her grounds. Such is the case with 9340 S. Tropical Trail. This magnificent estate, inspired by the villas in Florence, Tuscany and Venice, instantly transports you to the heart of Italy. Located on Merritt Island's coveted South Tropical Trail, this 5-bedroom, 4-bath masterpiece spans over 2.24 river-to-river acres, with both Banana and Indian River frontage. Every detail—from the hand-painted tile plaques by Ruiz Gil, to the black-bottom pool with Italian stone fountains—was curated to evoke the romance and grandeur of old-world Europe. Soaring ceilings, a wrought-iron gated entrance, a Diana the Huntress statue, and mature mango trees offer a sense of timeless serenity. With a deep-water dock, new terracotta tile roof, and craftsmanship you can feel in every inch, this estate isn't just a homeit's a legacy. Driving through the handcrafted iron gates down the mature canopied oak Drive, feels as though this home has been lifted from the rolling hills of Florence and lovingly placed along Merritt Island's most scenic stretch of riverfront. Thoughtfully designed to reflect a 200-year-old Italian villa, this private estate offers 120 feet on the Banana River and 115 feet on the Indian River. The two-story, solid concrete block structure is as enduring as it is beautiful, with a new terracotta clay tile roof (2022), copper gutters, and elegant stonework framed by stucco and wrought iron accents. Mature oaks arch across the long private drive, where you'll pass through a custom wrought iron gate before arriving at the villa's grand entrance. The home's interiors are equally unforgettable. Step through the custom mahogany double doors and you're met with classic black and white marble floors, a soaring 11-foot ceiling, and a custom Italian chandelier that sets the tone for the artistry found throughout. Travertine and marble floors span the main living areas, while neutral carpet warms the bedrooms. The dining room is graced by a massive, hand-painted Renaissance-style mural. Custom hand-painted azulejos from Spain serve as a backsplash in the chef's kitchen, which also features stainless steel SubZero, GE, and Thermador appliances, a large island with a prep sink, and a walk-in pantry with a Renaissance-style door. The primary suite is a retreat of its own, with an oversized layout with sitting area, and a private balcony adorned with hand-painted tile plaques imported from Spain. The ensuite bath is anchored by a soaker tub framed by a fresco-style painting, along with quartz vanities and Italian mirrors. Outside, the loggia with twin pergolas, is draped in flowering bougainvillea, offering the perfect spot to unwind beside the pool and Italian fountains. A covered dock with a 10,000 lb boat lift, electric, and water access adds a practical touch to this dreamlike setting. Additional exterior features include old Chicago brick walkways, elastomeric paint with custom lime washing, hurricane shutters, and landscape lighting throughout. Mechanically, the home is fully outfitted for modern living: dual Trane XL AC units, a deep well and full irrigation system, updated pool equipment, security system, and reinforced garage doors with automatic openers. This is more than a home, it's a sanctuary built to inspire and endure. Whether you're entertaining on the riverside terrace, harvesting mangos from the mature fruit trees, or simply watching the sunset from your dock, every moment here feels like a timeless escape.
位置

详情

类型:
Residential
停车:
2 Or More Spaces / Parking Garage
建造年份:
2001
地段:
2.24 英亩
暖气:
Central / Electric
价格/平方英尺:
$750
冷气:
Central Air / Electric
HOA:
没有数据

亮点

Annual tax
$11,262
2024
Pool
Equipment Stays
View
River, River View
Waterfront
River
Garage
2 car garage
Pets
Allowed
更多事实和特点
  • 地板

    • Carpet

    • Marble

    • Other

    暖气

    • Central

    • Electric

    冷气

    • Central Air

    • Electric

    设备

    • Electric Water Heater

    • Dishwasher

    • Disposal

    • Dryer

    • Microwave

    • Gas Range

    • Refrigerator

    • Washer

    其他室内特点

    • Cooking Island

    • Split Bedroom

    • Vaulted Ceiling(s)

    • Walk-In Closet(s)

    卧室和浴室

    • 卧室: 5

    • 洗手间: 1

    • 完整的浴室: 3

  • 停车

    • 2 Or More Spaces

    • Parking Garage

    房屋

    • 等级: 2

    • 私人泳池: 是

    地段

    • 地段: 2.24 英亩

    其他财产信息

    • 包裹编号: 26372801000000305

    • 分区: Resi

  • 类型与风格

    • 财产种类: Residential

    • 属性子类型: Single Family Residence

  • 公益

    • Septic

    • Water Connected

    • Water Available

  • 其他财政信息

    • 年税额: $11,262

  • 来源细节

    • MLS ID: R11082111

    其他详情

    • 建筑材料: Concrete Block Construction / Stucco

    • 地段特征: 2 To Less Than 3 Acre Lot / Fenced / Septic

    • 泳池特色: Equipment Stays

    • 窗户功能: Complete Accordian Shutters / Hurricane Shutters

    • 方向面: West

    • 其他结构: Livable

    • 建筑风格: Old Spanish

    • 滨水区: 是

    • 车库空间: 2

    • 附属车库: 是

    • 车库: 是

    • 生活区域: 4267

    • 水源: Public

    • 细分名称: SANDERS SUBD

私人咨询
与这套房产的专属顾问沟通。
户型图、HOA 文件、未公开挂牌的对比房源、安排私人看房——一条消息直达当地专家。

类似这套

在该地区没有找到类似的属性

此地址周边市场

同区域的实时数据。
查看全部

The multiple listing information is provided by the Miami Association of REALTORS® from a copyrighted compilation of listings. The compilation of listings and each individual listing are ©2026-present Miami Association of REALTORS®. All Rights Reserved. The information provided is for consumers' personal, noncommercial use and may not be used for any purpose other than to identify prospective properties consumers may be interested in purchasing. All properties are subject to prior sale or withdrawal. All information provided is deemed reliable but is not guaranteed accurate, and should be independently verified. Listing courtesy of: One Sotheby's Int'l Realty