Vender tu casa
Valoración gratuita de tu hogar
Contacto
Cuéntenos sobre sus necesidades
936 KINGSRIDGE CIRCLE

Casa Activo con contrato
$669,900

BTC: 10.42240373

ETH: 352.08972796

-$14K (2026/07/08)
37 días
5 camas
3 baños
3,228 sqft

Visión general

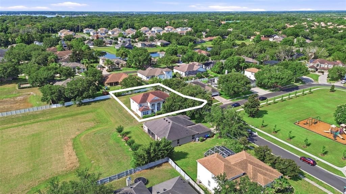
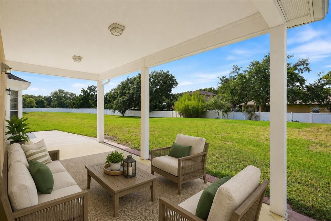
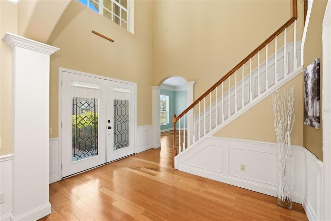
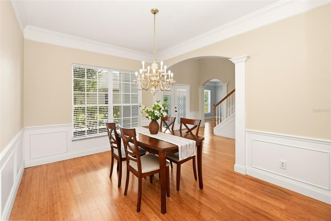
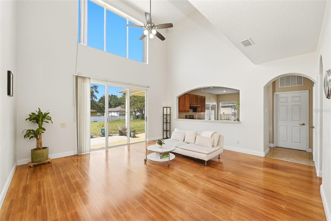
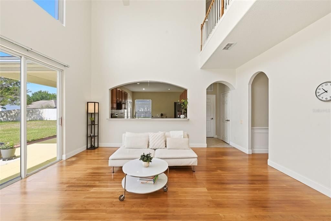
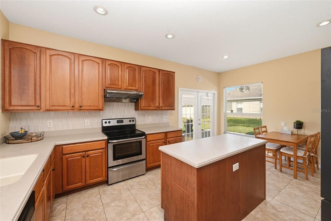
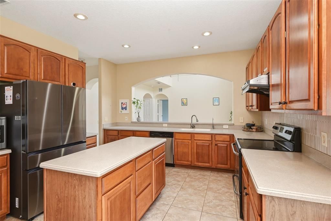
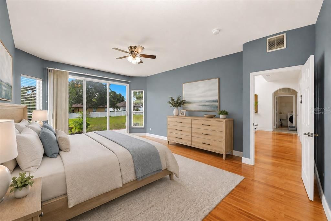
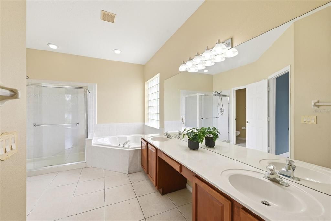
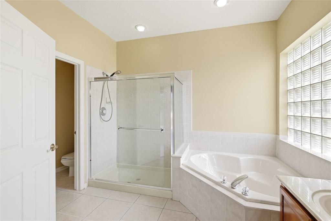
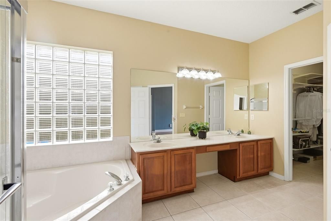
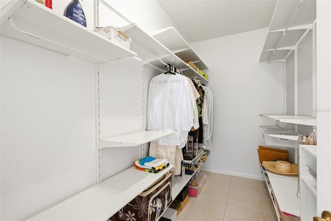
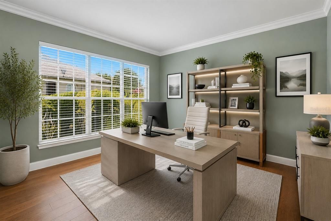
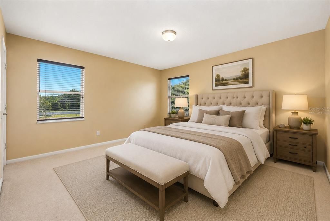
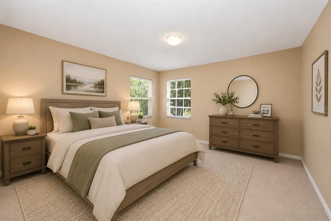
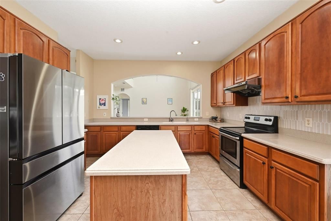
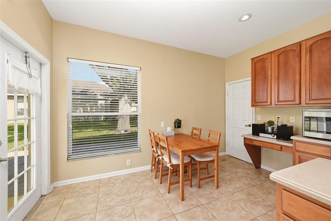
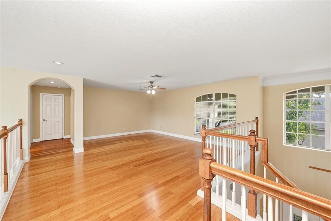
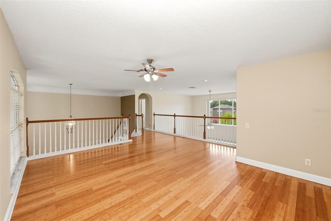
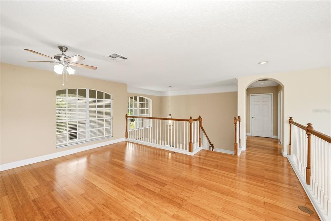
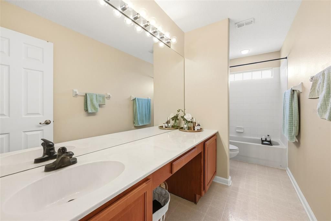
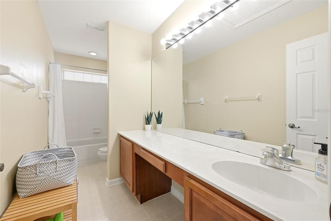
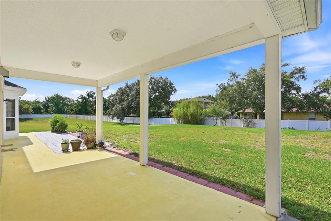
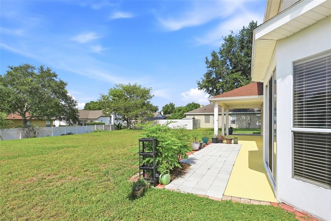
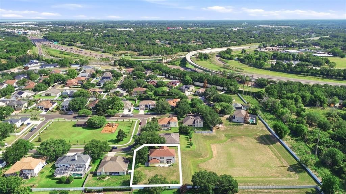
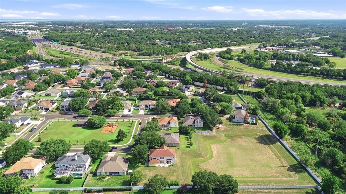
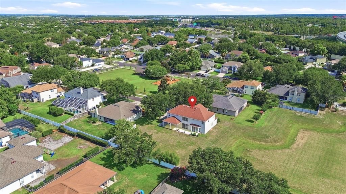
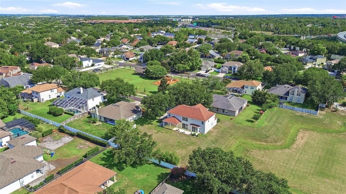
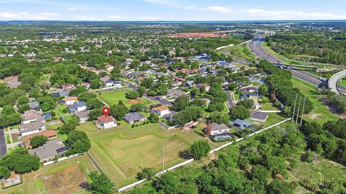
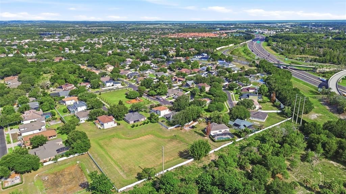
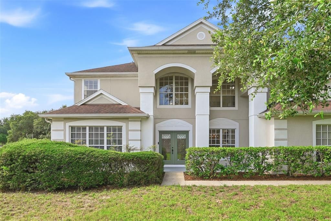
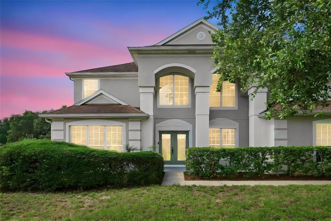
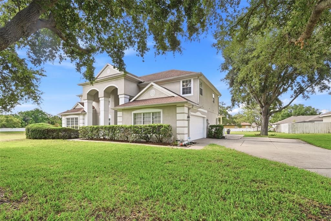
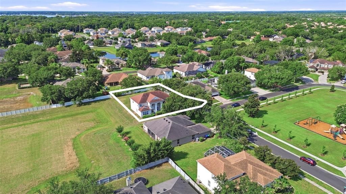
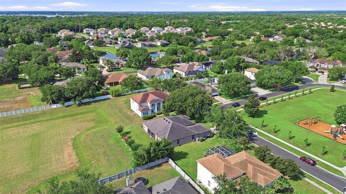
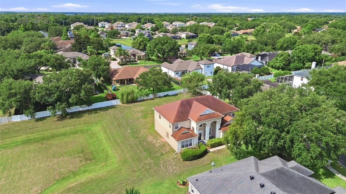
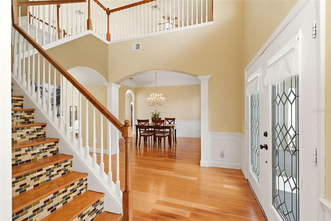
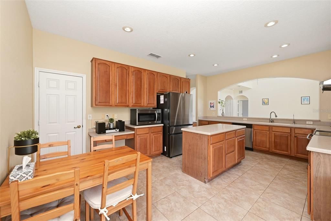
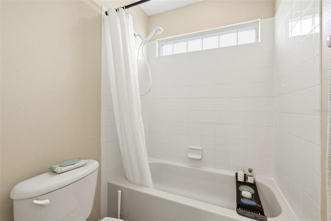
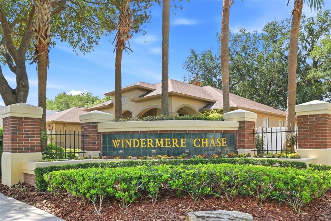
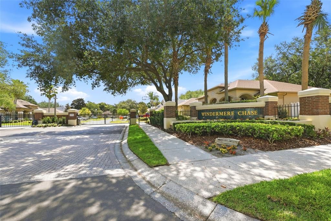
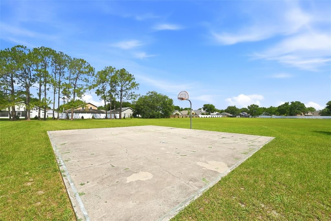
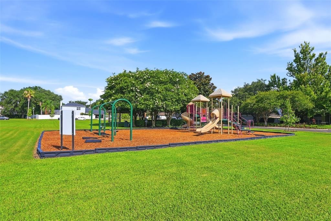
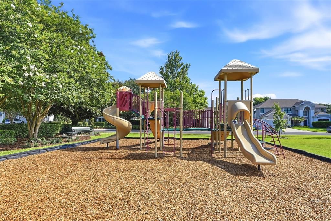
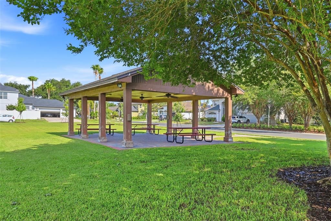
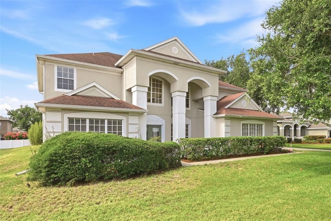
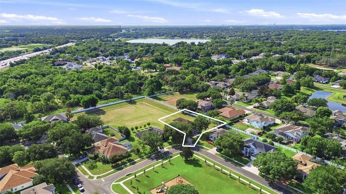
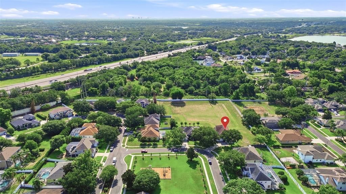
Under contract-accepting backup offers. Welcome to this beautifully maintained 5-bedroom, 3.5-bath home located in the desirable gated community of Windermere Chase, ideally positioned on a quiet corner of a looped street that offers exceptional privacy and minimal traffic. From the moment you arrive, you’ll appreciate the home’s open, airy setting, facing a large community green space that creates a bright, unobstructed front view. Inside, the thoughtfully designed floor plan features bamboo flooring throughout the main downstairs living areas and spacious rooms filled with natural light. The well-appointed kitchen offers stainless steel appliances, ample cabinetry, and generous workspace, now enhanced with a true exterior-exhaust kitchen range hood and a Reverse Osmosis (RO) water filtration system for pure drinking water. Modern efficiency and wellness are woven throughout the home, featuring a whole-house water softener system and upgraded R-38 attic insulation package designed to maximize climate control and energy efficiency. The primary suite is conveniently located on the first floor and includes a large walk-in closet and private bath. Also downstairs is a dedicated office, ideal for working from home. Upstairs, four additional bedrooms and a large bonus room provide flexible space for a media room, playroom, or second living area. Step outside to enjoy the expansive backyard, which offers a rare combination of openness and privacy. The home backs directly to a large community retention pond, creating peaceful views and a tranquil outdoor setting ideal for relaxing or entertaining. With its prime Gotha location, excellent neighborhood amenities, and thousands in high-end mechanical upgrades, this move-in-ready home offers comfort, privacy, and efficiency in one outstanding package.
Ubicación

Detalles
Tipo:
Residential
Estacionamiento:
Sin datos
Año de construcción:
2000
Lote:
0.34 Hectáreas
Calefacción:
Central / Electric
precio por sq. medidor:
$208
Enfriamiento:
Central Air
HOA:
$640

Valuation

Our model vs. what's actually selling nearby.
Estimate
$850,000
$475K – $935K
Confidence Low
List vs. estimate
$180K below estimate
List $669,900 · -21.2%
Our model says this listing is priced below recent comparable activity. Expect competition.
Price per sq ft
$207
-29.7% vs. city median $295
Based on
5 MLS comparables
Median of recent comparable listings. Sold comps use closing price, active listings use list price.

Destacados

Annual tax
$6,414
2025
HOA
$640/qtr
Garage
2 car garage
Pets
Breed Restrictions
Más hechos y características
  • Piso

    • Bamboo

    • Carpet

    • Ceramic Tile

    Calefacción

    • Central

    • Electric

    Enfriamiento

    • Central Air

    Accesorios

    • Dishwasher

    • Disposal

    • Dryer

    • Electric Water Heater

    • Range

    • Washer

    Otras características interiores

    • Cathedral Ceiling(s)

    • Ceiling Fan(s)

    • Kitchen/Family Room Combo

    • Primary Bedroom Main Floor

    Dormitorios y baños

    • Dormitorios: 5

    • Baños: 1

    • Baños completos: 3

  • Propiedad

    • Pisos: Two

    • Características Exteriores: Irrigation System

    Lote

    • Lote: 0.34 Hectáreas

    Otra Información de Propiedad

    • Número de Parcela: 322228928100210

    • Zonificación: P-D

  • Tipo y estilo

    • Tipo de propiedad: Residential

    • Subtipo de propiedad: Single Family Residence

  • Utilidad

    • Cable Connected

    • Electricity Connected

  • Otra información financiera

    • HOA: $640

    • Frecuencia HOA: Quarterly

    • Importe anual de impuestos: $6,414

  • Detalles de la fuente

    • MLS ID: O6416538

    Otros hechos

    • Materiales de construcción: Stucco / Wood Frame

    • Detalles de la fundación: Slab

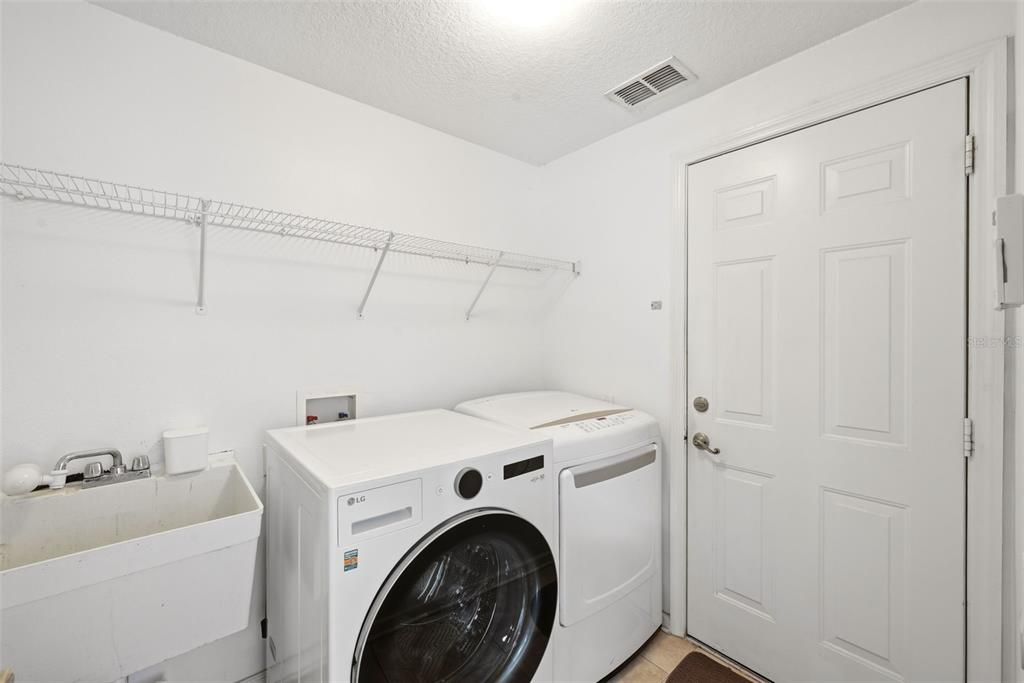
    • Características de lavandería: Laundry Room

    • Características del patio y el porche: Covered / Patio / Porch / Rear Porch

    • Características de la ventana: Blinds

    • Caras de dirección: Northwest

    • Espacios de garaje: 2

    • Garaje adjunto: Si

    • Garaje: Si

    • Salón: 3228

    • Fuente de agua: Public

    • Nombre de subdivisión: WINDERMERE CHASE

Consulta privada
Habla con el asesor de este inmueble.
Planos, documentos del HOA, comparables off-market, agendar una visita privada — un solo mensaje directo al especialista local.

Más como esta

Activo con contrato
$689,990
Casa
3 camas · 3 baños · 2,527 sqft
MEADOW RIDGE, OCOEE
412 DOUGLAS EDWARD DRIVE
Activo con contrato
$790,000
Casa
5 camas · 3 baños · 2,746 sqft
CYPRESS LANDING PH 01, ORLANDO
3841 WINDING LAKE CIRCLE
Nuevo
Activo con contrato
$799,999
Casa
4 camas · 2 baños · 2,713 sqft
ROBERTS LANDING, WINDERMERE
9225 MCDAVID COURT
Nuevo
Activo con contrato
$599,999
Casa
4 camas · 2 baños · 2,117 sqft
BROOKESTONE UT 03 50 113, OCOEE
644 CHESTER PINES COURT
Nuevo
Activo con contrato
$850,000
Casa
4 camas · 2 baños · 2,619 sqft
LES TERRACES, WINDERMERE
2722 INGEBORG COURT
Activo con contrato
$679,000
Casa
3 camas · 2 baños · 2,177 sqft
WINDERMERE DOWNS, WINDERMERE
2053 WOODY DRIVE
Activo con contrato
$740,000
Casa
5 camas · 3 baños · 3,315 sqft
METROWEST SEC 01, ORLANDO
7766 BARDMOOR HILL CIRCLE
Activo con contrato
$750,000
Casa
5 camas · 2 baños · 2,366 sqft
BELMERE VILLAGE G2 48 65, WINDERMERE
11249 RAPALLO LANE

Mercado cerca de esta dirección

Conteos en vivo en la misma zona.
Ver todo

The multiple listing information is provided by the Stellar MLS from a copyrighted compilation of listings. The compilation of listings and each individual listing are ©2026-present Stellar MLS. All Rights Reserved. The information provided is for consumers' personal, noncommercial use and may not be used for any purpose other than to identify prospective properties consumers may be interested in purchasing. All properties are subject to prior sale or withdrawal. All information provided is deemed reliable but is not guaranteed accurate, and should be independently verified. Listing courtesy of: UPSIDE REAL ESTATE INC