Vender tu casa
Valoración gratuita de tu hogar
Contacto
Cuéntenos sobre sus necesidades
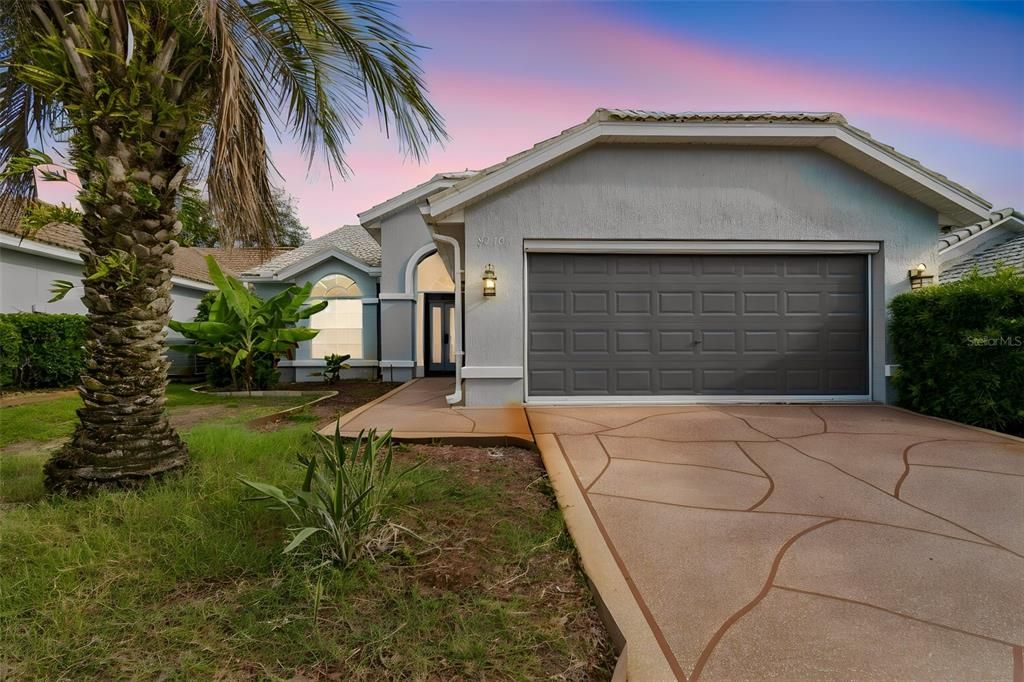
9376 FRENCH QUARTERS CIRCLE

Casa En Venta
$320,000

BTC: 4.90948144

ETH: 168.18736072

22 días
2 camas
2 baños
1,520 sqft

Visión general

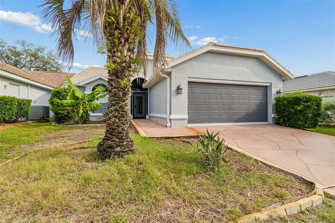
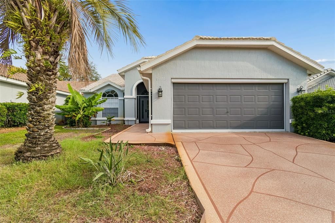
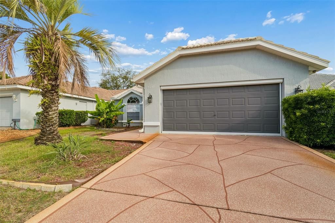
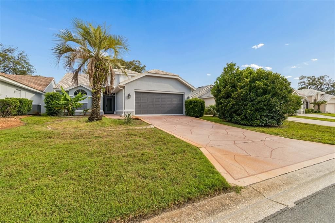
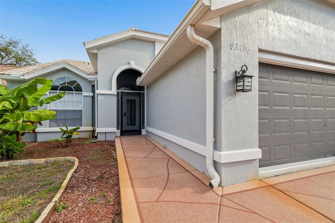
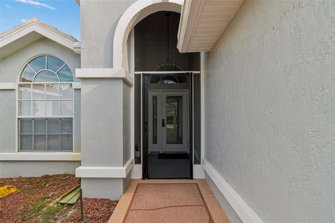
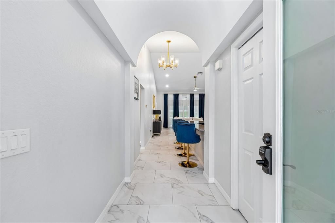
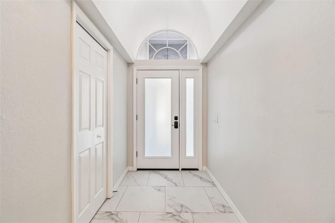
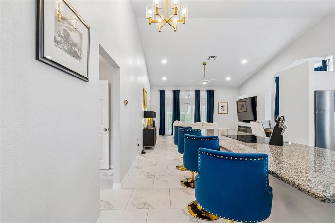
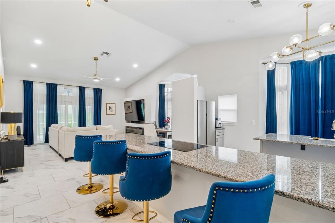
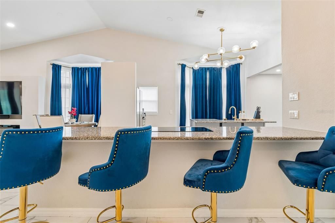
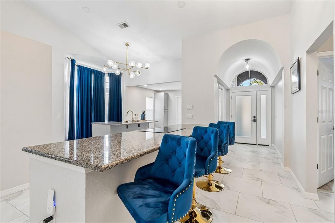
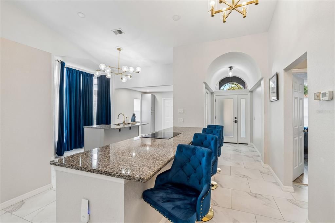
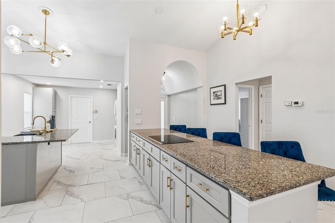
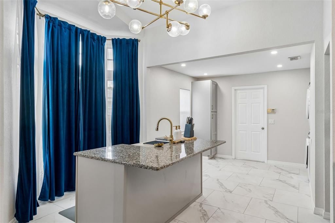
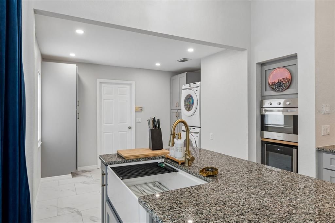
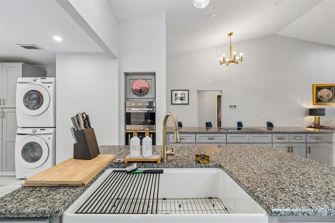
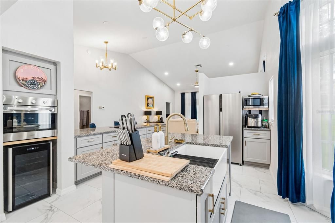
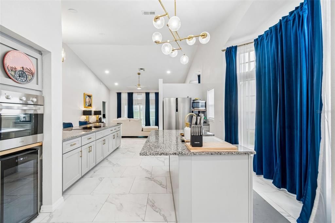
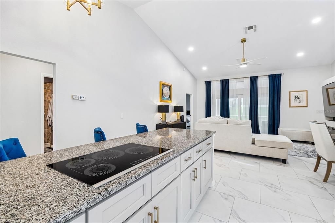
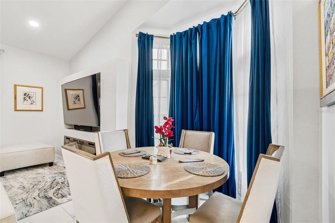
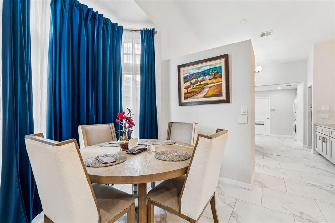
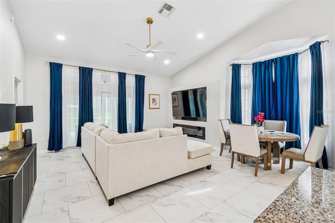
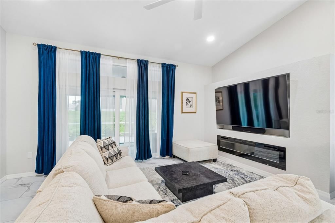
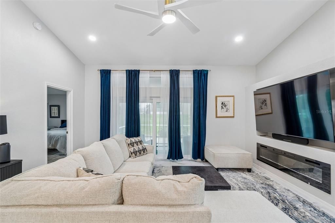
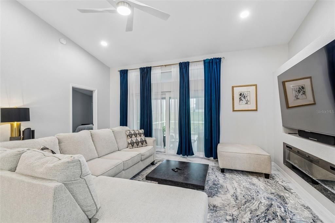
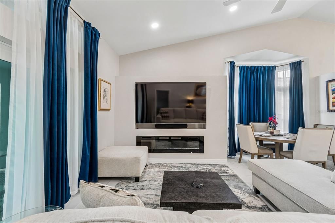
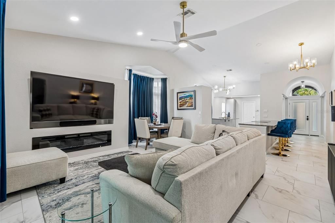
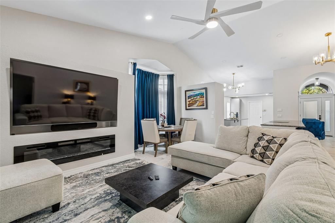
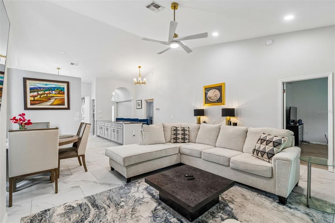
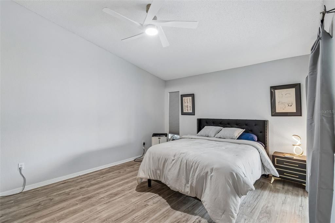
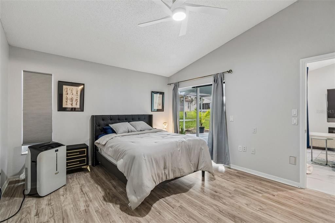
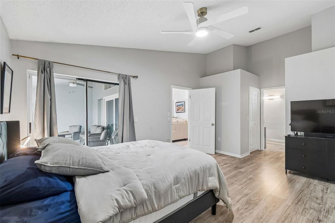
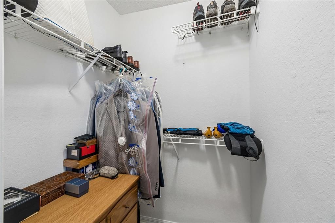
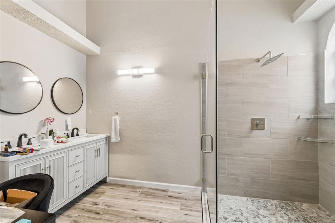
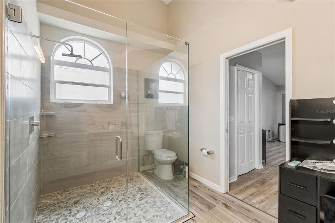
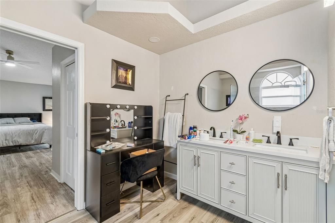
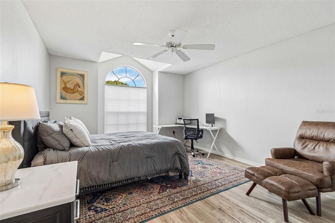
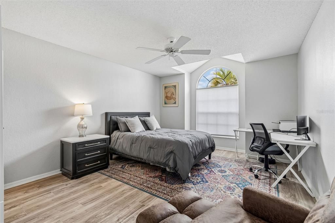
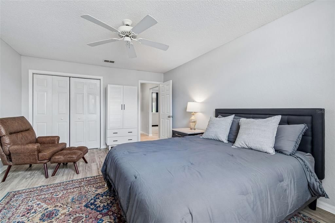
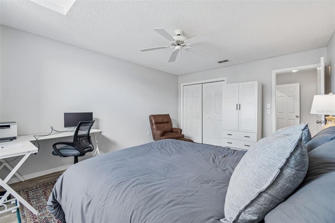
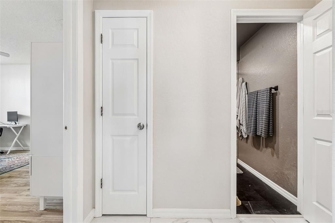
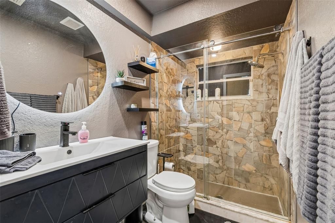
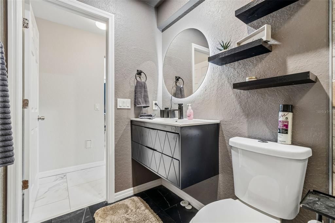
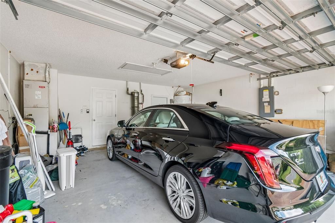
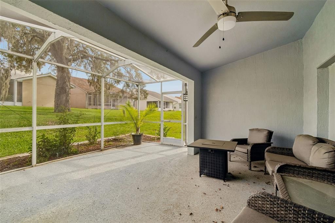
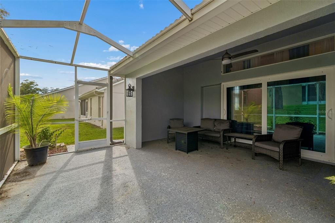
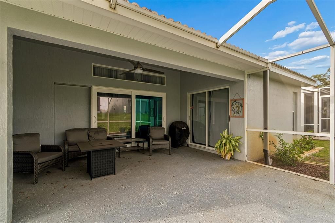
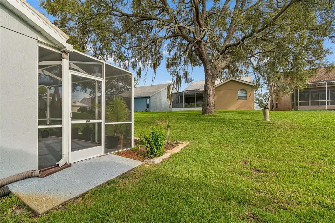
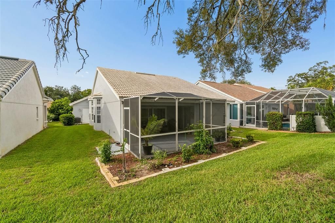
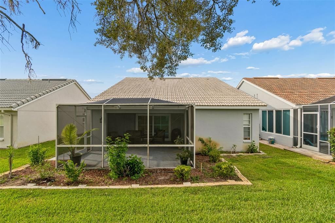
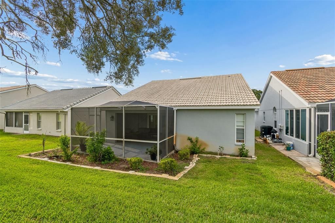
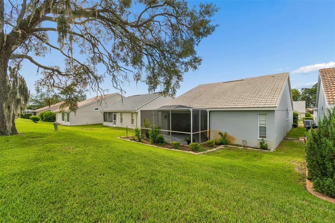
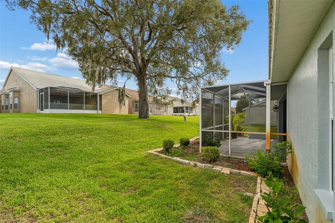
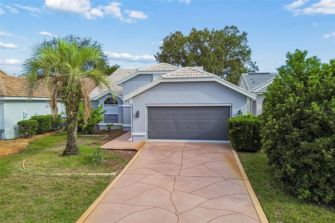
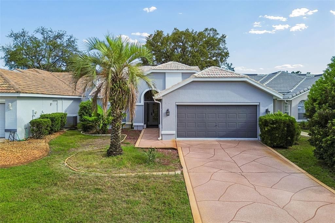
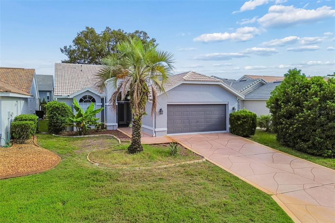
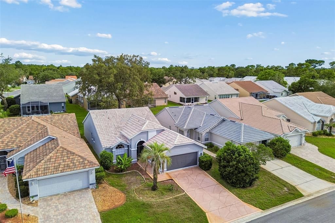
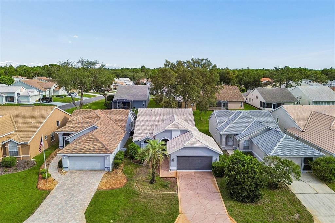
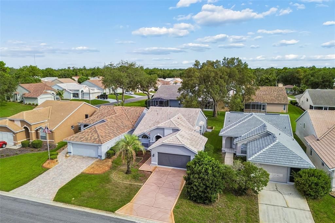
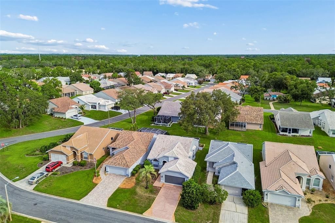
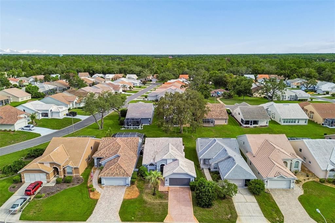
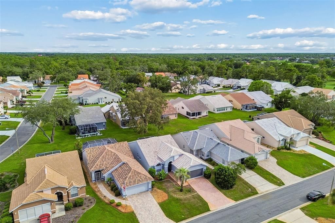
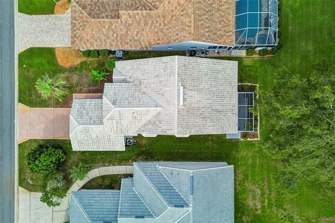
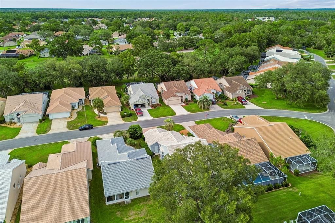
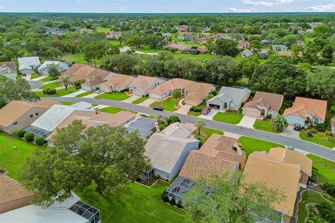
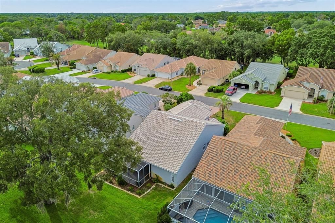
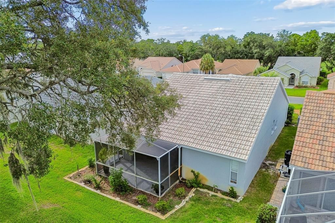
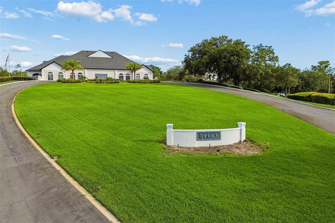
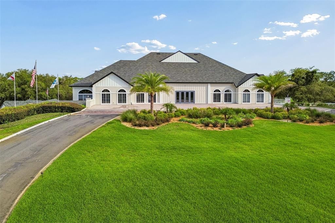
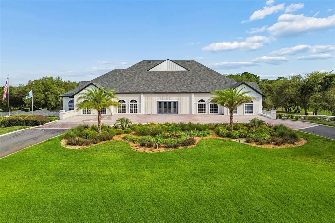
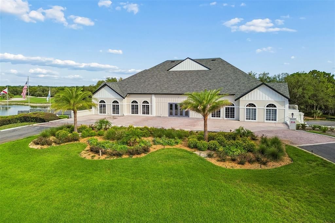
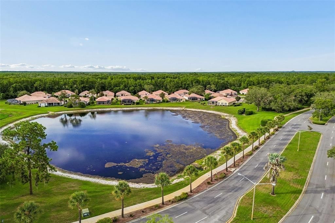
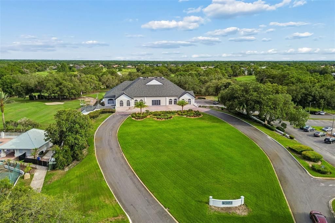
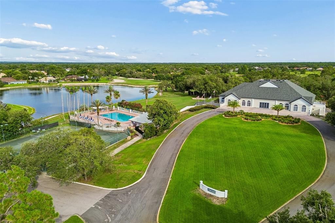
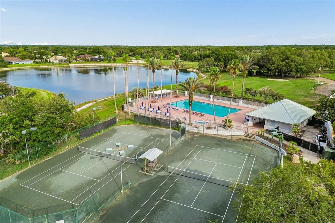
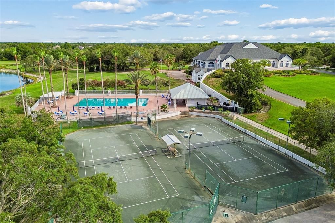
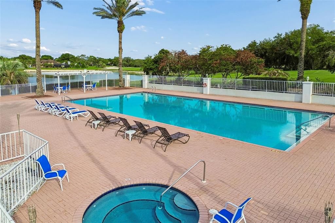
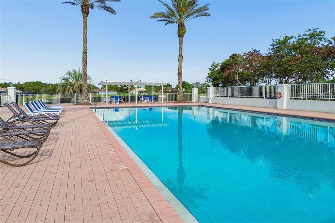
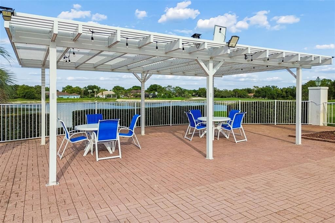
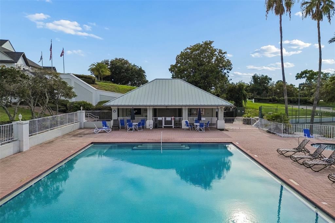
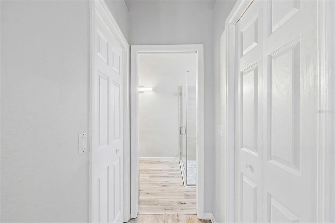
Welcome to easy Florida living in the sought-after, gated community of Glen Lakes Golf & Country Club. This beautifully updated 2-bedroom, 2-bathroom home offers the perfect blend of modern comfort and low-maintenance style — all in a NO flood zone, guard-gated golf course community that welcomes all ages. Step inside to a completely renovated kitchen featuring modern finishes throughout, ready for everyday living or entertaining. Both bathrooms have been tastefully updated with clean, contemporary style. A brand-new water heater adds extra peace of mind, so all you have to do is move in and enjoy. Out back, unwind on your screened-in porch — the perfect spot for morning coffee or evening relaxation overlooking the community’s lush surroundings. The 2-car garage offers plenty of room for vehicles, golf cart, or storage. Glen Lakes is a guard-gated, golf course community offering resort-style amenities included in the HOA: community tennis courts, a fitness center, sparkling community pool, and a playground — all just steps from your door. Whether you’re relaxing poolside, hitting the courts, or enjoying a round of golf, this community has something for everyone. Conveniently located near Weeki Wachee Springs State Park, local shopping, dining, and with easy access to the Suncoast Parkway for a quick commute — this move-in-ready home is a rare find. Schedule your private showing today!
Ubicación

Detalles

Tipo:
Residential
Estacionamiento:
Garage Door Opener / Ground Level / Off Street
Año de construcción:
1993
Lote:
0.12 Hectáreas
Calefacción:
Central / Electric
precio por sq. medidor:
$211
Enfriamiento:
Central Air
HOA:
$372

Valuation

Our model vs. what's actually selling nearby.
Estimate
$279,900
$203K – $383K
Confidence Low
List vs. estimate
$40K above estimate
List $320,000 · +14.3%
Our model says this listing is priced above recent comparable activity. Room to negotiate.
Price per sq ft
$210
+4.7% vs. city median $201
Based on
13 MLS comparables
Median of recent comparable listings. Sold comps use closing price, active listings use list price.

Destacados

Annual tax
$3,041
2025
HOA
$372/mo
Garage
2 car garage
Furnished
Negotiable
Pets
Allowed
Más hechos y características
  • Piso

    • Luxury Vinyl

    • Tile

    Calefacción

    • Central

    • Electric

    Enfriamiento

    • Central Air

    Accesorios

    • Convection Oven

    • Cooktop

    • Dishwasher

    • Dryer

    • Microwave

    • Refrigerator

    • Washer

    Otras características interiores

    • Ceiling Fan(s)

    • Eating Space In Kitchen

    • High Ceilings

    • Living Room/Dining Room Combo

    • Open Floorplan

    • Primary Bedroom Main Floor

    • Solid Surface Counters

    • Stone Counters

    • Vaulted Ceiling(s)

    Dormitorios y baños

    • Dormitorios: 2

    • Baños completos: 2

  • Estacionamiento

    • Garage Door Opener

    • Ground Level

    • Off Street

    Propiedad

    • Pisos: One

    • Características Exteriores: Rain Gutters / Sliding Doors

    Lote

    • Lote: 0.12 Hectáreas

    Otra Información de Propiedad

    • Número de Parcela: R1322217183300001000

    • Zonificación: PDP(MF)

  • Tipo y estilo

    • Tipo de propiedad: Residential

    • Subtipo de propiedad: Single Family Residence

  • Utilidad

    • Electricity Available

    • Phone Available

    • Sewer Available

    • Water Available

  • Otra información financiera

    • HOA: $372

    • Frecuencia HOA: Monthly

    • Importe anual de impuestos: $3,041

  • Detalles de la fuente

    • MLS ID: TB8527813

    Otros hechos

    • Materiales de construcción: Block / Stucco

    • Detalles de la fundación: Concrete Perimeter

    • Características de la chimenea: Electric

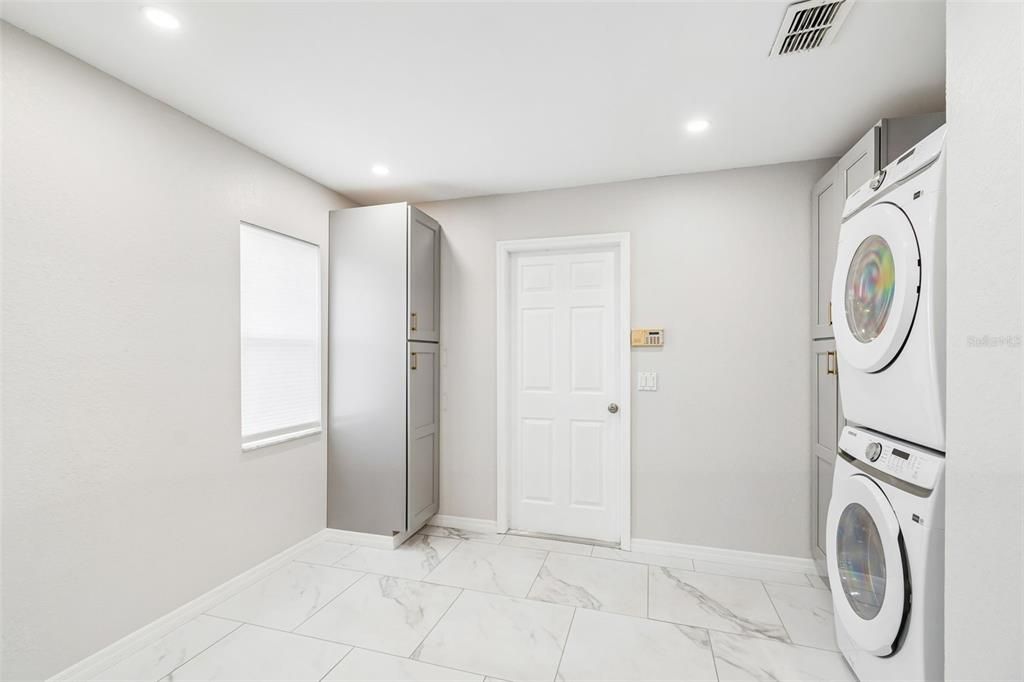
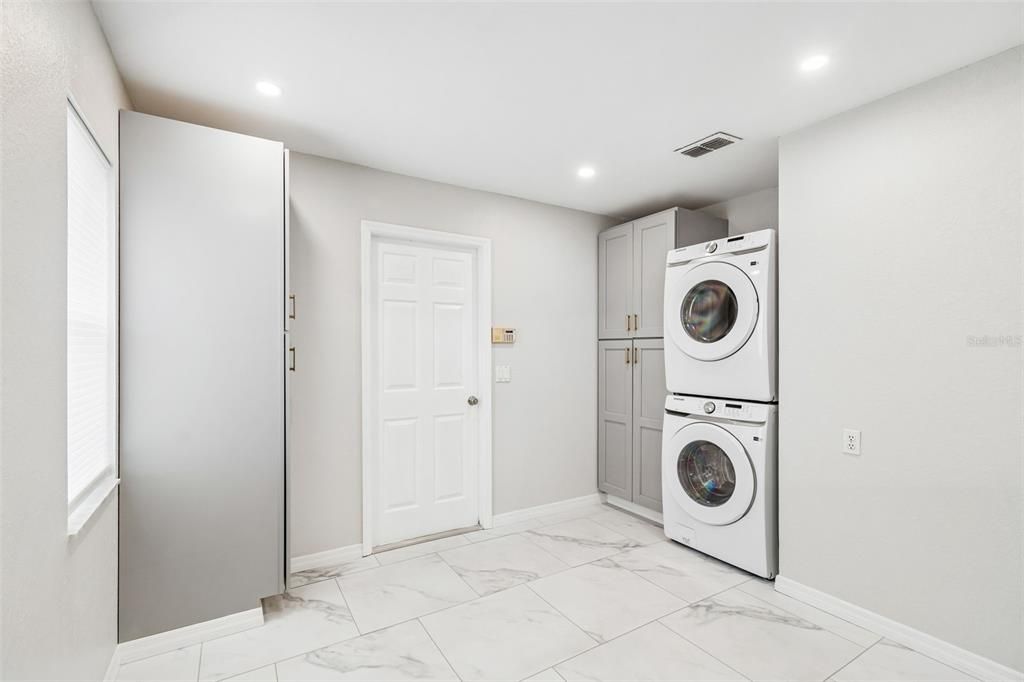
    • Características de lavandería: Electric Dryer Hookup / Inside / Laundry Closet / Washer Hookup

    • Características del lote: Landscaped / Level

    • Características del patio y el porche: Covered / Front Porch / Porch / Rear Porch / Screened

    • Caras de dirección: North

    • Hogar: Si

    • Espacios de garaje: 2

    • Garaje adjunto: Si

    • Garaje: Si

    • Salón: 1520

    • Fuente de agua: Public

    • Nombre de subdivisión: GLEN HILLS VILLAGE

Consulta privada
Habla con el asesor de este inmueble.
Planos, documentos del HOA, comparables off-market, agendar una visita privada — un solo mensaje directo al especialista local.

Más como esta

Nuevo
En Venta
$274,900
3 camas · 2 baños · 2,104 sqft
HIGH POINT MH SUB, BROOKSVILLE
7436 NIELSON AVENUE
Nuevo
En Venta
$324,070
Casa
5 camas · 3 baños · 2,447 sqft
SANDAL KEY, WEEKI WACHEE
10590 TUCKER ROAD
Nuevo
En Venta
$283,070
Casa
4 camas · 2 baños · 1,665 sqft
SANDAL KEY, WEEKI WACHEE
10557 TUCKER ROAD
Nuevo
En Venta
$395,000
Casa
3 camas · 3 baños · 1,568 sqft
ROYAL HIGHLANDS, WEEKI WACHEE
11238 KODIAK WREN ROAD
Nuevo
En Venta
$345,000
Casa
3 camas · 2 baños · 1,499 sqft
ROYAL HIGHLANDS, WEEKI WACHEE
11095 FLATWOOD AVENUE
Nuevo
En Venta
$340,000
Casa
3 camas · 2 baños · 2,308 sqft
THE HEATHER, WEEKI WACHEE
9074 HEATHER BOULEVARD
En Venta
$314,070
Casa
4 camas · 2 baños · 1,828 sqft
SANDAL KEY, WEEKI WACHEE
10830 HERON CREEK CIRCLE
En Venta
$237,000
Casa
2 camas · 1 baños · 832 sqft
ROYAL HIGHLANDS, WEEKI WACHEE
10380 GOLDEN AVENUE

Mercado cerca de esta dirección

Conteos en vivo en la misma zona.
Ver todo

The multiple listing information is provided by the Stellar MLS from a copyrighted compilation of listings. The compilation of listings and each individual listing are ©2026-present Stellar MLS. All Rights Reserved. The information provided is for consumers' personal, noncommercial use and may not be used for any purpose other than to identify prospective properties consumers may be interested in purchasing. All properties are subject to prior sale or withdrawal. All information provided is deemed reliable but is not guaranteed accurate, and should be independently verified. Listing courtesy of: LPT REALTY, LLC