Vender tu casa
Valoración gratuita de tu hogar
Contacto
Cuéntenos sobre sus necesidades

9388 SW 60TH LANE ROAD

Casa En Venta
$668,000

BTC: 8.58446315

ETH: 278.33333333

3 días
3 camas
3 baños
2,512 sqft

Visión general

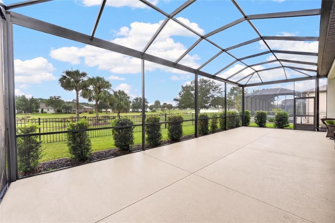
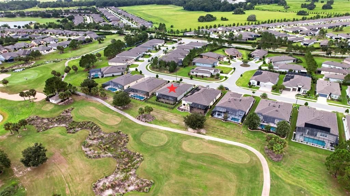
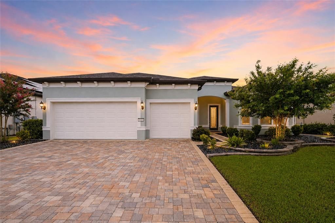
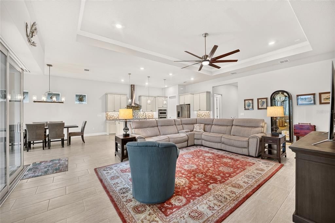
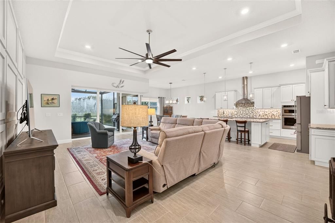
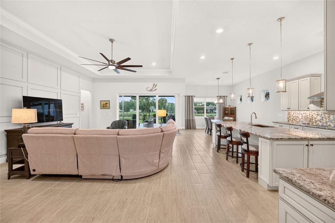
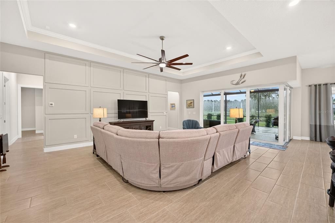
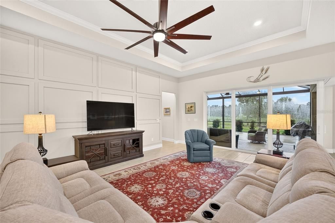
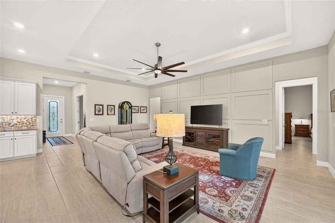
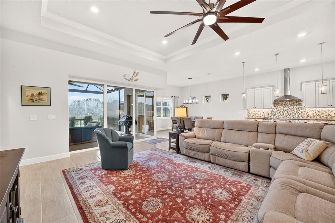
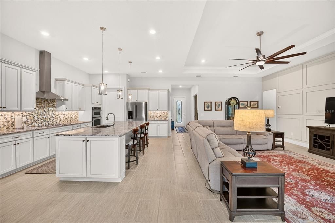
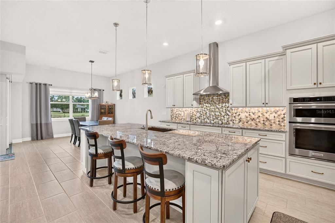
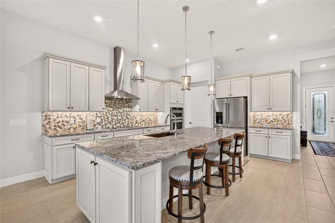
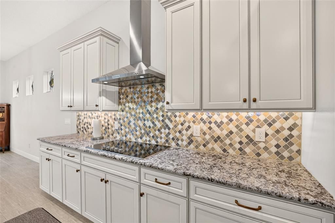
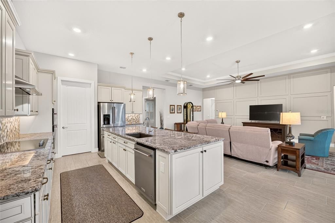
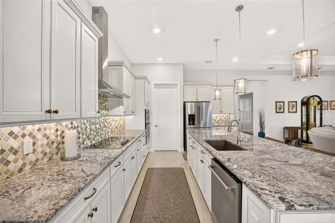
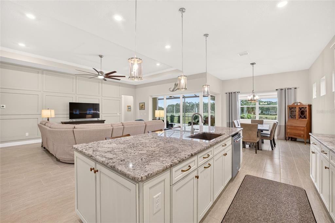
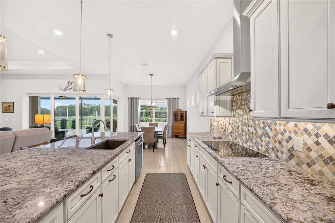
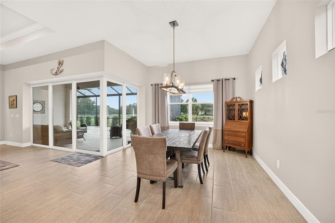
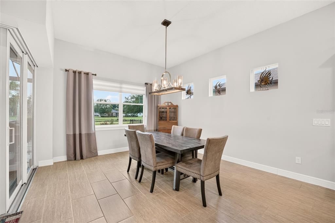
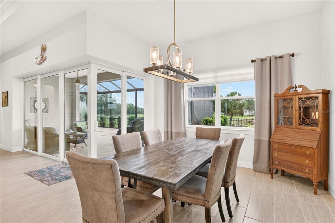
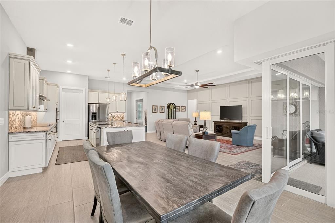
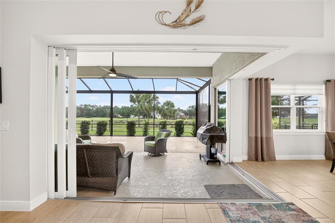
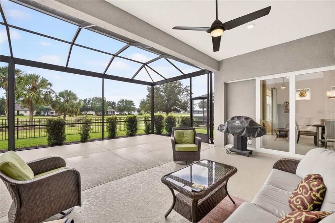
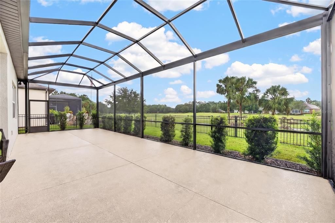
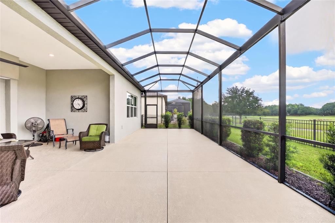
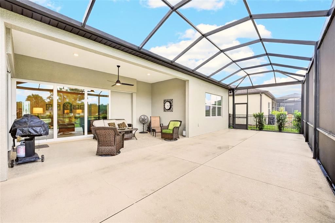
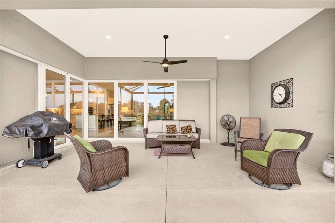
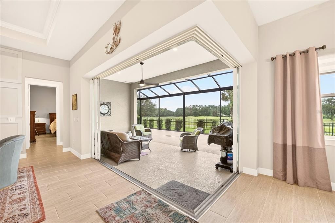
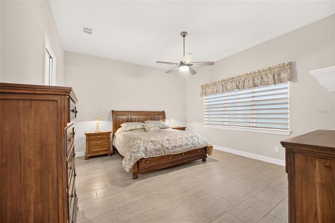
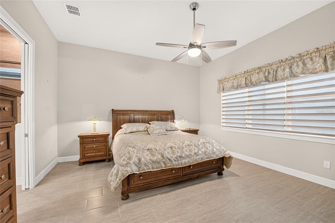
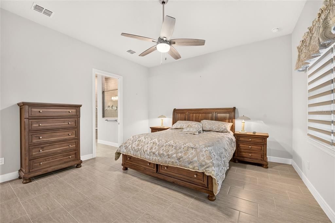
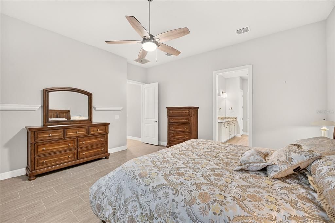
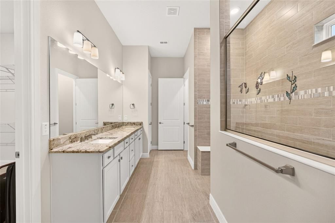
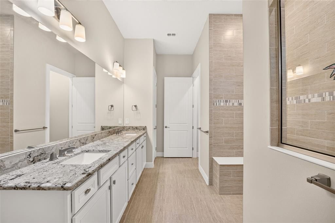
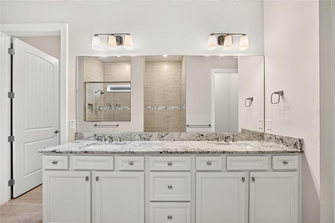
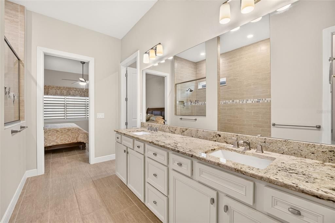
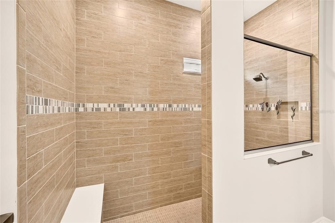
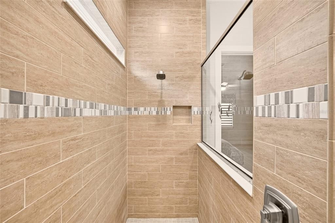
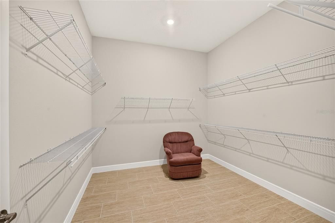
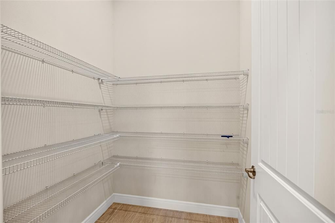
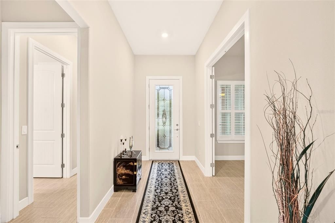
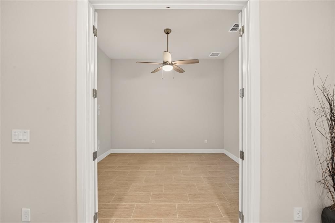
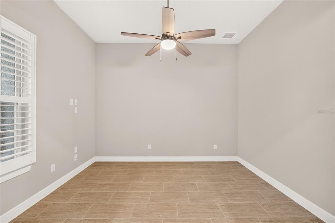
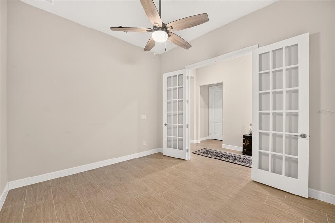
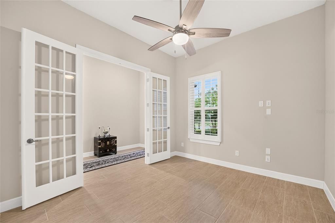
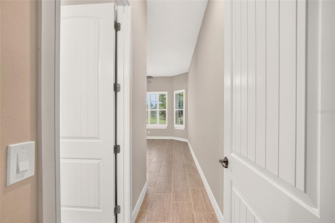
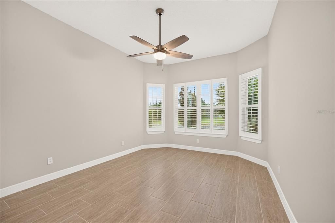
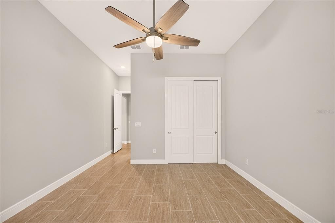
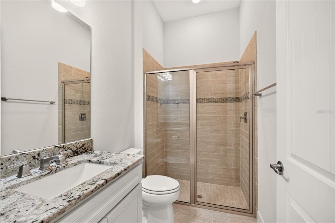
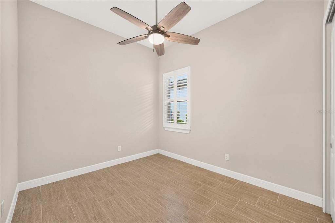
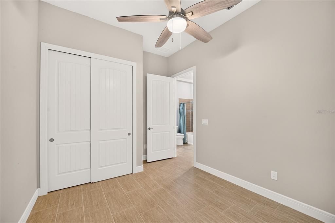
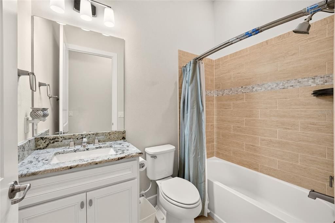
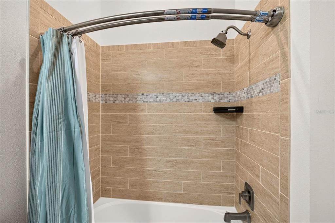

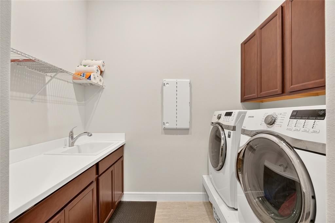
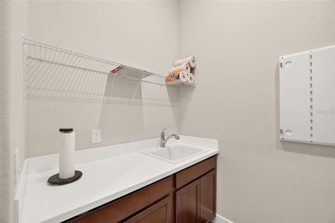
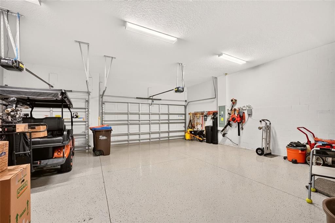
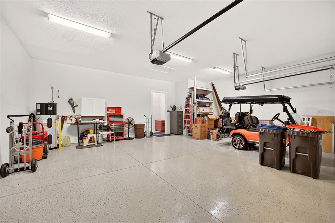
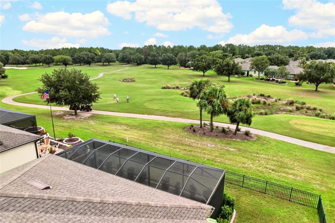
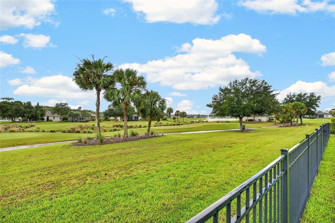
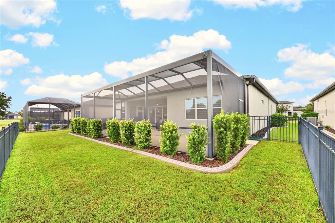
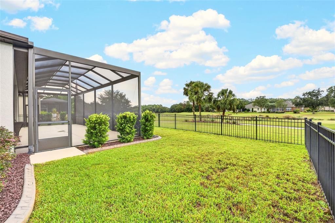
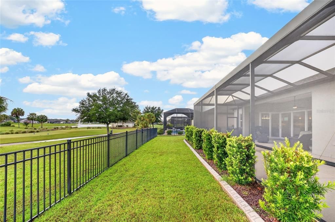
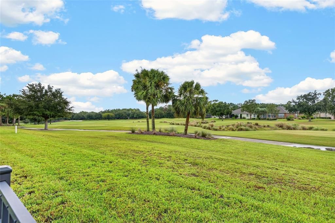
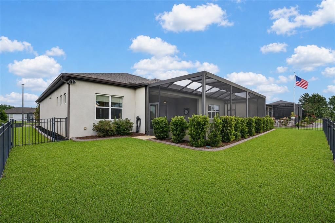
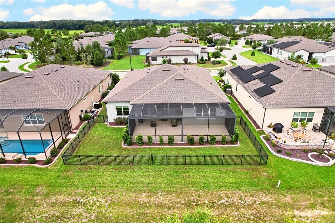
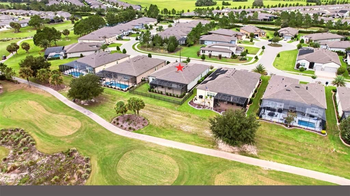
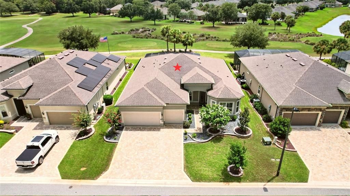
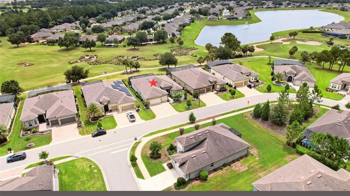
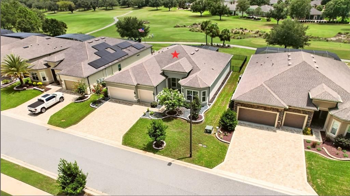
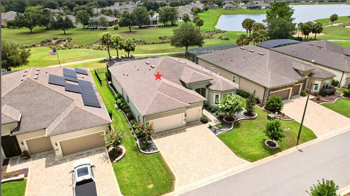
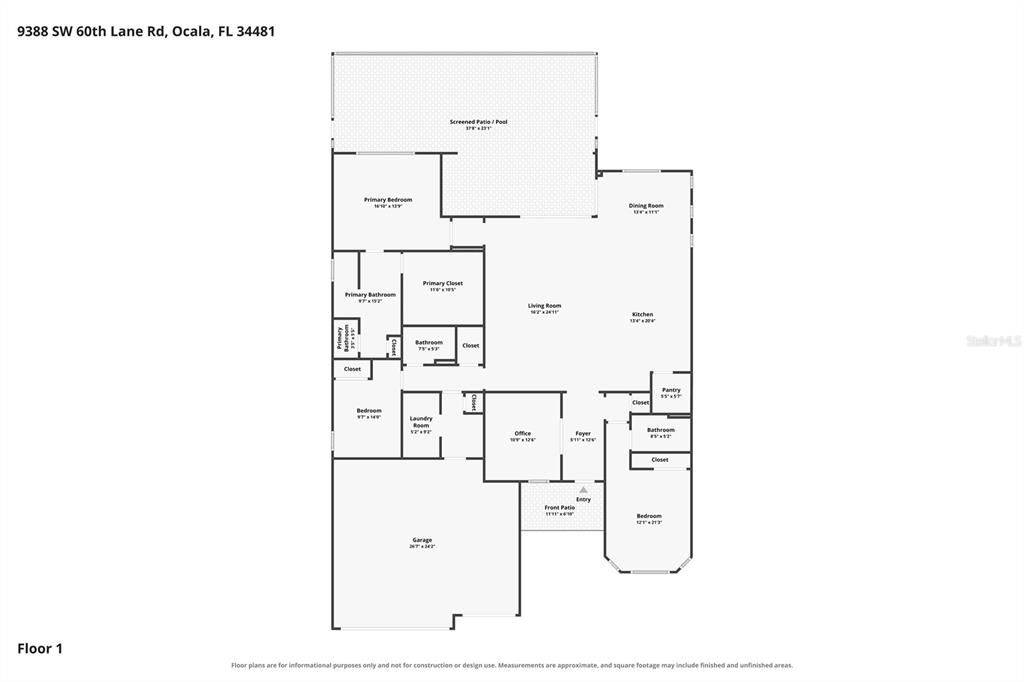
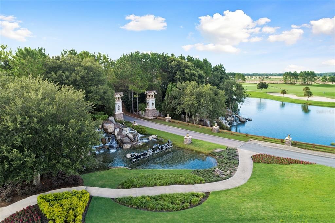
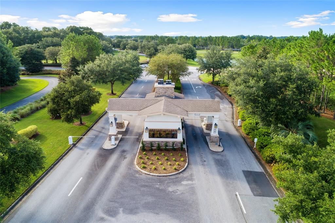
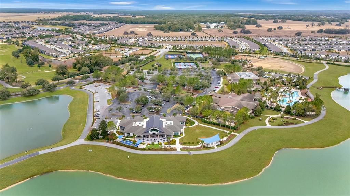
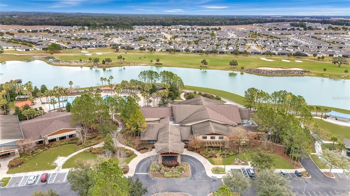
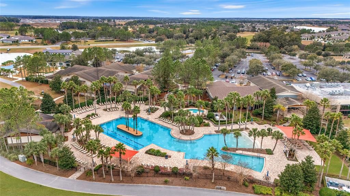
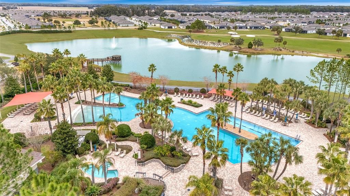
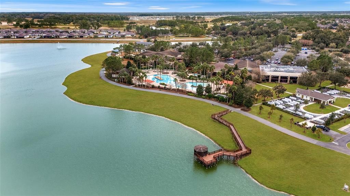
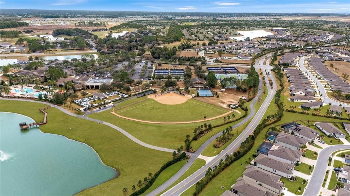
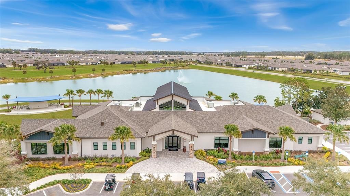
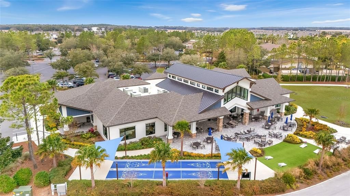
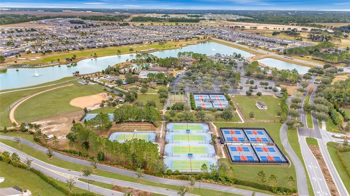
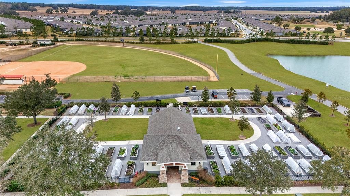
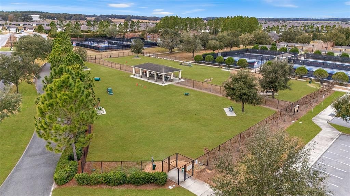
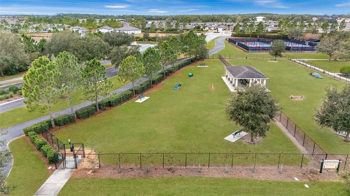
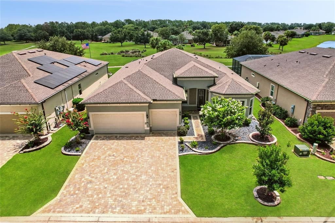
Live the Lifestyle You Deserve in this home with priceless golf course views in the gated 55-plus Stone Creek golf community with world-class amenities. This meticulously designed and maintained 3 Bedroom, 3 Bath Stellar model home includes a versatile flex room and elegant designer finishes throughout. Positioned on a premium lot overlooking Tee Box 9, this thoughtfully crafted residence offers comfort, beauty, and a lifestyle designed for relaxation and connection. This home makes a head-turning first impression with lush custom landscaping, concrete curbing, a paver-lined driveway and walkway, and charming Craftsman details. A glass-insert front door opens to a spacious open living area showcasing soaring 10'8" ceilings, 8" interior doors, LED lighting, as well as Plantation shutters, premium tile flooring, and energy-efficient ceiling fans throughout. French doors open to a versatile flex room perfect for a home office or den, creating a comfortable space for everyday living. The expansive gathering room is highlighted by an elegant tray ceiling, convenient electrical floor outlet, and paneled feature wall with flat-panel TV prep. It offers an open setting for easy entertaining with scenic views through zero-corner sliders that expand to the outdoor living spaces. Roll back the glass sliders and step out to the covered lanai and extended screened-in birdcage patio, perfect for relaxing outdoors while taking in priceless golf course views. Inside, the gourmet kitchen features high-end soft-close cabinetry with pullouts, under-cabinet lighting, top tier granite countertops, a striking tile backsplash, upgraded built-in KitchenAid stainless appliances, and a walk-in pantry. A generous island complete with a granite sink and pendant lighting provides bar-height seating, while a separate dining area provides space for everyday meals. The Owner's suite is a true retreat, offering serene golf course views, abundant natural light, a spacious walk-in closet, and a luxurious en suite bath. Enjoy the spa-inspired bathroom, complete with a comfort-height double sink vanity with upgraded faucets and a designer-grade walk-in Roman shower enhanced by floor-to-ceiling tilework, glass tile inlay, and a seating ledge. The front guest bedroom with a bay window offers privacy with an ensuite bath and walk-in closet, while the second guest room provides space for hobbies or a quiet retreat. Appreciate the well-appointed laundry room with laundry tub, storage cabinets, and a dedicated folding area, a catch-all mudroom, and 4' extended three-car garage with epoxy flooring and generous space for a golf cart or workshop. The home also includes a water softener system and 4' aluminum fencing for added peace of mind. This residence is more than a beautiful place to live; it opens the door to a vibrant, active lifestyle. A 24/7 staffed gated entrance provides security and peace of mind, setting the tone for the exceptional experience that awaits. Luxury-inspired amenities include heated pools, a state-of-the-art fitness center, a spa, and relaxing hot tubs and saunas. Stay active with pickleball, bocce, tennis, and a softball field, while a dedicated lifestyle staff curates entertainment, activities, and special events. This master-planned community also offers a golf course, pro shop, and on-site restaurant, creating effortless opportunities to relax, connect, and enjoy the Florida lifestyle. Don't miss the chance to call this dream home yours!

Ubicación

Florida OCALA 34481 Casa En Venta

Detalles

Tipo:
Residential
Estacionamiento:
Driveway / Garage Door Opener / Golf Cart Garage / Golf Cart Parking / Oversized
Año de construcción:
2021
Lote:
0.20 Hectáreas
Calefacción:
Central / Electric / Heat Pump
precio por sq. medidor:
$266
Enfriamiento:
Central Air
HOA:
$265

Valuation

Our model vs. what's actually selling nearby.
Estimate
$449,944
$361K – $642K
Confidence Low
List vs. estimate
$218K above estimate
List $668,000 · +48.5%
Our model says this listing is priced above recent comparable activity. Room to negotiate.
Price per sq ft
$265
+49.5% vs. city median $177
Based on
17 MLS comparables
Median of recent comparable listings. Sold comps use closing price, active listings use list price.

Destacados

Annual tax
$5,994
2025
HOA
$265/mo
24-Hour Guard, Common Area Taxes, Community Pool
View
Golf Course
Garage
3 car garage
Pets
Allowed
Más hechos y características
  • Piso

    • Tile

    Calefacción

    • Central

    • Electric

    • Heat Pump

    Enfriamiento

    • Central Air

    Accesorios

    • Built-In Oven

    • Cooktop

    • Dishwasher

    • Dryer

    • Electric Water Heater

    • Exhaust Fan

    • Microwave

    • Range Hood

    • Refrigerator

    • Washer

    Otras características interiores

    • Ceiling Fan(s)

    • High Ceilings

    • Kitchen/Family Room Combo

    • Living Room/Dining Room Combo

    • Open Floorplan

    • Primary Bedroom Main Floor

    • Stone Counters

    • Thermostat

    • Tray Ceiling(s)

    • Walk-In Closet(s)

    Dormitorios y baños

    • Dormitorios: 3

    • Baños completos: 3

  • Estacionamiento

    • Driveway

    • Garage Door Opener

    • Golf Cart Garage

    • Golf Cart Parking

    • Oversized

    Propiedad

    • Pisos: One

    • Características Exteriores: Irrigation System / Lighting / Private Yard / Rain Gutters / Sidewalk / Sliding Doors

    Lote

    • Lote: 0.20 Hectáreas

    Otra Información de Propiedad

    • Número de Parcela: 3489181050

    • Zonificación: PUD

  • Tipo y estilo

    • Tipo de propiedad: Residential

    • Subtipo de propiedad: Single Family Residence

  • Utilidad

    • Cable Available

    • Electricity Connected

    • Sewer Connected

    • Street Lights

    • Underground Utilities

    • Water Connected

  • Otra información financiera

    • HOA: $265

    • Frecuencia HOA: Monthly

    • Importe anual de impuestos: $5,994

  • Detalles de la fuente

    • MLS ID: OM730541

    Otros hechos

    • Materiales de construcción: Block / Concrete / Stucco

    • Detalles de la fundación: Slab

    • Características de lavandería: Electric Dryer Hookup / Inside / Laundry Room / Washer Hookup

    • Características del lote: Cleared / Landscaped / Level / On Golf Course / Sidewalk

    • Características del patio y el porche: Covered / Front Porch / Patio / Rear Porch / Screened

    • Caras de dirección: Northwest

    • Estilo arquitectónico: Craftsman

    • Espacios de garaje: 3

    • Garaje adjunto: Si

    • Garaje: Si

    • Salón: 2512

    • Fuente de agua: Private

    • Tamaño de la parcela: 69 x 128

    • Nombre de subdivisión: STONE CREEK

Consulta privada
Habla con el asesor de este inmueble.
Planos, documentos del HOA, comparables off-market, agendar una visita privada — un solo mensaje directo al especialista local.

Más como esta

Nuevo
En Venta
$647,540
Casa
3 camas · 3 baños · 2,216 sqft
ON TOP OF THE WORLD, OCALA
10346 SW 93RD PLACE
Nuevo
En Venta
$499,888
Casa
3 camas · 3 baños · 2,384 sqft
STONE CRK/DEL WEBB ARLINGTON P, OCALA
9712 SW 75TH STREET RD
Nuevo
En Venta
$689,000
Casa
3 camas · 3 baños · 2,512 sqft
STONE CREEK, OCALA
8606 SW 61ST LOOP
En Venta
$475,000
Casa
3 camas · 2 baños · 2,087 sqft
STONE CREEK BY DEL WEBB SUNDANCE, OCALA
8542 SW 55TH STREET ROAD
En Venta
$499,900
Casa
5 camas · 3 baños · 3,444 sqft
CALESA TOWNSHIP, OCALA
6505 SW 73RD AVENUE
En Venta
$608,800
Casa
3 camas · 2 baños · 2,812 sqft
CANDLER HILLS WEST STONEBRIDGE;ON TOP OF THE WORLD, OCALA
9548 SW 86TH PLACE
En Venta
$494,494
Casa
3 camas · 2 baños · 2,196 sqft
STONE CRK, OCALA
9435 SW 52ND LOOP
En Venta
$553,415
Casa
3 camas · 2 baños · 2,678 sqft
CANDLER HILLS, OCALA
10202 SW 84TH STREET ROAD

Mercado cerca de esta dirección

Conteos en vivo en la misma zona.
Ver todo

The multiple listing information is provided by the Stellar MLS from a copyrighted compilation of listings. The compilation of listings and each individual listing are ©2026-present Stellar MLS. All Rights Reserved. The information provided is for consumers' personal, noncommercial use and may not be used for any purpose other than to identify prospective properties consumers may be interested in purchasing. All properties are subject to prior sale or withdrawal. All information provided is deemed reliable but is not guaranteed accurate, and should be independently verified. Listing courtesy of: REAL BROKER LLC - OCALA