Vender tu casa
Valoración gratuita de tu hogar
Contacto
Cuéntenos sobre sus necesidades
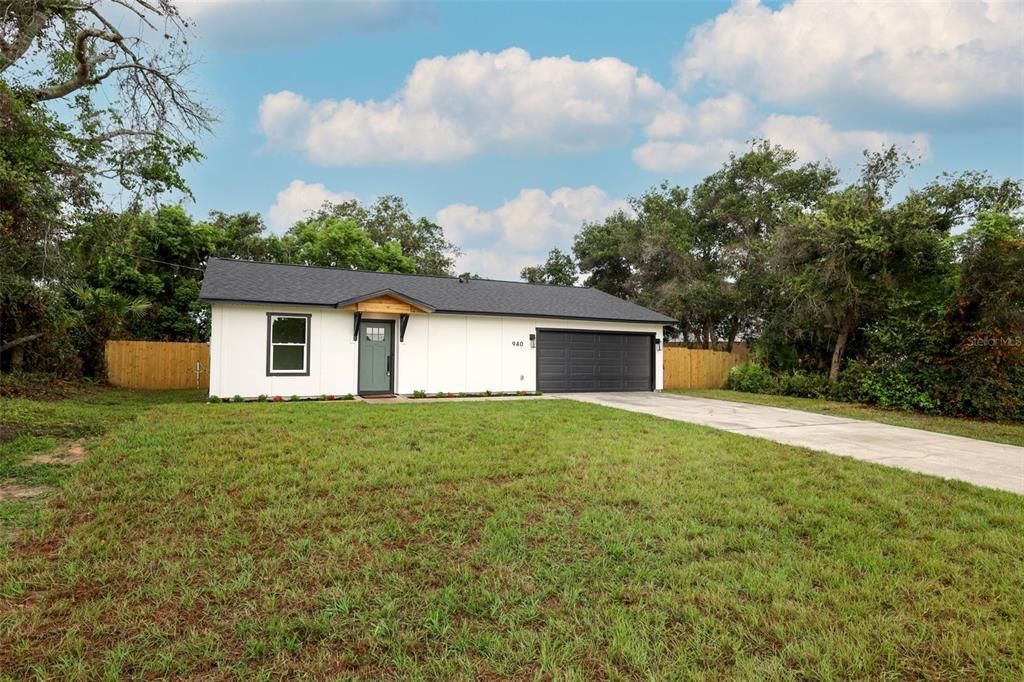
940 S DEAN CIRCLE

Casa En Venta
$329,900

BTC: 5.09734240

ETH: 173.39065719

-$70K (2026/08/16)
6 días
3 camas
2 baños
1,132 sqft

Visión general

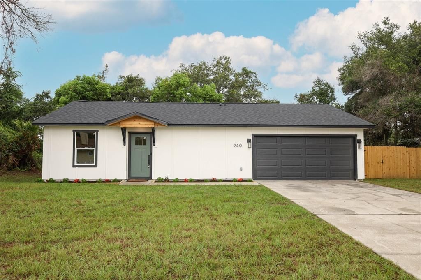
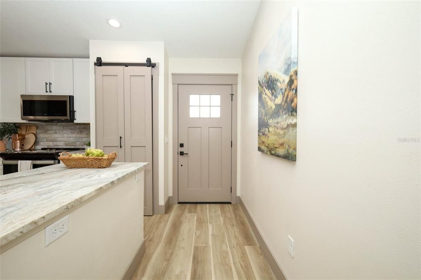
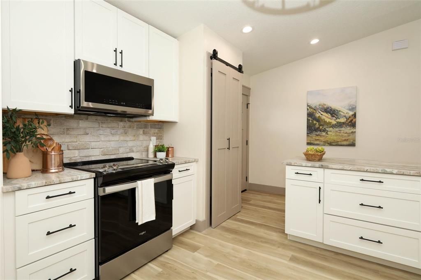
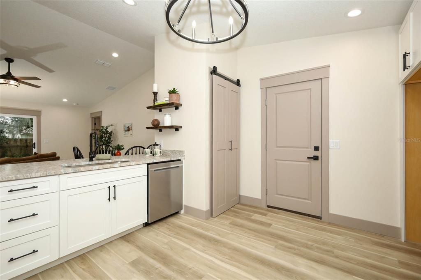
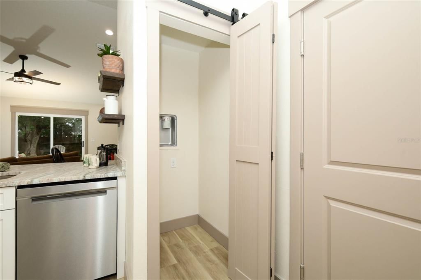
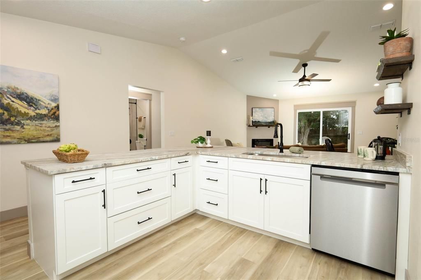
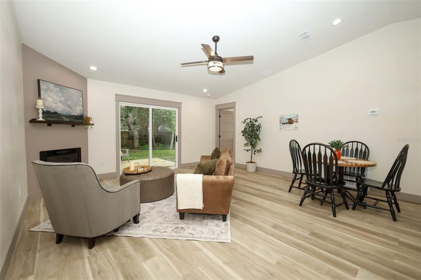
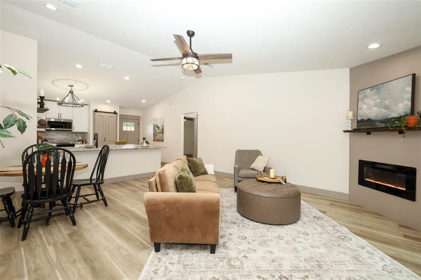
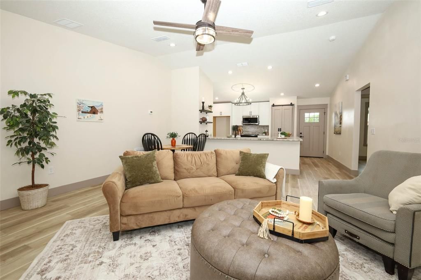
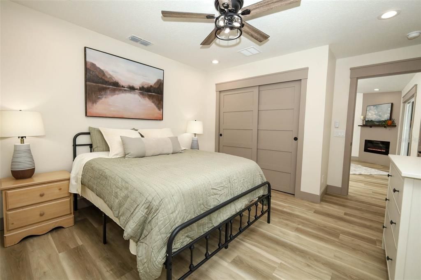
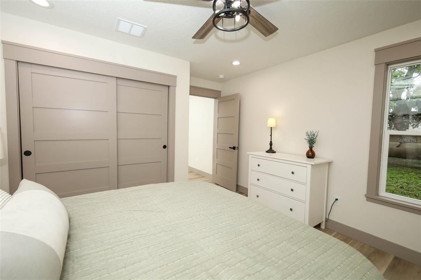
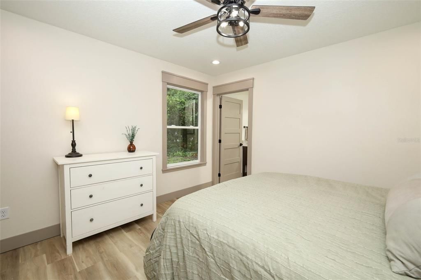
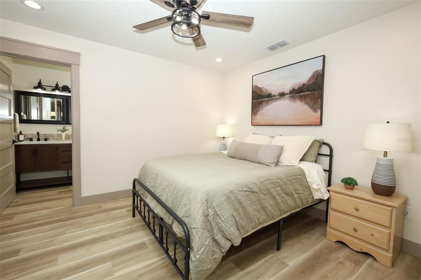
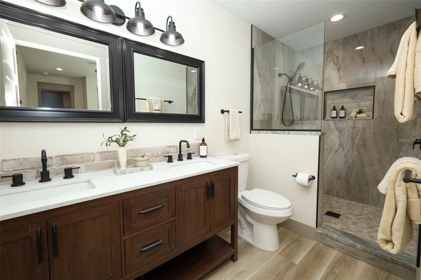
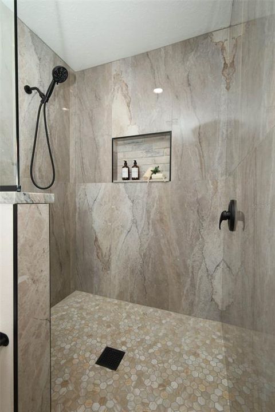
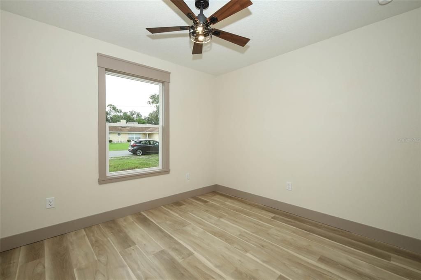
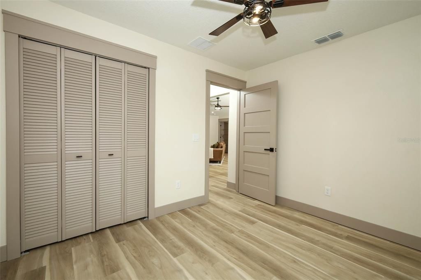
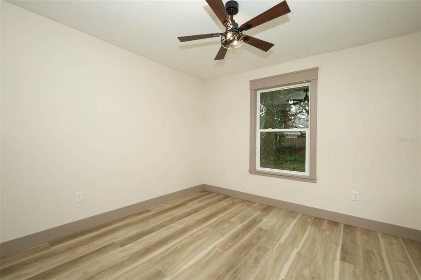
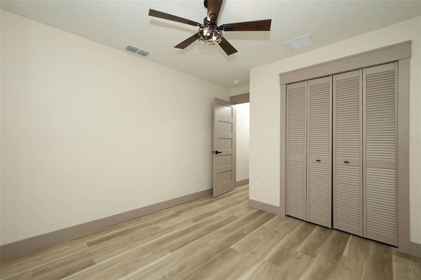
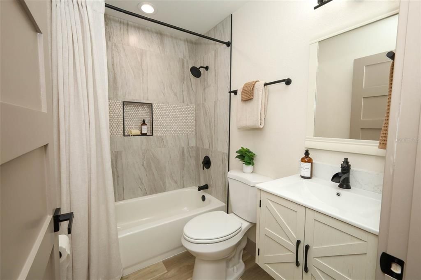
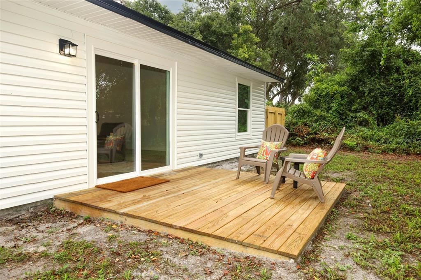
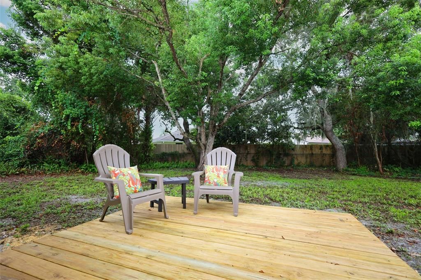
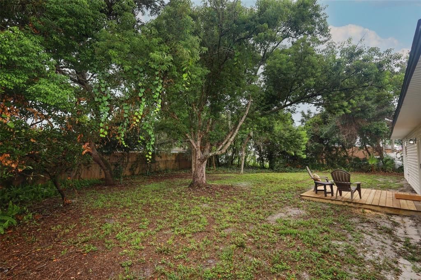
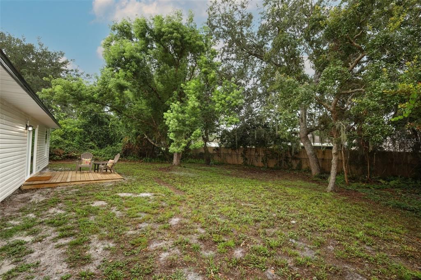
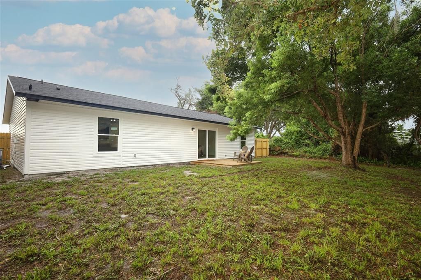
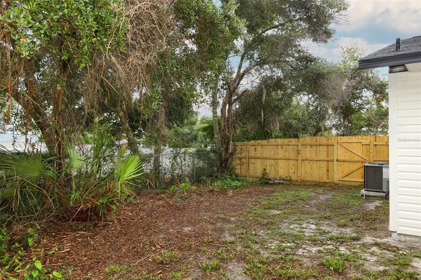
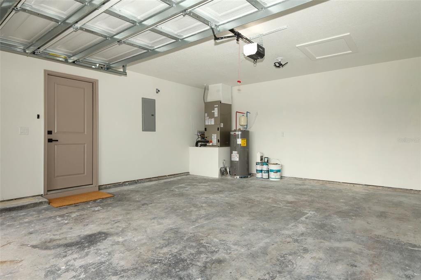
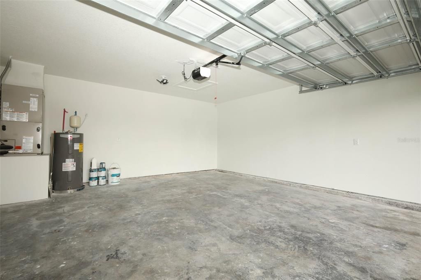
Welcome home to 940 S Dean Circle, where thoughtful design, modern finishes, and extensive renovations come together on a beautiful homesite surrounded by mature trees. This inviting 3-bedroom, 2-bath home offers 1,132 square feet of comfortable living space, a 2-car garage, and an open floor plan designed for everyday living and entertaining. Step inside to a bright, welcoming great room that flows seamlessly into the completely redesigned kitchen featuring granite countertops, all-wood cabinetry with soft-close drawers, new appliances, and generous cabinet and counter space. Waterproof luxury vinyl plank flooring carries throughout the home, creating a warm, cohesive look. Both bathrooms have been completely redone, including a spacious primary bath with double sinks and an impressive walk-in shower. And the beauty goes far beyond what you can see. This home offers a new roof, a completely new electrical system, replumbing, new HVAC system, new septic tank and drainfield, new insulation, new windows, doors, and a garage door, along with extensive new interior and exterior finishes. The renovation was fully permitted and inspected, with plans and documentation available. Outside, enjoy a large lot with mature trees and established landscaping, plus new front sod and flower beds that welcome you home. If you’ve been searching for a home that feels fresh and new without sacrificing the space, trees, and character of an established property, this one deserves a closer look.

Ubicación

Detalles

Tipo:
Residential
Estacionamiento:
Sin datos
Año de construcción:
1992
Lote:
0.26 Hectáreas
Calefacción:
Central / Heat Pump
precio por sq. medidor:
$291
Enfriamiento:
Central Air
HOA:
Sin datos

Valuation

Our model vs. what's actually selling nearby.
Estimate
$259,900
$193K – $325K
Confidence Low
List vs. estimate
$70K above estimate
List $329,900 · +26.9%
Our model says this listing is priced above recent comparable activity. Room to negotiate.
Price per sq ft
$291
+40.6% vs. city median $207
Based on
13 MLS comparables
Median of recent comparable listings. Sold comps use closing price, active listings use list price.

Destacados

Annual tax
$3,892
2025
Garage
2 car garage
Furnished
Negotiable
Más hechos y características
  • Piso

    • Luxury Vinyl

    Calefacción

    • Central

    • Heat Pump

    Enfriamiento

    • Central Air

    Accesorios

    • Dishwasher

    • Electric Water Heater

    • Exhaust Fan

    • Microwave

    • Range

    Otras características interiores

    • Ceiling Fan(s)

    • Living Room/Dining Room Combo

    • Open Floorplan

    • Primary Bedroom Main Floor

    • Solid Wood Cabinets

    • Stone Counters

    • Thermostat

    • Vaulted Ceiling(s)

    Dormitorios y baños

    • Dormitorios: 3

    • Baños completos: 2

  • Propiedad

    • Pisos: One

    • Características Exteriores: Sidewalk / Sliding Doors

    Lote

    • Lote: 0.26 Hectáreas

    Otra Información de Propiedad

    • Número de Parcela: 813040450080

    • Zonificación: R-1

  • Tipo y estilo

    • Tipo de propiedad: Residential

    • Subtipo de propiedad: Single Family Residence

  • Utilidad

    • BB/HS Internet Available

    • Cable Available

    • Electricity Connected

    • Public

    • Water Connected

  • Otra información financiera

    • Importe anual de impuestos: $3,892

  • Detalles de la fuente

    • MLS ID: O6432222

    Otros hechos

    • Materiales de construcción: Cement Siding / Vinyl Siding / Wood Frame

    • Detalles de la fundación: Slab

    • Características de la chimenea: Insert

    • Características de lavandería: Electric Dryer Hookup / In Kitchen / Inside / Laundry Closet / Washer Hookup

    • Caras de dirección: East

    • Hogar: Si

    • Espacios de garaje: 2

    • Garaje adjunto: Si

    • Garaje: Si

    • Salón: 1132

    • Fuente de agua: Public

    • Nombre de subdivisión: DELTONA LAKES UNIT 40

Consulta privada
Habla con el asesor de este inmueble.
Planos, documentos del HOA, comparables off-market, agendar una visita privada — un solo mensaje directo al especialista local.

Más como esta

En Venta
$349,900
Casa
3 camas · 2 baños · 1,562 sqft
DELTONA LAKES UNIT 21, DELTONA
2495 E TIPTON DRIVE
Nuevo
En Venta
$365,000
Casa
3 camas · 2 baños · 2,112 sqft
DELTONA LAKES UNIT 15, DELTONA
1955 LINDHURST AVENUE
Nuevo
En Venta
$317,490
Adosados
4 camas · 2 baños · 1,758 sqft
VINELAND RESERVE, OSTEEN
534 REMICK STREET
Nuevo
En Venta
$399,900
Casa
3 camas · 2 baños · 1,996 sqft
DALTONA LAKES UN 40, DELTONA
2831 ASCOT LANE
Nuevo
En Venta
$255,000
Casa
3 camas · 2 baños · 1,412 sqft
DELTONA LAKES UNIT 43, DELTONA
2944 ESTILL STREET
Nuevo
En Venta
$399,900
Casa
3 camas · 2 baños · 2,260 sqft
DELTONA LAKES UNIT 11, DELTONA
799 E LEHIGH DRIVE
Nuevo
En Venta
$318,000
Casa
3 camas · 2 baños · 2,177 sqft
DELTONA LAKES UNIT 65, DELTONA
1862 PORTVIEW AVENUE
Nuevo
En Venta
$295,000
Casa
3 camas · 2 baños · 1,196 sqft
DELTONA LAKES UNIT 36, DELTONA
3424 SANBORN LANE

Mercado cerca de esta dirección

Conteos en vivo en la misma zona.
Ver todo

The multiple listing information is provided by the Stellar MLS from a copyrighted compilation of listings. The compilation of listings and each individual listing are ©2026-present Stellar MLS. All Rights Reserved. The information provided is for consumers' personal, noncommercial use and may not be used for any purpose other than to identify prospective properties consumers may be interested in purchasing. All properties are subject to prior sale or withdrawal. All information provided is deemed reliable but is not guaranteed accurate, and should be independently verified. Listing courtesy of: SAND DOLLAR REALTY GROUP