Vender tu casa
Valoración gratuita de tu hogar
Contacto
Cuéntenos sobre sus necesidades

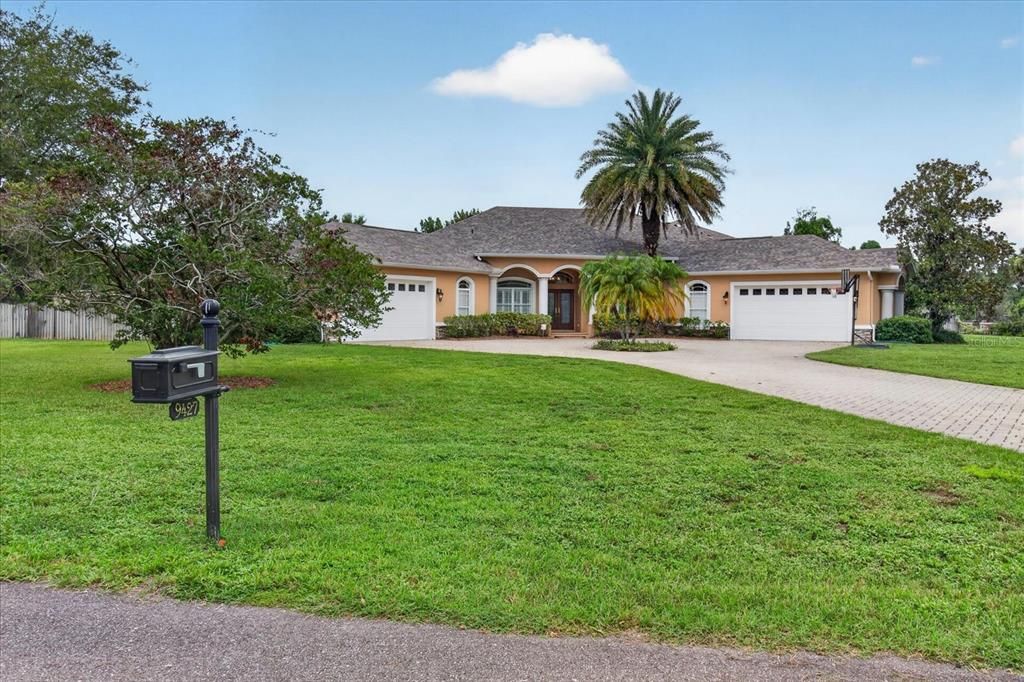
9427 EDDINGS ROAD

Casa En Venta
$1,199,000

BTC: 18.66147860

ETH: 630.17701720

15 días
4 camas
3 baños
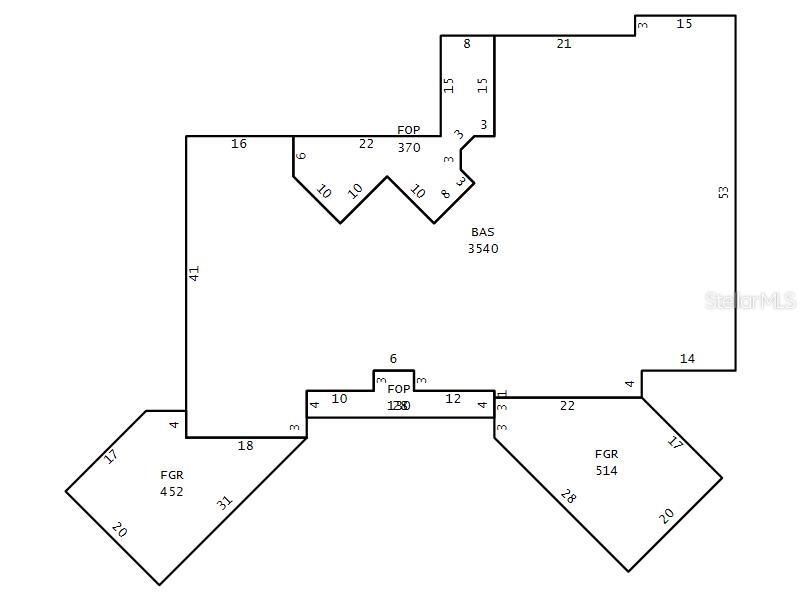
3,540 sqft

Visión general

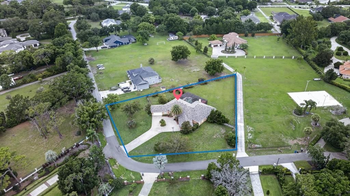
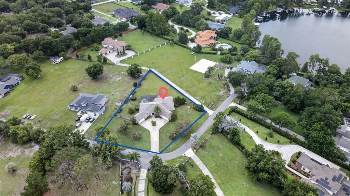
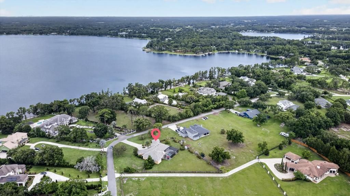
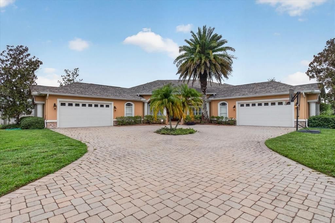
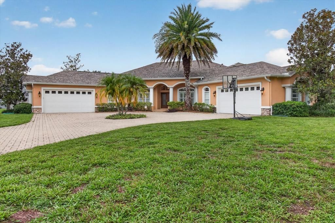
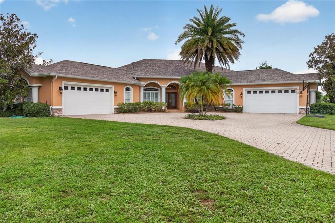
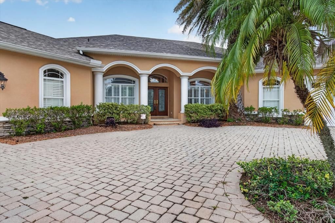

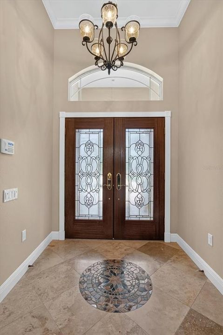
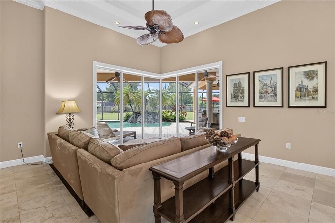
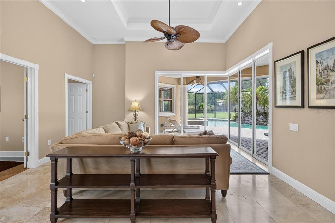
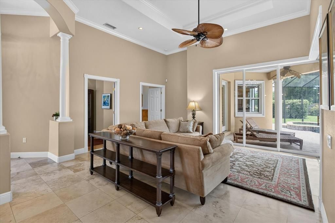
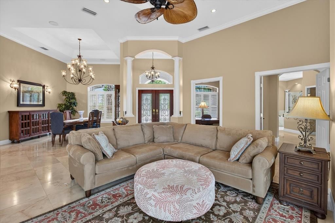
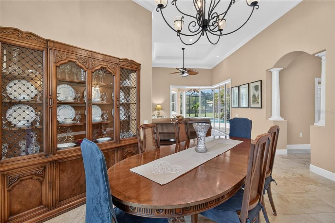
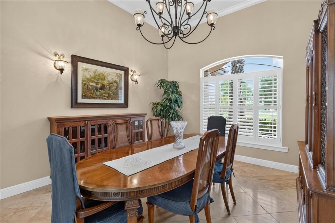
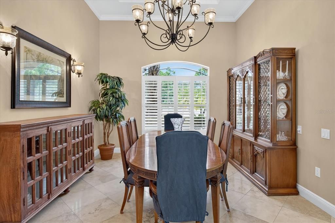
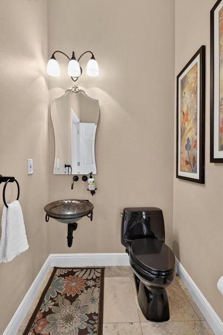
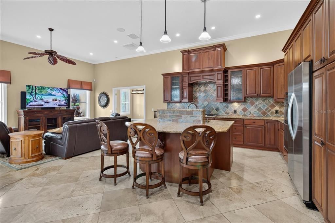
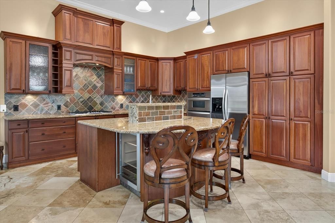
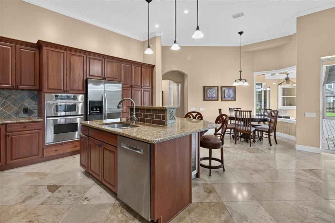
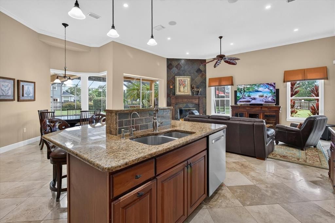
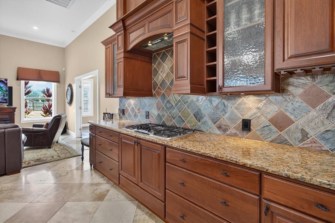
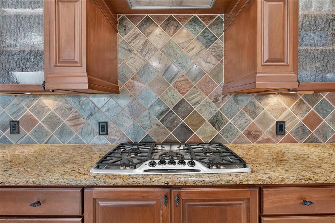
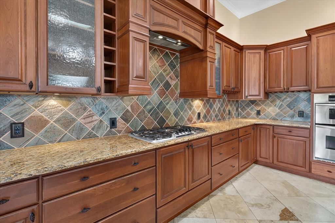
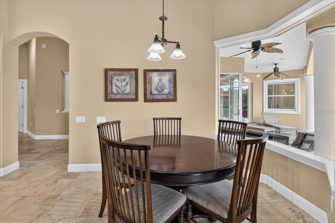
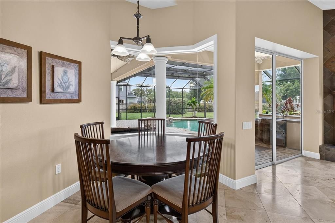
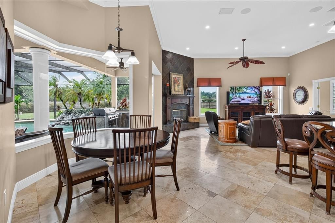
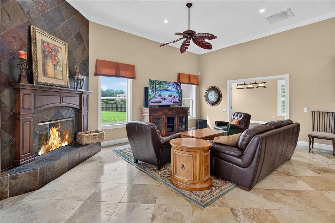
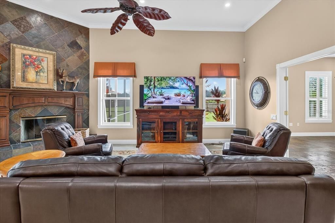
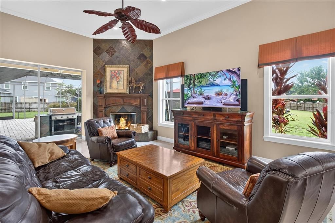
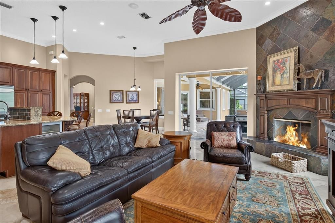
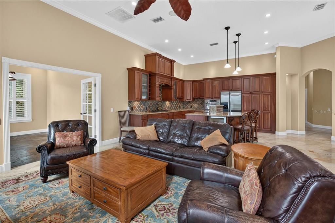
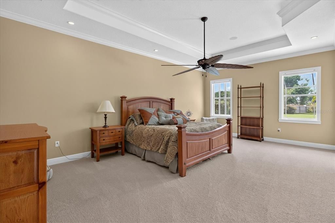
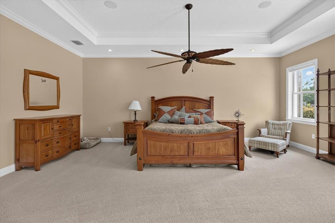
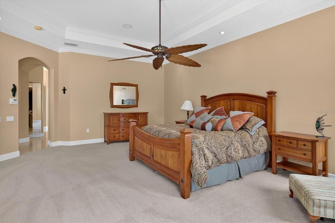
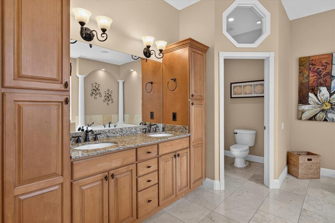
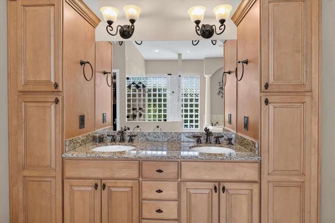
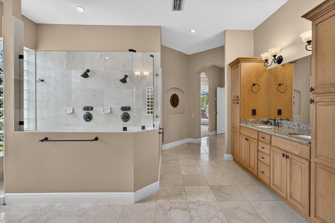
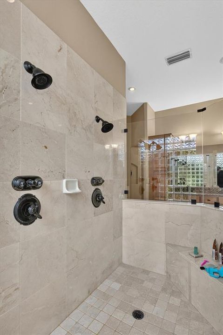
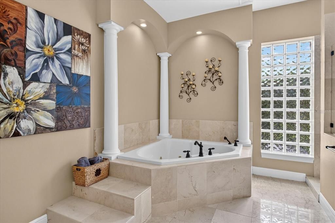
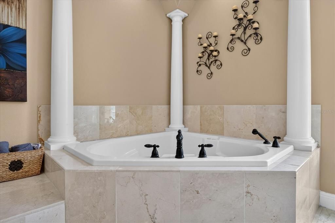
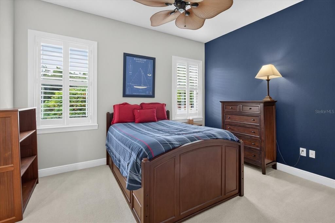
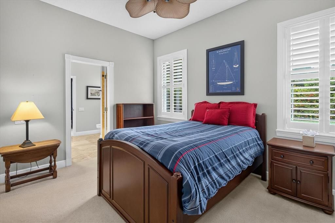
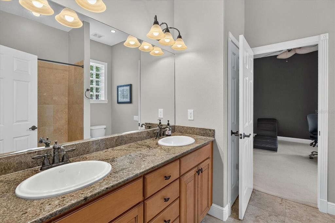
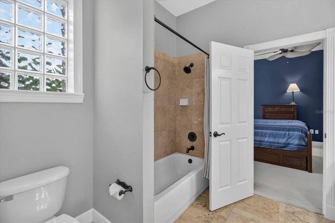
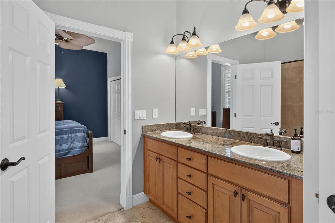
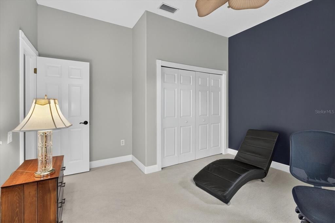
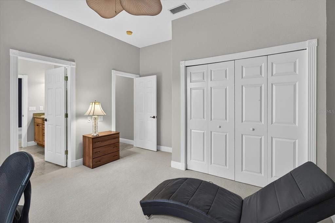
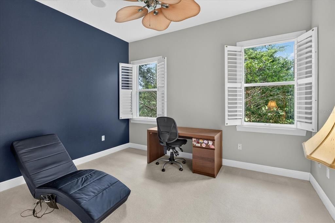
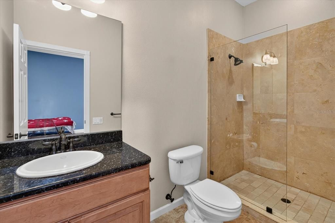
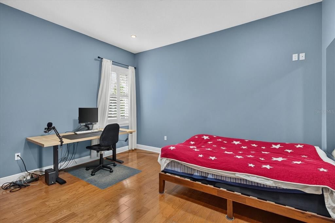
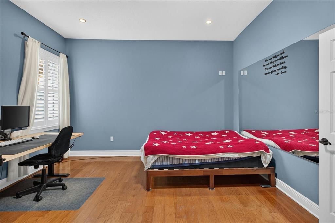
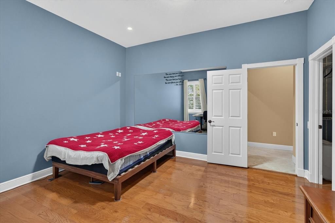
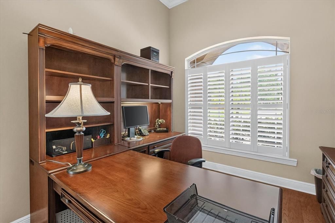
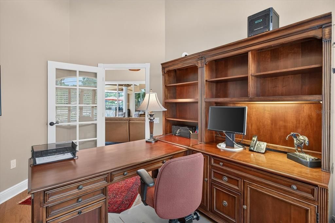
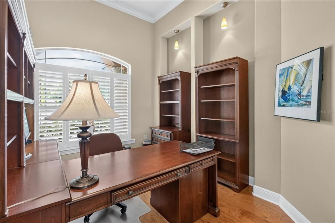
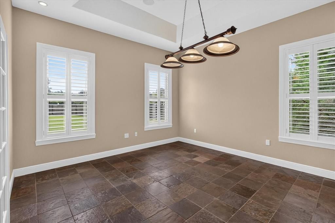
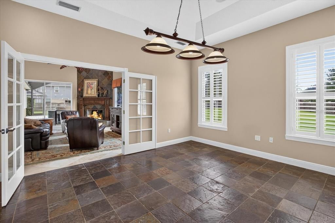
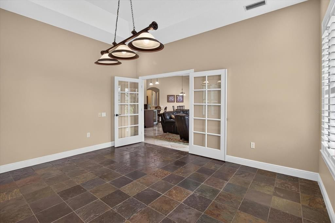
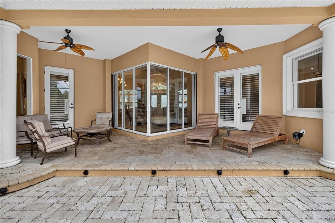
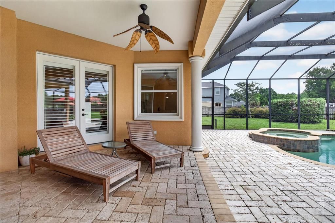
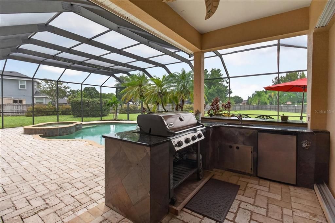
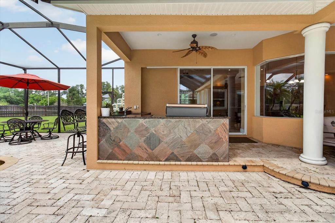
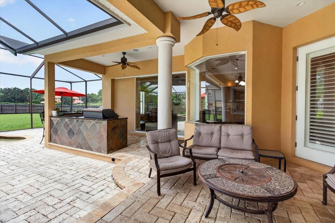
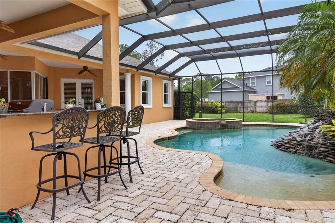
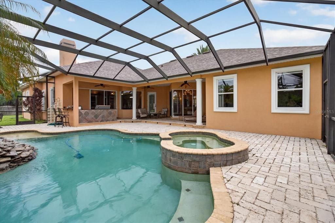
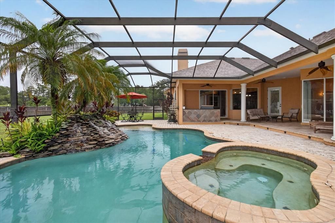
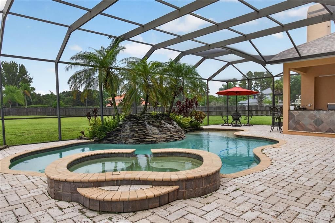
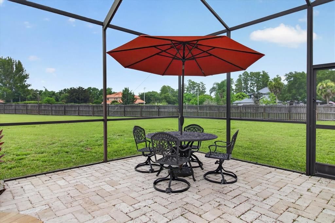
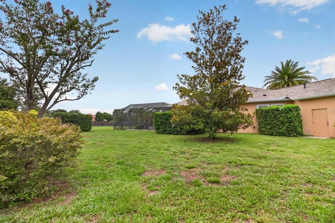
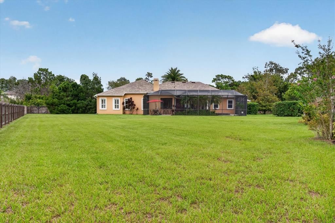
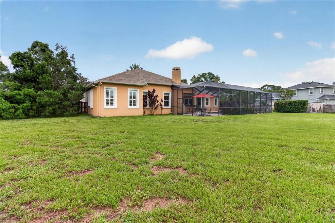
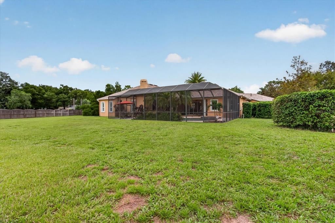
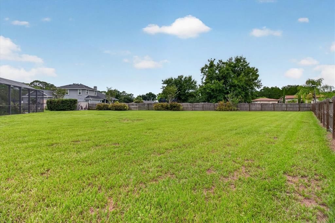
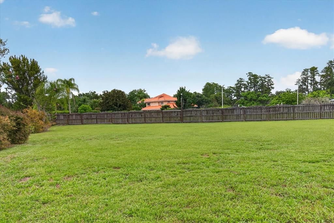
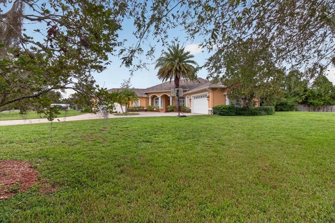
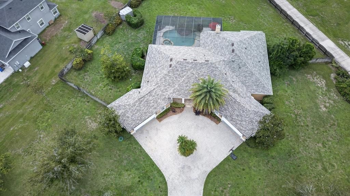
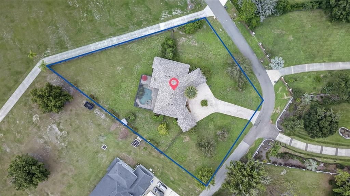
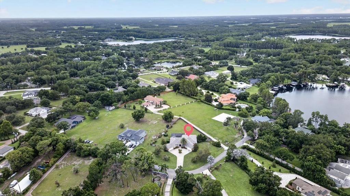
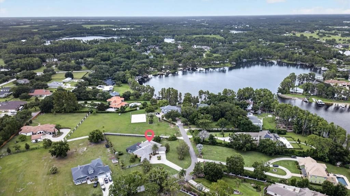
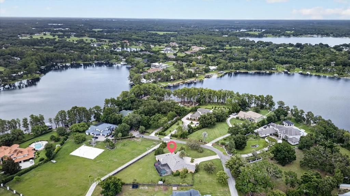
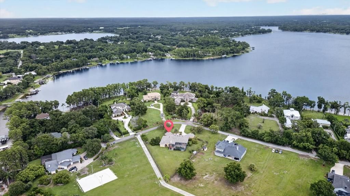
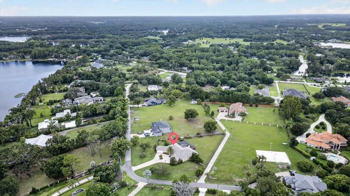
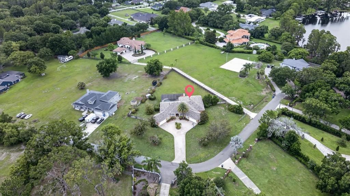
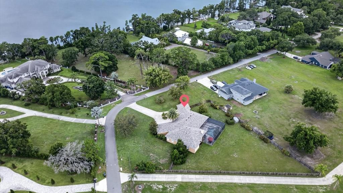
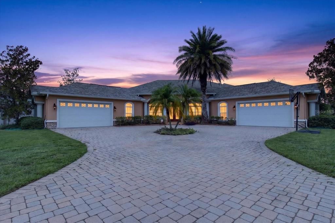
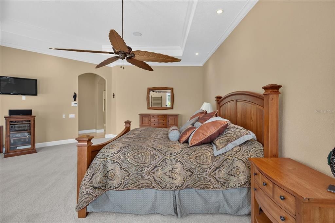
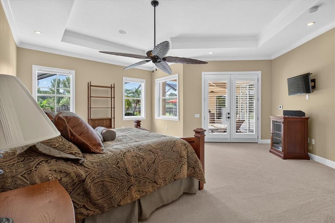
Exceptional custom-built estate situated on over 1 acre in one of Odessa's most prestigious areas, adjacent to Lake Keystone and surrounded by multi-million-dollar homes. Offering the perfect blend of luxury, privacy, and convenience, this meticulously maintained residence features 4 bedrooms, a dedicated office, a spacious bonus/game room, 3.5 baths and an oversized 3-car garage. Step inside to discover elegant travertine flooring throughout, soaring volume ceilings, extensive crown molding, custom architectural arches and niches, plantation shutters, decorative wood window sills, rosette door moldings, and multiple tray ceilings that showcase the home's exceptional craftsmanship. The gourmet chef's kitchen is designed to impress, featuring an oversized granite island with a double stainless-steel sink, Thermador gas cooktop, built-in convection oven and microwave, stainless steel appliances, wine cooler, polished slate backsplash, glass-front cabinetry, pantry with pull-out shelving, Lazy Susan, recessed lighting, and a spacious breakfast nook with a beautiful mitered glass window overlooking the lanai. The luxurious primary suite offers a true retreat with elegant columns framing the jetted soaking tub, while the open-concept living room features a stunning tray ceiling and two pocketing sliding glass doors that seamlessly connect the indoor living space to the outdoor oasis. Designed for entertaining, the spectacular screened lanai showcases travertine pavers, a fully equipped outdoor kitchen with a gas grill, refrigerator, sink, and a resort-style heated saltwater pool and spa complete with a waterfall and specialty lighting. Recent major updates provide peace of mind, including a new roof (approximately 3 years old), new AC system, and new water heater. Located in a highly sought-after Odessa location with easy access to shopping, dining, top-rated schools, and major highways, this property offers the rare combination of country-style living with everyday convenience. NO HOA fees and NO CDD. A rare opportunity to own a truly remarkable custom home in one of Odessa's most desirable neighborhoods.

Ubicación

Florida ODESSA 33556 Casa En Venta

Detalles

Tipo:
Residential
Estacionamiento:
Sin datos
Año de construcción:
2004
Lote:
1.04 Hectáreas
Calefacción:
Central
precio por sq. medidor:
$339
Enfriamiento:
Central Air
HOA:
Sin datos

Valuation

Our model vs. what's actually selling nearby.
Estimate
$1,100,000
$727K – $1.2M
Confidence Low
List vs. estimate
$99K above estimate
List $1,199,000 · +9.0%
Our model says this listing is priced above recent comparable activity. Room to negotiate.
Price per sq ft
$338
+22.0% vs. city median $277
Based on
12 MLS comparables
Median of recent comparable listings. Sold comps use closing price, active listings use list price.

Destacados

Annual tax
$8,196
2025
Pool
Heated
Garage
3 car garage
Más hechos y características
  • Piso

    • Carpet

    • Tile

    • Travertine

    Calefacción

    • Central

    Enfriamiento

    • Central Air

    Accesorios

    • Built-In Oven

    • Convection Oven

    • Gas Water Heater

    • Microwave

    • Range

    • Range Hood

    • Refrigerator

    • Water Softener

    • Wine Refrigerator

    Otras características interiores

    • Ceiling Fan(s)

    • Crown Molding

    • Eating Space In Kitchen

    • High Ceilings

    • Living Room/Dining Room Combo

    • Solid Wood Cabinets

    • Walk-In Closet(s)

    • Window Treatments

    Dormitorios y baños

    • Dormitorios: 4

    • Baños: 1

    • Baños completos: 3

  • Propiedad

    • Pisos: One

    • Piscina Privada: Si

    • Características Exteriores: Lighting / Outdoor Kitchen

    Lote

    • Lote: 1.04 Hectáreas

    Otra Información de Propiedad

    • Número de Parcela: U15271700U00000000008.0

    • Zonificación: ASC-1

  • Tipo y estilo

    • Tipo de propiedad: Residential

    • Subtipo de propiedad: Single Family Residence

  • Utilidad

    • Private

  • Otra información financiera

    • Importe anual de impuestos: $8,197

  • Detalles de la fuente

    • MLS ID: TB8530411

    Otros hechos

    • Materiales de construcción: Block / Stucco

    • Detalles de la fundación: Slab

    • Características de la chimenea: Gas

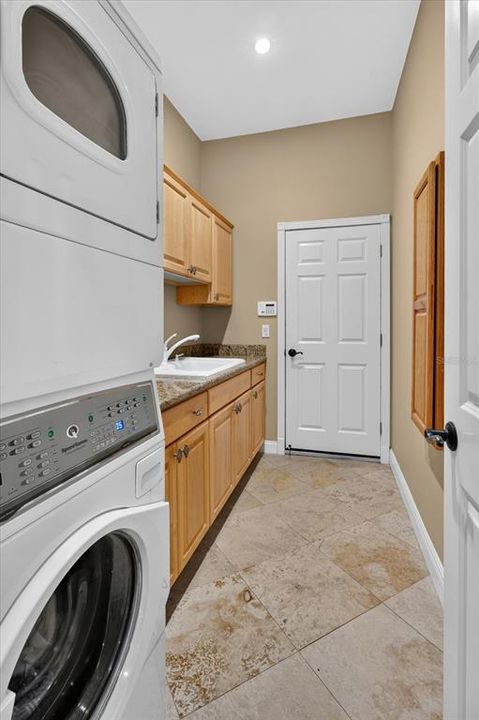
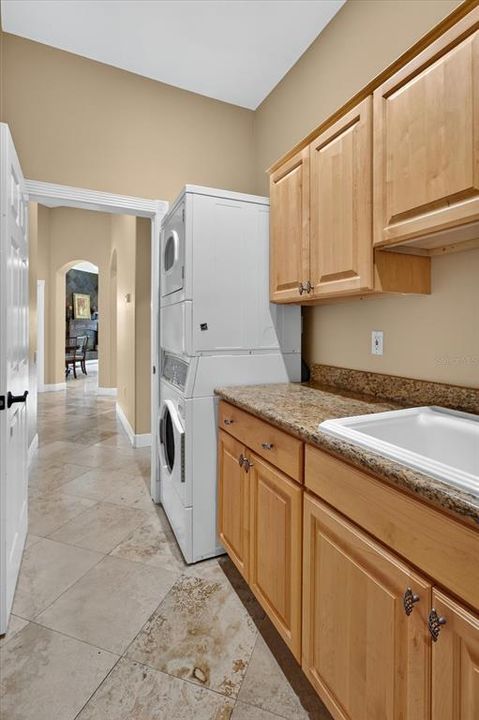
    • Características de lavandería: Laundry Room

    • Características del lote: Cleared / Oversized Lot

    • Características de la piscina: Heated / In Ground / Salt Water

    • Caras de dirección: East

    • Hogar: Si

    • Espacios de garaje: 3

    • Garaje adjunto: Si

    • Garaje: Si

    • Salón: 3540

    • Fuente de agua: Well

    • Tamaño de la parcela: 146 x 309

    • Nombre de subdivisión: KEYSTONE COVE SURVEY FOR A MINOR SUB

Consulta privada
Habla con el asesor de este inmueble.
Planos, documentos del HOA, comparables off-market, agendar una visita privada — un solo mensaje directo al especialista local.

Más como esta

En Venta
$895,000
Casa
3 camas · 3 baños · 2,390 sqft
LAKESIDE GROVE ESTATES, ODESSA
10204 TRANQUIL LANE
En Venta
$900,000
Casa
4 camas · 3 baños · 2,803 sqft
MONTREUX PH II, ODESSA
7508 DUNBRIDGE DRIVE
En Venta
$1,150,000
Casa
4 camas · 3 baños · 2,443 sqft
KEYSTONE PARK COLONY SUB, ODESSA
7014 JONES ROAD
En Venta
$950,000
Casa
3 camas · 2 baños · 1,578 sqft
LAKE ANNE ESTATES SUB, ODESSA
1444 CHESAPEAKE DRIVE
En Venta
$1,399,900
Casa
3 camas · 2 baños · 2,503 sqft
01J | CYPRESS LAKE ESTATES, ODESSA
7412 VAN DYKE ROAD
-$1K
En Venta
$1,149,000
Casa
5 camas · 3 baños · 3,571 sqft
WARREN ESTATES, ODESSA
9244 RHEA DRIVE
En Venta
$1,100,000
Casa
6 camas · 4 baños · 4,169 sqft
GREY HAWK AT LAKE POLO, ODESSA
14906 MAN O WAR DRIVE
En Venta
$1,100,000
Casa
5 camas · 3 baños · 3,503 sqft
THE TRAILS AT VAN DYKE FARMS, ODESSA
17024 WINNERS CIRCLE

Mercado cerca de esta dirección

Conteos en vivo en la misma zona.
Ver todo

The multiple listing information is provided by the Stellar MLS from a copyrighted compilation of listings. The compilation of listings and each individual listing are ©2026-present Stellar MLS. All Rights Reserved. The information provided is for consumers' personal, noncommercial use and may not be used for any purpose other than to identify prospective properties consumers may be interested in purchasing. All properties are subject to prior sale or withdrawal. All information provided is deemed reliable but is not guaranteed accurate, and should be independently verified. Listing courtesy of: ALIGN RIGHT REALTY LLC