Vender tu casa
Valoración gratuita de tu hogar
Contacto
Cuéntenos sobre sus necesidades
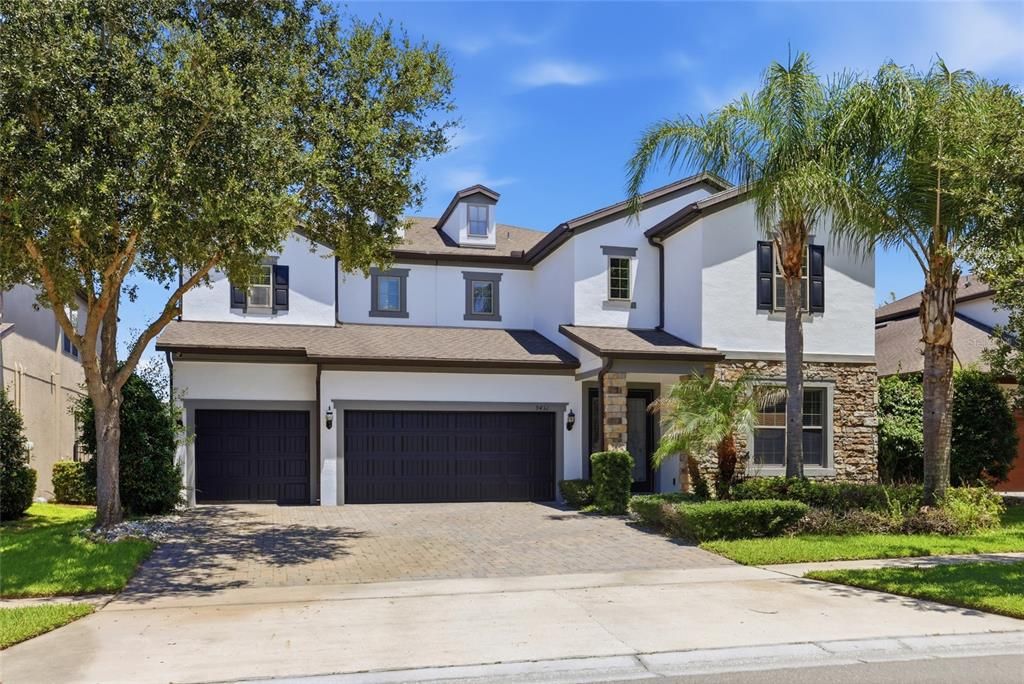
9431 ROYAL ESTATES BOULEVARD

Casa En Venta
$999,990

BTC: 15.34197607

ETH: 525.58024639

23 días
4 camas
4 baños
4,218 sqft

Visión general

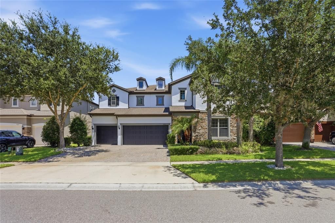
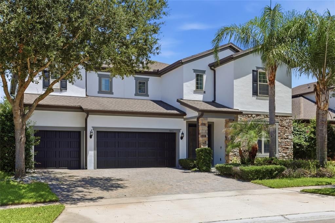
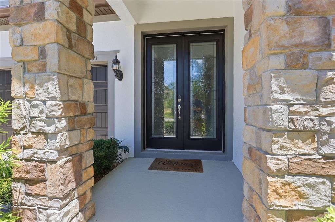
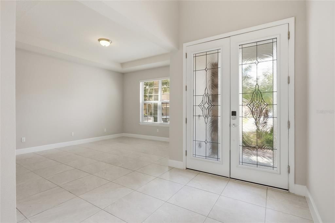
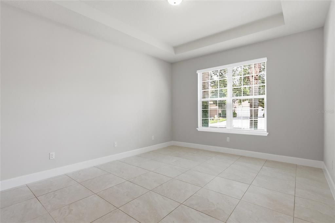
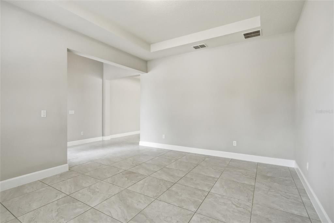
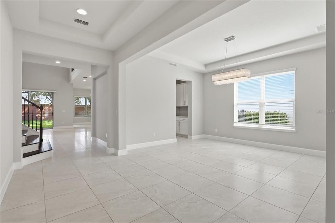
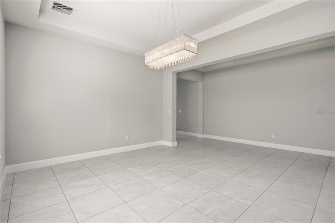
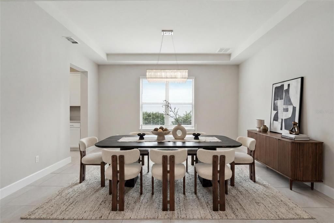
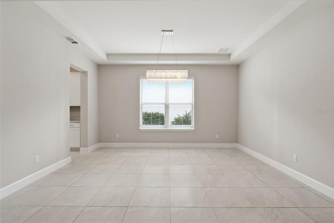
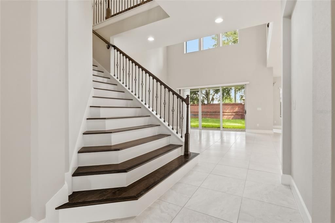
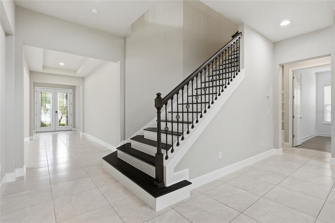
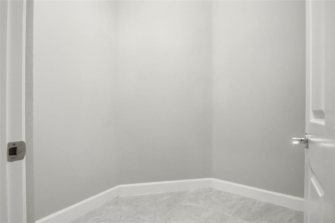
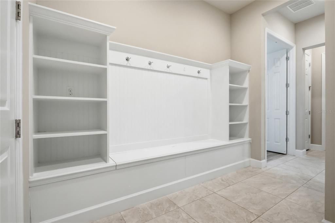
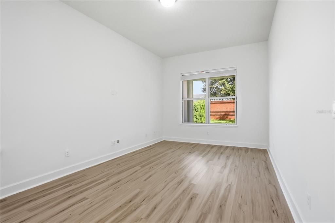
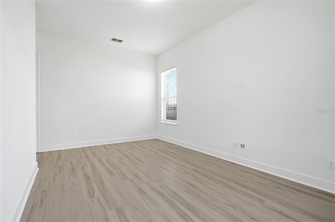
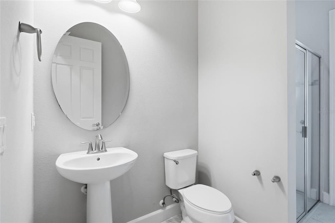
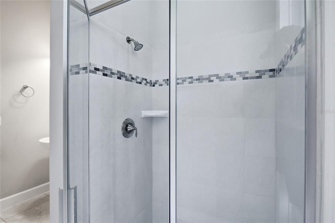
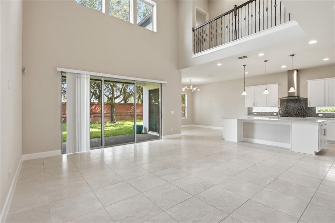
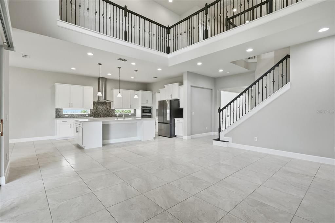
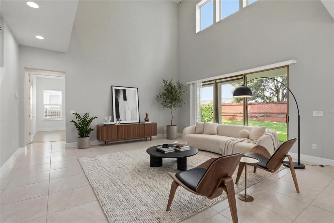
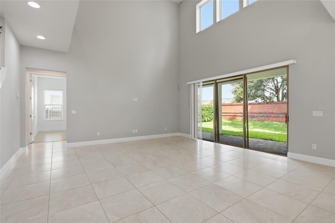
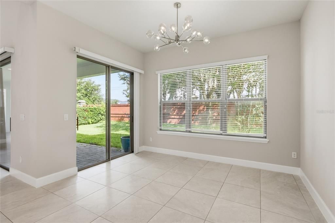
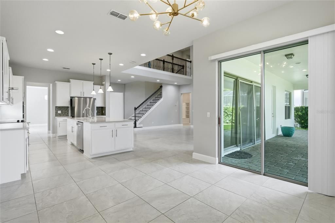
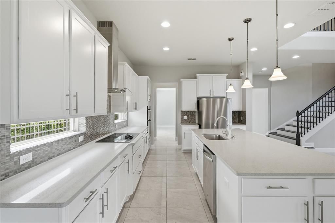
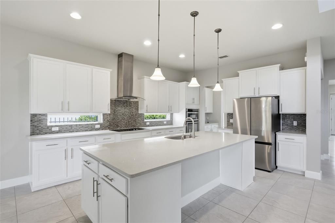
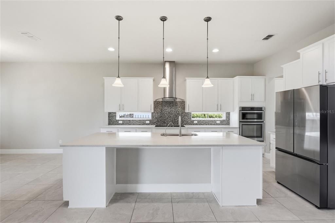
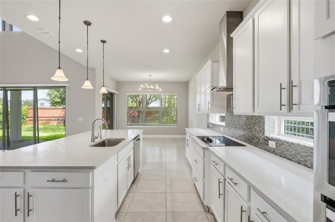
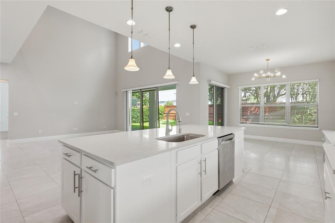
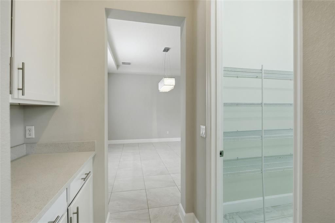
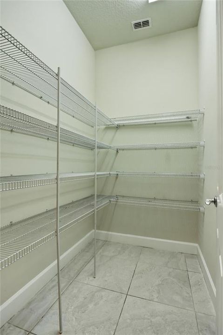
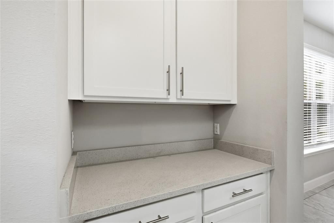
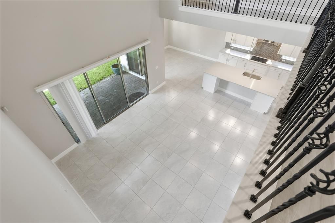
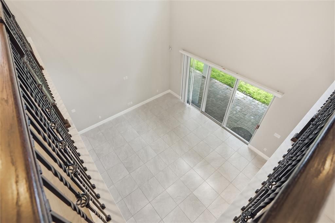
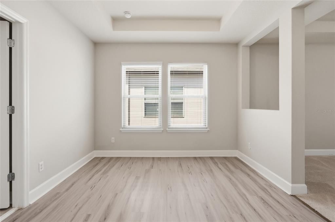
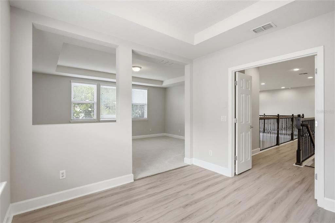
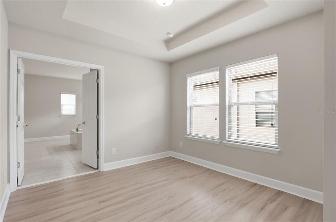
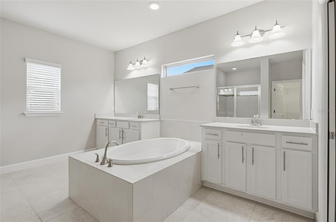
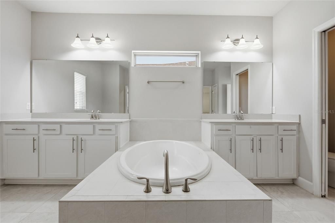
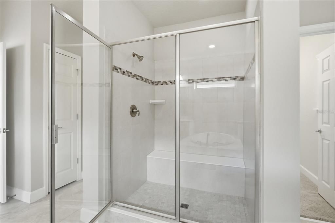
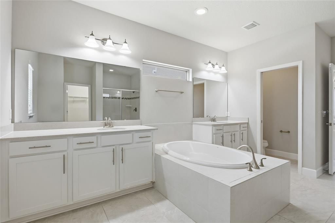
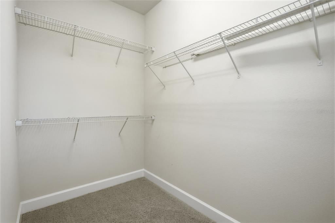
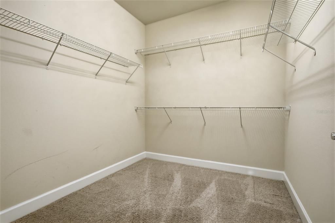
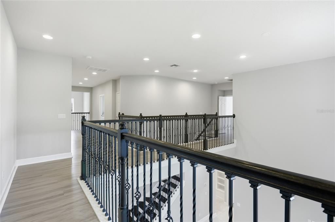
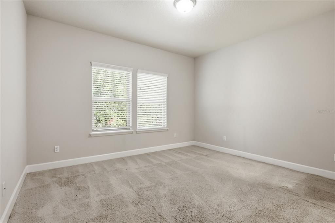
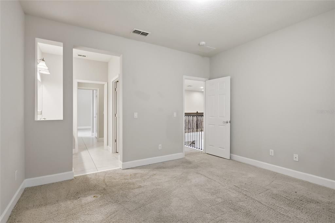
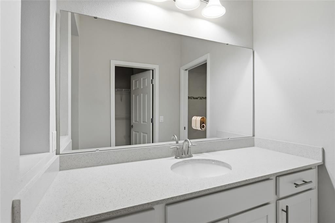
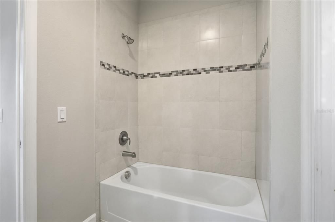
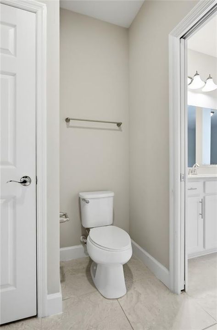
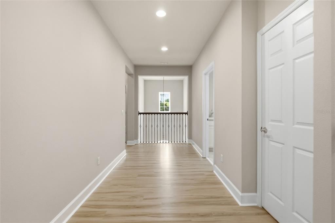
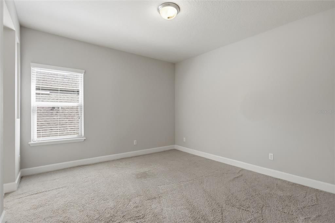
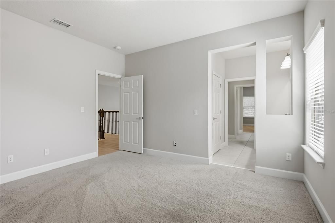
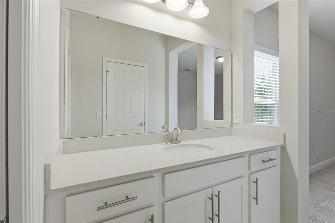
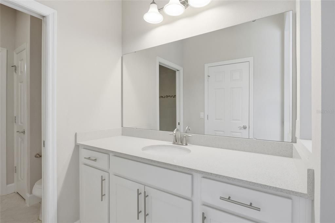
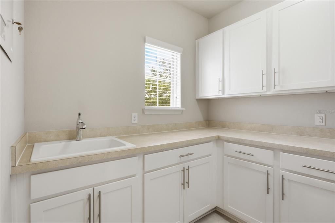
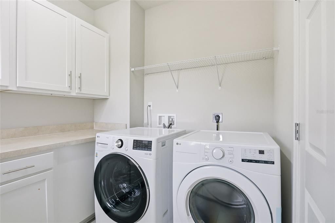
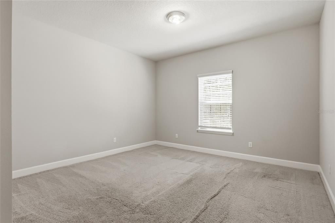
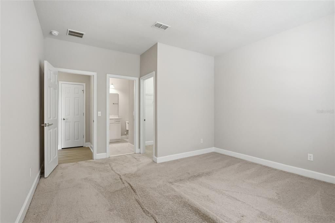
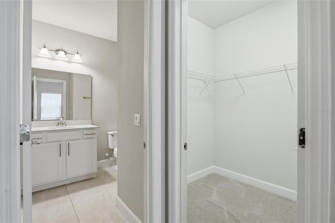
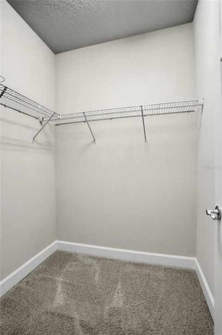
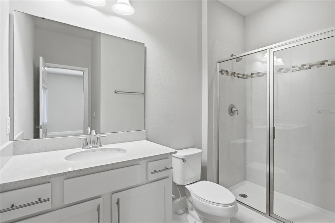
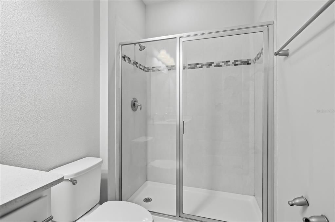
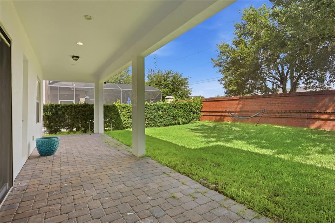
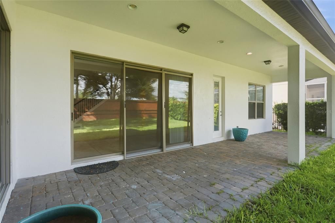
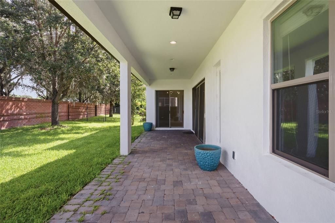
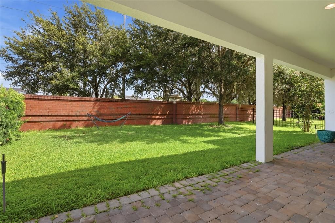
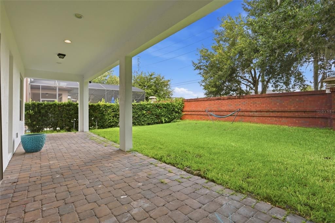
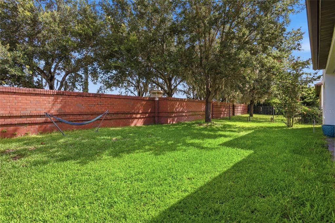
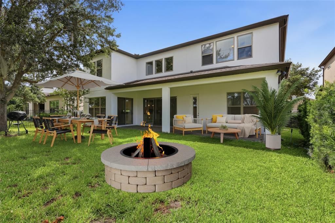
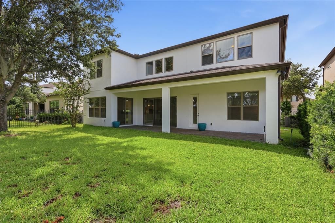
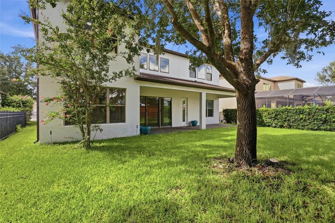
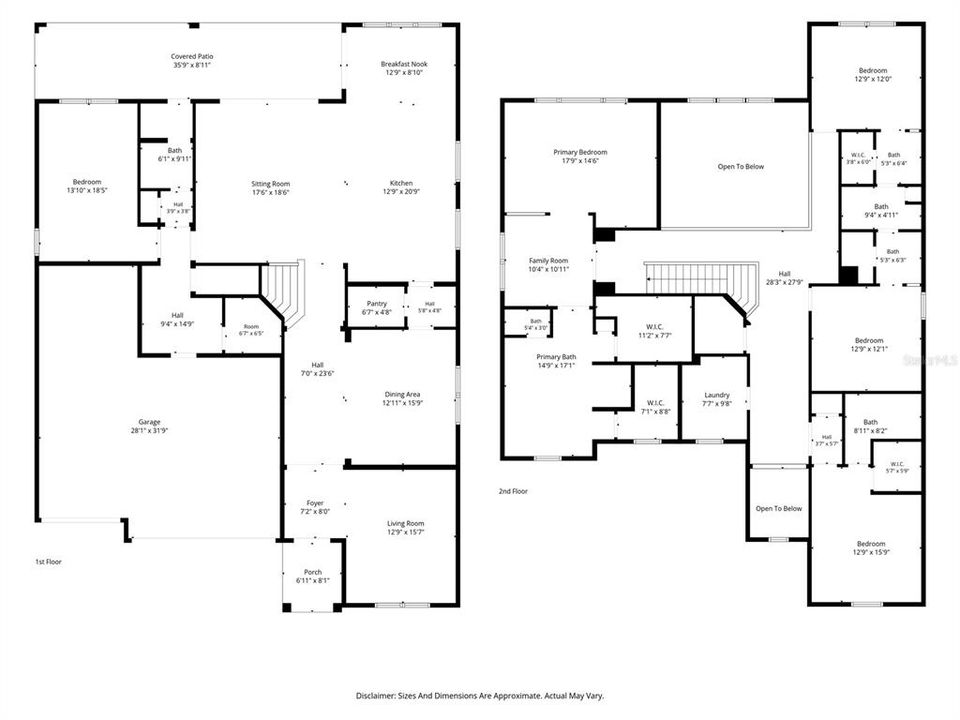
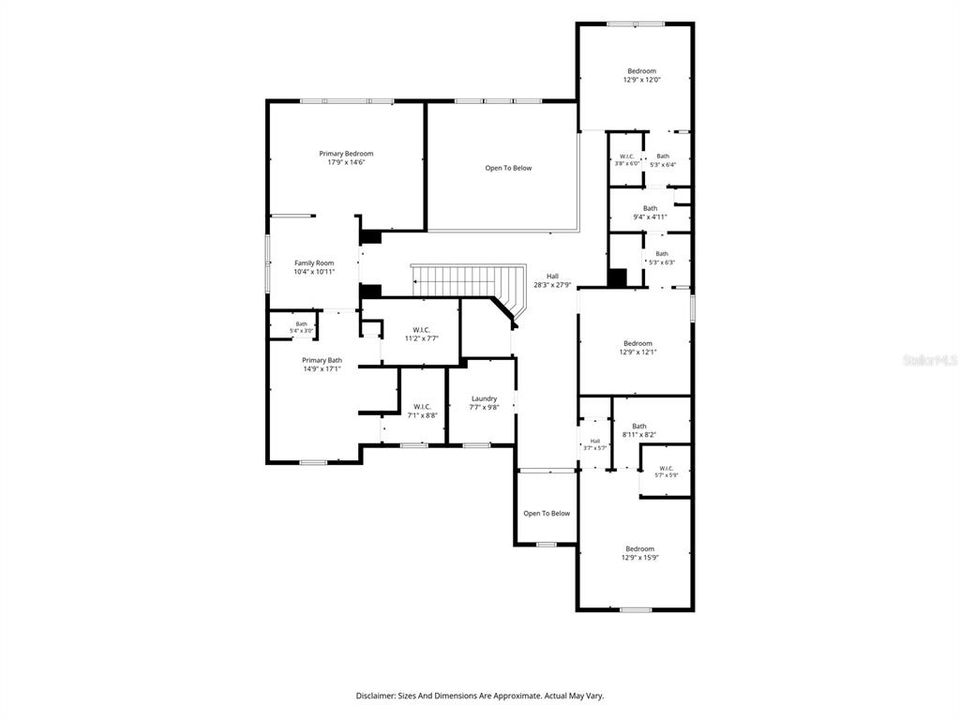
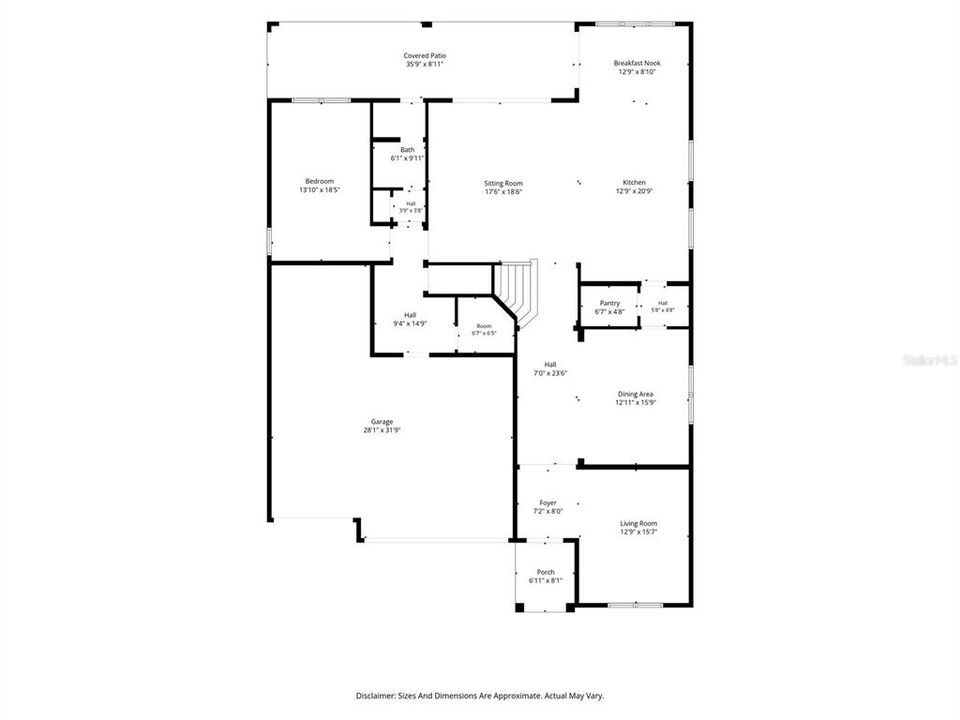
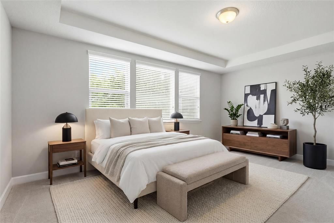
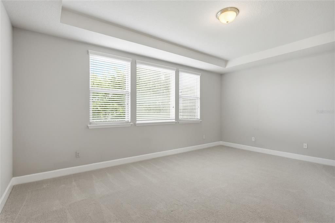
Perfectly positioned in the sought-after Royal Estates community of Orlando, 9431 Royal Estates Blvd keeps you close to shopping, restaurants, theme parks, major roads, the airport, and so much more. This new listing pairs a coveted address with a spacious, move-in ready interior designed for modern living. Step inside and take in 4,218 square feet of bright, open space. High ceilings create an airy, welcoming feel, while an open floor plan connects the main living areas with effortless flow. Hard flooring runs through the shared spaces for easy upkeep, and cozy carpet warms each bedroom for added comfort. The kitchen anchors the home and shines with sleek quartz countertops and stainless steel appliances, ready for quick breakfasts or weekend gatherings. Modern finishes carry throughout, giving every room a clean, current look, while a dedicated mud room keeps daily life organized and clutter-free. Four bedrooms and four bathrooms provide plenty of room for everyone. The smart split layout tucks the primary bedroom away on its own side for extra privacy, creating a peaceful retreat at day's end, while additional rooms adapt easily to family, guests, or a home office. With a flex room that could be used for office or play room or more. Out back, a covered porch with pavers invites you to relax or entertain, and with no rear neighbors, you'll enjoy added privacy and open views. With its prime location, stylish finishes, and turnkey condition, this Orlando gem checks every box. Schedule your private showing today and make it yours before it's gone!
Ubicación

Detalles

Tipo:
Residential
Estacionamiento:
Driveway
Año de construcción:
2016
Lote:
0.17 Hectáreas
Calefacción:
Central
precio por sq. medidor:
$237
Enfriamiento:
Central Air
HOA:
$160

Valuation

Our model vs. what's actually selling nearby.
Estimate
$959,000
$820K – $1.1M
Confidence Low
List vs. estimate
$40K above estimate
List $999,990 · +4.3%
Our model says this listing is priced above recent comparable activity. Room to negotiate.
Price per sq ft
$237
-9.6% vs. city median $262
Based on
9 MLS comparables
Median of recent comparable listings. Sold comps use closing price, active listings use list price.

Destacados

Annual tax
$12,565
2025
HOA
$160/mo
Community Pool
Garage
3 car garage
Pets
Allowed
Más hechos y características
  • Piso

    • Carpet

    • Ceramic Tile

    • Hardwood

    Calefacción

    • Central

    Enfriamiento

    • Central Air

    Accesorios

    • Built-In Oven

    • Cooktop

    • Dishwasher

    • Disposal

    • Microwave

    • Refrigerator

    Otras características interiores

    • Eating Space In Kitchen

    • High Ceilings

    • Kitchen/Family Room Combo

    • Open Floorplan

    • PrimaryBedroom Upstairs

    • Solid Surface Counters

    • Solid Wood Cabinets

    • Split Bedroom

    • Tray Ceiling(s)

    • Walk-In Closet(s)

    Dormitorios y baños

    • Dormitorios: 4

    • Baños completos: 4

  • Estacionamiento

    • Driveway

    Propiedad

    • Pisos: Two

    • Características Exteriores: Irrigation System / Lighting / Rain Gutters / Sidewalk / Sliding Doors

    Lote

    • Lote: 0.17 Hectáreas

    Otra Información de Propiedad

    • Número de Parcela: 012427714000050

    • Zonificación: P-D

  • Tipo y estilo

    • Tipo de propiedad: Residential

    • Subtipo de propiedad: Single Family Residence

  • Utilidad

    • BB/HS Internet Available

    • Cable Available

    • Electricity Available

    • Electricity Connected

    • Public

    • Street Lights

    • Underground Utilities

    • Water Available

    • Water Connected

    Energía verde

    • Insulation

  • Otra información financiera

    • HOA: $160

    • Frecuencia HOA: Monthly

    • Importe anual de impuestos: $12,565

  • Detalles de la fuente

    • MLS ID: O6423342

    Otros hechos

    • Materiales de construcción: Block / Stucco

    • Detalles de la fundación: Slab

    • Características de lavandería: Inside

    • Características del lote: In County / Near Public Transit / Sidewalk

    • Características del patio y el porche: Covered / Porch / Rear Porch

    • Caras de dirección: East

    • Estilo arquitectónico: Traditional

    • Espacios de garaje: 3

    • Garaje adjunto: Si

    • Garaje: Si

    • Salón: 4218

    • Fuente de agua: Public

    • Nombre de subdivisión: ROYAL LEGACY ESTATES

Consulta privada
Habla con el asesor de este inmueble.
Planos, documentos del HOA, comparables off-market, agendar una visita privada — un solo mensaje directo al especialista local.

Más como esta

Nuevo
En Venta
$810,000
Casa
5 camas · 4 baños · 3,438 sqft
SIGNATURE LAKES, WINTER GARDEN
14418 AVENUE OF THE RUSHES
Nuevo
En Venta
$979,500
Casa
3 camas · 3 baños · 2,314 sqft
KEENES POINTE, WINDERMERE
11462 CLAYMONT CIRCLE
En Venta
$745,000
Casa
5 camas · 4 baños · 2,989 sqft
WINDERMERE TRLS PH 4B, WINDERMERE
8931 LOOKOUT POINTE DRIVE
En Venta
$715,000
Casa
3 camas · 2 baños · 2,720 sqft
EDEN ISLE, WINDERMERE
6607 EARTHGOLD DRIVE
En Venta
$1,275,000
Casa
5 camas · 3 baños · 2,831 sqft
SANDY SHORES, WINDERMERE
12085 SANDY SHORES DRIVE
En Venta
$939,000
Casa
5 camas · 3 baños · 3,851 sqft
GRANDE PINES, ORLANDO
11942 SHELTERING PINE DRIVE
En Venta
$1,050,000
Casa
5 camas · 4 baños · 3,267 sqft
WINDERMERE ISLE PH 2, WINDERMERE
8254 PROCIDA ISLE LANE
En Venta
$1,114,900
Casa
4 camas · 4 baños · 3,646 sqft
KEENES POINTE, WINDERMERE
8344 BOWDEN WAY

Mercado cerca de esta dirección

Conteos en vivo en la misma zona.
Ver todo

The multiple listing information is provided by the Stellar MLS from a copyrighted compilation of listings. The compilation of listings and each individual listing are ©2026-present Stellar MLS. All Rights Reserved. The information provided is for consumers' personal, noncommercial use and may not be used for any purpose other than to identify prospective properties consumers may be interested in purchasing. All properties are subject to prior sale or withdrawal. All information provided is deemed reliable but is not guaranteed accurate, and should be independently verified. Listing courtesy of: EXP REALTY LLC