Vender tu casa
Valoración gratuita de tu hogar
Contacto
Cuéntenos sobre sus necesidades

10396 ROYAL CYPRESS WAY

Casa En Venta
$1,199,000

BTC: 18.52595797

ETH: 630.17701720

191 días
5 camas
4 baños
3,900 sqft

Visión general

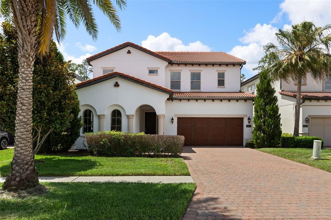
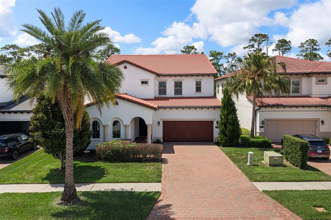
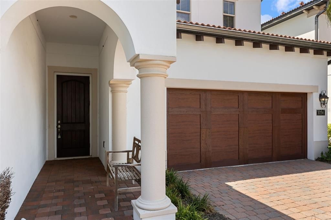
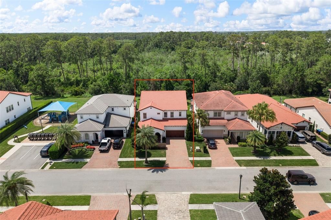
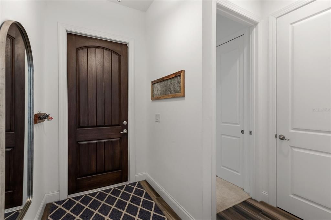
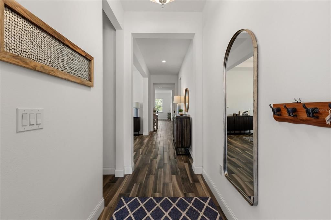
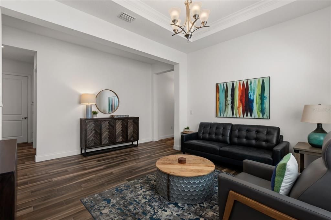
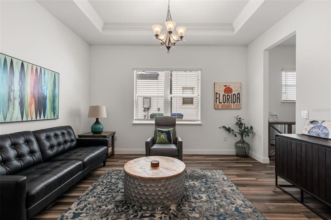
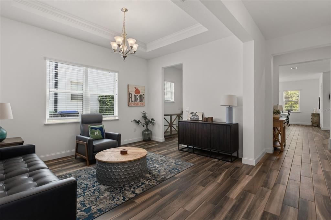
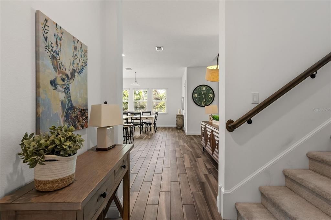
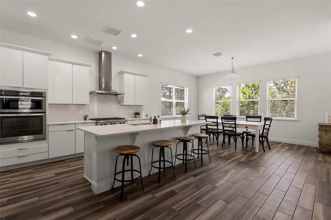
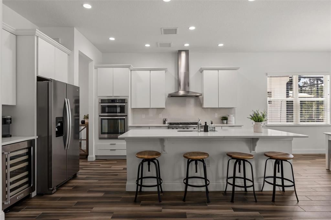
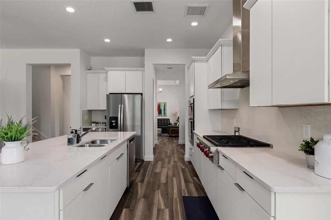
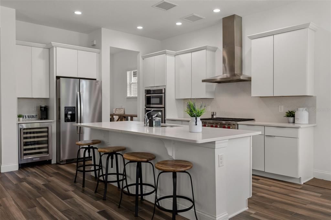
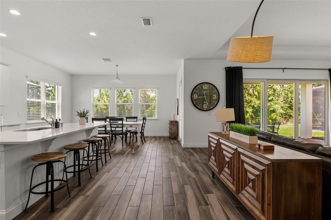
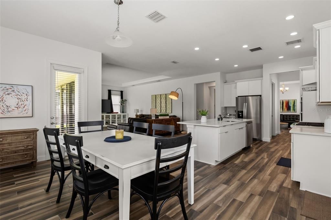
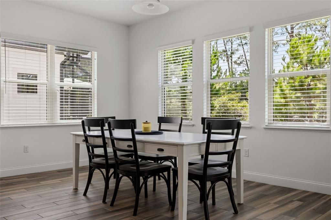
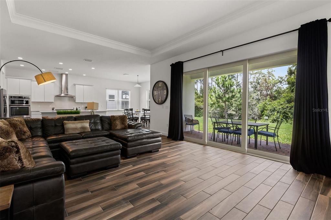
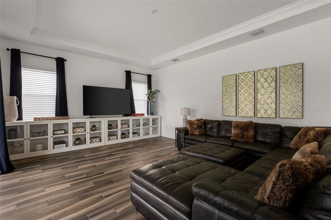
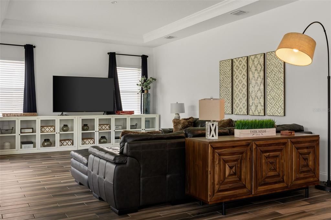
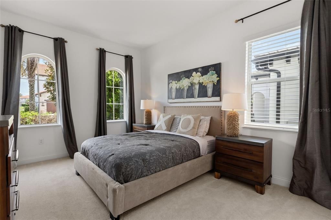
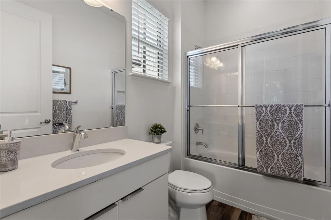
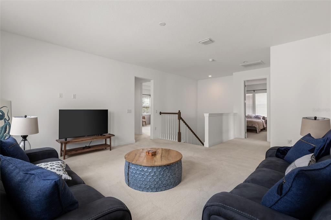
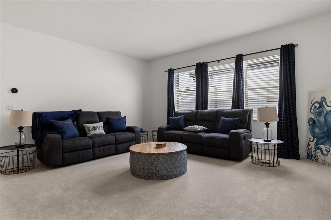
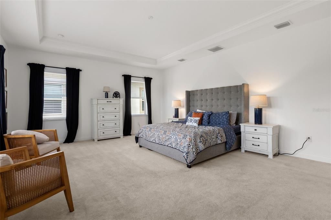

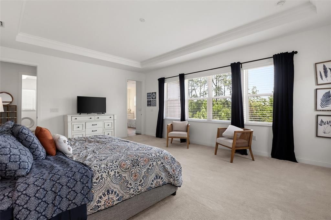
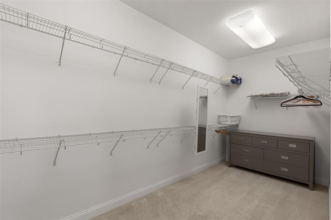
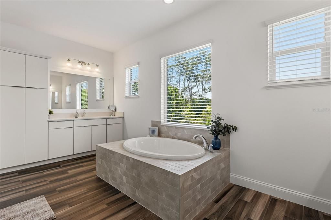
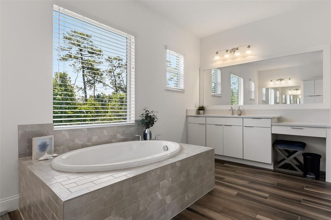
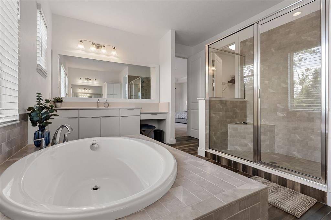
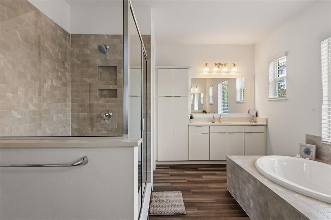
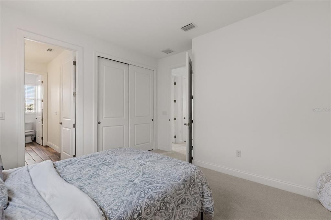
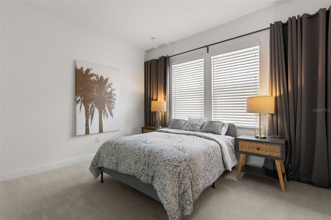
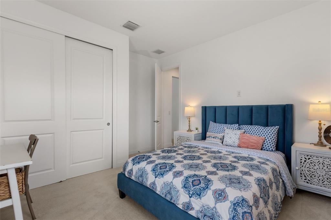
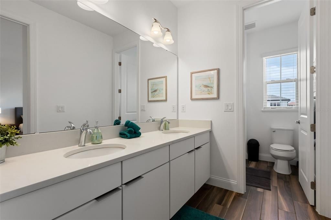
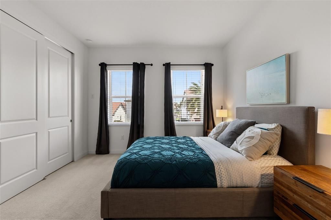
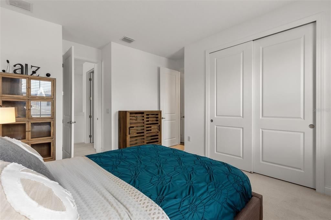
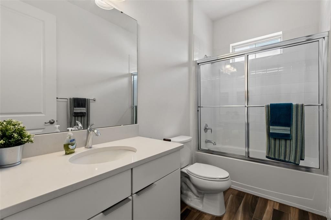
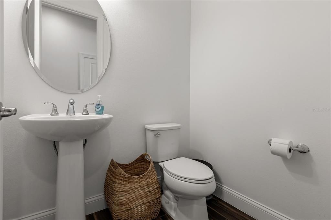
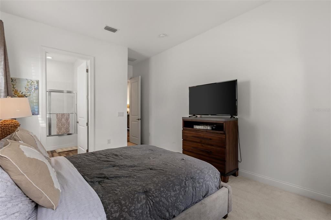
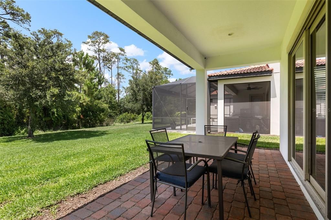
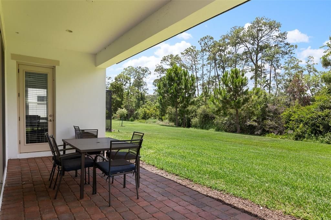
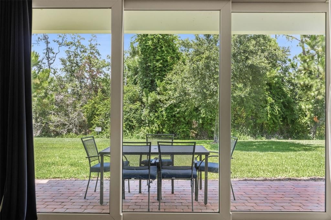
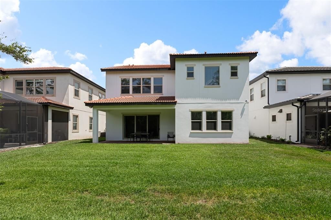
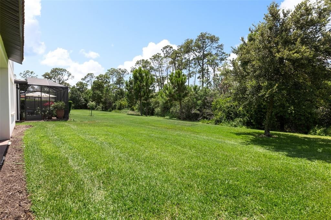
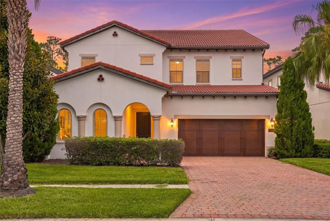
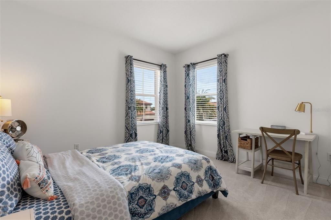
Conservation views, oversized lot, 5 beds, 4.5 baths, nearly 4,000 square feet and fully furnished! Welcome to 10396 Royal Cypress Way, a beautifully appointed home in the exclusive, Toll Brothers guard-gated Royal Cypress Preserve — just minutes from Walt Disney World. This 3,829-square-foot residence offers 5 bedrooms, 5 baths, and a 3-car garage, blending timeless elegance with a modern open layout and conservation views. High-end flooring, designer lighting, and upgraded cabinetry run throughout, all showing like new. The gourmet kitchen is the heart of the home, featuring professional-grade Wolf appliances, upgraded cabinetry, and a spacious island — chef-inspired and beautiful. The owner's suite is a private sanctuary with a large walk-in closet, soaking tub, and floor-to-ceiling tiled shower, while additional bedrooms offer generous space for family and guests. A downstairs bedroom with a full bathroom provides the perfect setup for guests or a home office. Residents enjoy five-star amenities: a zero-entry resort pool, nightly Disney fireworks views, a full-service clubhouse, fitness center, private dock with boat ramp access to the skiable South Lake, dog park, and playground — plus 24-hour guard-gated security and included lawn maintenance. Zoned for A-rated Windermere schools, including Windermere High, with quick access to I-4, the Turnpike, and the 408. Evermore, fine dining, and world-class resorts are minutes away. Barely lived in and loaded with upgrades, 10396 Royal Cypress Way is the rare blend of luxury, lifestyle, and location. This home can be sold furnished - schedule your private showing today.

Ubicación

Detalles

Tipo:
Residential
Estacionamiento:
Garage Door Opener
Año de construcción:
2017
Lote:
0.19 Hectáreas
Calefacción:
Central
precio por sq. medidor:
$307
Enfriamiento:
Central Air
HOA:
$461

Valuation

Our model vs. what's actually selling nearby.
Estimate
$817,997
$550K – $1.4M
Confidence Low
List vs. estimate
$381K above estimate
List $1,199,000 · +46.6%
Our model says this listing is priced above recent comparable activity. Room to negotiate.
Price per sq ft
$307
+17.5% vs. city median $261
Based on
12 MLS comparables
Median of recent comparable listings. Sold comps use closing price, active listings use list price.

Destacados

Annual tax
$15,392
2024
HOA
$461/mo
Community Pool, Escrow Reserves Fund, Maintenance Structure
View
Trees/Woods
Garage
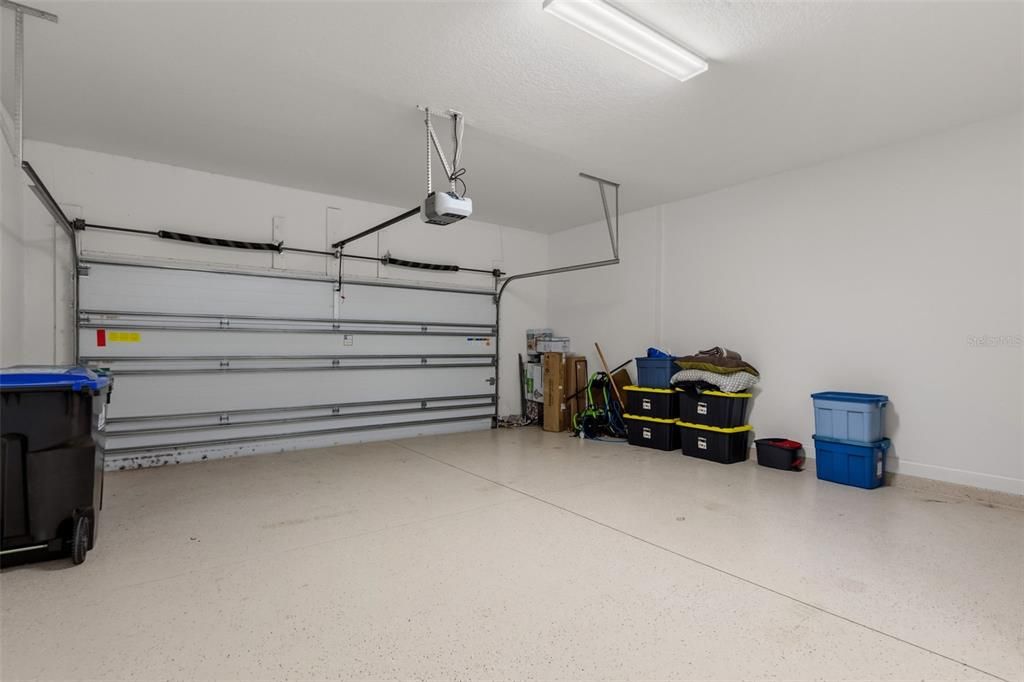
3 car garage
Furnished
Negotiable
Pets
Allowed
Más hechos y características
  • Piso

    • Brick/Stone

    • Carpet

    • Ceramic Tile

    • Epoxy

    Calefacción

    • Central

    Enfriamiento

    • Central Air

    Accesorios

    • Built-In Oven

    • Convection Oven

    • Cooktop

    • Dishwasher

    • Disposal

    • Microwave

    • Wine Refrigerator

    Otras características interiores

    • Crown Molding

    • High Ceilings

    • In Wall Pest System

    • Open Floorplan

    • Pest Guard System

    • Solid Wood Cabinets

    • Stone Counters

    • Tray Ceiling(s)

    • Walk-In Closet(s)

    Dormitorios y baños

    • Dormitorios: 5

    • Baños: 1

    • Baños completos: 4

  • Estacionamiento

    • Garage Door Opener

    Propiedad

    • Pisos: Two

    • Características Exteriores: Irrigation System / Rain Gutters / Sidewalk / Sliding Doors

    Lote

    • Lote: 0.19 Hectáreas

    Otra Información de Propiedad

    • Número de Parcela: 082428776101380

    • Zonificación: P-D

  • Tipo y estilo

    • Tipo de propiedad: Residential

    • Subtipo de propiedad: Single Family Residence

  • Utilidad

    • Cable Available

    • Electricity Connected

    • Natural Gas Available

    • Phone Available

    • Street Lights

    • Water Available

  • Otra información financiera

    • HOA: $461

    • Frecuencia HOA: Monthly

    • Importe anual de impuestos: $15,392

  • Detalles de la fuente

    • MLS ID: O6380590

    Otros hechos

    • Materiales de construcción: Block / Concrete / Stucco

    • Detalles de la fundación: Slab

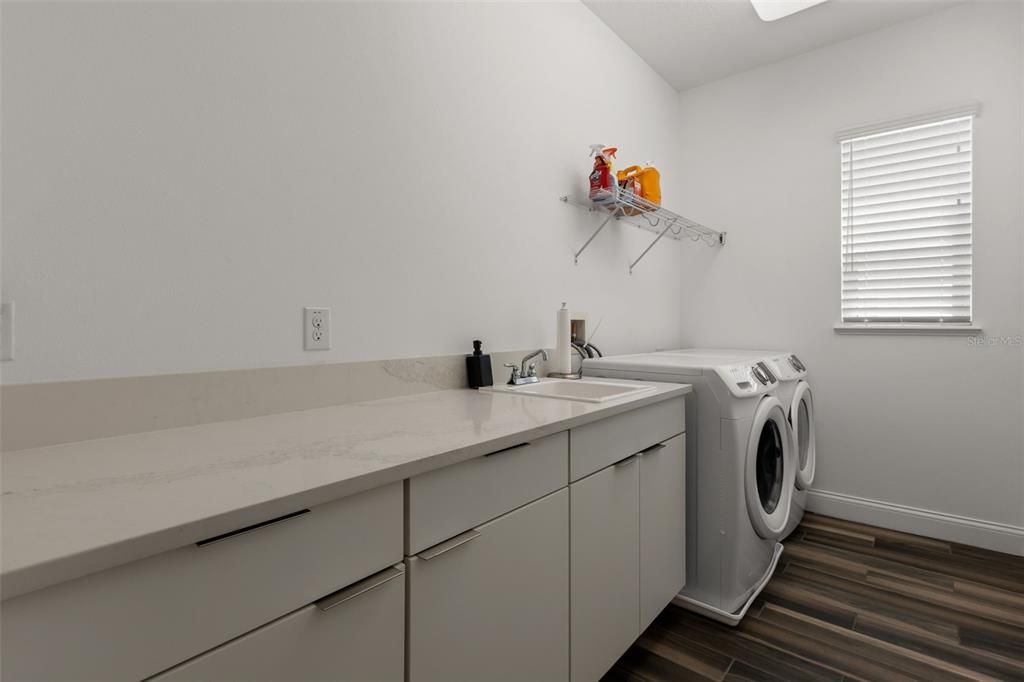
    • Características de lavandería: Laundry Closet / Laundry Room / Upper Level

    • Características del lote: Conservation Area / Sidewalk

    • Características del patio y el porche: Covered / Front Porch / Patio

    • Caras de dirección: Southwest

    • Estilo arquitectónico: Mediterranean

    • Espacios de garaje: 3

    • Garaje adjunto: Si

    • Garaje: Si

    • Salón: 3900

    • Fuente de agua: Public

    • Nombre de subdivisión: ROYAL CYPRESS PRESERVE PH 2

Consulta privada
Habla con el asesor de este inmueble.
Planos, documentos del HOA, comparables off-market, agendar una visita privada — un solo mensaje directo al especialista local.

Más como esta

Nuevo
En Venta
$1,550,000
Casa
7 camas · 6 baños · 5,244 sqft
PARKSIDE PH #1, ORLANDO
8416 CHILTON DRIVE
Nuevo
En Venta
$1,300,000
Casa
6 camas · 4 baños · 4,150 sqft
PHILLIPS GROVE TR J, ORLANDO
9212 HANGING VINE COURT
Nuevo
En Venta
$1,350,000
Casa
4 camas · 3 baños · 4,260 sqft
PHILLIPS GROVE TR J, ORLANDO
9070 WOODLAND FOREST ROAD
Nuevo
En Venta
$1,375,000
Condo / Coop
3 camas · 3 baños · 2,311 sqft
CYPRESS SOUND, ORLANDO
10009 CRISBET COURT UNIT 402B
En Venta
$1,549,000
Casa
7 camas · 6 baños · 5,280 sqft
PARKSIDE PH 1, ORLANDO
8457 MOREHOUSE DRIVE
En Venta
$1,245,000
Casa
6 camas · 5 baños · 3,661 sqft
HERITAGE BAY / PHILLIPS LANDING, ORLANDO
8991 HERITAGE BAY CIRCLE
En Venta
$849,900
Casa
4 camas · 3 baños · 3,412 sqft
ROYAL LEGACY ESTATES, ORLANDO
9447 PRINCE HARRY DRIVE
En Venta
$1,210,000
Casa
5 camas · 5 baños · 3,873 sqft
PARKSIDE PH 2, ORLANDO
10370 DOTH STREET

Mercado cerca de esta dirección

Conteos en vivo en la misma zona.
Ver todo

The multiple listing information is provided by the Stellar MLS from a copyrighted compilation of listings. The compilation of listings and each individual listing are ©2026-present Stellar MLS. All Rights Reserved. The information provided is for consumers' personal, noncommercial use and may not be used for any purpose other than to identify prospective properties consumers may be interested in purchasing. All properties are subject to prior sale or withdrawal. All information provided is deemed reliable but is not guaranteed accurate, and should be independently verified. Listing courtesy of: COMPASS FLORIDA LLC