Vender tu casa
Valoración gratuita de tu hogar
Contacto
Cuéntenos sobre sus necesidades
9373 ROYAL ESTATES BOULEVARD

Casa En Venta
$1,090,000

BTC: 16.84177998

ETH: 572.88819745

44 días
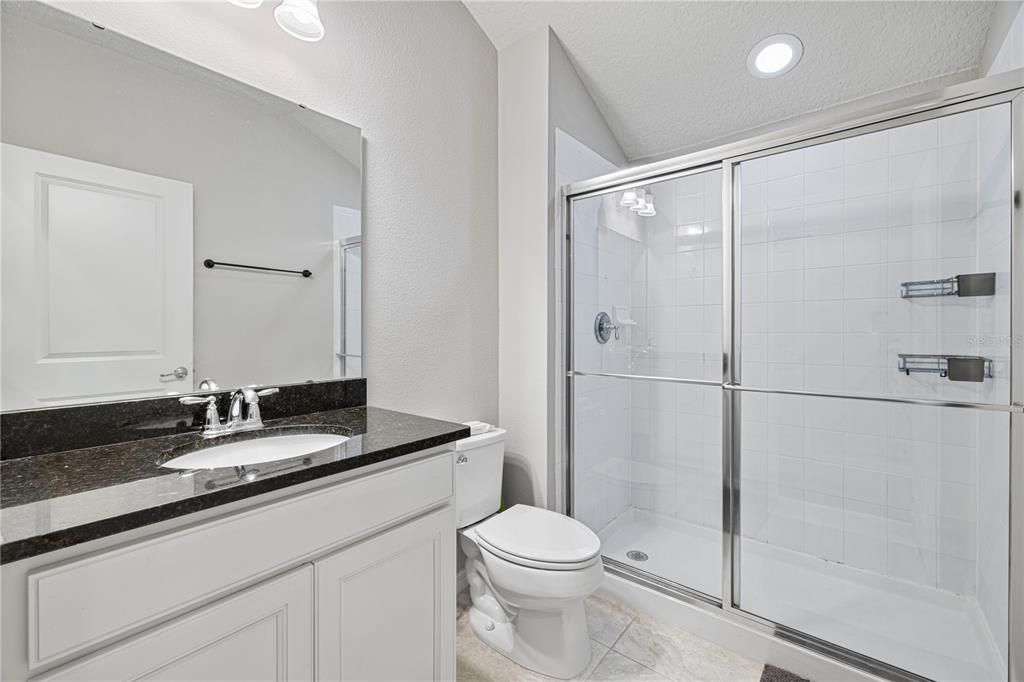
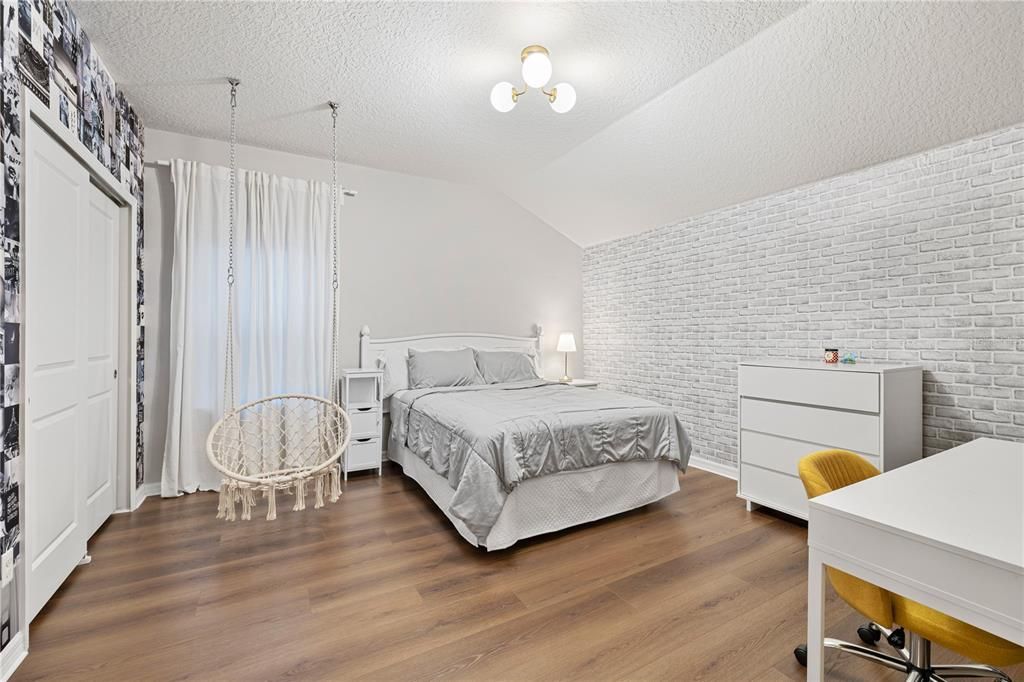
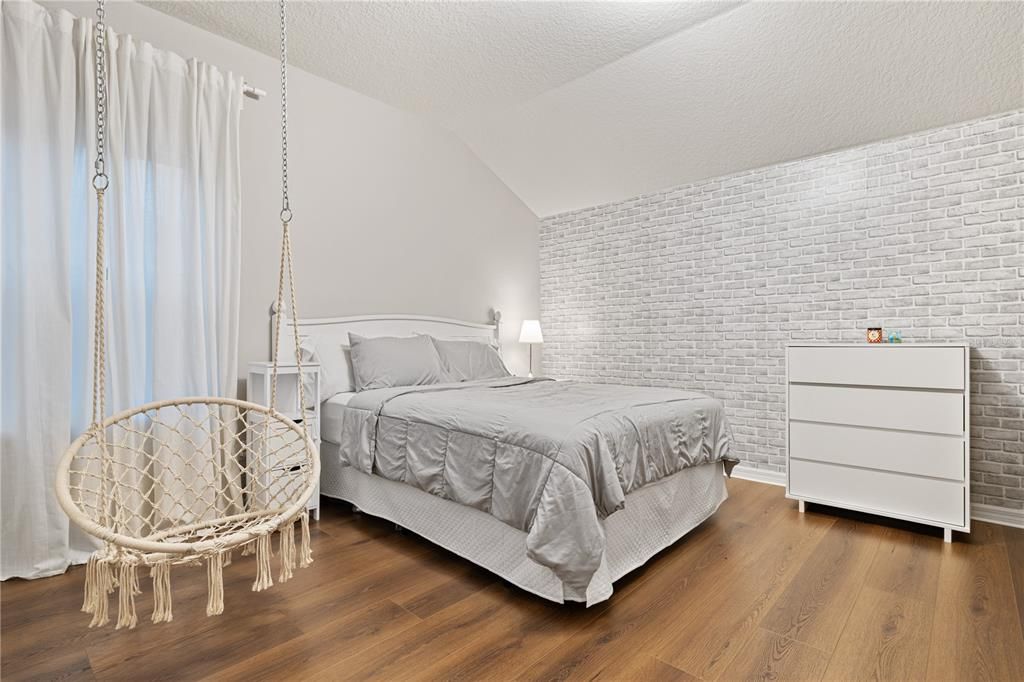
5 camas
4 baños
3,291 sqft

Visión general

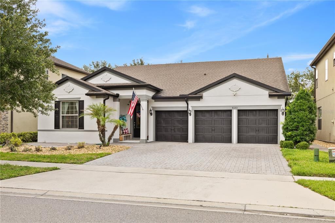
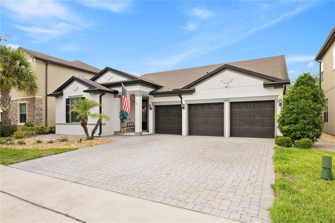
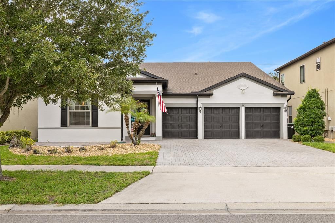
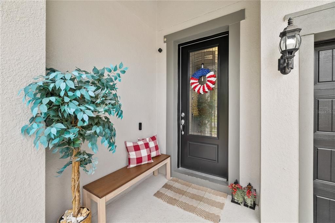
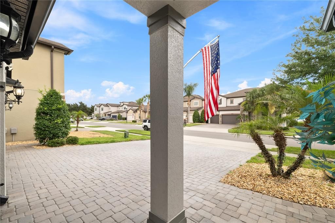
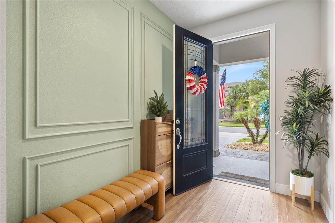
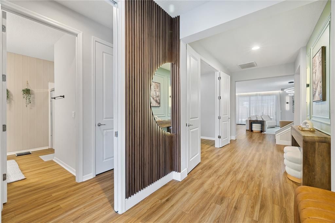
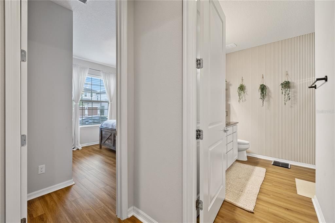
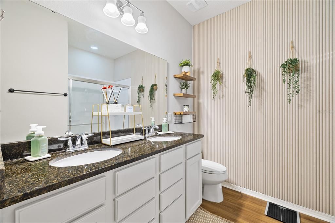
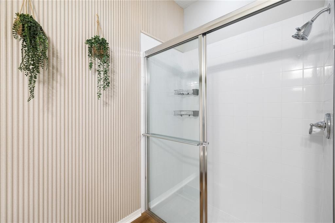
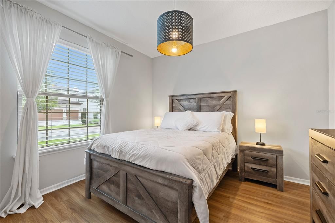
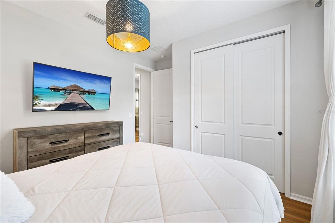
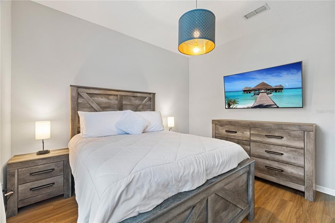
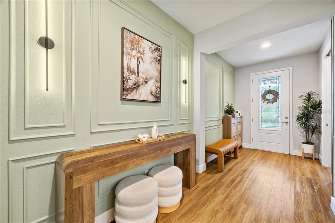
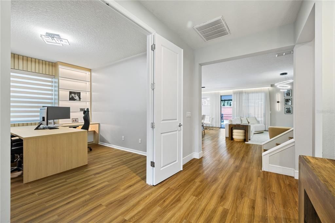
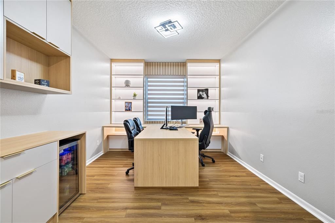
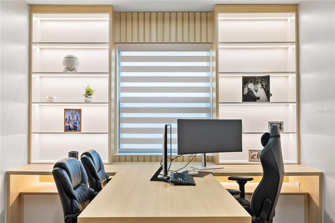
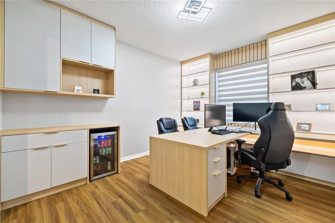
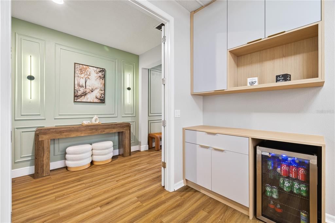
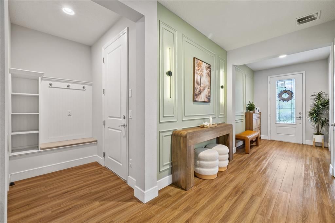
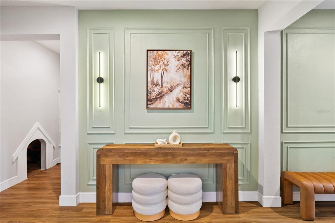
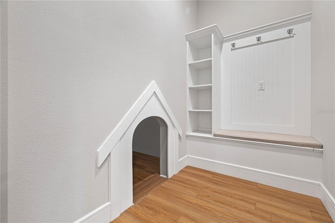
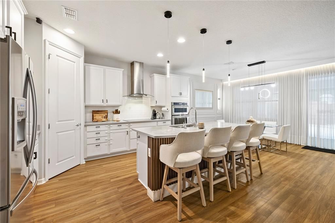
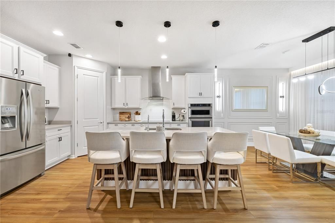
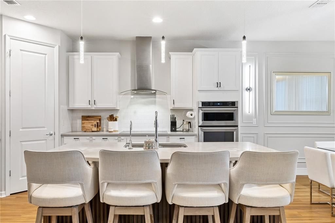
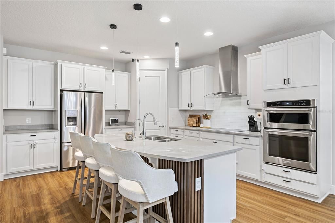
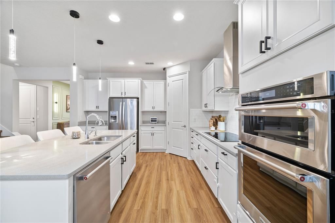
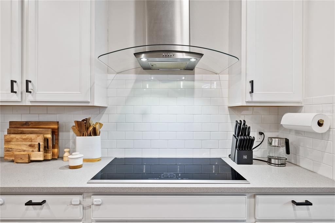
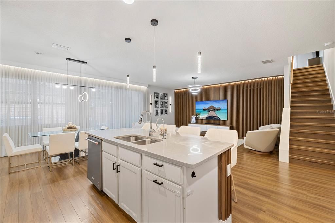
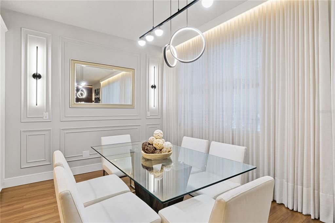
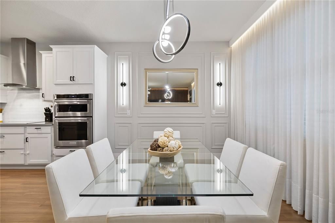
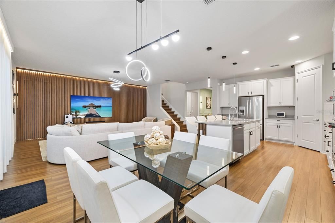
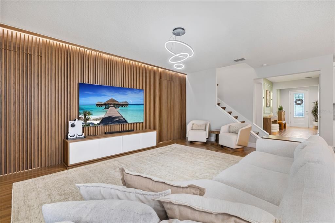
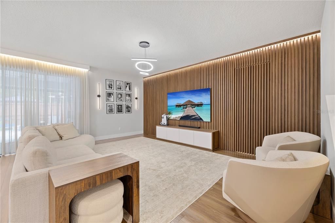
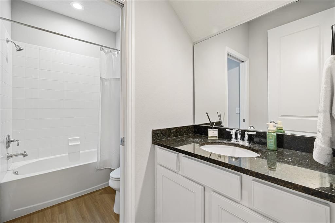
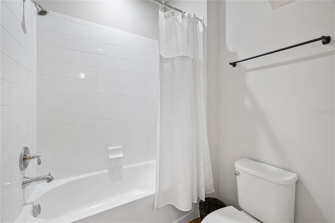
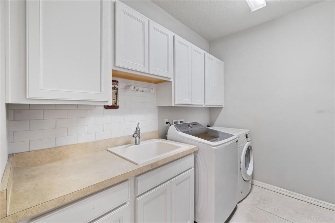
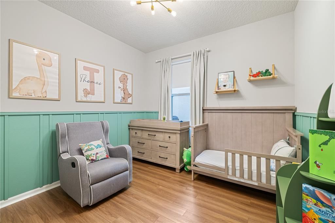
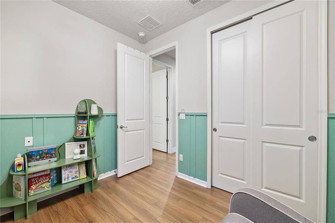
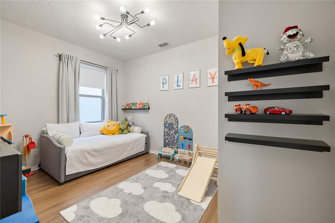
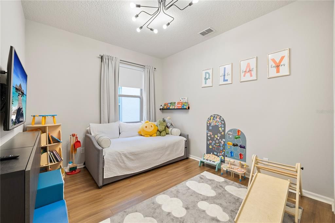
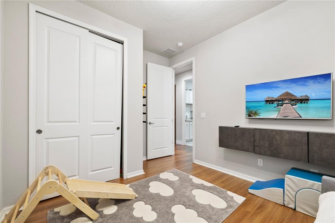
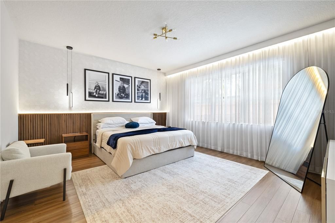
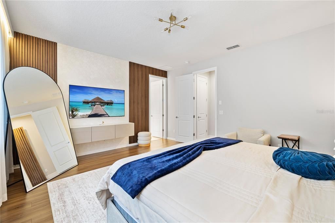
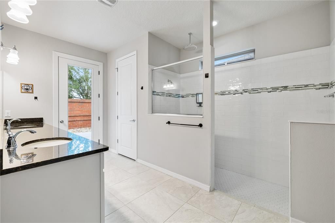
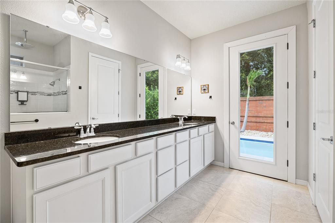
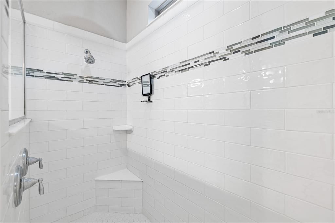
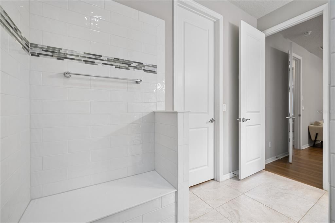
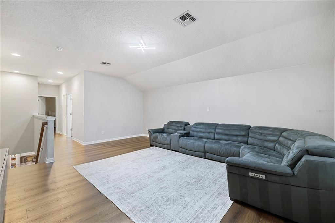
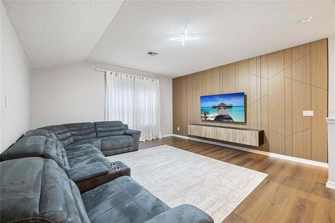
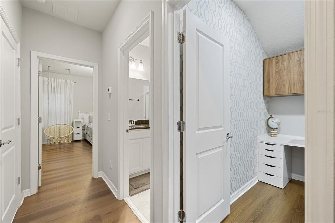
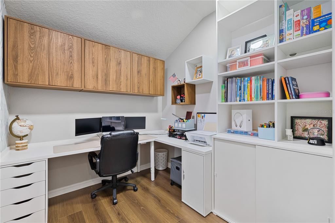
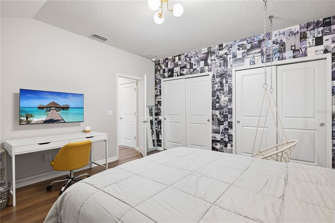
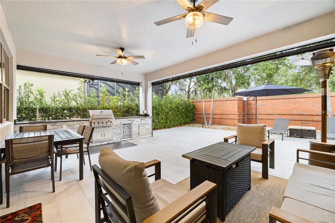
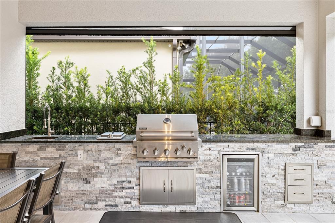
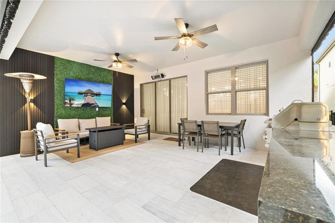
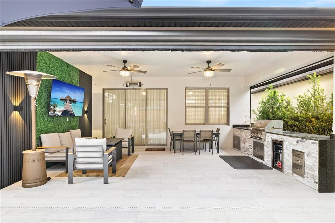
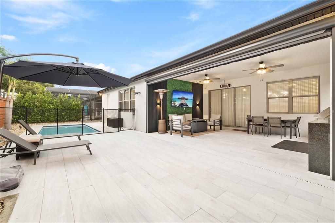
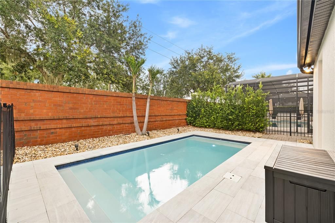
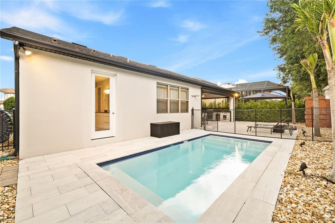
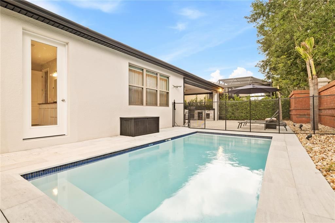
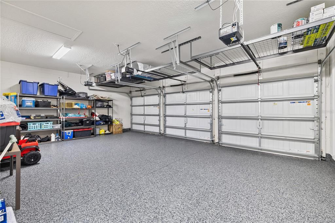
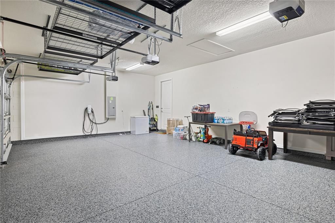
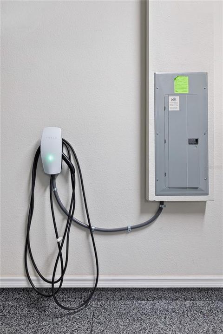
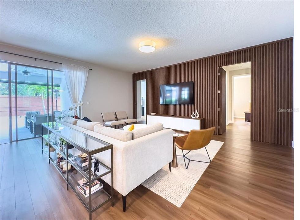
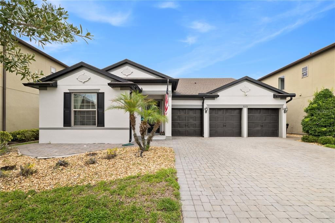
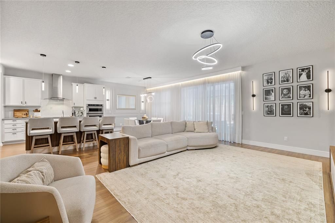
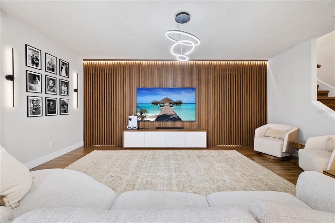
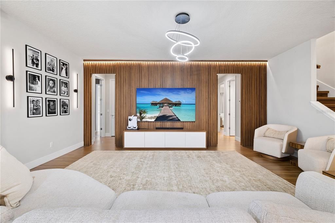
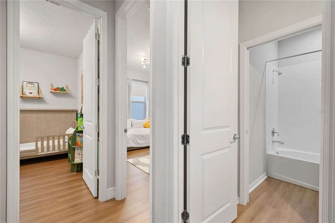
Beautifully maintained 5-bedroom, 4-bath pool home in the desirable Royal Estates community, offering 3,291 square feet of thoughtfully designed living space. The open-concept layout showcases a spacious great room that flows into the gourmet kitchen, featuring a large center island, stainless steel appliances, and a generous breakfast area. All kitchen and laundry appliances convey with the home, making the transition effortless for the new owner. Designed with today's lifestyle in mind, the home offers two professionally designed home offices with custom built-in cabinetry, plus a spacious loft that provides additional flexibility for remote work, a media room, playroom, or hobby space. Outdoor living is equally impressive with a newly built, fully equipped summer kitchen, a heated saltwater pool with integrated LED lighting, and a motorized retractable screened lanai operated by remote control, creating an exceptional setting for entertaining and year-round enjoyment. Additional upgrades include a Tesla EV charger already installed, a whole-house water filtration system with a dedicated alkaline filtered water faucet in the kitchen, brand-new epoxy garage flooring, three overhead garage storage racks for added organization, and a security system featuring a video doorbell and exterior cameras positioned at the front entry, kitchen, and backyard. Conveniently located near shopping, dining, major highways, and Orlando's renowned attractions, this home combines functional living spaces with numerous high-quality upgrades throughout. Enjoy Magic Kingdom fireworks view.
Ubicación

Detalles
Tipo:
Residential
Estacionamiento:
Garage Door Opener / Oversized
Año de construcción:
2018
Lote:
0.17 Hectáreas
Calefacción:
Central / Electric
precio por sq. medidor:
$331
Enfriamiento:
Central Air / Zoned
HOA:
$150

Valuation

Our model vs. what's actually selling nearby.
Estimate
$800,000
$537K – $1.1M
Confidence Low
List vs. estimate
$290K above estimate
List $1,090,000 · +36.2%
Our model says this listing is priced above recent comparable activity. Room to negotiate.
Price per sq ft
$331
+26.6% vs. city median $261
Based on
36 MLS comparables
Median of recent comparable listings. Sold comps use closing price, active listings use list price.

Destacados

Annual tax
$12,948
2025
HOA
$150/mo
Community Pool
Pool
Heated
Garage
3 car garage
Pets
Allowed
Más hechos y características
  • Piso

    • Ceramic Tile

    • Engineered Hardwood

    • Luxury Vinyl

    Calefacción

    • Central

    • Electric

    Enfriamiento

    • Central Air

    • Zoned

    Accesorios

    • Bar Fridge

    • Built-In Oven

    • Cooktop

    • Dishwasher

    • Dryer

    • Exhaust Fan

    • Refrigerator

    • Washer

    • Water Filtration System

    Otras características interiores

    • Built-in Features

    • Ceiling Fan(s)

    • Other

    • Thermostat

    • Walk-In Closet(s)

    Dormitorios y baños

    • Dormitorios: 5

    • Baños completos: 4

  • Estacionamiento

    • Garage Door Opener

    • Oversized

    Propiedad

    • Pisos: Two

    • Piscina Privada: Si

    • Características Exteriores: French Doors / Irrigation System / Rain Gutters / Sidewalk / Sliding Doors

    Lote

    • Lote: 0.17 Hectáreas

    Otra Información de Propiedad

    • Número de Parcela: 012427714101650

    • Zonificación: P-D

  • Tipo y estilo

    • Tipo de propiedad: Residential

    • Subtipo de propiedad: Single Family Residence

  • Utilidad

    • BB/HS Internet Available

    • Cable Available

    • Electricity Connected

    • Sewer Connected

    • Street Lights

    • Underground Utilities

    • Water Connected

    Energía verde

    • Thermostat

  • Otra información financiera

    • HOA: $150

    • Frecuencia HOA: Monthly

    • Importe anual de impuestos: $12,948

  • Detalles de la fuente

    • MLS ID: O6421398

    Otros hechos

    • Materiales de construcción: Block / Stucco

    • Detalles de la fundación: Slab

    • Características de lavandería: Inside / Laundry Room

    • Características del lote: In County / Landscaped / Level / Oversized Lot / Sidewalk

    • Características del patio y el porche: Covered / Front Porch / Patio

    • Características de la piscina: Heated / In Ground / Lighting / Other / Salt Water

    • Caras de dirección: Southeast

    • Estilo arquitectónico: Colonial / Florida / Traditional

    • Espacios de garaje: 3

    • Garaje adjunto: Si

    • Garaje: Si

    • Salón: 3291

    • Fuente de agua: Public

    • Nombre de subdivisión: ROYAL LEGACY ESTATES

Consulta privada
Habla con el asesor de este inmueble.
Planos, documentos del HOA, comparables off-market, agendar una visita privada — un solo mensaje directo al especialista local.

Más como esta

En Venta
$1,230,000
Casa
5 camas · 4 baños · 3,971 sqft
ENCLAVE, WINDERMERE
6443 SWANSON STREET
En Venta
$849,900
Casa
4 camas · 3 baños · 3,412 sqft
ROYAL LEGACY ESTATES, ORLANDO
9447 PRINCE HARRY DRIVE
En Venta
$1,305,741
Casa
6 camas · 4 baños · 4,564 sqft
PALMS AT WINDERMERE, WINDERMERE
14213 CREST PALM AVENUE
En Venta
$1,375,000
Casa
6 camas · 5 baños · 4,385 sqft
ROYAL CYPRESS PRESERVE, ORLANDO
10824 ROYAL CYPRESS WAY
En Venta
$1,275,000
Casa
5 camas · 3 baños · 2,831 sqft
SANDY SHORES, WINDERMERE
12085 SANDY SHORES DRIVE
En Venta
$939,000
Casa
5 camas · 3 baños · 3,851 sqft
GRANDE PINES, ORLANDO
11942 SHELTERING PINE DRIVE
-$25K
En Venta
$1,090,000
Casa
4 camas · 4 baños · 3,646 sqft
KEENES POINTE, WINDERMERE
8344 BOWDEN WAY
En Venta
$780,000
Casa
3 camas · 2 baños
Windermere Trails Phase 3A, Other City - In The State Of Florida
8713 Crescendo, Other City - In The State Of Florida FL 34786

Mercado cerca de esta dirección

Conteos en vivo en la misma zona.
Ver todo

The multiple listing information is provided by the Stellar MLS from a copyrighted compilation of listings. The compilation of listings and each individual listing are ©2026-present Stellar MLS. All Rights Reserved. The information provided is for consumers' personal, noncommercial use and may not be used for any purpose other than to identify prospective properties consumers may be interested in purchasing. All properties are subject to prior sale or withdrawal. All information provided is deemed reliable but is not guaranteed accurate, and should be independently verified. Listing courtesy of: WRA BUSINESS & REAL ESTATE