
Vender tu casa
Valoración gratuita de tu hogar
Contacto
Cuéntenos sobre sus necesidades
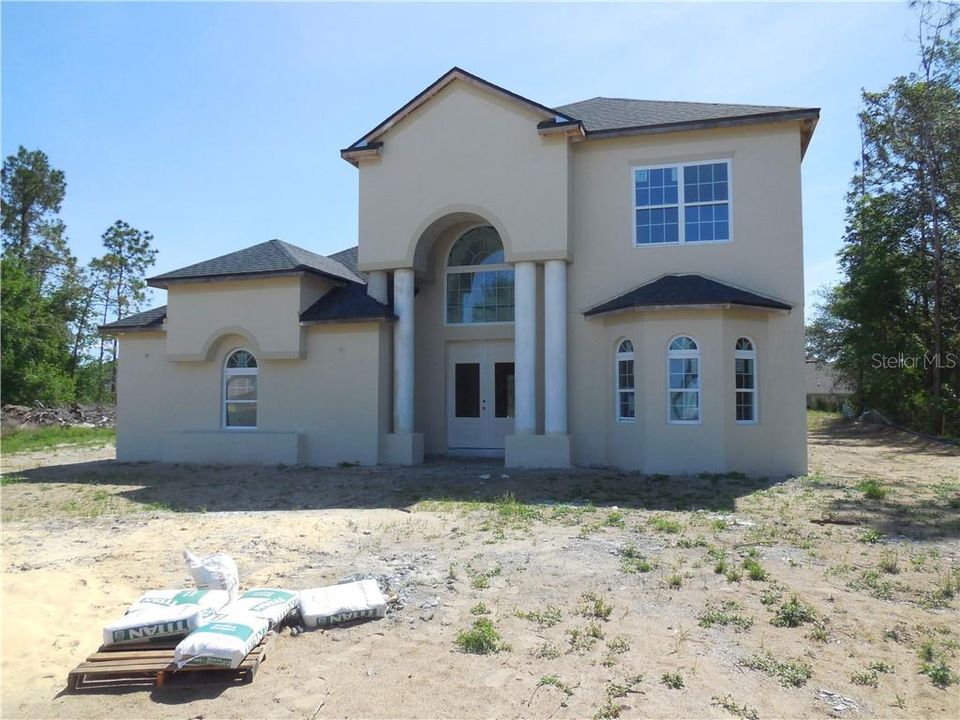
9513 MID SUMMER LANE

Casa Vendido Recientemente
$513,500

BTC: 6.17632908

ETH: 193.77358491

Fecha de venta: 2020-10-01
399 días
4 camas
3 baños
3,228 sqft

Visión general

Under Construction. Available in May 2020. SEMI-CUSTOM home built by ICN Homes. The Seville floor plan is a well thought out plan that is both stylish and modern in how the 3228 square feet of living space is used. This model features a 3 car garage, 4 bedrooms and 3 .5 bathrooms. The open floor plan has a large kitchen that overlooks the family room. The Master bedroom is large even to today's standards and is on the main level of the home. The other downstairs bedroom features it own bathroom and that could be a pool bath as well. The remaining two bedrooms are upstairs and share a bathroom and a computer space. This amazing floor plan also has a separate dining area and a fireplace in the family room. Silver Lake Meadows is a gated community minutes from everything. Home can be built with pool at an additional cost.

Ubicación

Detalles

Tipo:
Residential
Estacionamiento:
Garage Door Opener
Año de construcción:
2019
Lote:
0.40 Hectáreas
Calefacción:
Central
precio por sq. medidor:
$145
Enfriamiento:
Central Air
HOA:
Sin datos

Destacados

Annual tax
$420
2019
Garage
3 car garage
Más hechos y características
  • Piso

    • Carpet

    • Ceramic Tile

    Calefacción

    • Central

    Enfriamiento

    • Central Air

    Accesorios

    • Dishwasher

    • Disposal

    • Electric Water Heater

    • Microwave

    • Range Hood

    Otras características interiores

    • Coffered Ceiling(s)

    • Primary Bedroom Main Floor

    • Stone Counters

    • Walk-In Closet(s)

    Dormitorios y baños

    • Dormitorios: 4

    • Baños: 1

    • Baños completos: 3

  • Estacionamiento

    • Garage Door Opener

    Propiedad

    • Características Exteriores: Irrigation System / Lighting

    Lote

    • Lote: 0.40 Hectáreas

    Otra Información de Propiedad

    • Número de Parcela: 101925190000001400

    • Zonificación: R-3

  • Tipo y estilo

    • Tipo de propiedad: Residential

    • Subtipo de propiedad: Single Family Residence

  • Utilidad

    • Cable Available

    • Electricity Available

    • Underground Utilities

  • Otra información financiera

    • Importe anual de impuestos: $421

  • Detalles de la fuente

    • MLS ID: O5776908

    Otros hechos

    • Materiales de construcción: Block / Stucco

    • Detalles de la fundación: Slab

    • Características de la chimenea: Wood Burning

    • Características de lavandería: Inside

    • Características de la ventana: Insulated Windows / Low-Emissivity Windows

    • Caras de dirección: Northeast

    • Hogar: Si

    • Espacios de garaje: 3

    • Garaje adjunto: Si

    • Garaje: Si

    • Salón: 3228

    • Fuente de agua: None

    • Nombre de subdivisión: SILVER LAKE MEADOWS SUB

Consulta privada
Habla con el asesor de este inmueble.
Planos, documentos del HOA, comparables off-market, agendar una visita privada — un solo mensaje directo al especialista local.

Más como esta

Vendido Recientemente
$487,500
Casa
3 camas · 3 baños · 5,196 sqft
GREENVIEW SUB, LEESBURG
9825 WEDGEWOOD LANE
Vendido Recientemente
$399,999
Casa
3 camas · 4 baños · 3,488 sqft
SILVER LAKE ESTATES, LEESBURG
9171 SILVER LAKE DRIVE
Vendido Recientemente
$379,000
Comercial
0 room(s) · 2,617 sqft
HILLTOP SUB 3, LEESBURG
34017 S HAINES CREEK ROAD

Mercado cerca de esta dirección

Conteos en vivo en la misma zona.
Ver todo

The multiple listing information is provided by the Stellar MLS from a copyrighted compilation of listings. The compilation of listings and each individual listing are ©2026-present Stellar MLS. All Rights Reserved. The information provided is for consumers' personal, noncommercial use and may not be used for any purpose other than to identify prospective properties consumers may be interested in purchasing. All properties are subject to prior sale or withdrawal. All information provided is deemed reliable but is not guaranteed accurate, and should be independently verified. Listing courtesy of: BHHS FLORIDA REALTY