
Vender tu casa
Valoración gratuita de tu hogar
Contacto
Cuéntenos sobre sus necesidades
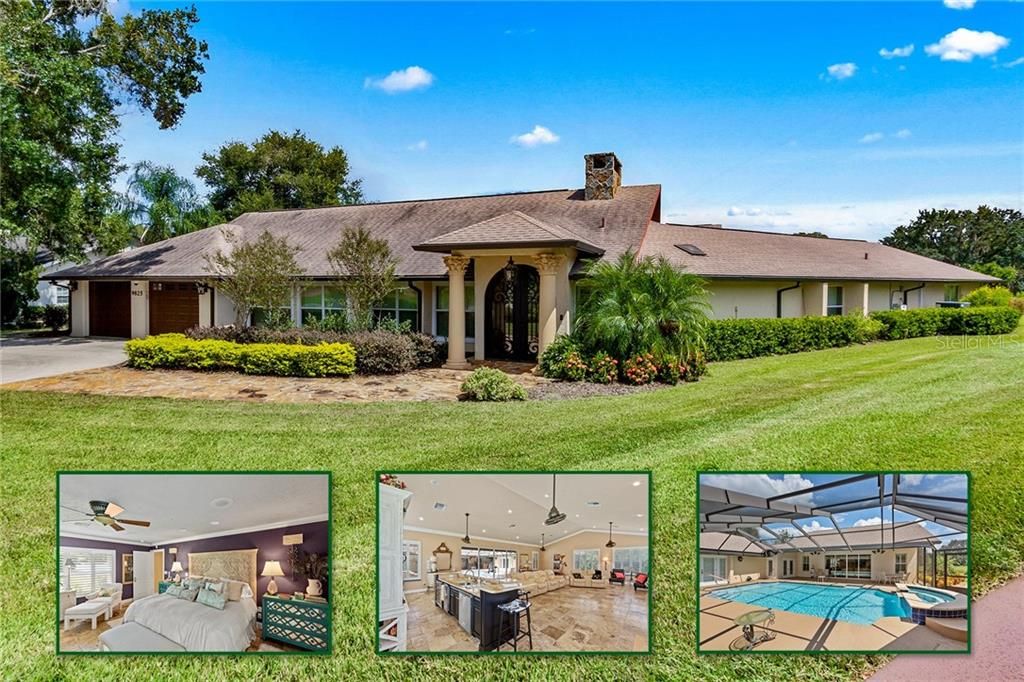
9825 WEDGEWOOD LANE

Casa Vendido Recientemente
$487,500

BTC: 5.86360356

ETH: 183.96226415

Fecha de venta: 2020-03-23
124 días
3 camas
3 baños
5,196 sqft

Visión general

Modern luxury is blended with pure elegance in this 3-BR/3.5-BA courtyard style pool home with 5,196 sq. ft of living space. This home will take your breath away as you step through the front doors. Inside the main entrance you will be greeting by a large living room with cathedral ceilings, travertine tile, a gas fireplace and beautiful pool and courtyard views. The kitchen is fit for a chef with granite counters, modern cabinetry with crown molding, stainless-steel appliances including a double oven, convection oven & trash compacter. Enjoy elegant touches like crown molding and plantation shutters throughout the entire home, beautiful custom tile work, and electric hurricane shutters in the main living area. The master suite is stunning,showcasing a beautiful jetted garden tub and beautiful tile walk-in shower. The room sized master closet is completely customized. All bedrooms open to the courtyard pool,including two large guest suites, each with a private entry and beautiful adjoining bathrooms. A huge and luxurious media room features a full bar with built in shelving and easy pool access. This room is perfect for entertaining or can be used as a private theater room. The entire home is built around the large inground pool and hot tub, and there is a summer kitchen with a flat top cooking range, icemaker, dishwasher, grill and more. Enjoy an oversized two car garage with rooms for storage and an office. This home has everything on your wish list and more!

Ubicación

Detalles

Tipo:
Residential
Estacionamiento:
Circular Driveway / Driveway / Garage Door Opener / Garage Faces Side / Oversized / Parking Pad
Año de construcción:
1981
Lote:
0.41 Hectáreas
Calefacción:
Central / Electric
precio por sq. medidor:
$96
Enfriamiento:
Central Air / Zoned
HOA:
Sin datos

Destacados

Annual tax
$5,300
2018
Pool
Heated
View
Pool
Garage
3 car garage
Pets
Allowed
Más hechos y características
  • Piso

    • Travertine

    Calefacción

    • Central

    • Electric

    Enfriamiento

    • Central Air

    • Zoned

    Accesorios

    • Bar Fridge

    • Built-In Oven

    • Convection Oven

    • Cooktop

    • Dishwasher

    • Electric Water Heater

    • Microwave

    • Refrigerator

    • Wine Refrigerator

    Otras características interiores

    • Built-in Features

    • Cathedral Ceiling(s)

    • Ceiling Fan(s)

    • Crown Molding

    • Eating Space In Kitchen

    • High Ceilings

    • Kitchen/Family Room Combo

    • Living Room/Dining Room Combo

    • Primary Bedroom Main Floor

    • Open Floorplan

    • Skylight(s)

    • Solid Wood Cabinets

    • Split Bedroom

    • Stone Counters

    • Thermostat

    • Vaulted Ceiling(s)

    • Walk-In Closet(s)

    • Wet Bar

    Dormitorios y baños

    • Dormitorios: 3

    • Baños: 1

    • Baños completos: 3

  • Estacionamiento

    • Circular Driveway

    • Driveway

    • Garage Door Opener

    • Garage Faces Side

    • Oversized

    • Parking Pad

    Propiedad

    • Pisos: One

    • Piscina Privada: Si

    • Características Exteriores: Hurricane Shutters / Irrigation System / Lighting / Outdoor Grill / Outdoor Kitchen / Rain Gutters / Sliding Doors

    Lote

    • Lote: 0.41 Hectáreas

    Otra Información de Propiedad

    • Número de Parcela: 151925050000001100

    • Zonificación: R-3

  • Tipo y estilo

    • Tipo de propiedad: Residential

    • Subtipo de propiedad: Single Family Residence

  • Utilidad

    • Cable Available

    • Electricity Connected

    • Phone Available

  • Otra información financiera

    • Importe anual de impuestos: $5,300

  • Detalles de la fuente

    • MLS ID: G5020665

    Otros hechos

    • Materiales de construcción: Block / Stucco

    • Detalles de la fundación: Slab

    • Características de la chimenea: Gas / Living Room

    • Características de lavandería: Inside / Laundry Room

    • Características del lote: In County / Level / Unincorporated

    • Características del patio y el porche: Covered / Front Porch / Patio / Porch / Rear Porch / Screened

    • Características de la piscina: Heated / In Ground / Lighting / Screen Enclosure

    • Características de la ventana: Shutters

    • Caras de dirección: West

    • Hogar: Si

    • Espacios de garaje: 3

    • Garaje adjunto: Si

    • Garaje: Si

    • Salón: 5196

    • Fuente de agua: Public

    • Nombre de subdivisión: GREENVIEW SUB

Consulta privada
Habla con el asesor de este inmueble.
Planos, documentos del HOA, comparables off-market, agendar una visita privada — un solo mensaje directo al especialista local.

Más como esta

Vendido Recientemente
$399,999
Casa
3 camas · 4 baños · 3,488 sqft
SILVER LAKE ESTATES, LEESBURG
9171 SILVER LAKE DRIVE
Vendido Recientemente
$513,500
Casa
4 camas · 3 baños · 3,228 sqft
SILVER LAKE MEADOWS SUB, LEESBURG
9513 MID SUMMER LANE
Vendido Recientemente
$379,000
Comercial
0 room(s) · 2,617 sqft
HILLTOP SUB 3, LEESBURG
34017 S HAINES CREEK ROAD
Vendido Recientemente
$540,000
Comercial
0 room(s) · 6,240 sqft
LEESBURG
8113 CENTRALIA COURT

Mercado cerca de esta dirección

Conteos en vivo en la misma zona.
Ver todo

The multiple listing information is provided by the Stellar MLS from a copyrighted compilation of listings. The compilation of listings and each individual listing are ©2026-present Stellar MLS. All Rights Reserved. The information provided is for consumers' personal, noncommercial use and may not be used for any purpose other than to identify prospective properties consumers may be interested in purchasing. All properties are subject to prior sale or withdrawal. All information provided is deemed reliable but is not guaranteed accurate, and should be independently verified. Listing courtesy of: KW REALTY ELITE PARTNERS IV