Vender tu casa
Valoración gratuita de tu hogar
Contacto
Cuéntenos sobre sus necesidades
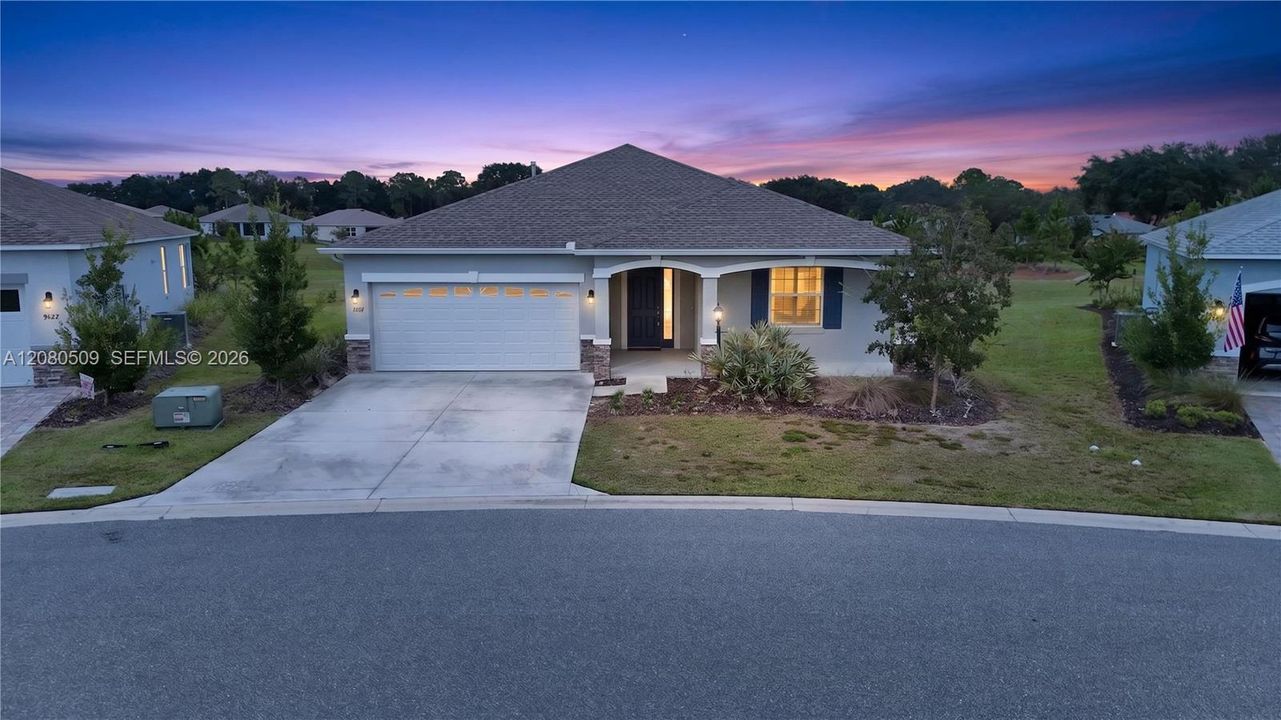
9737 SW 100th Ave Rd, Ocala FL 34481

Casa En Venta
$380,000

BTC: 4.86244402

ETH: 155.16537362

Nuevo
2 camas
2 baños
1,747 sqft

Visión general

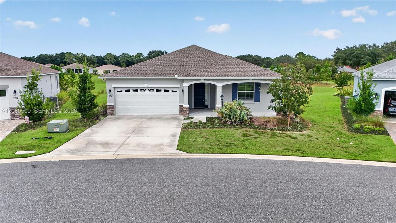
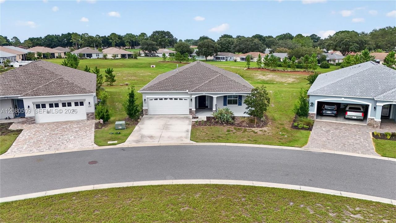
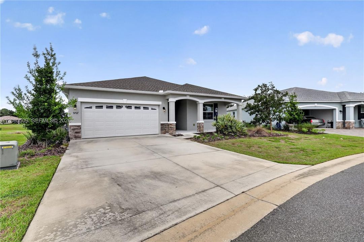
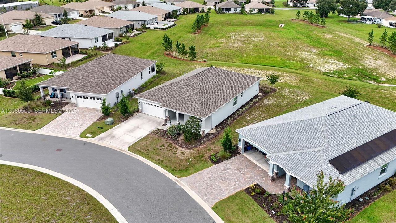
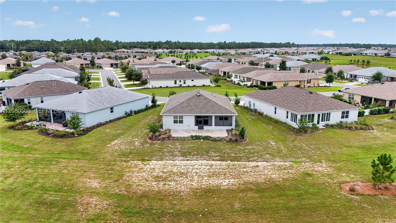
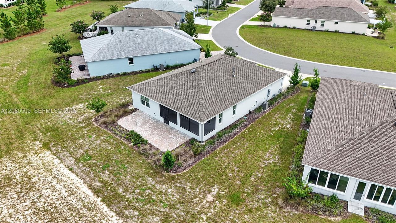
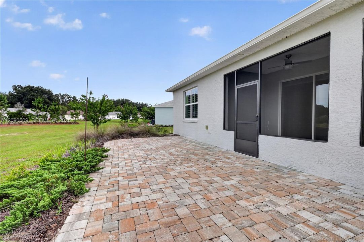
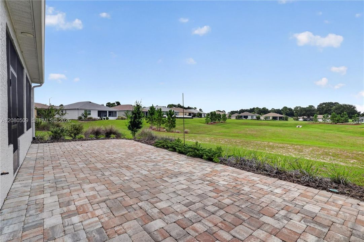
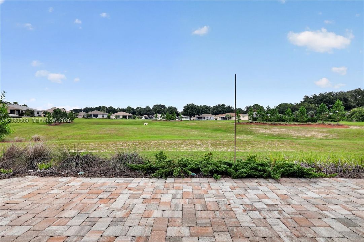
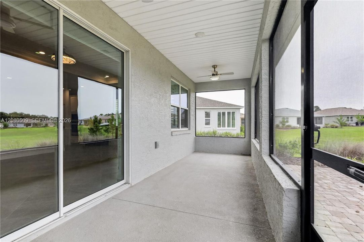
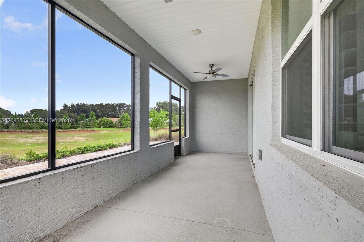
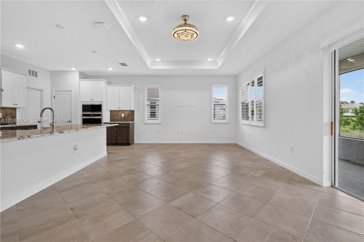
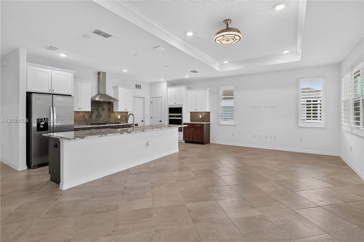
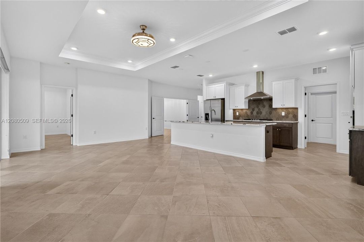
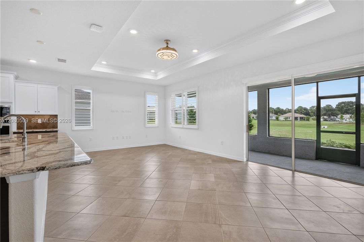
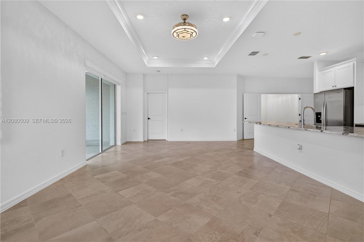
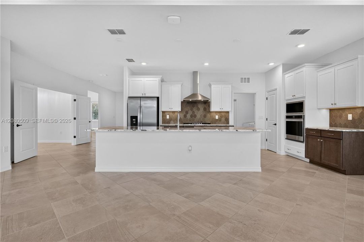
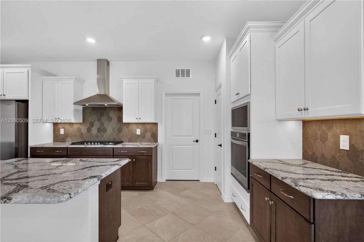
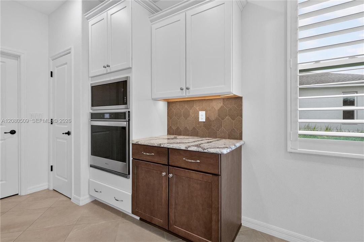
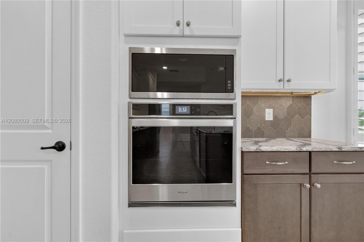
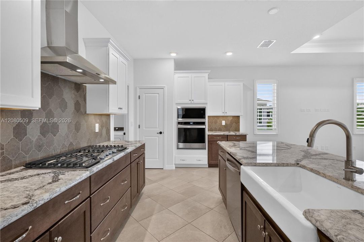
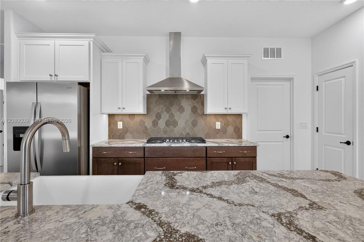
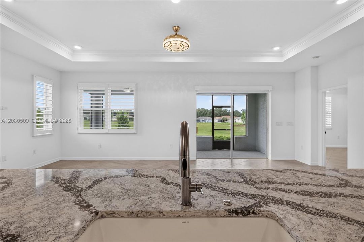
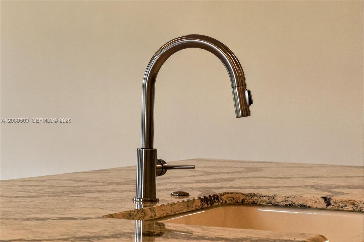
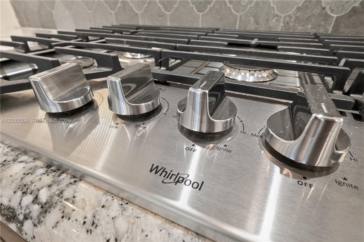
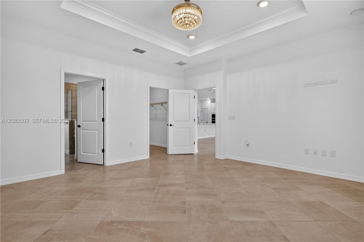
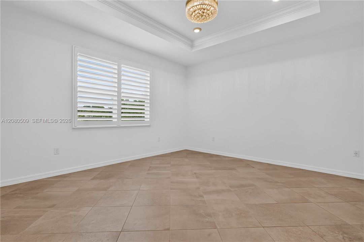
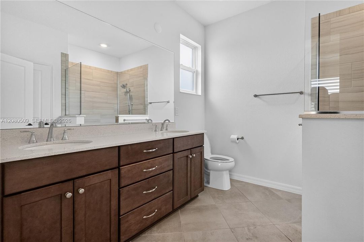
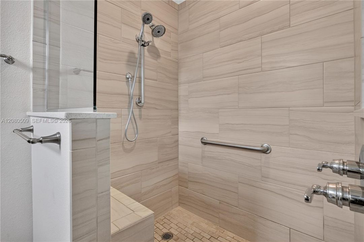
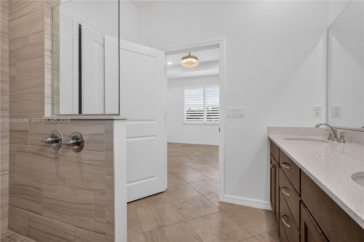
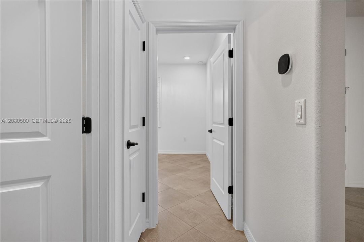
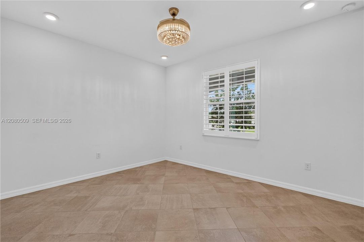
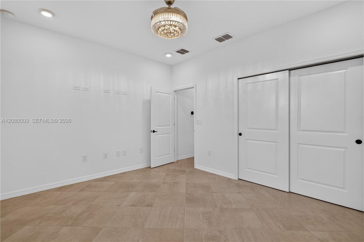
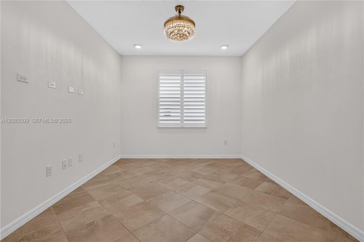
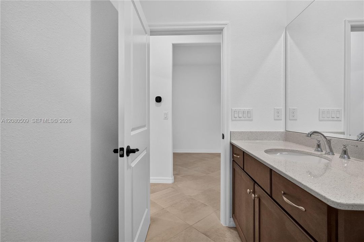
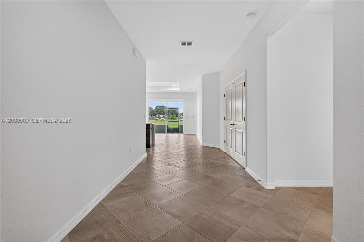
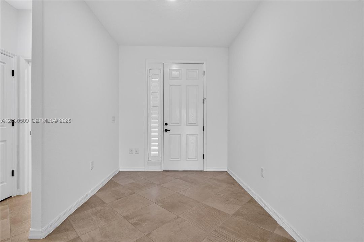
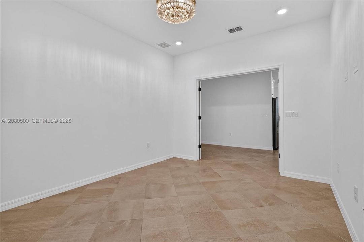
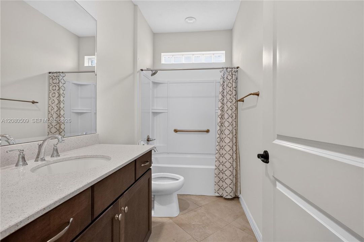
Welcome home to this stunning custom-built Ginger floor plan in Weybourne Landing — 1,746 sq ft of thoughtfully designed living space (2,618 sq ft total) featuring 3 bedrooms, 2 baths, a versatile flex room, and a 2-car garage. Diagonal-laid porcelain tile flows throughout the main living areas, foyer, kitchen, master suite, master bath, flex room, and secondary bedroom for a custom, upscale look. The gourmet kitchen boasts Preston Maple cabinetry in a rich Drift finish with traditional crown molding, an apron-front farmhouse sink with saddle detail, single wine waste storage, a gas range with microwave above, and a large island with double sink. The master bath is a true retreat with a dual-sink vanity, 4-drawer storage bank, quartz countertops, and elegant grey-toned porcelain tile flooring with a decorative mosaic accent. The secondary bath offers a durable solid-surface tub/shower combo. Enjoy Florida living year-round on the covered lanai and covered front porch. The exterior showcases a designer color palette with a paver driveway/walkway and 50-year weathered wood shingle roofing. This home combines timeless craftsmanship with high-end designer selections throughout — a true must-see for buyers seeking quality construction and style. Plus its inside "On Top of The World", the best 55+ community where only one person on the deed must be 55 or older! Schedule your private showing today!
Ubicación

Florida Ocala 34481 Casa En Venta

Detalles

Tipo:
Residential
Estacionamiento:
Covered / Driveway / Golf Cart Parking
Año de construcción:
2022
Lote:
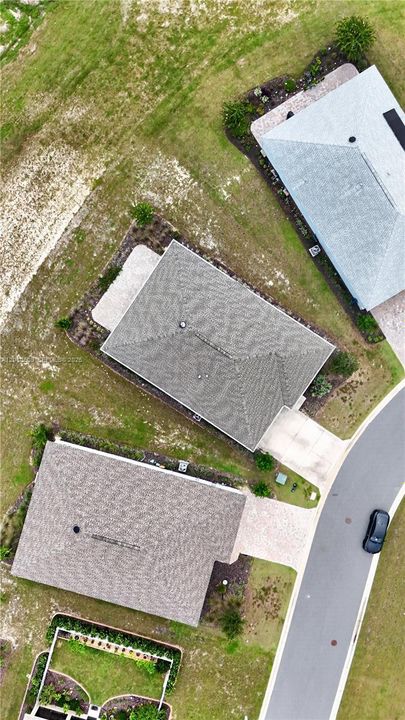
10019 Pies Cuadrados
Calefacción:
Central
precio por sq. medidor:
$218
Enfriamiento:
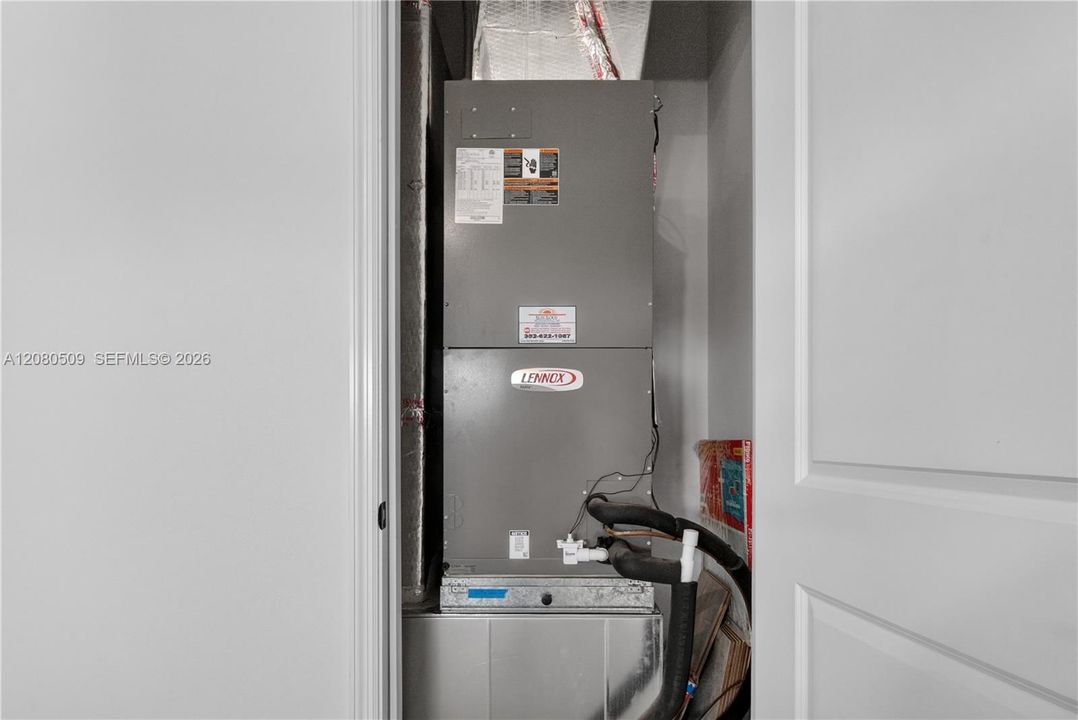
Central Air
HOA:
$535

Valuation

Our model vs. what's actually selling nearby.
Estimate
$313,385
$269K – $365K
Confidence Low
List vs. estimate
$66K above estimate
List $380,000 · +21.3%
Our model says this listing is priced above recent comparable activity. Room to negotiate.
Price per sq ft
$217
+22.6% vs. city median $177
Based on
106 MLS comparables
Median of recent comparable listings. Sold comps use closing price, active listings use list price.

Destacados

Annual tax
$6,182
2025
HOA
$535/mo
View
None, Other
Garage
2 car garage
Más hechos y características
  • Piso

    • Tile

    Calefacción

    • Central

    Enfriamiento

    • Central Air

    Accesorios

    • Dishwasher

    • Dryer

    • Electric Range

    • Electric Water Heater

    • Gas Range

    • Ice Maker

    • Microwave

    • Refrigerator

    • Washer

    Otras características interiores

    • First Floor Entry

    • Cooking Island

    • Pantry

    • Volume Ceilings

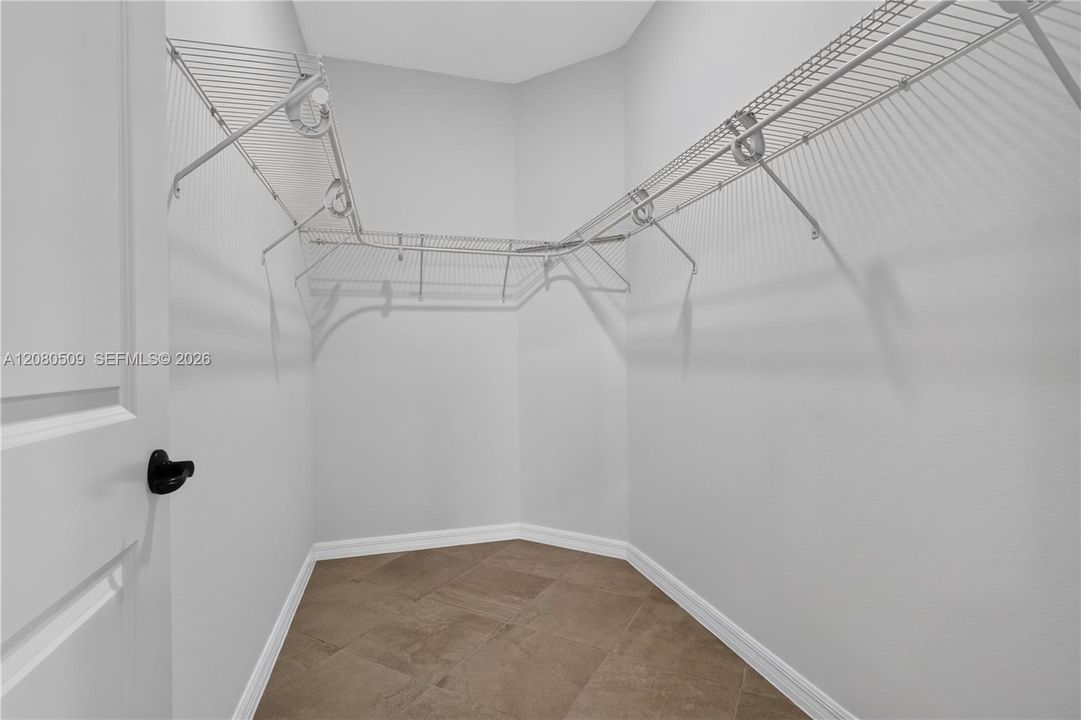
    • Walk-In Closet(s)

    • Den/Library/Office

    • Florida Room

    • Utility Room/Laundry

    Dormitorios y baños

    • Dormitorios: 2

    • Baños completos: 2

  • Estacionamiento

    • Covered

    • Driveway

    • Golf Cart Parking

    Propiedad

    • Características Exteriores: Room For Pool / Screened Balcony / Tennis Court(s)

    Lote

    • Lote: 10019 Pies Cuadrados

    Otra Información de Propiedad

    • Número de Parcela: 3530-104-048

    • Zonificación: PUD

  • Tipo y estilo

    • Tipo de propiedad: Residential

    • Subtipo de propiedad: Single Family Residence

  • Otra información financiera

    • HOA: $535

    • Frecuencia HOA: Monthly

    • Importe anual de impuestos: $6,182

  • Detalles de la fuente

    • MLS ID: A12080509

    Otros hechos

    • Materiales de construcción: CBS Construction

    • Características de lavandería: Utility Room/Laundry

    • Características del lote: Less Than 1/4 Acre Lot

    • Características de la ventana: High Impact Windows / Impact Glass

    • Caras de dirección: West

    • Estilo arquitectónico: Attached / One Story / Modern/Contemporary

    • Espacios de garaje: 2

    • Garaje adjunto: Si

    • Garaje: Si

    • Salón: 1747

    • Fuente de agua: Municipal Water

    • Nombre de subdivisión: CRESCENT RIDGE PHASE IV

Consulta privada
Habla con el asesor de este inmueble.
Planos, documentos del HOA, comparables off-market, agendar una visita privada — un solo mensaje directo al especialista local.

Más como esta

En Venta
$319,900
Casa
3 camas · 2 baños · 1,815 sqft
PROVIDENCE III, OCALA
9888 SW 89TH LANE RD
Nuevo
En Venta
$318,950
Casa
2 camas · 2 baños · 1,772 sqft
ON TOP OF THE WORLD, OCALA
9642 SW 95TH LOOP
Nuevo
En Venta
$399,900
Casa
3 camas · 2 baños · 2,357 sqft
CANDLER HILLS, OCALA
8815 SW 83RD COURT ROAD
Nuevo
En Venta
$399,500
Casa
3 camas · 2 baños · 1,760 sqft
ROLLING HILLS UN 01, DUNNELLON
8294 SW 123RD TERRACE
Nuevo
En Venta
$349,900
Casa
2 camas · 2 baños · 1,737 sqft
ON TOP OF THE WORLD, OCALA
9895 SW 95TH LOOP
Nuevo
En Venta
$468,900
Casa
3 camas · 3 baños · 2,539 sqft
STONE CRK/DEL WEBB ARLINGTON P, OCALA
7646 SW 100TH COURT
Nuevo
En Venta
$349,900
Casa
3 camas · 2 baños · 1,936 sqft
ROLLING HILLS UN 01, DUNNELLON
12190 SW 91ST LANE
Nuevo
En Venta
$275,000
Casa
2 camas · 2 baños · 1,469 sqft
ON TOP OF THE WORLD, OCALA
9947 SW 100TH TERRACE ROAD

Mercado cerca de esta dirección

Conteos en vivo en la misma zona.
Ver todo

The multiple listing information is provided by the Miami Association of REALTORS® from a copyrighted compilation of listings. The compilation of listings and each individual listing are ©2026-present Miami Association of REALTORS®. All Rights Reserved. The information provided is for consumers' personal, noncommercial use and may not be used for any purpose other than to identify prospective properties consumers may be interested in purchasing. All properties are subject to prior sale or withdrawal. All information provided is deemed reliable but is not guaranteed accurate, and should be independently verified. Listing courtesy of: Cignos Real Estate, LLC.