Vender tu casa
Valoración gratuita de tu hogar
Contacto
Cuéntenos sobre sus necesidades
975 CROSS CUT WAY

Casa En Venta
$484,000

BTC: 7.42559067

ETH: 254.38338309

-$21K (2026/07/13)
85 días
4 camas
2 baños
2,289 sqft

Visión general

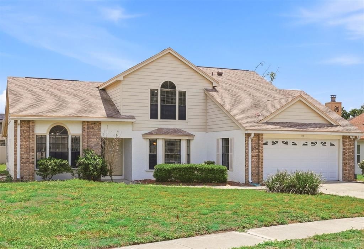
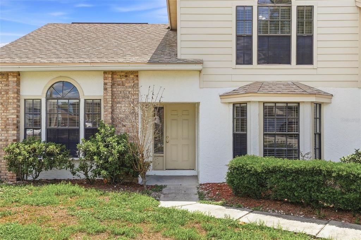
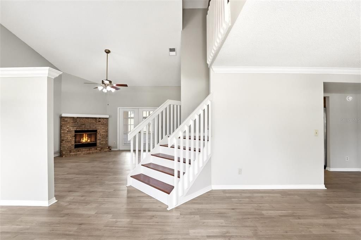
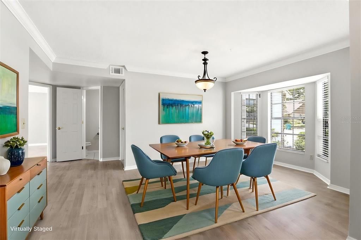
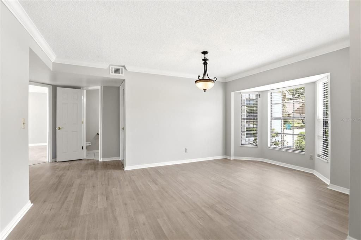
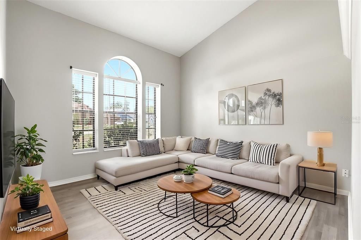
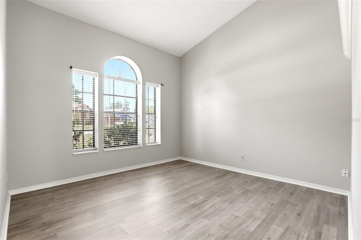
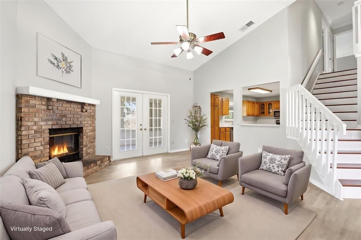
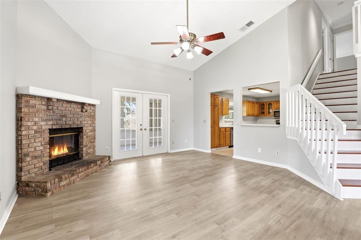
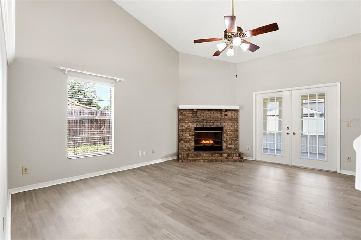
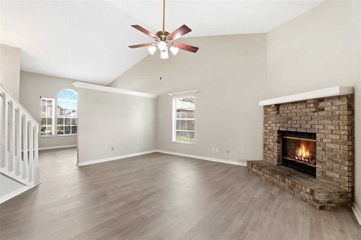
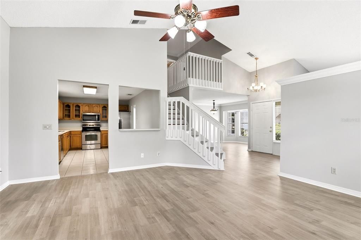
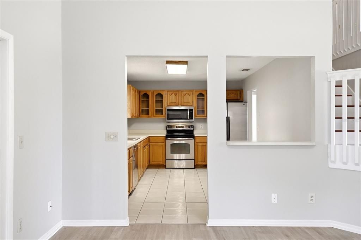
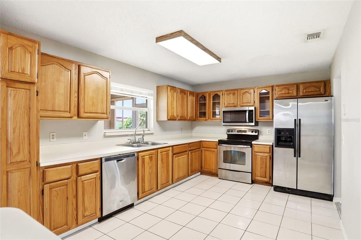
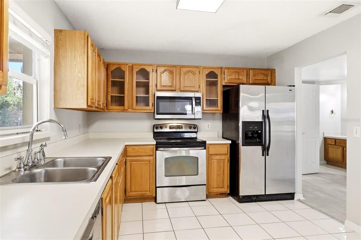
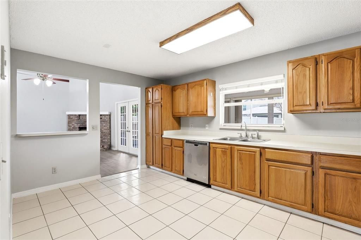
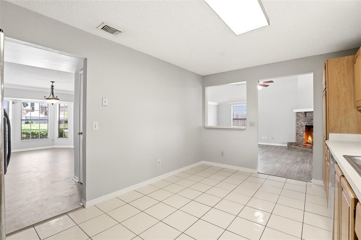
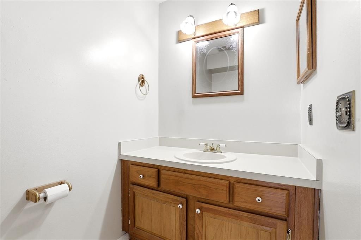
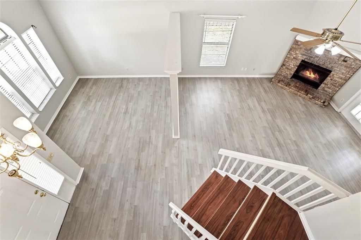
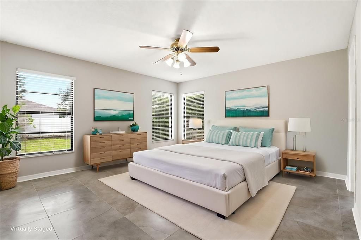
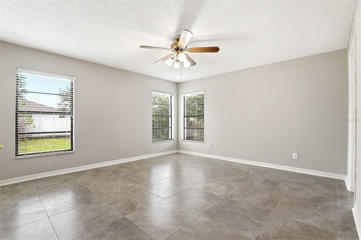
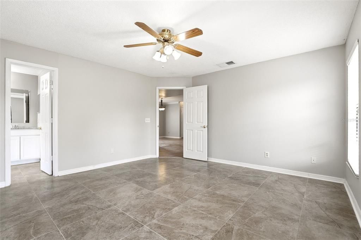
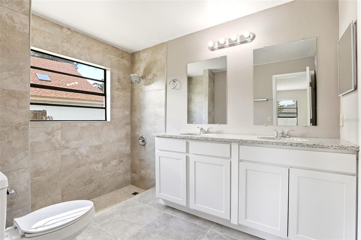
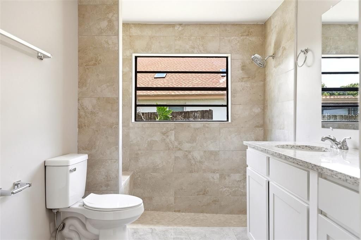
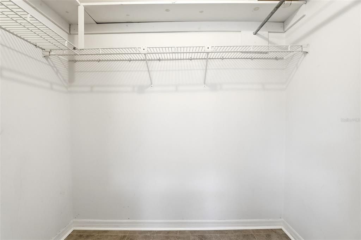
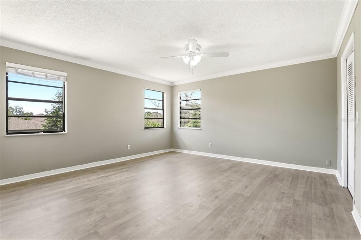
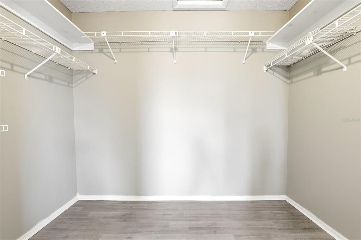
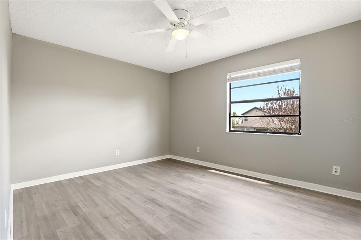
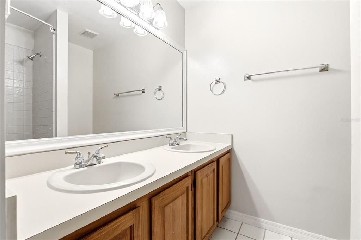
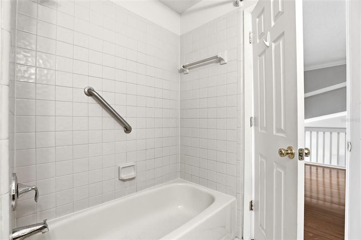
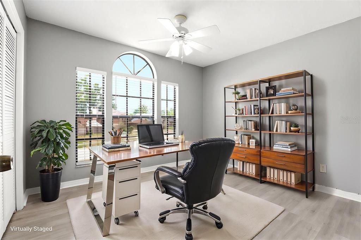
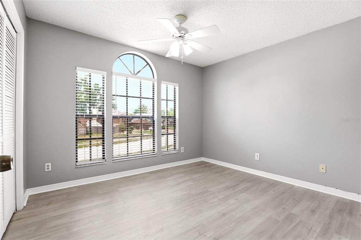
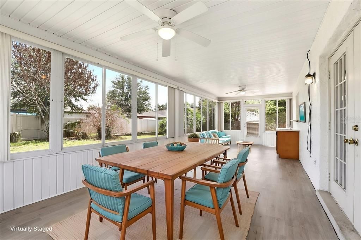
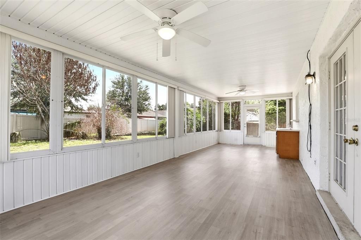
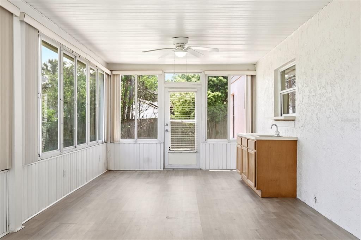
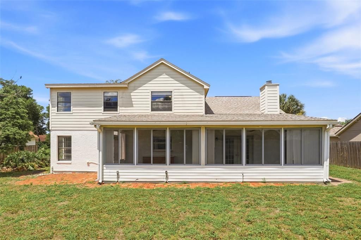
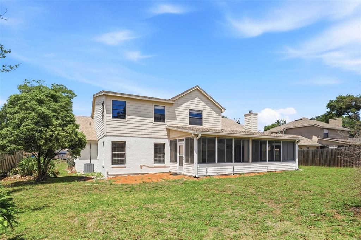
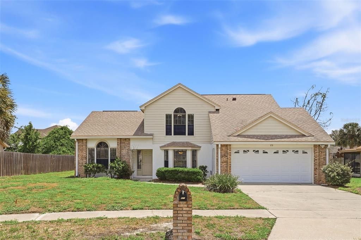
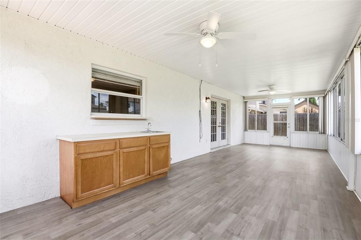
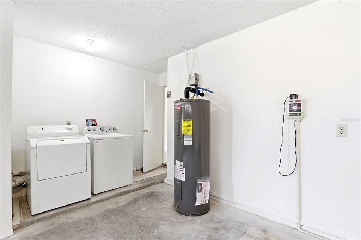
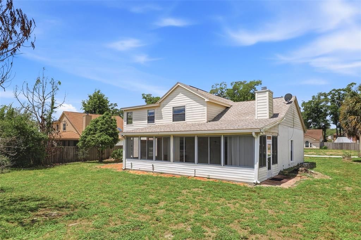
One or more photo(s) has been virtually staged. All new price! Best deal around. Tucked away on a quiet cul-de-sac in the sought-after Hidden Oak Estates community of Longwood, this wonderful four-bedroom, 2.5-bath home has a primary bedroom upstairs and another downstairs. Both have huge closets. The spacious floor plan offers formal living and dining rooms that are all open to the family room, perfect for everyday living and entertaining alike. The spacious eat-in kitchen has a great layout and a cozy view of the family room with its wood-burning fireplace. New water heater and new plumbing throughout. The seller has a quote and will credit the buyer for the cost of roof replacement at closing. Main living areas have new luxury vinyl tile floors, vaulted ceilings and French doors. All naturally light and bright with tons of windows. Along the back of the house is a glassed-in (with screens) covered porch with a wet bar and plenty of space for play, ping pong or homeschooling. The backyard is quite large with plenty of room to add a pool. Ideally in the heart of Longwood, this home is just minutes from top-rated Seminole County schools, Orlando Health South Seminole Hospital, AdventHealth Hospital, shopping and dining and the lovely Historic Downtown Longwood. Close-by recreation includes Reiter, Big Tree and Wekiva Springs Parks and the Aiguille Rock Climbing Center. Commuters will appreciate being only five minutes from the SunRail station and about 10 minutes to State Road 417 and Interstate 4. Start your next chapter in this lovely home!
Ubicación

Detalles

Tipo:
Residential
Estacionamiento:
Sin datos
Año de construcción:
1987
Lote:
0.23 Hectáreas
Calefacción:
Central / Electric
precio por sq. medidor:
$211
Enfriamiento:
Central Air
HOA:
$510

Valuation

Our model vs. what's actually selling nearby.
Estimate
$484,500
$401K – $542K
Confidence Low
List vs. estimate
At estimate
List $484,000 · -0.1%
List is in line with recent comparable activity.
Price per sq ft
$211
-18.1% vs. city median $258
Based on
14 MLS comparables
Median of recent comparable listings. Sold comps use closing price, active listings use list price.

Destacados

Annual tax
$7,021
2025
HOA
$510/yr
Garage
2 car garage
Pets
Allowed
Más hechos y características
  • Piso

    • Engineered Hardwood

    • Luxury Vinyl

    • Porcelain Tile

    Calefacción

    • Central

    • Electric

    Enfriamiento

    • Central Air

    Accesorios

    • Dishwasher

    • Disposal

    • Microwave

    • Range

    Otras características interiores

    • Cathedral Ceiling(s)

    • Ceiling Fan(s)

    • Eating Space In Kitchen

    • High Ceilings

    • Open Floorplan

    • Primary Bedroom Main Floor

    • PrimaryBedroom Upstairs

    • Solid Wood Cabinets

    • Split Bedroom

    • Vaulted Ceiling(s)

    • Walk-In Closet(s)

    • Window Treatments

    Dormitorios y baños

    • Dormitorios: 4

    • Baños: 1

    • Baños completos: 2

  • Propiedad

    • Pisos: Two

    • Características Exteriores: French Doors / Sidewalk

    Lote

    • Lote: 0.23 Hectáreas

    Otra Información de Propiedad

    • Número de Parcela: 3120305JG00000220

    • Zonificación: LDR

  • Tipo y estilo

    • Tipo de propiedad: Residential

    • Subtipo de propiedad: Single Family Residence

  • Utilidad

    • Cable Available

    • Electricity Connected

    • Public

    • Water Connected

  • Otra información financiera

    • HOA: $510

    • Frecuencia HOA: Annually

    • Importe anual de impuestos: $7,021

  • Detalles de la fuente

    • MLS ID: O6405290

    Otros hechos

    • Materiales de construcción: Block / Brick / Stucco

    • Detalles de la fundación: Slab

    • Características de la chimenea: Family Room

    • Características de lavandería: In Garage

    • Características de la ventana: Window Treatments

    • Caras de dirección: West

    • Hogar: Si

    • Espacios de garaje: 2

    • Garaje adjunto: Si

    • Garaje: Si

    • Salón: 2289

    • Fuente de agua: Public

    • Nombre de subdivisión: HIDDEN OAK ESTATES

Consulta privada
Habla con el asesor de este inmueble.
Planos, documentos del HOA, comparables off-market, agendar una visita privada — un solo mensaje directo al especialista local.

Más como esta

Nuevo
En Venta
$459,900
Casa
3 camas · 2 baños · 1,737 sqft
LAKEWOOD AT THE CROSSINGS UNIT 4, LAKE MARY
680 TOMLINSON TERRACE
Nuevo
En Venta
$345,000
Casa
3 camas · 2 baños · 1,379 sqft
REMINGTON OAKS AT THE CROSSINGS, LAKE MARY
2218 BARKWOOD COURT
Nuevo
En Venta
$478,900
Casa
4 camas · 2 baños · 2,090 sqft
SILVER LAKES WEST AT THE CROSSINGS UNIT 1, LAKE MARY
873 SILVERSMITH CIRCLE
Nuevo
En Venta
$350,000
Casa
2 camas · 2 baños · 1,502 sqft
HIGHLAND VILLAGE 1, WINTER SPRINGS
321 KIRKCALDY DRIVE
Nuevo
En Venta
$379,900
Casa
3 camas · 2 baños · 1,170 sqft
LAKE WAYMAN HEIGHTS HWY ADD, LONGWOOD
430 GEORGIA AVENUE
Nuevo
En Venta
$420,000
Casa
3 camas · 2 baños · 1,556 sqft
LAKEWOOD AT THE CROSSINGS UNIT 3, LAKE MARY
623 HOLBROOK CIRCLE
Nuevo
En Venta
$376,000
Adosados
3 camas · 2 baños · 1,767 sqft
CRANES ROOST VILLAS, ALTAMONTE SPRINGS
223 HERON STREET
En Venta
$435,900
Casa
3 camas · 2 baños · 2,069 sqft
LAKE MOBILE SHORES, ALTAMONTE SPRINGS
653 LAKE MOBILE DRIVE

Mercado cerca de esta dirección

Conteos en vivo en la misma zona.
Ver todo

The multiple listing information is provided by the Stellar MLS from a copyrighted compilation of listings. The compilation of listings and each individual listing are ©2026-present Stellar MLS. All Rights Reserved. The information provided is for consumers' personal, noncommercial use and may not be used for any purpose other than to identify prospective properties consumers may be interested in purchasing. All properties are subject to prior sale or withdrawal. All information provided is deemed reliable but is not guaranteed accurate, and should be independently verified. Listing courtesy of: PREMIER SOTHEBY'S INTL. REALTY