Vender tu casa
Valoración gratuita de tu hogar
Contacto
Cuéntenos sobre sus necesidades
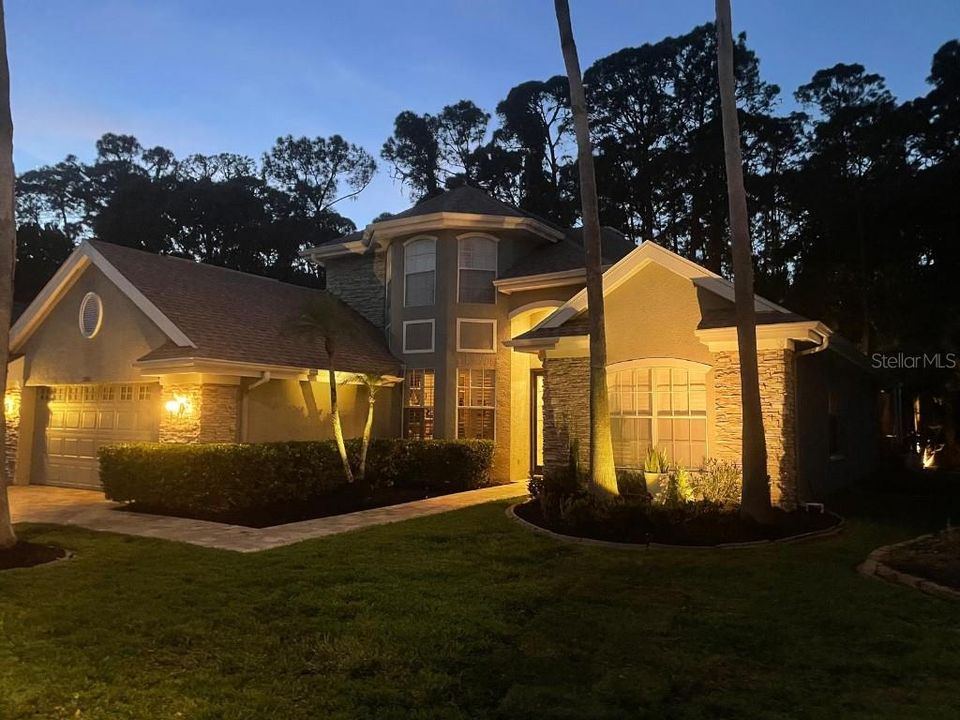
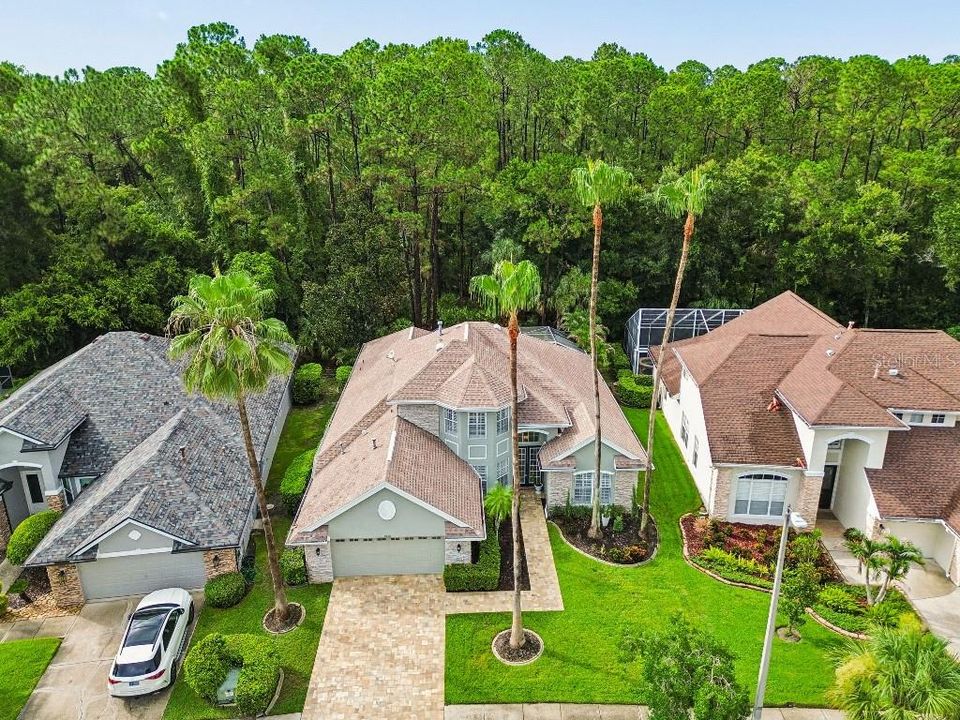
9820 GRETNA GREEN DRIVE

Casa En Venta
$929,000

BTC: 14.25283829

ETH: 488.26893159

-$56K (2026/07/20)
106 días
4 camas
3 baños
2,778 sqft

Visión general

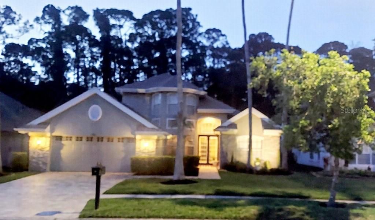
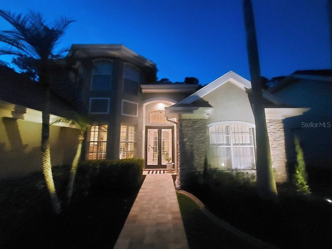
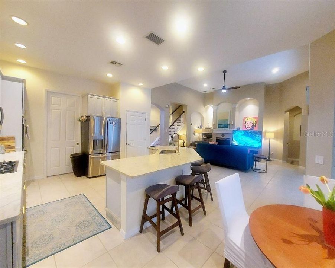
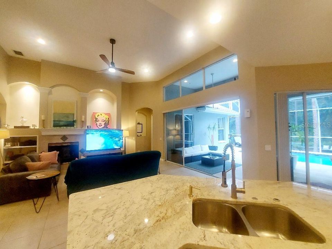
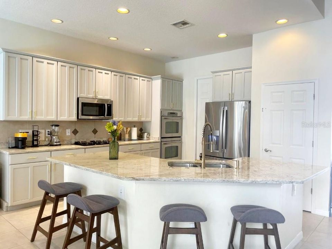
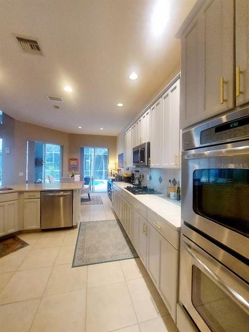
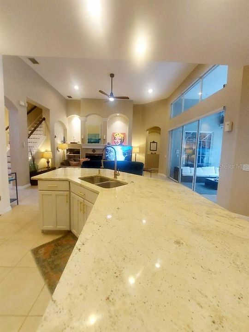
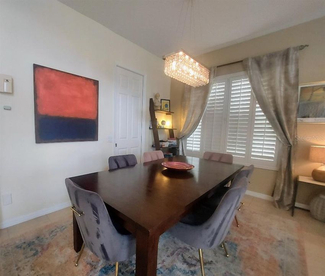
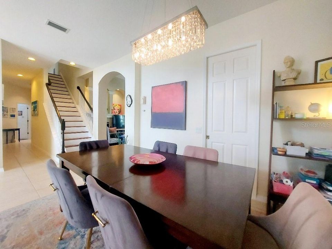
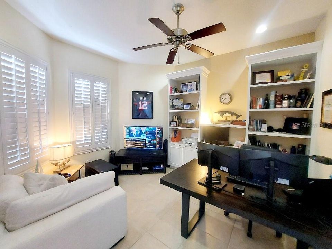
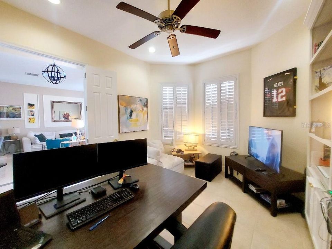
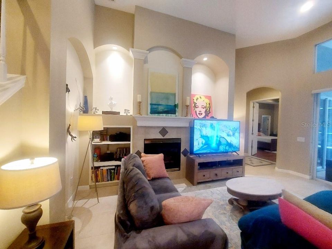
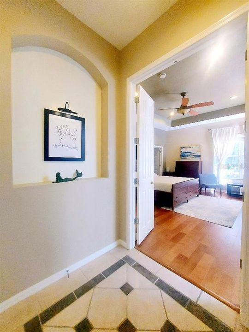
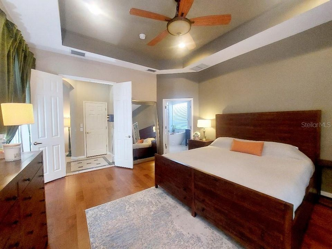
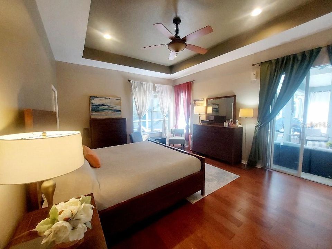
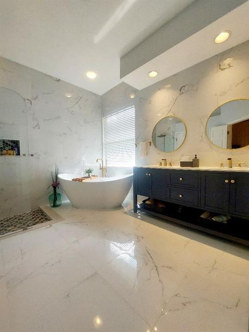
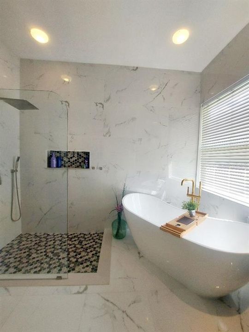
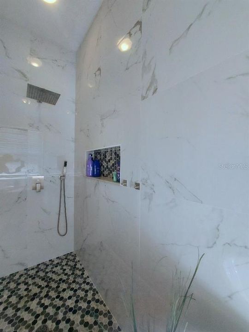
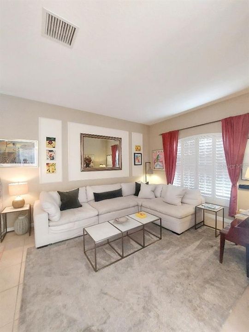
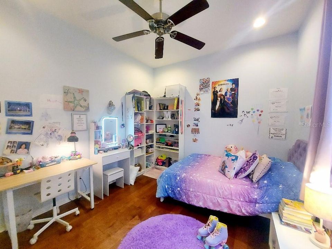
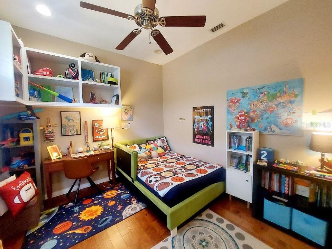
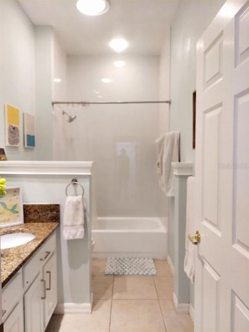
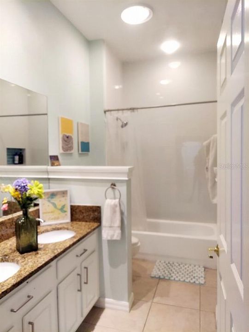
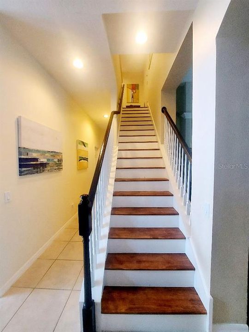
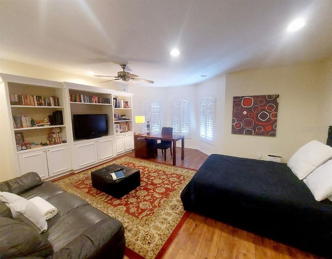
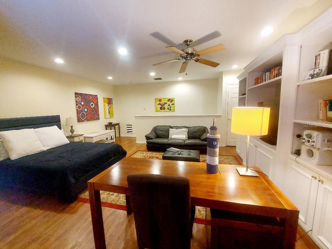
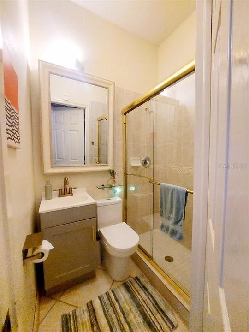
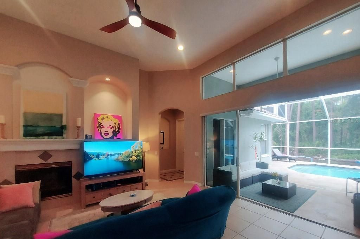
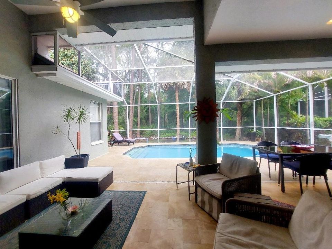
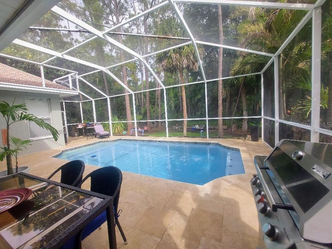
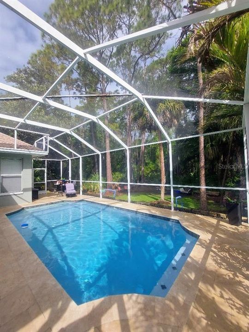
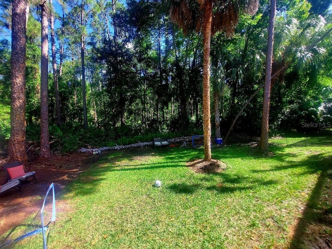
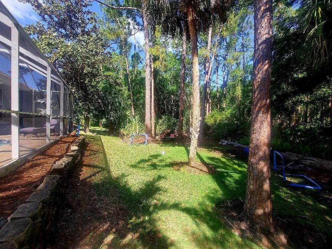
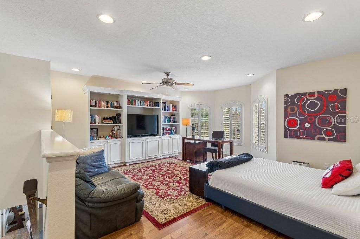
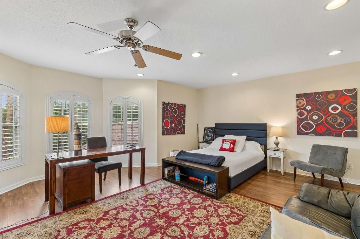
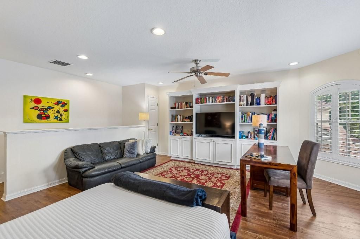
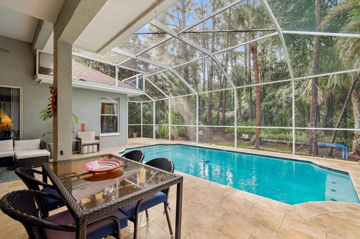
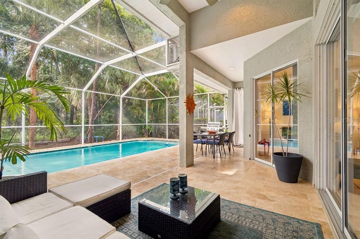
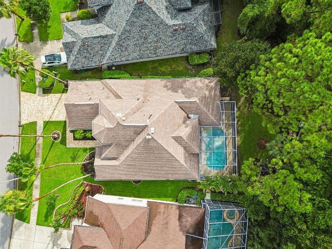
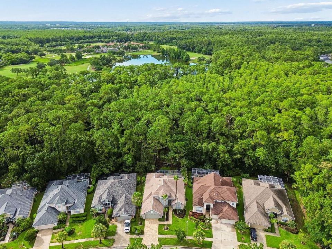
Discover luxury living in the Greens, a 24-hour GATED neighborhood in the Heart of Westchase! This stunning 4-bedroom plus office, 3-bathroom home features tons of upgrades, a gourmet kitchen with gas range, beautiful gray cabinets, oversized island, gleaming granite countertops, stainless steel appliances, and a spacious pantry, following effortlessly into the family room, ideal for entertainment. The grand entryway opens into a formal living and dining room + office (can be used as a 5th bedroom if needed) The family room showcases high ceilings, impressive wall niches with built in shelves, wood staircases connecting to the fourth bedroom upstairs and a triple slider that opens to the pool. A spacious master suite offers gorgeous views of the conservation area. The stunning master bathroom has been completely remodeled with porcelain tile, a custom seamless glass shower with an elegant and modern soaked tub and a beautiful double custom vanity. The second and third bedrooms are in a separate wing of the home with an adjacent remodeled bathroom. Escape to your outdoor oasis with a NEWER pool, recently installed pool tiles and pool surface, new pool pump, Roof installed in 2020, water softener, home intercom system and Built-in in-home sound system. Conveniently located within less than 30 minutes from the beaches, 15 minutes from Tampa international airport, and a convenient commute to downtown Tampa.
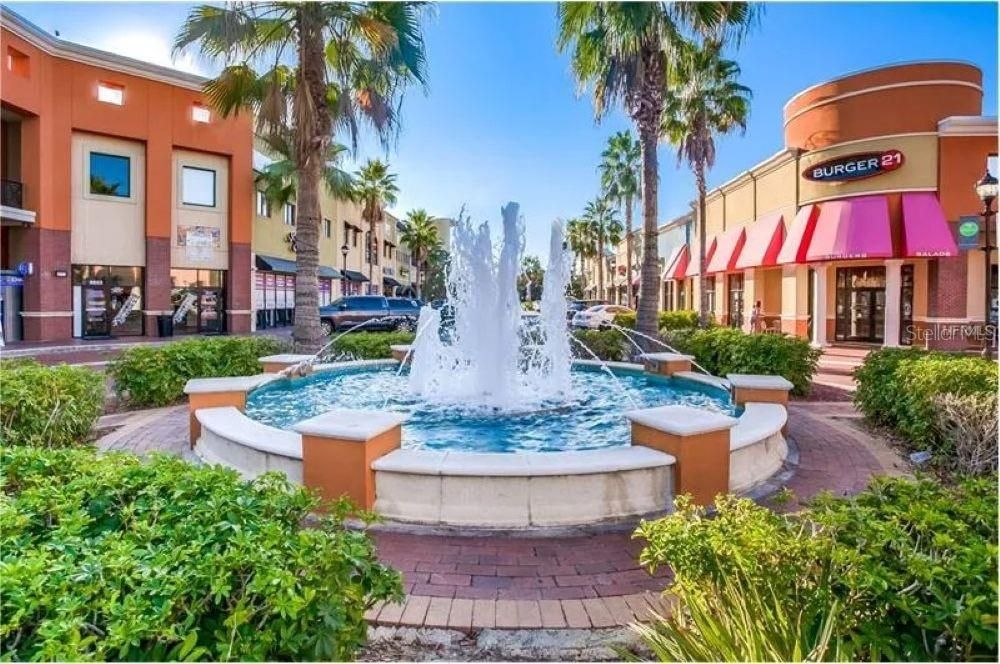
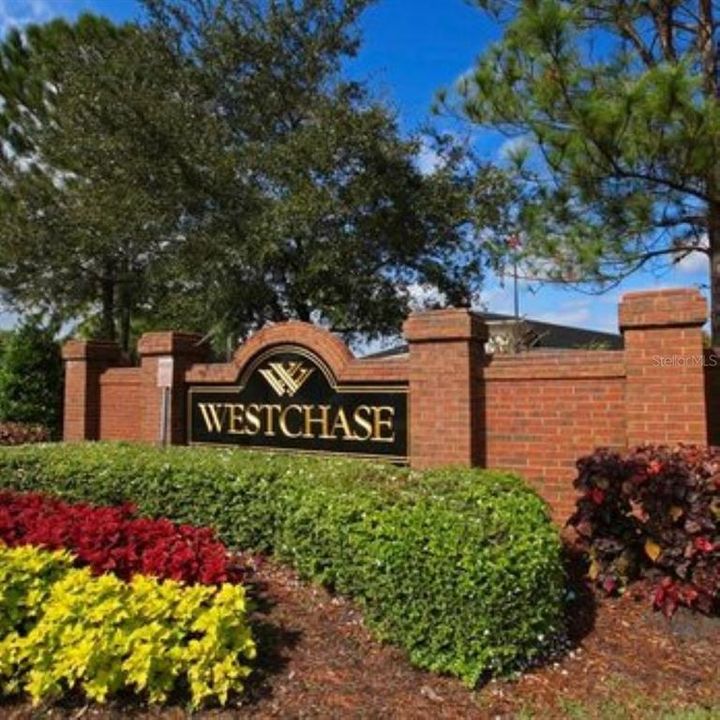
Ubicación

Florida TAMPA 33626 Casa En Venta

Detalles

Tipo:
Residential
Estacionamiento:
Driveway / Garage Door Opener
Año de construcción:
1998
Lote:
0.17 Hectáreas
Calefacción:
Central / Electric
precio por sq. medidor:
$334
Enfriamiento:
Central Air
HOA:
$477

Valuation

Our model vs. what's actually selling nearby.
Estimate
$750,000
$425K – $865K
Confidence Low
List vs. estimate
$179K above estimate
List $929,000 · +23.9%
Our model says this listing is priced above recent comparable activity. Room to negotiate.
Price per sq ft
$334
+13.2% vs. city median $295
Based on
17 MLS comparables
Median of recent comparable listings. Sold comps use closing price, active listings use list price.

Destacados

Annual tax
$10,198
2025
HOA
$477/yr
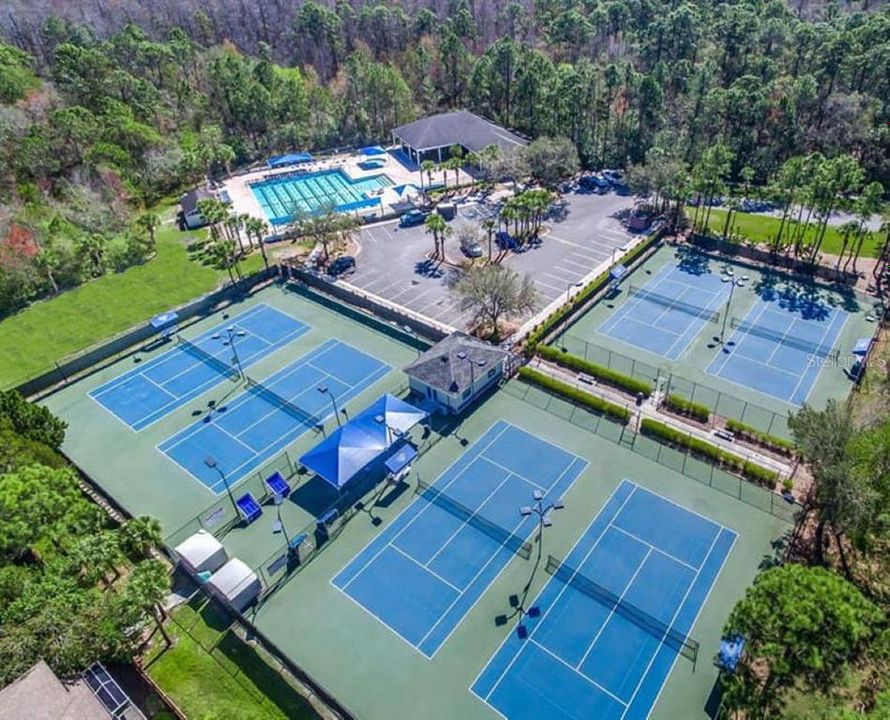
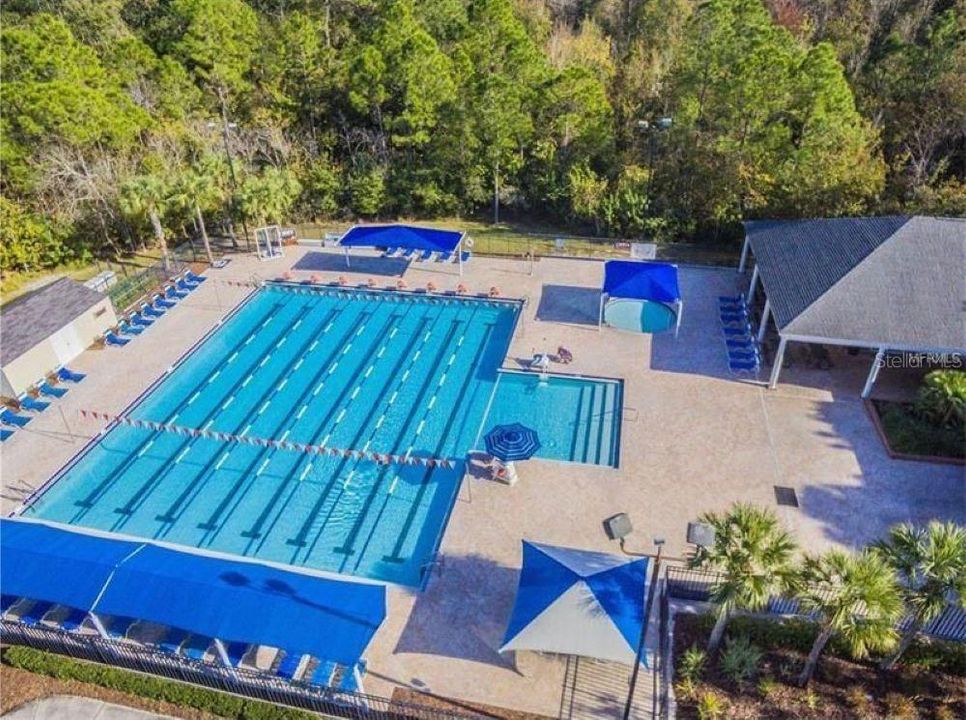
Community Pool, Recreational Facilities
Pool
In Ground
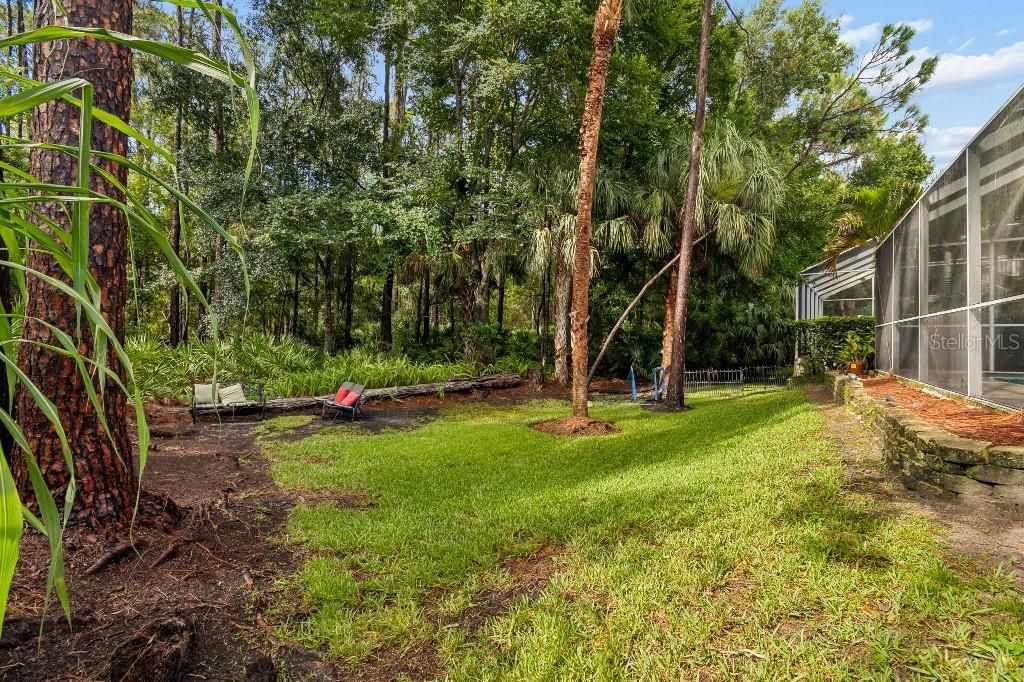
View
Trees/Woods
Garage
2 car garage
Furnished
Negotiable
Pets
Allowed
Más hechos y características
  • Piso

    • Ceramic Tile

    • Engineered Hardwood

    Calefacción

    • Central

    • Electric

    Enfriamiento

    • Central Air

    Accesorios

    • Dishwasher

    • Dryer

    • Electric Water Heater

    • Freezer

    • Ice Maker

    • Microwave

    • Range

    • Refrigerator

    • Washer

    • Water Softener

    Otras características interiores

    • Built-in Features

    • Ceiling Fan(s)

    • Central Vacuum

    • Eating Space In Kitchen

    • High Ceilings

    • Kitchen/Family Room Combo

    • Living Room/Dining Room Combo

    • Open Floorplan

    • Primary Bedroom Main Floor

    • Solid Surface Counters

    • Solid Wood Cabinets

    • Tray Ceiling(s)

    • Walk-In Closet(s)

    • Window Treatments

    Dormitorios y baños

    • Dormitorios: 4

    • Baños completos: 3

  • Estacionamiento

    • Driveway

    • Garage Door Opener

    Propiedad

    • Pisos: Two

    • Piscina Privada: Si

    • Características Exteriores: Irrigation System / Outdoor Shower / Rain Gutters / Sidewalk / Sliding Doors

    Lote

    • Lote: 0.17 Hectáreas

    Otra Información de Propiedad

    • Número de Parcela: U16281705U00000500003.0

    • Zonificación: PD

  • Tipo y estilo

    • Tipo de propiedad: Residential

    • Subtipo de propiedad: Single Family Residence

  • Utilidad

    • Cable Available

    • Electricity Connected

    • Natural Gas Connected

    • Public

    • Sewer Connected

    • Sprinkler Meter

    • Water Connected

  • Otra información financiera

    • HOA: $477

    • Frecuencia HOA: Annually

    • Importe anual de impuestos: $10,198

  • Detalles de la fuente

    • MLS ID: TB8498890

    Otros hechos

    • Materiales de construcción: Block / Stone / Stucco

    • Detalles de la fundación: Slab

    • Características de la chimenea: Family Room / Gas

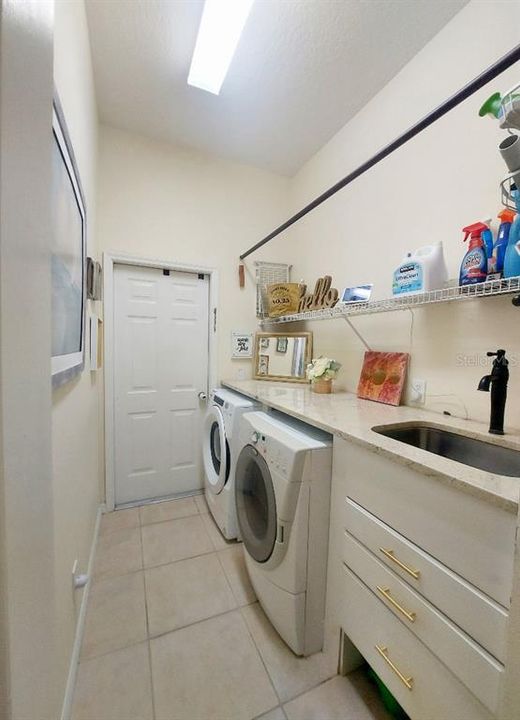
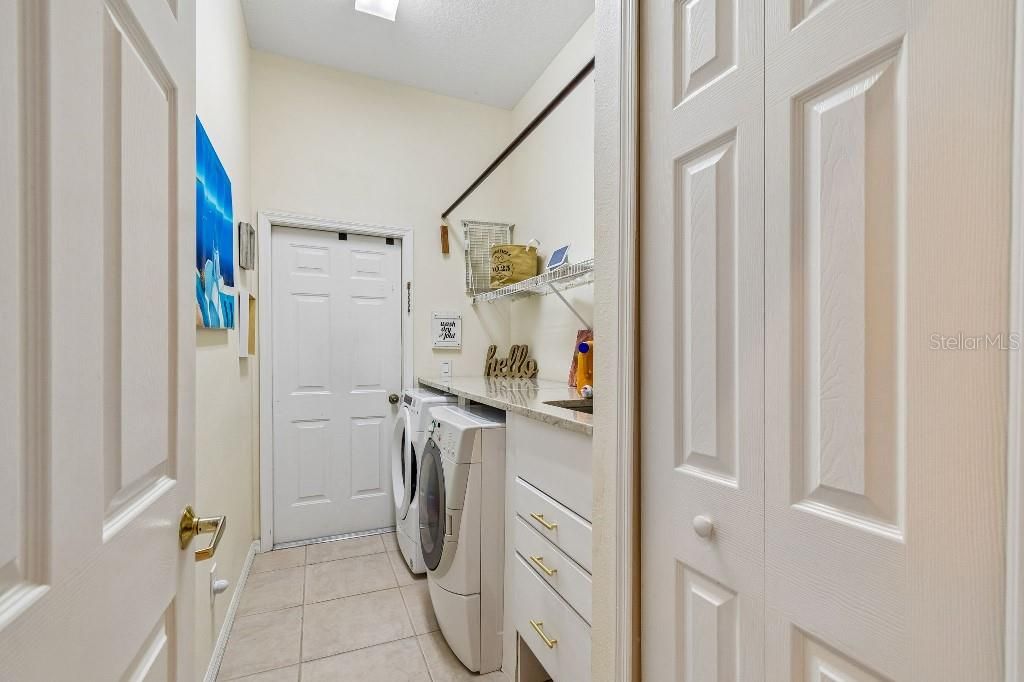
    • Características de lavandería: Laundry Room

    • Características del lote: Conservation Area

    • Características del patio y el porche: Enclosed / Patio / Screened

    • Características de la piscina: In Ground

    • Características de la ventana: Blinds / Drapes / Shutters / Window Treatments

    • Caras de dirección: South

    • Hogar: Si

    • Espacios de garaje: 2

    • Garaje adjunto: Si

    • Garaje: Si

    • Salón: 2778

    • Fuente de agua: Public

    • Nombre de subdivisión: WESTCHASE SEC 305 & 306A

Consulta privada
Habla con el asesor de este inmueble.
Planos, documentos del HOA, comparables off-market, agendar una visita privada — un solo mensaje directo al especialista local.

Más como esta

En Venta
$669,000
Casa
5 camas · 3 baños · 2,269 sqft
ALLORA, TAMPA
8216 PRAISE DRIVE
En Venta
$925,000
Casa
4 camas · 3 baños · 2,477 sqft
MARSH POINTE, TAMPA
7872 MARSH POINTE DRIVE
En Venta
$839,900
Casa
4 camas · 3 baños · 2,940 sqft
RESERVE AT CITRUS PARK, TAMPA
11512 NAVEL ORANGE WAY
En Venta
$825,000
Casa
4 camas · 3 baños · 2,650 sqft
WESTCHASE SEC 370, TAMPA
10212 NEWINGTON PLACE
-$20K
En Venta
$699,900
Casa
3 camas · 2 baños · 2,357 sqft
WESTCHASE SEC 225,227,229, TAMPA
10737 AYRSHIRE DRIVE
En Venta
$999,999
Casa
4 camas · 3 baños · 2,360 sqft
TAMPA SHORES INC 1 UNIT 2, TAMPA
10712 DALTON AVENUE
-$20K
En Venta
$840,000
Casa
4 camas · 3 baños · 2,598 sqft
WESTCHASE SEC 377, TAMPA
10617 WEYBRIDGE DRIVE
En Venta
$800,000
Casa
3 camas · 2 baños · 2,472 sqft
WESTCHASE SEC 324, TAMPA
9609 ROYCE DRIVE

Mercado cerca de esta dirección

Conteos en vivo en la misma zona.
Ver todo

The multiple listing information is provided by the Stellar MLS from a copyrighted compilation of listings. The compilation of listings and each individual listing are ©2026-present Stellar MLS. All Rights Reserved. The information provided is for consumers' personal, noncommercial use and may not be used for any purpose other than to identify prospective properties consumers may be interested in purchasing. All properties are subject to prior sale or withdrawal. All information provided is deemed reliable but is not guaranteed accurate, and should be independently verified. Listing courtesy of: FLAT FEE MLS REALTY