Vender tu casa
Valoración gratuita de tu hogar
Contacto
Cuéntenos sobre sus necesidades

9830 W PARK VILLAGE DRIVE

Casa En Venta
$1,150,000

BTC: 14.52020202

ETH: 469.57942017

4 días
5 camas
4 baños
3,569 sqft

Visión general

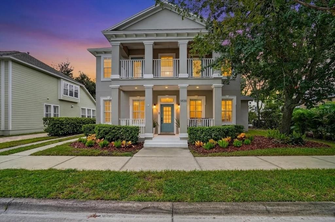
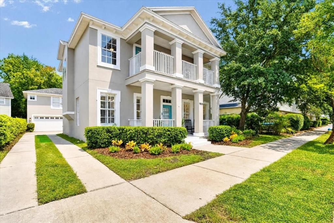
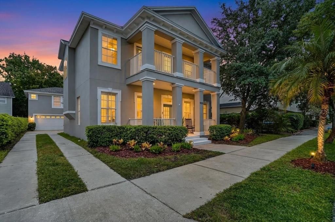
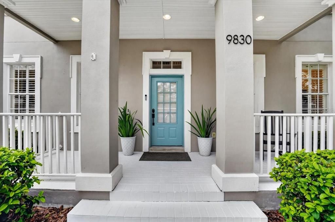
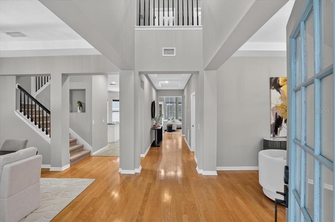
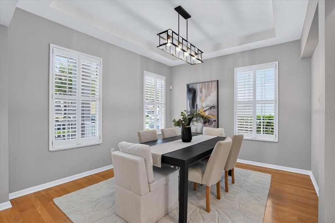
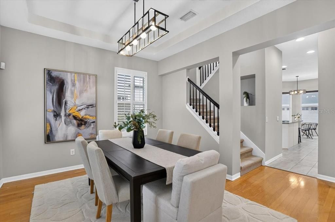
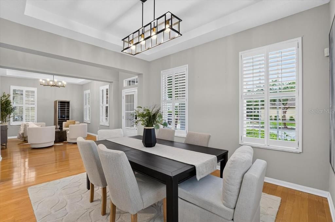
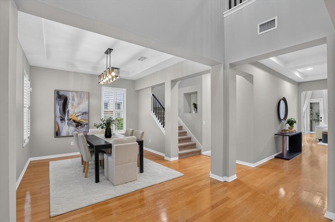
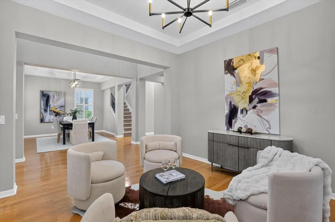
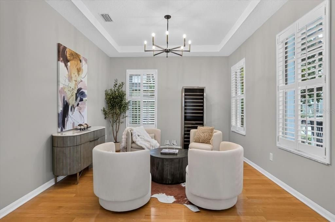
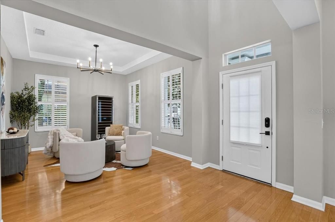
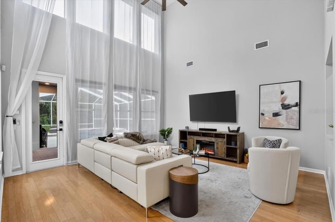
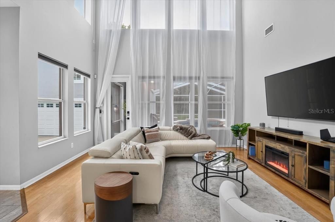
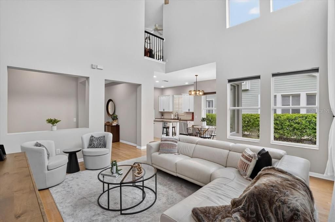
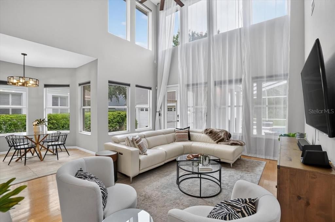
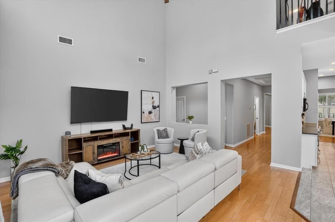
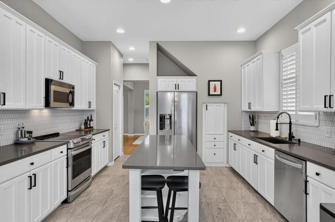
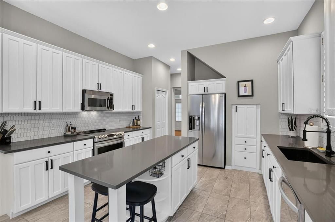
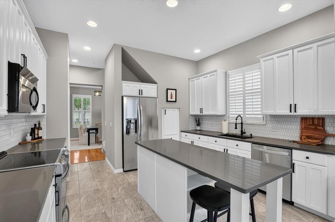
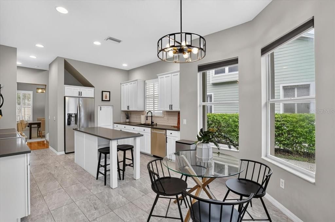
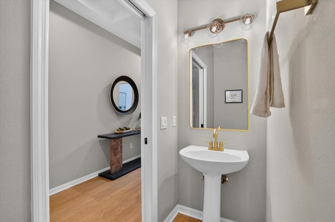
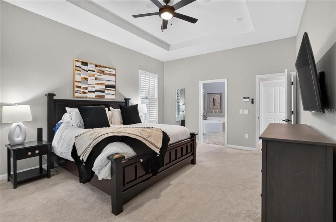
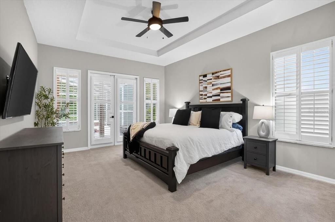
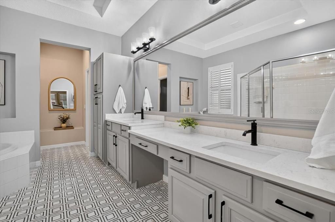
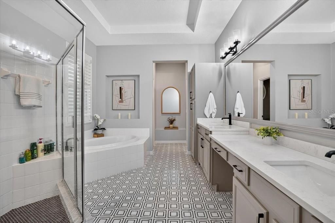
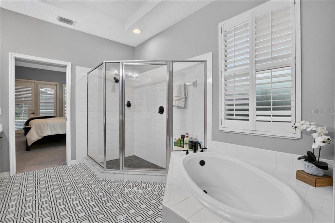
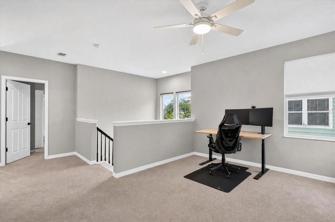
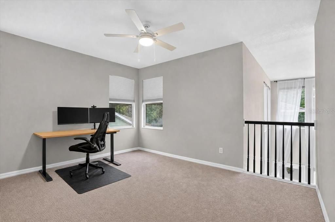
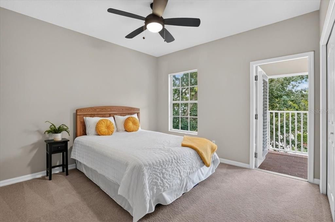
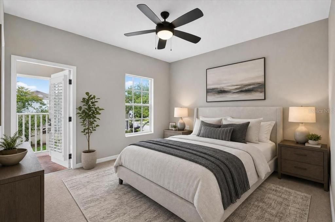
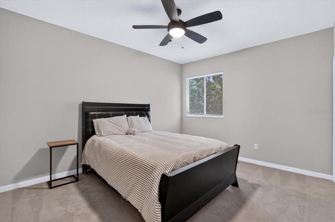
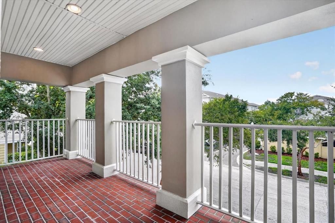
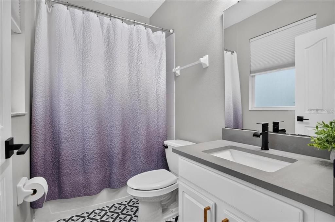
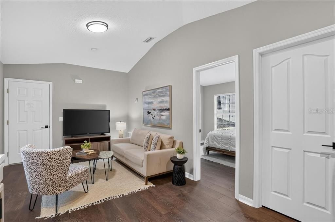
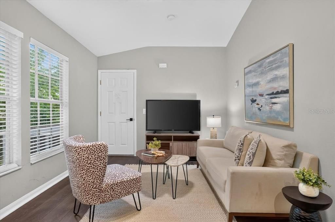
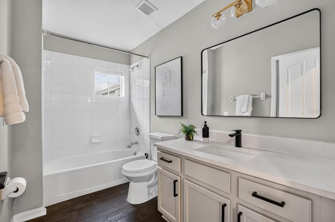
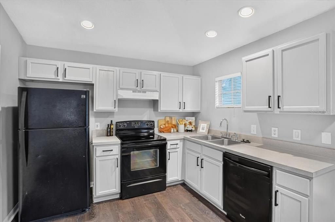
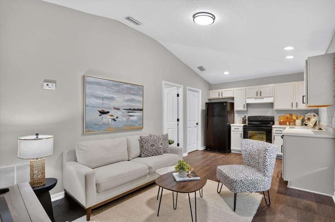
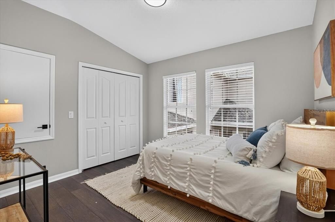
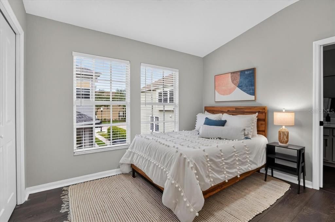
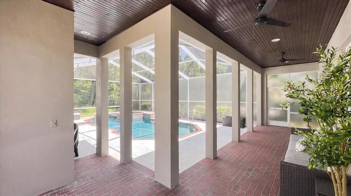
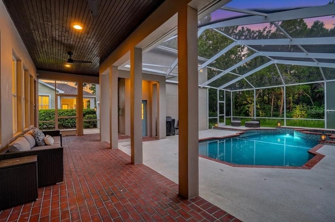
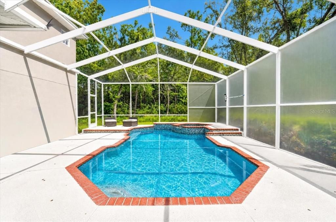
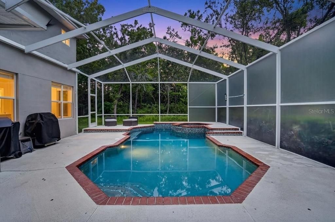
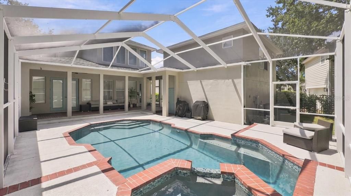
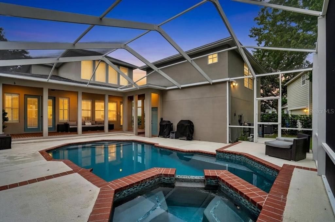
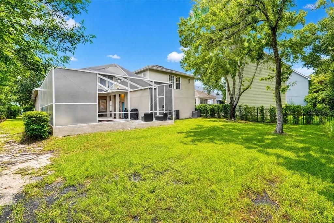
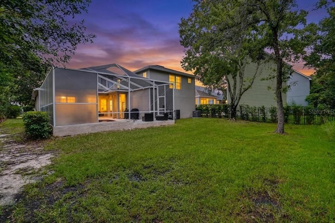
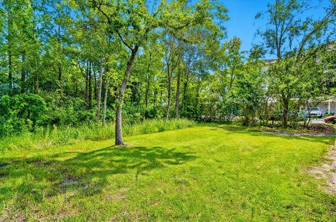
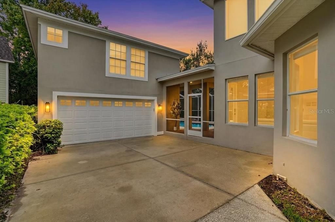
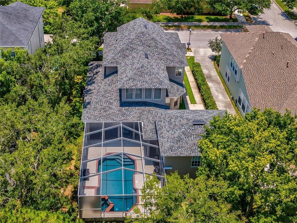
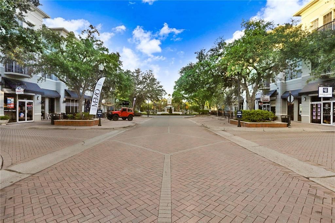
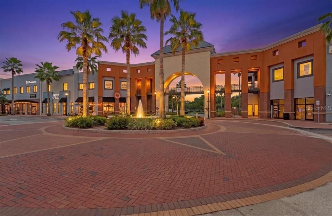
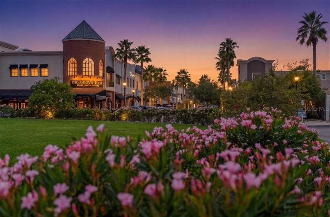
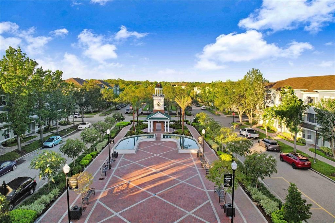
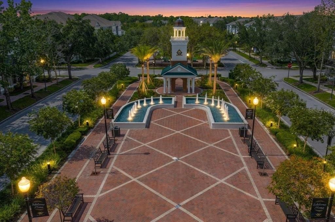
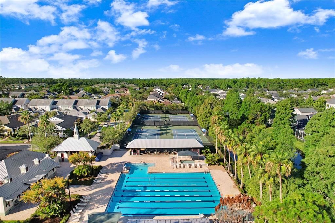
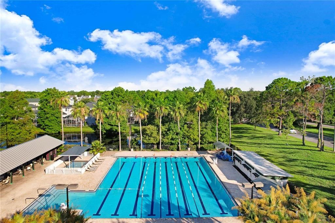
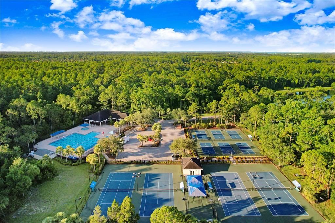
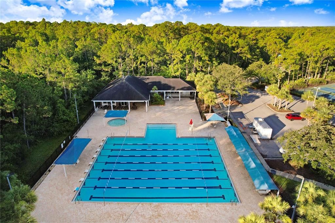
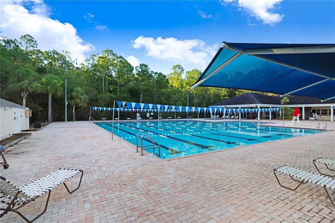
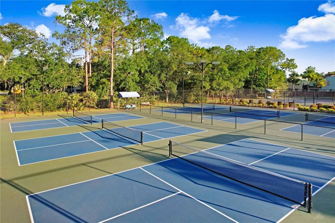
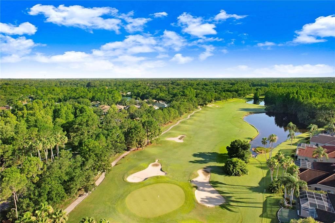
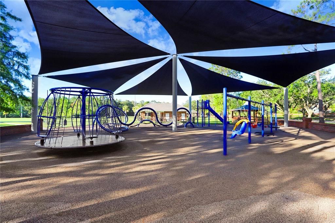
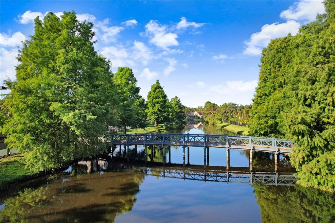
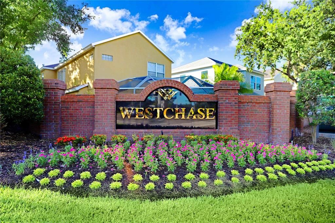
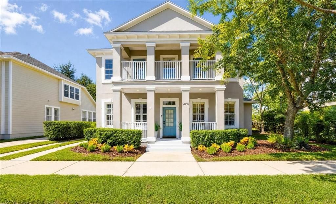
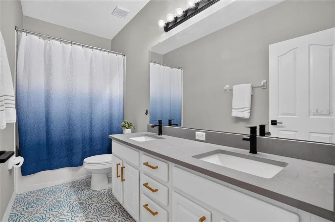
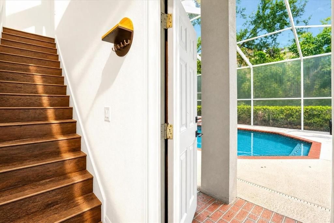
Welcome to West Park Village, where timeless architecture, thoughtful updates, and the quintessential Westchase lifestyle come together. From the charming double front porches and mature landscaping to the bright, beautifully updated interior, this home offers an exceptional combination of character, space, and versatility. Step inside to separate formal living and dining rooms positioned at the front of the home, accented by tray ceilings, plantation shutters, hardwood flooring, and updated lighting. Beyond, the impressive two-story family room creates a dramatic yet inviting gathering space, filled with natural light from soaring windows and offering direct access to the outdoor living area. The updated kitchen features crisp white cabinetry, quartz countertops, a large center island with seating, stainless steel appliances, stylish backsplash, and abundant storage. Just off the kitchen, a dedicated dining nook provides the perfect setting for casual meals and everyday living. Conveniently located on the main level, the spacious master-suite offers a private retreat with tray ceilings and French doors opening directly to the pool area. The beautifully renovated en suite bath features dual vanities, a soaking tub, separate walk-in shower, and designer finishes. Upstairs, three additional bedrooms, a versatile loft area, and a spacious full bathroom with dual sinks offer plenty of room to spread out. Two of the secondary bedrooms open directly to the covered second-story balcony, creating a unique extension of the living space and another place to relax and enjoy the neighborhood setting. Outside, the screened pool and spa create a private backyard retreat with plenty of room for lounging, dining, and entertaining year-round. The pool pump and heater were replaced in 2022, adding to the home's thoughtful updates. One of the property's most distinctive features is the detached two-car garage with a private ADU above. This completely separate living space includes its own full kitchen, living area, bedroom, and bathroom, offering tremendous flexibility for extended family, guests, a private office, or independent living quarters. Additional updates include a 2020 roof, 2025 main-house HVAC, 2020 ADU HVAC, and 2022 pool pump and heater, providing added peace of mind for the next owner. Ideally situated in the heart of West Park Village, enjoy easy access to neighborhood parks, community pools, tennis courts, trails, restaurants, shops, and all that Westchase has to offer. With beautifully updated interiors, a first-floor master-suite, multiple living spaces, a private pool and spa, and a separate ADU, this home delivers the space and flexibility of a much larger property while placing you right in the heart of one of Westchase's most desirable neighborhoods. Westchase is ideally positioned for convenient access throughout Tampa Bay, with the Veterans Expressway just minutes away, Tampa International Airport approximately 15–20 minutes away, and Downtown Tampa and the Westshore Business District within an easy drive. Enjoy the best of suburban living while remaining close to Tampa’s shopping, dining, entertainment, business districts, and Gulf Coast beaches.

Ubicación

Florida TAMPA 33626 Casa En Venta

Detalles

Tipo:
Residential
Estacionamiento:
Driveway / Garage Door Opener
Año de construcción:
2002
Lote:
0.18 Hectáreas
Calefacción:
Central / Heat Pump / Zoned
precio por sq. medidor:
$322
Enfriamiento:
Central Air / Zoned
HOA:
$477

Valuation

Our model vs. what's actually selling nearby.
Estimate
$750,000
$550K – $1.2M
Confidence Low
List vs. estimate
$400K above estimate
List $1,150,000 · +53.3%
Our model says this listing is priced above recent comparable activity. Room to negotiate.
Price per sq ft
$322
+9.9% vs. city median $293
Based on
7 MLS comparables
Median of recent comparable listings. Sold comps use closing price, active listings use list price.

Destacados

Annual tax
$12,417
2025
HOA
$477/yr
Community Pool, Recreational Facilities
Pool
Child Safety Fence
View
Trees/Woods
Garage
2 car garage
Pets
Allowed
Más hechos y características
  • Piso

    • Carpet

    • Porcelain Tile

    • Hardwood

    Calefacción

    • Central

    • Heat Pump

    • Zoned

    Enfriamiento

    • Central Air

    • Zoned

    Accesorios

    • Dishwasher

    • Disposal

    • Dryer

    • Electric Water Heater

    • Microwave

    • Range

    • Refrigerator

    • Washer

    Otras características interiores

    • Built-in Features

    • Ceiling Fan(s)

    • High Ceilings

    • Kitchen/Family Room Combo

    • Living Room/Dining Room Combo

    • Primary Bedroom Main Floor

    • Solid Surface Counters

    • Solid Wood Cabinets

    • Stone Counters

    • Thermostat

    • Walk-In Closet(s)

    • Window Treatments

    Dormitorios y baños

    • Dormitorios: 5

    • Baños: 1

    • Baños completos: 4

  • Estacionamiento

    • Driveway

    • Garage Door Opener

    Propiedad

    • Pisos: Two

    • Piscina Privada: Si

    • Características Exteriores: Balcony / French Doors / Irrigation System / Lighting / Private Mailbox / Sidewalk / Tennis Court(s)

    Lote

    • Lote: 0.18 Hectáreas

    Otra Información de Propiedad

    • Número de Parcela: U1528175L300000900025.0

    • Zonificación: PD

  • Tipo y estilo

    • Tipo de propiedad: Residential

    • Subtipo de propiedad: Single Family Residence

  • Utilidad

    • BB/HS Internet Available

    • Cable Connected

    • Electricity Connected

    • Public

    • Sewer Connected

    • Street Lights

    • Underground Utilities

  • Otra información financiera

    • HOA: $477

    • Frecuencia HOA: Annually

    • Importe anual de impuestos: $12,418

  • Detalles de la fuente

    • MLS ID: TB8544586

    Otros hechos

    • Materiales de construcción: Block / Stucco / Wood Frame

    • Detalles de la fundación: Slab

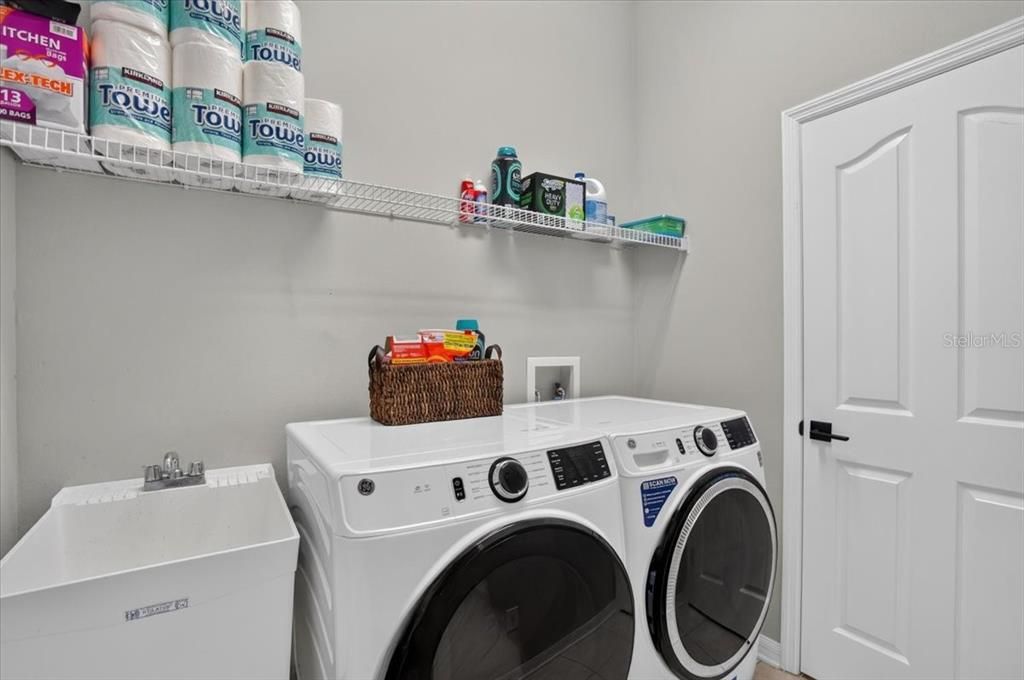
    • Características de lavandería: Inside / Laundry Room

    • Características del lote: Conservation Area / Sidewalk

    • Características del patio y el porche: Patio / Porch / Rear Porch / Screened

    • Características de la piscina: Child Safety Fence / Gunite / Heated / In Ground / Lighting / Screen Enclosure / Tile

    • Características de la ventana: Shades / Shutters

    • Caras de dirección: West

    • Otras estructuras: Guest House

    • Estilo arquitectónico: Traditional

    • Espacios de garaje: 2

    • Garaje: Si

    • Salón: 3569

    • Fuente de agua: Public

    • Tamaño de la parcela: 60 x 128

    • Nombre de subdivisión: WESTCHASE

Consulta privada
Habla con el asesor de este inmueble.
Planos, documentos del HOA, comparables off-market, agendar una visita privada — un solo mensaje directo al especialista local.

Más como esta

Nuevo
En Venta
$975,000
Casa
3 camas · 2 baños · 2,574 sqft
TAMPA SHORES UNIT 7, TAMPA
5819 IMPERIAL KEY
Nuevo
En Venta
$900,000
Casa
3 camas · 2 baños · 2,600 sqft
WESTCHASE SEC 322 REV, TAMPA
10438 GREEN LINKS DRIVE
-$35K
En Venta
$805,000
Casa
4 camas · 3 baños · 2,940 sqft
RESERVE AT CITRUS PARK, TAMPA
11512 NAVEL ORANGE WAY
-$551K
En Venta
$1,319,000
Casa
3 camas · 3 baños · 2,499 sqft
PALM BAY PH II, TAMPA
10627 HATTERAS DRIVE SW
En Venta
$999,999
Casa
4 camas · 3 baños · 2,360 sqft
TAMPA SHORES INC 1 UNIT 2, TAMPA
10712 DALTON AVENUE
En Venta
$825,000
Casa
4 camas · 3 baños · 2,953 sqft
CITRUS CHASE, TAMPA
8033 CLEMENTINE LANE
En Venta
$850,000
Casa
4 camas · 3 baños · 2,621 sqft
WESTCHASE SEC 117, TAMPA
10522 CHAMBERS DRIVE
-$11K
En Venta
$809,000
Casa
5 camas · 3 baños · 3,338 sqft
WESTCHASE SEC 370, TAMPA
10502 CASTLEFORD WAY

Mercado cerca de esta dirección

Conteos en vivo en la misma zona.
Ver todo

The multiple listing information is provided by the Stellar MLS from a copyrighted compilation of listings. The compilation of listings and each individual listing are ©2026-present Stellar MLS. All Rights Reserved. The information provided is for consumers' personal, noncommercial use and may not be used for any purpose other than to identify prospective properties consumers may be interested in purchasing. All properties are subject to prior sale or withdrawal. All information provided is deemed reliable but is not guaranteed accurate, and should be independently verified. Listing courtesy of: COLDWELL BANKER REALTY