Vender tu casa
Valoración gratuita de tu hogar
Contacto
Cuéntenos sobre sus necesidades
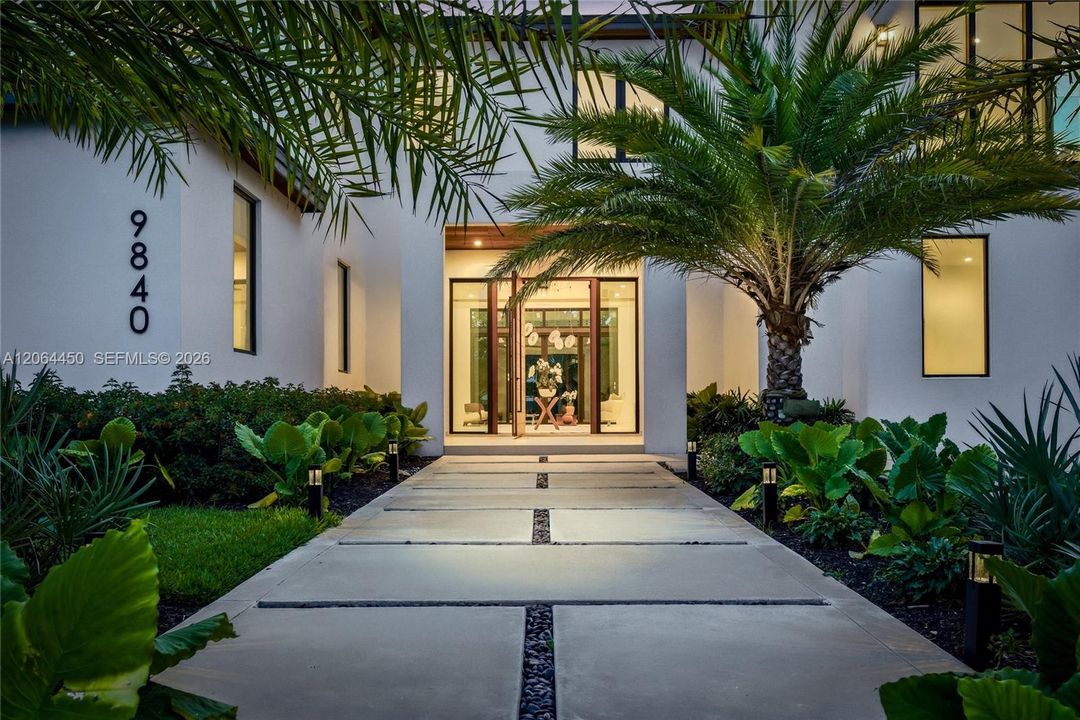
9840 SW 73rd Ct, Pinecrest FL 33156

Casa En Venta
$6,499,000

BTC: 77.36904762

ETH: 2,452.45283019

42 días
6 camas
7 baños
6,841 sqft

Visión general

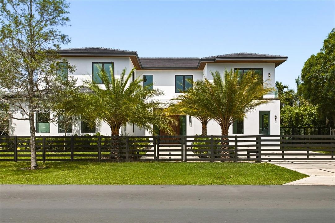
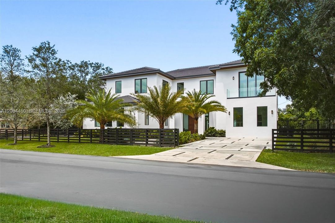
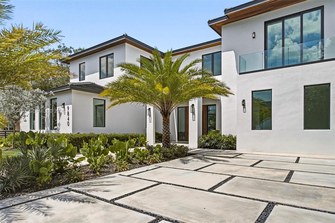
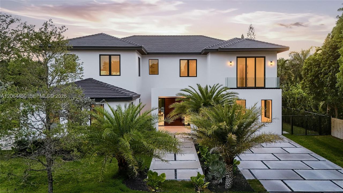
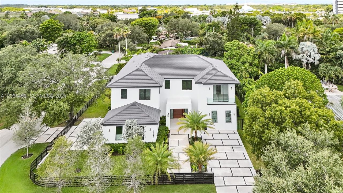
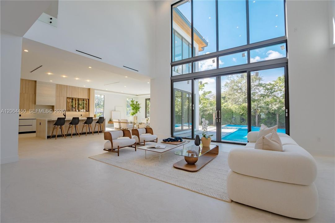
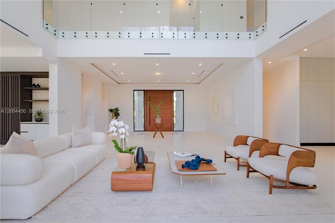
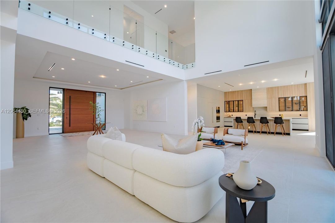
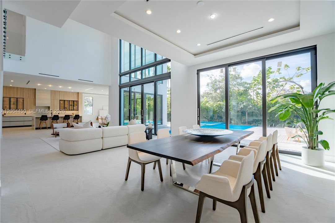
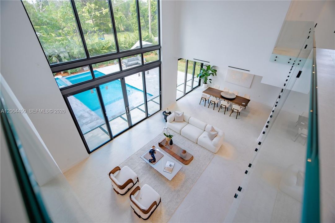
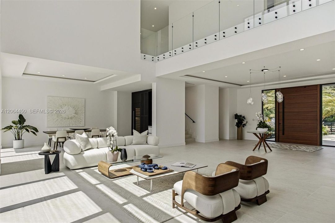
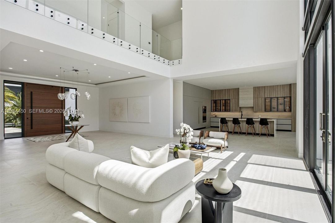
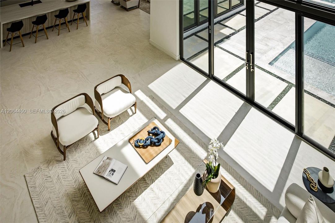
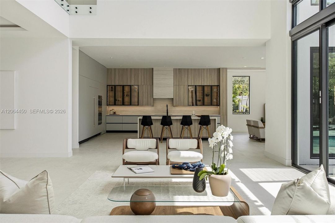
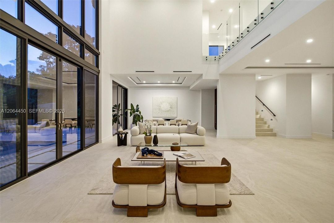
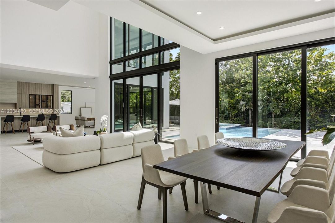
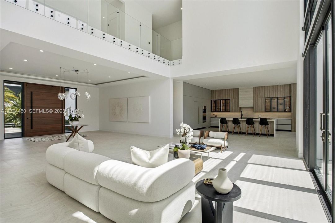
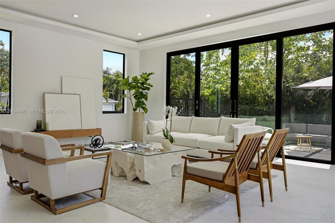
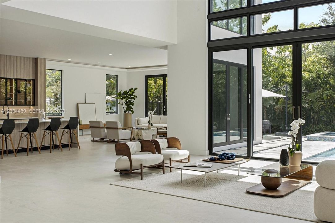
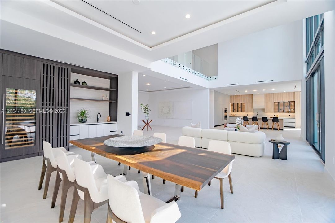
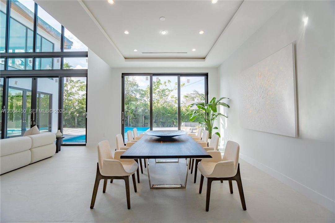
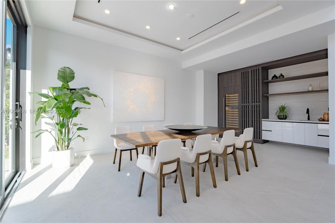
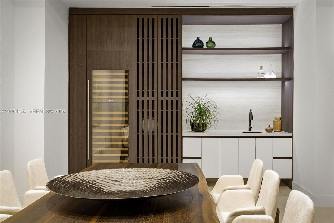
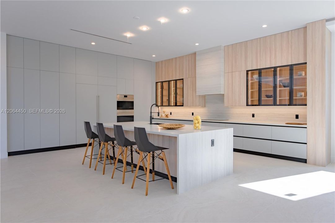
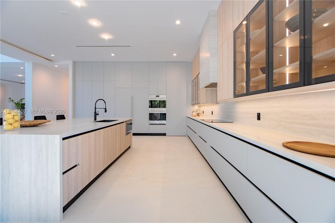
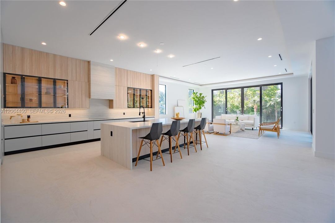
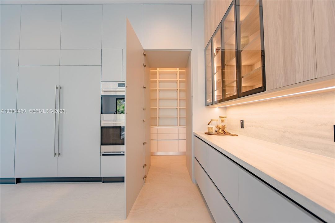
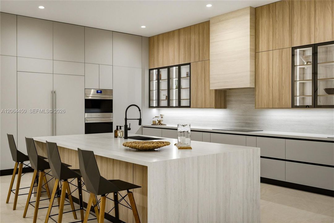
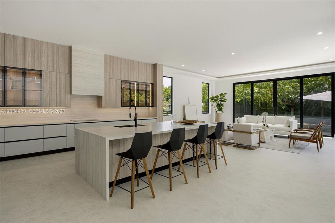
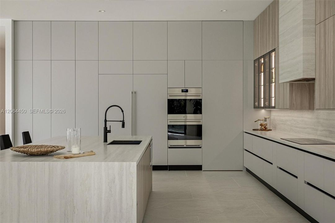
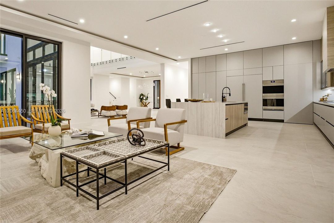
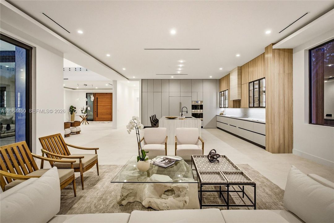
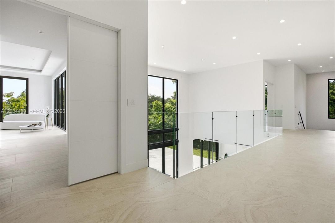
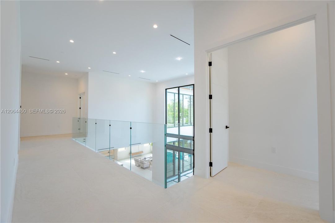
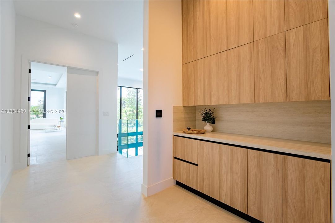
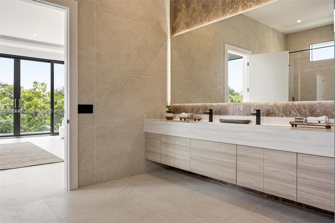
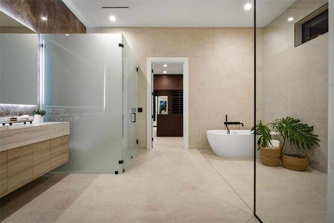
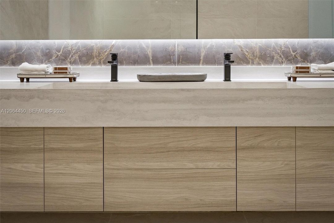
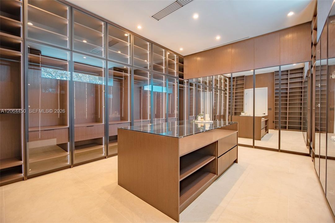
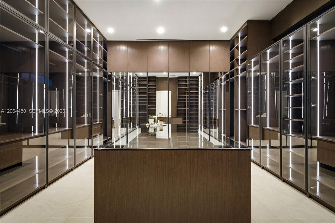
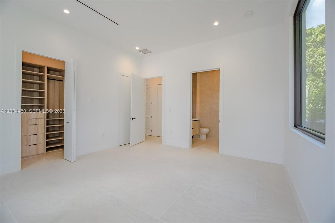
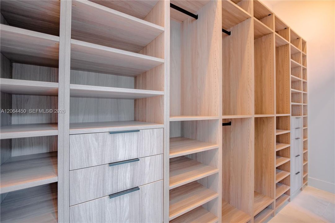
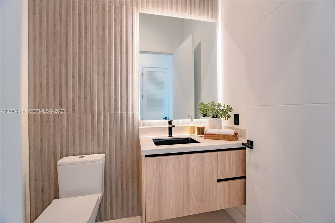
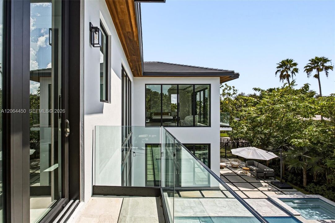
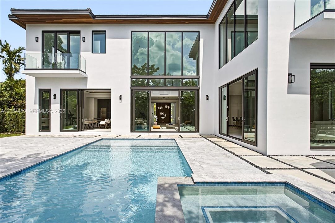
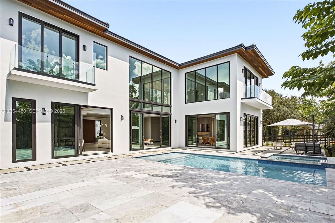
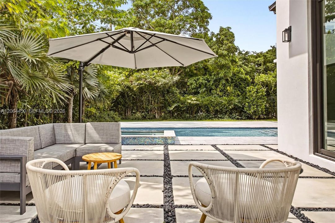
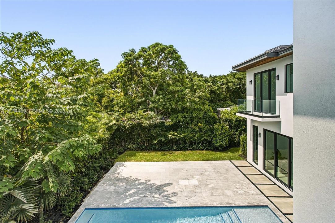
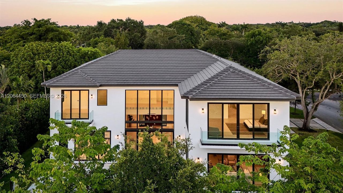
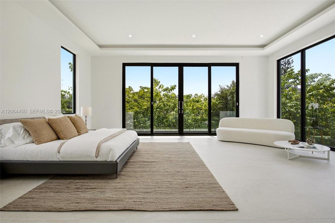
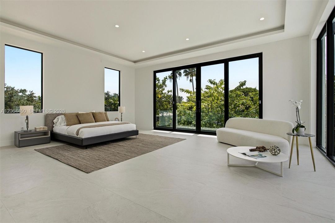
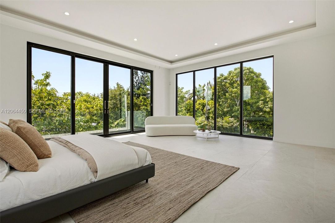
Unique 2026 new construction in North Pinecrest, ideally located minutes from major roads and highways while offering the privacy and exclusivity Pinecrest is known for. This exceptional 6-bedroom, 7.5-bath luxury residence features 8,143 total sq. ft. of refined living space on a 15,225 sq. ft. corner lot, combining timeless elegance with contemporary design.A fully fenced property creates a private retreat where sophisticated craftsmanship meets effortless indoor-outdoor living. Expansive windows, soaring double-height ceilings, and panoramic views fill the main living areas with natural light.The open-concept design features a chef’s kitchen with Wolf and Sub-Zero appliances, oversized island, and custom walk-in pantry. The outdoor experience is equally impressive, featuring a sparkling saltwater pool, heated spa, and beautifully designed entertaining areas. A 3-car garage with lift capability and an 8-car driveway provide exceptional flexibility.The primary suite offers a true sanctuary with a spa-inspired wet room, dual vanities, and a custom oversized boutique-style closet. Each additional suite includes generous proportions and private en-suite bathrooms. Curated integration of Valentina Bilbao fine art adds a distinctive layer of sophistication throughout the residence.Designed for those who appreciate luxury, comfort, and architectural excellence, this Pinecrest masterpiece delivers the perfect balance of privacy, scale, and modern living.
Ubicación

Detalles
Tipo:
Residential
Estacionamiento:
Additional Spaces Available / Driveway / Paver Block
Año de construcción:
2026
Lote:
15225 Pies Cuadrados
Calefacción:
Electric
precio por sq. medidor:
$950
Enfriamiento:
Central Air
HOA:
Sin datos

Valuation

Recent sales nearby
21 public-records sales within 0.5 mi
Median actual sale: $630K
Not enough MLS comparables for a model estimate on this property. Public-records data shown instead.

Destacados

Annual tax
$16,109
2026
Pool
In Ground
View
Garden, Pool
Garage
3 car garage
Más hechos y características
  • Piso

    • Ceramic Floor

    Calefacción

    • Electric

    Enfriamiento

    • Central Air

    Accesorios

    • Dishwasher

    • Disposal

    • Dryer

    • Electric Range

    • Electric Water Heater

    • Ice Maker

    • Microwave

    • Refrigerator

    • Self Cleaning Oven

    • Wall Oven

    Otras características interiores

    • First Floor Entry

    • Bar

    • Built-in Features

    • Closet Cabinetry

    • Cooking Island

    • French Doors

    • Pantry

    • Roman Tub

    • Vaulted Ceiling(s)

    • Walk-In Closet(s)

    • Wet Bar

    • Family Room

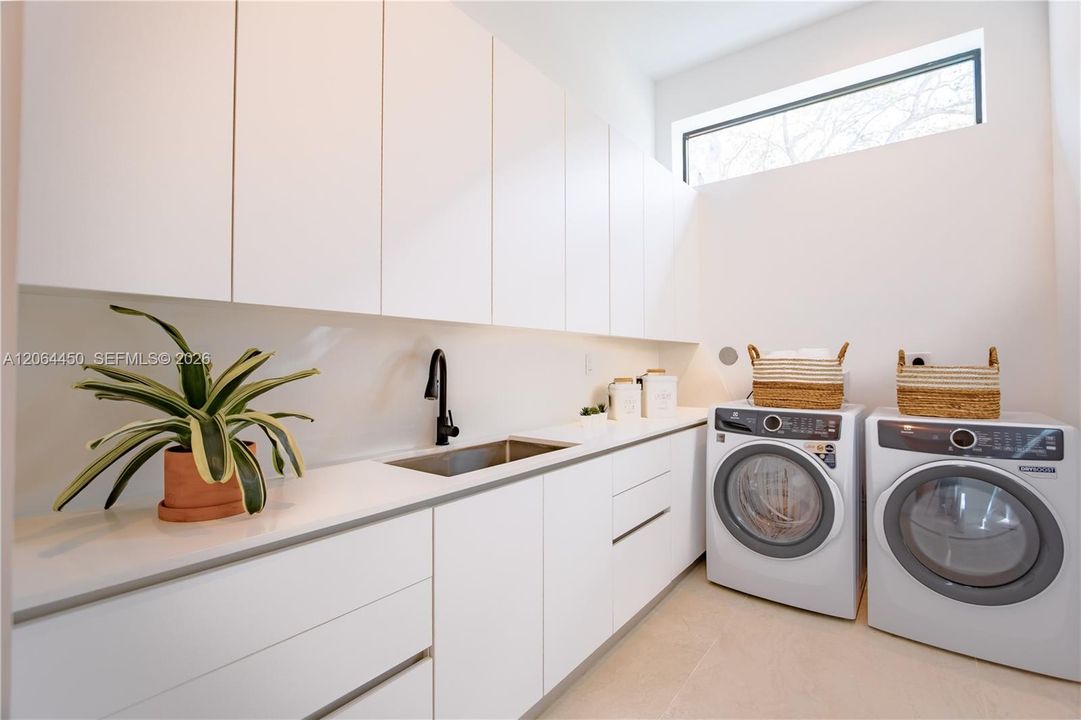
    • Utility Room/Laundry

    Dormitorios y baños

    • Dormitorios: 6

    • Baños: 1

    • Baños completos: 7

  • Estacionamiento

    • Additional Spaces Available

    • Driveway

    • Paver Block

    Propiedad

    • Características Exteriores: Open Balcony

    Lote

    • Lote: 15225 Pies Cuadrados

    Otra Información de Propiedad

    • Número de Parcela: 20-50-02-019-0140

    • Zonificación: 2100

  • Tipo y estilo

    • Tipo de propiedad: Residential

    • Subtipo de propiedad: Single Family Residence

  • Energía verde

    • Appliances

    • Construction

    • Doors

    • HVAC

    • Insulation

    • Lighting

    • Roof

    • Thermostat

    • Water Heater

  • Otra información financiera

    • Importe anual de impuestos: $16,109

  • Detalles de la fuente

    • MLS ID: A12064450

    Otros hechos

    • Materiales de construcción: Concrete Block Construction

    • Características de lavandería: Utility Room/Laundry

    • Características del lote: 1/4 To Less Than 1/2 Acre Lot

    • Características del patio y el porche: Open Balcony

    • Características de la piscina: In Ground / Concrete / Heated

    • Características de la ventana: Clear Impact Glass

    • Caras de dirección: East

    • Estilo arquitectónico: Attached / Two Story

    • Espacios de garaje: 3

    • Garaje adjunto: Si

    • Garaje: Si

    • Salón: 6841

    • Fuente de agua: Municipal Water

    • Nombre de subdivisión: HILLMONT

Consulta privada
Habla con el asesor de este inmueble.
Planos, documentos del HOA, comparables off-market, agendar una visita privada — un solo mensaje directo al especialista local.

Más como esta

En Venta
$8,000,000
Casa
6 camas · 5 baños · 5,305 sqft
HI-VIEW ACRES, Pinecrest
6080 SW 102nd St, Pinecrest FL 33156
Nuevo
En Venta
$4,950,000
Casa
5 camas · 5 baños · 4,284 sqft
EIGHTY DEVELOPMENT, South Miami
5991 SW 80th St, South Miami FL 33143
Nuevo
En Venta
$4,750,000
Casa
5 camas · 4 baños · 4,710 sqft
NORTH KENDALL, Miami
6951 SW 94 st, Miami FL 33156
Nuevo
En Venta
$6,500,000
Casa
5 camas · 5 baños · 5,133 sqft
SUBDIVISION OF, Miami
9890 SW 64th St, Miami FL 33173
Nuevo
En Venta
$5,399,000
Casa
6 camas · 7 baños · 5,687 sqft
RIDGEWOOD SUB, Miami
9999 SW 87th Ct, Miami FL 33176
Nuevo
En Venta
$5,100,000
Casa
8 camas · 8 baños · 5,397 sqft
South Miami, South Miami
6750 SW 74th St, South Miami FL 33143
Nuevo
En Venta
$5,125,000
Casa
5 camas · 6 baños · 4,431 sqft
COCOPLUM TERR, South Miami
6255 SW 69th St, South Miami FL 33143
En Venta
$6,200,000
Casa
5 camas · 6 baños · 5,870 sqft
RIDGEWOOD SUB, Miami
8920 SW 96th St, Miami FL 33176

Mercado cerca de esta dirección

Conteos en vivo en la misma zona.
Ver todo

The multiple listing information is provided by the Miami Association of REALTORS® from a copyrighted compilation of listings. The compilation of listings and each individual listing are ©2026-present Miami Association of REALTORS®. All Rights Reserved. The information provided is for consumers' personal, noncommercial use and may not be used for any purpose other than to identify prospective properties consumers may be interested in purchasing. All properties are subject to prior sale or withdrawal. All information provided is deemed reliable but is not guaranteed accurate, and should be independently verified. Listing courtesy of: Coldwell Banker Realty