Vender tu casa
Valoración gratuita de tu hogar
Contacto
Cuéntenos sobre sus necesidades

9875 & 9893 KILGORE ROAD

Casa En Venta
$4,800,000

BTC: 57.26898527

ETH: 1,811.32075472

1 días
5 camas
4 baños
4,740 sqft

Visión general

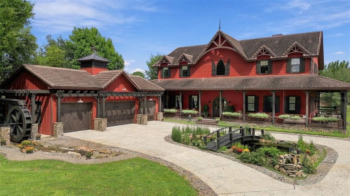
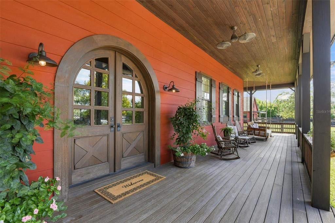
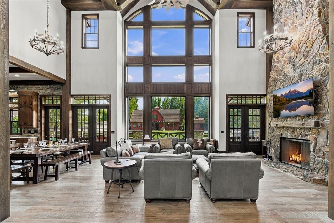
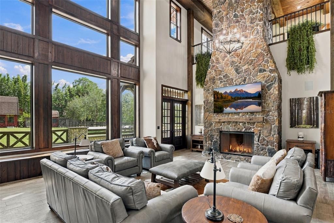
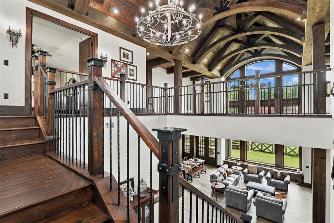
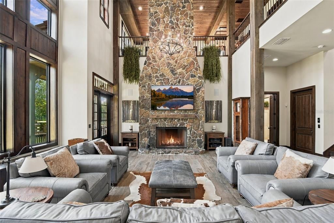
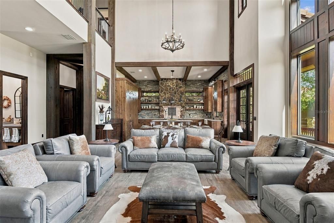
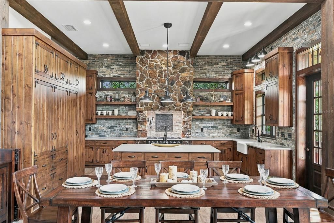
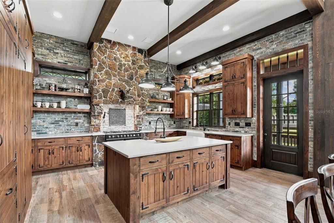
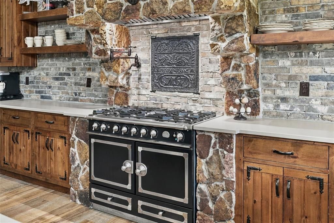
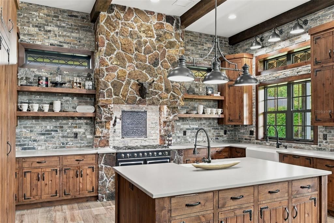
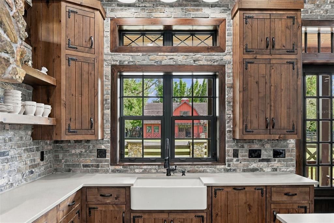
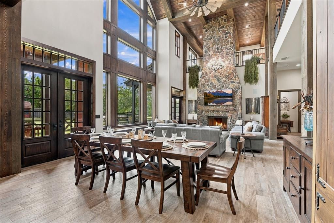
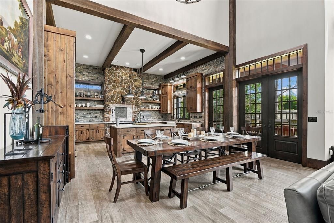
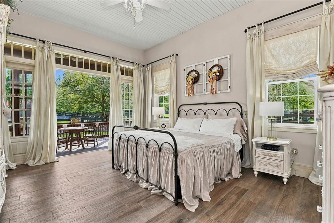
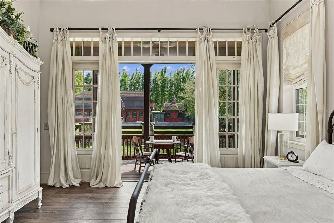
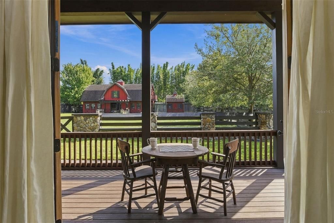
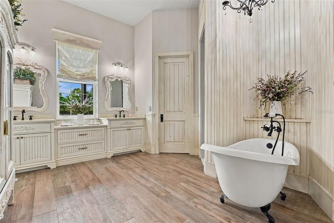
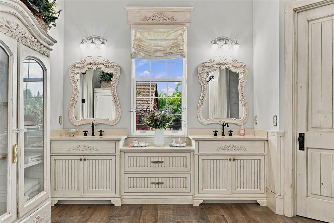
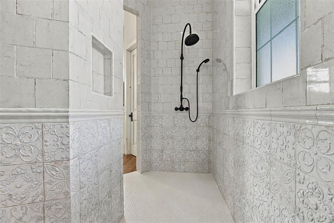
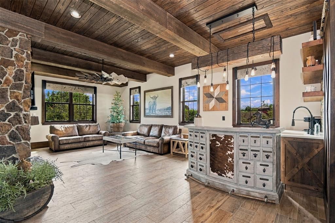
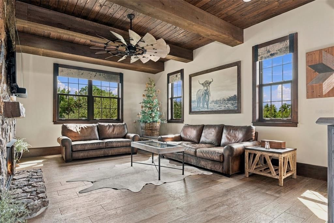
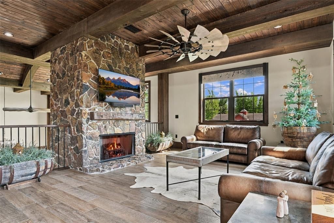
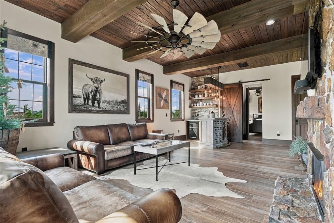
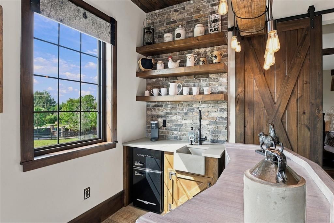
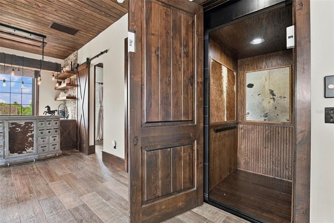
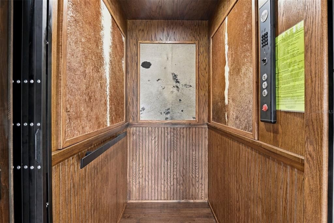
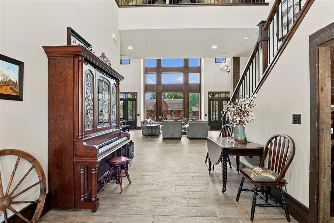
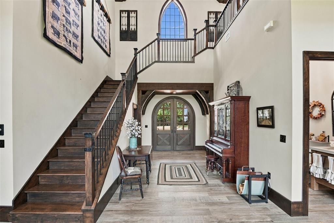
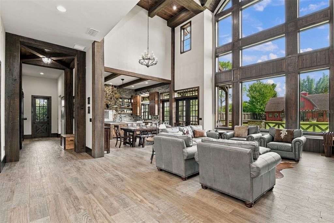
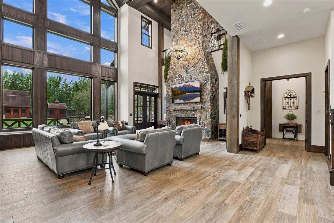
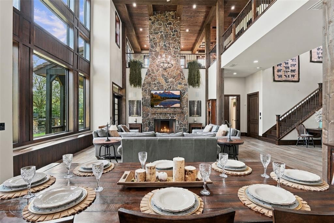
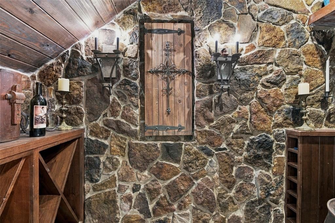
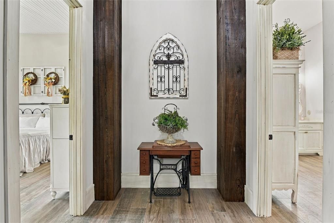
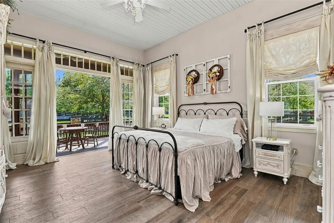
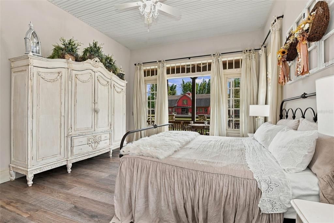
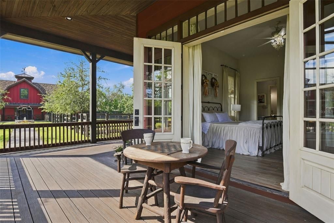
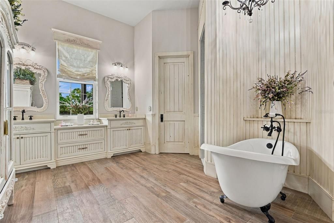
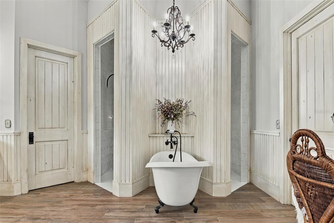
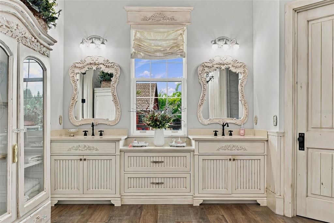
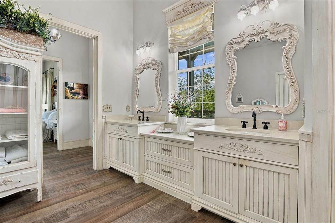
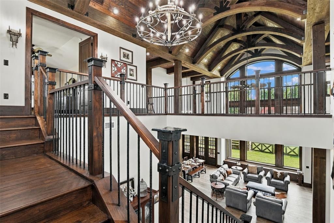
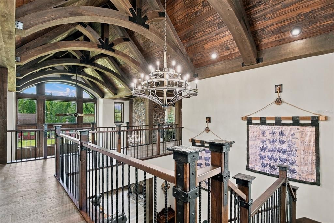
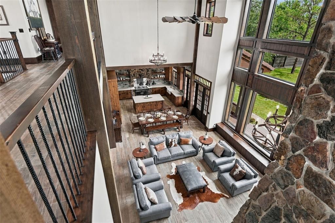
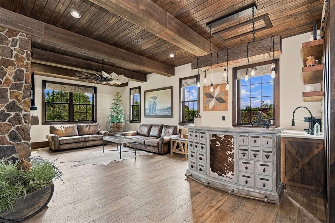
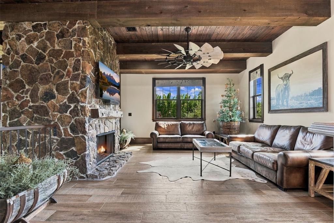
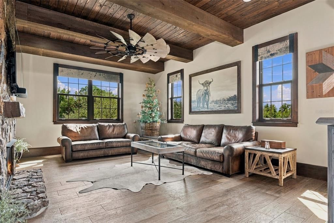
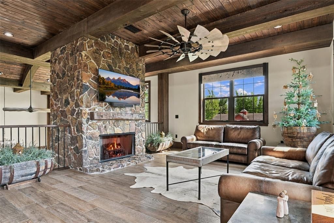
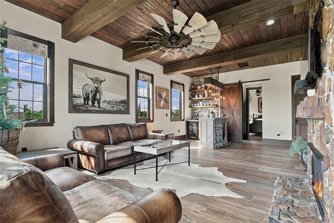
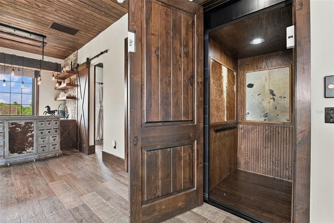
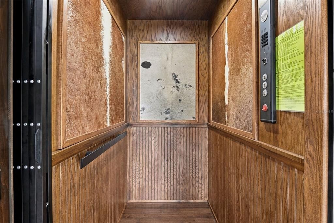
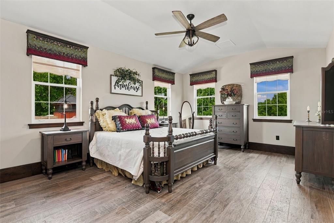
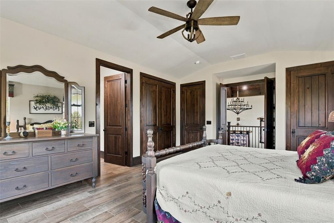
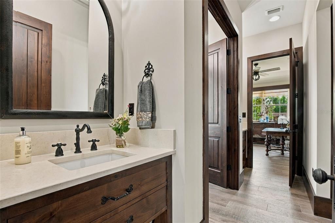
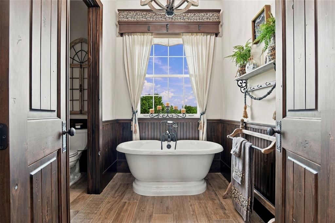
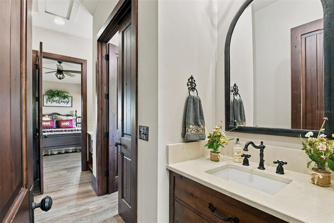
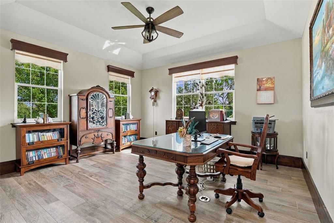
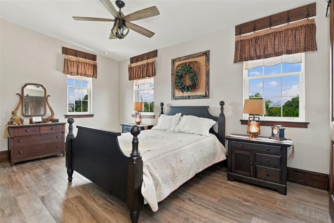
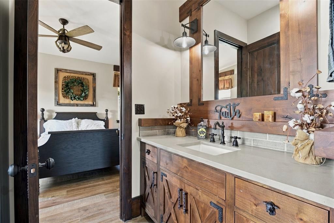
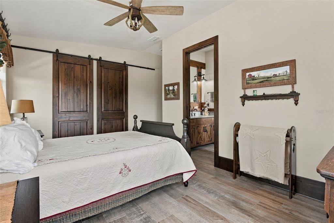
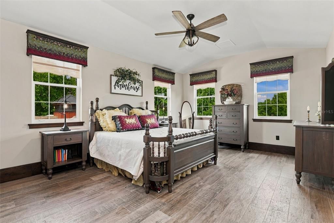
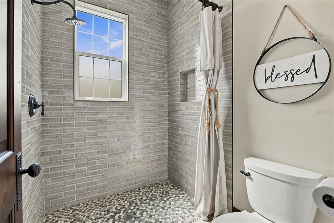
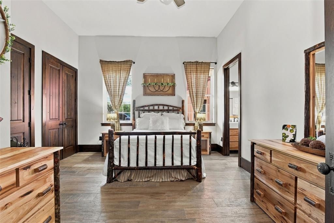
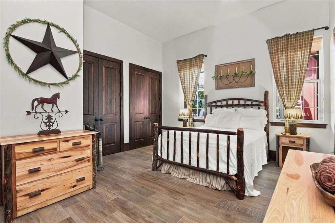
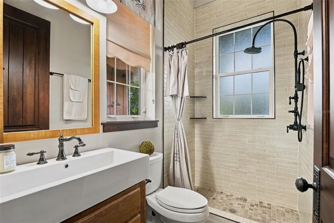
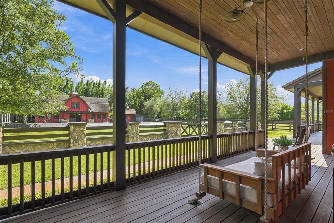
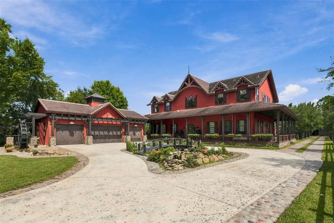
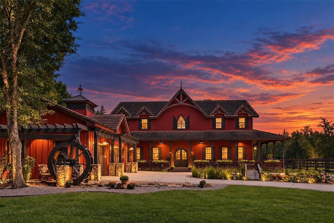
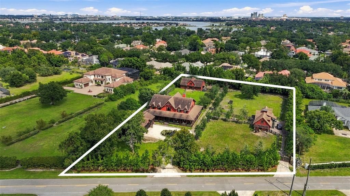
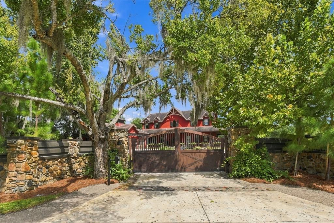
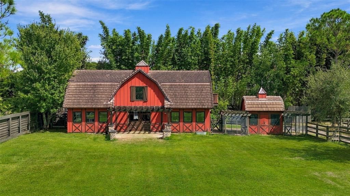
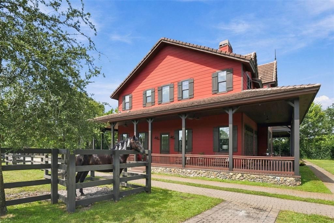
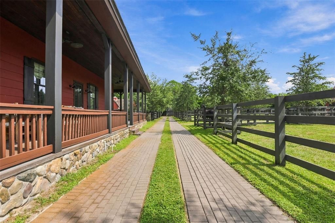
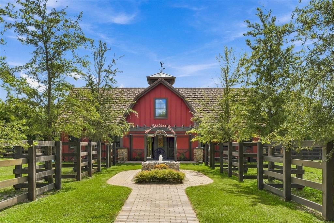
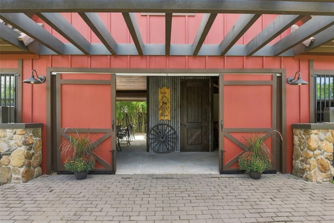
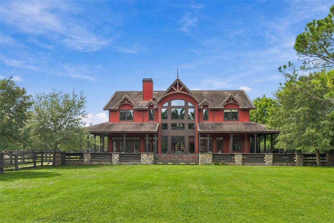
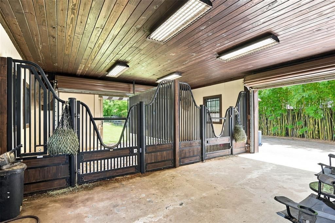
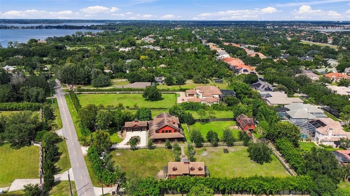
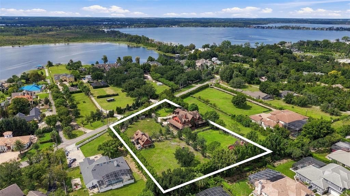
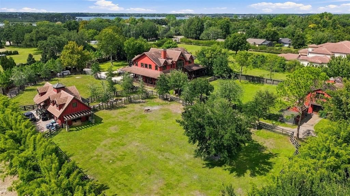
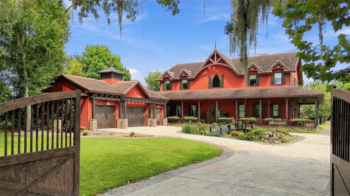
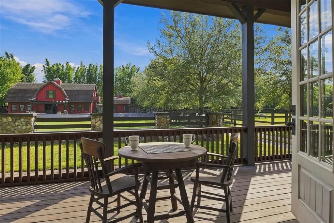
Elite equestrian estate in the heart of Southwest Orlando known as 'Millionaire's Row' featuring two acres of privately fenced property plus a guest house and a 2,742 sq ft custom show barn with top-tier amenities. Welcome to your storybook retreat, where fairytale charm meets uncompromised luxury. From the moment you approach one of two private, electrically secured gates and traverse the custom paver drive, every detail reflects unmatched craftsmanship, security, and refined equestrian elegance. Built in 2023, this custom property sits within an exclusive rural enclave, offering maximum privacy and serenity with a low-density mandate of just one home for every two acres. Ideal for equestrian pursuits and compliant with local code for livestock, the grounds are fully cross-fenced with classic 4-board fencing and feature a premier custom barn equipped with four American Stall Works horse stalls—perfectly suited for full-sized horses or the estate's four mini horses. Inside, the gourmet chef’s kitchen is anchored by its crown jewel: a La Cornue gas range and oven with hand-finished trim that gives the showpiece its iconic architectural look. Premium appliances include a 64-inch Sub-Zero refrigerator, built-in freezer drawers with an automatic ice maker, a Bosch 800 Series in-wall oven and dishwasher, and two porcelain farmhouse sinks. Custom-built cabinetry throughout the kitchen and bathrooms, including the sprawling primary retreat complete with walk through shower and oversized clawfoot soaking tub for the ulimate spa life experience. Floods of natural light illuminate the soaring ceilings, which showcase custom woodwork of truly grand proportions. A private elevator seamlessly connects the levels of the residence, while complete peace of mind is provided by a monitored security system, a heavy-duty 60 Hz Generac full-home backup generator, a dual-well water system, multiple HVAC units for precision climate control, and two high-capacity septic systems built to handle large-scale living for all the property's structures. Enjoy true indoor-outdoor living with an expansive, 10-foot-wide wrap-around porch finished in ultra-durable, low-maintenance Trex composite decking surrounding all four sides of the home. High-performance PGT and Andersen impact-resistant windows alongside concrete architectural shingles deliver a timeless European rustic aesthetic together with superior weather defense. Car enthusiasts will appreciate the expansive 4-car garage, complemented by a 1,250 sq ft air-conditioned barn with an 850 sq ft loft. The private carriage house also includes a full kitchen, 1 bedroom, 1 bathroom, and 730 sq ft of beautiful living space. Secluded and serene, this 2-acre offers supreme privacy just minutes from fine dining, Restaurant Row, high-end shopping, Publix, Whole Foods, Trader Joes, Universal Studios, The Lake Butler Chain of Lakes, Walt Disney World, and Orlando International Airport.

Ubicación

Detalles

Tipo:
Residential
Estacionamiento:
Boat / Driveway / Garage Door Opener / Garage Faces Rear / Garage Faces Side / Golf Cart Parking / Ground Level / Guest / Open / Parking Pad / RV Parking
Año de construcción:
2023
Lote:
2.00 Hectáreas
Calefacción:
Electric / Natural Gas
precio por sq. medidor:
$1,013
Enfriamiento:
Central Air
HOA:
Sin datos

Destacados

Annual tax
$16,941
2025
View
Garden, Trees/Woods
Garage
4 car garage
Furnished
Negotiable
Pets
Allowed
Más hechos y características
  • Piso

    • Ceramic Tile

    Calefacción

    • Electric

    • Natural Gas

    Enfriamiento

    • Central Air

    Accesorios

    • Bar Fridge

    • Dishwasher

    • Refrigerator

    • Water Softener

    • Wine Refrigerator

    Otras características interiores

    • Cathedral Ceiling(s)

    • Ceiling Fan(s)

    • Eating Space In Kitchen

    • High Ceilings

    • Kitchen/Family Room Combo

    • Open Floorplan

    • Primary Bedroom Main Floor

    • Smart Home

    • Split Bedroom

    • Stone Counters

    • Vaulted Ceiling(s)

    • Walk-In Closet(s)

    Dormitorios y baños

    • Dormitorios: 5

    • Baños: 1

    • Baños completos: 4

  • Estacionamiento

    • Boat

    • Driveway

    • Garage Door Opener

    • Garage Faces Rear

    • Garage Faces Side

    • Golf Cart Parking

    • Ground Level

    • Guest

    • Open

    • Parking Pad

    • RV Parking

    Propiedad

    • Pisos: Two

    • Características Exteriores: Courtyard / Dog Run / French Doors / Garden / Irrigation System / Lighting / Private Entrance / Private Mailbox / Private Yard / Rain Gutters

    Lote

    • Lote: 2.00 Hectáreas

    Otra Información de Propiedad

    • Número de Parcela: 042428000000043

    • Zonificación: R-CE

  • Tipo y estilo

    • Tipo de propiedad: Residential

    • Subtipo de propiedad: Single Family Residence

  • Utilidad

    • BB/HS Internet Available

  • Otra información financiera

    • Importe anual de impuestos: $16,941

  • Detalles de la fuente

    • MLS ID: O6446344

    Otros hechos

    • Materiales de construcción: Concrete / HardiPlank Type

    • Detalles de la fundación: Block

    • Características de la chimenea: Family Room / Living Room

    • Características de lavandería: Laundry Closet / Laundry Room / Upper Level

    • Características del lote: Farm / In County / Landscaped / Oversized Lot / Pasture / Private / Sidewalk / Zoned for Horses

    • Características del patio y el porche: Covered / Front Porch / Porch / Rear Porch / Side Porch / Wrap Around

    • Caras de dirección: East

    • Otras estructuras: Additional Single Family Home / Barn(s) / Corral(s) / Guest House / Outdoor Kitchen / Shed(s) / Storage / Workshop

    • Estilo arquitectónico: Ranch

    • Hogar: Si

    • Espacios de garaje: 4

    • Garaje adjunto: Si

    • Garaje: Si

    • Salón: 4740

    • Fuente de agua: Well

    • Nombre de subdivisión: NON-SUB

Consulta privada
Habla con el asesor de este inmueble.
Planos, documentos del HOA, comparables off-market, agendar una visita privada — un solo mensaje directo al especialista local.

Más como esta

En Venta
$4,695,000
Casa
6 camas · 6 baños · 8,157 sqft
SOUTH BAY, ORLANDO
9320 CYPRESS COVE DRIVE
En Venta
$4,590,000
Casa
5 camas · 5 baños · 5,004 sqft
LAKE SHEEN ESTATES, ORLANDO
10352 BURRIS COURT
En Venta
$3,800,000
Casa
6 camas · 6 baños · 6,346 sqft
ESTATES AT PHILLIPS LANDING PH 02, ORLANDO
9233 SOUTHERN BREEZE DRIVE
En Venta
$4,950,000
Casa
6 camas · 6 baños · 6,643 sqft
BAY HILL, ORLANDO
6159 HARBOUR TOWN COURT
En Venta
$5,823,000
Condo / Coop
3 camas · 3 baños · 3,477 sqft
GOLDEN OAK FLORIAN PARK CONDOMINIUM, ORLANDO
10160 AUTUMN MIST LANE UNIT 402
-$300K
En Venta
$3,700,000
Casa
5 camas · 6 baños · 5,434 sqft
POINTE TIBET REP, ORLANDO
6049 LADY BET DRIVE
-$200K
En Venta
$4,500,000
Casa
6 camas · 6 baños · 6,790 sqft
ESTATES AT PHILLIPS LANDING PH 02, ORLANDO
9245 SOUTHERN BREEZE DRIVE
-$711K
En Venta
$4,778,000
Casa
6 camas · 7 baños · 8,305 sqft
KEENES POINTE, WINDERMERE
9721 CARILLON PARK DRIVE

Mercado cerca de esta dirección

Conteos en vivo en la misma zona.
Ver todo

The multiple listing information is provided by the Stellar MLS from a copyrighted compilation of listings. The compilation of listings and each individual listing are ©2026-present Stellar MLS. All Rights Reserved. The information provided is for consumers' personal, noncommercial use and may not be used for any purpose other than to identify prospective properties consumers may be interested in purchasing. All properties are subject to prior sale or withdrawal. All information provided is deemed reliable but is not guaranteed accurate, and should be independently verified. Listing courtesy of: PREMIER SOTHEBYS INT'L REALTY