Vender tu casa
Valoración gratuita de tu hogar
Contacto
Cuéntenos sobre sus necesidades

9920 CRYSTAL ISLE CIRCLE

Casa Activo con contrato
$639,900

BTC: 7.69665624

ETH: 241.47169811

-$10K (2026/08/01)
80 días
Frente al mar
3 camas
2 baños
1,861 sqft

Visión general

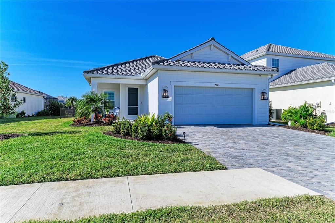
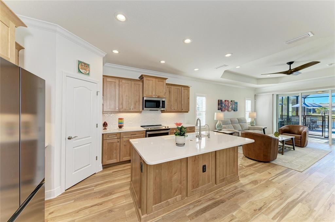
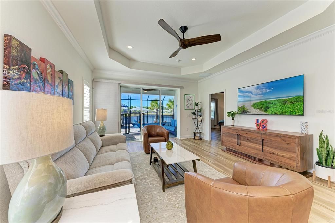
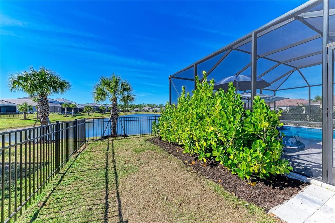
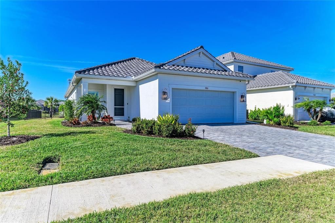
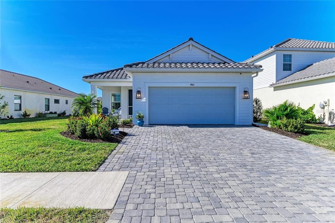
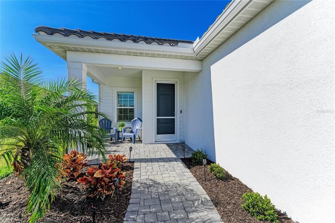
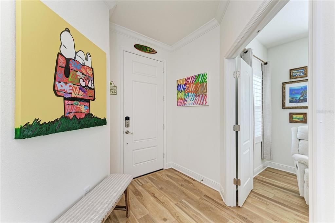
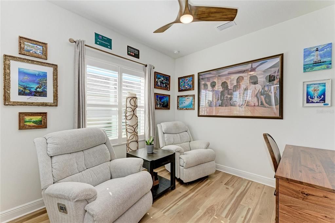
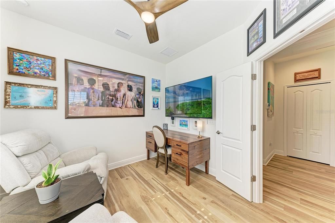
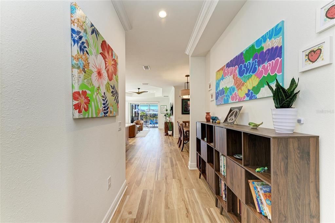
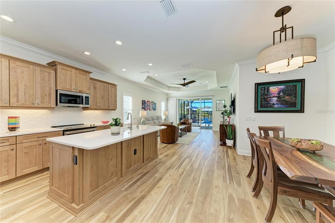
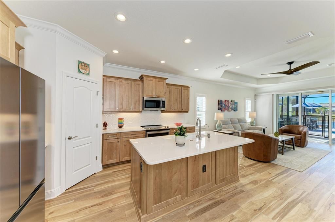
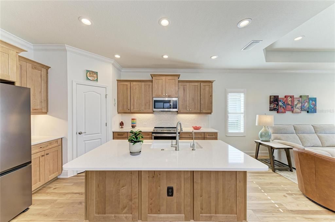
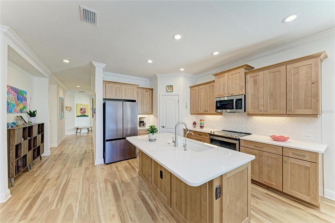
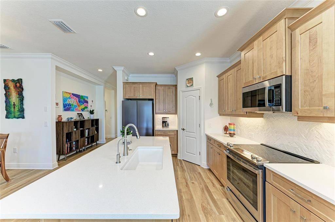
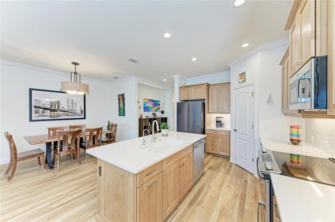
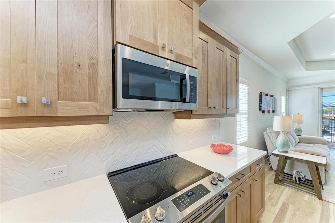
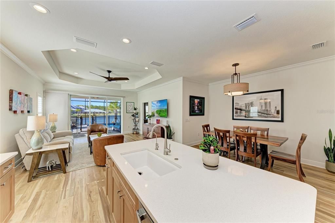
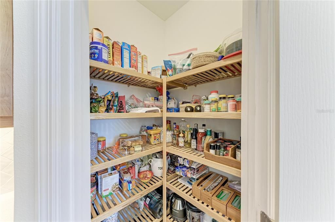
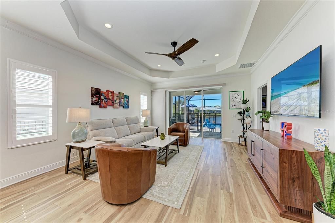
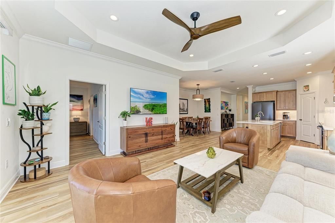
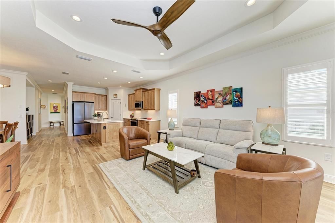
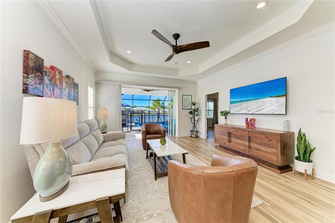
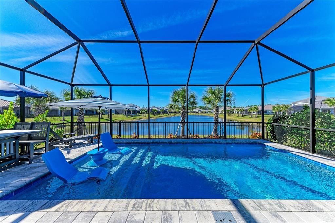
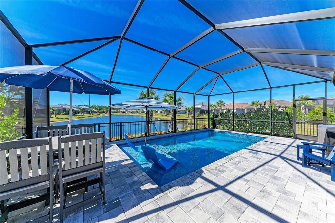
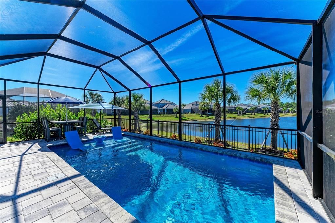
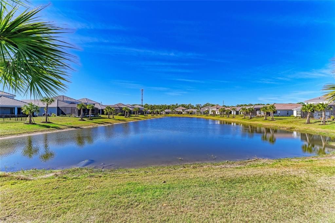
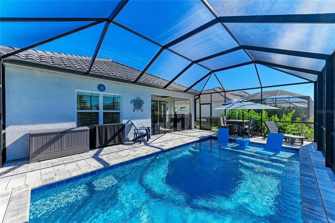
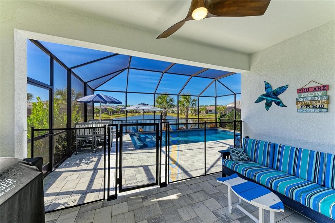
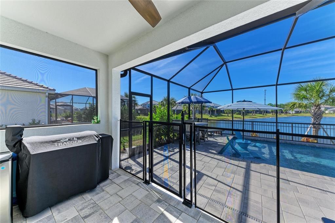
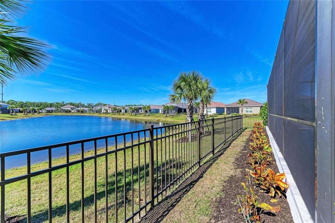
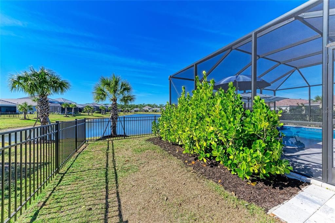
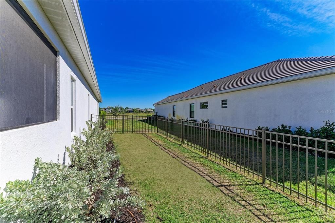
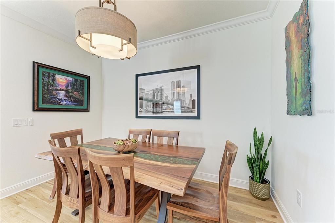
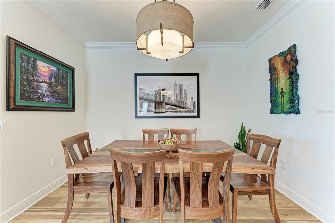
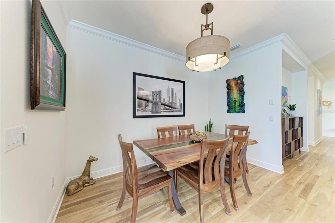
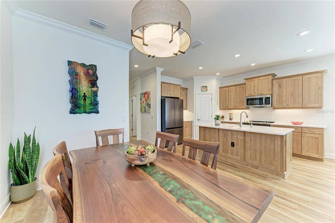
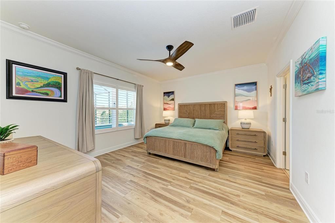
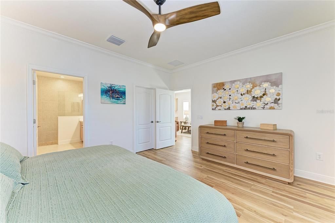
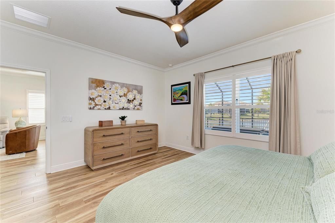
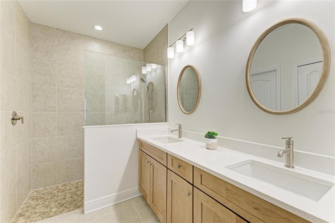
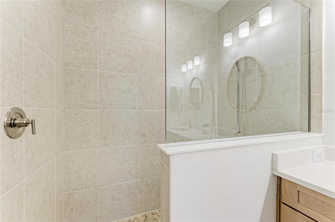
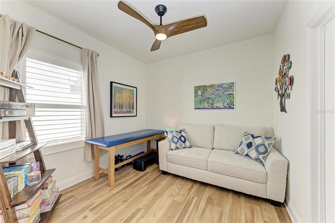
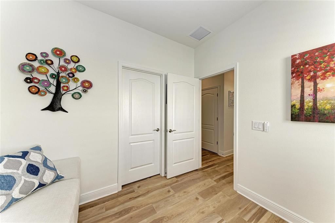
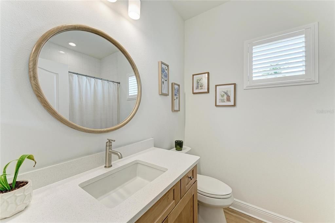
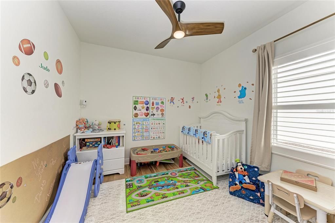
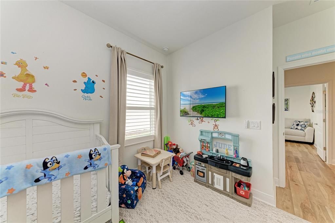
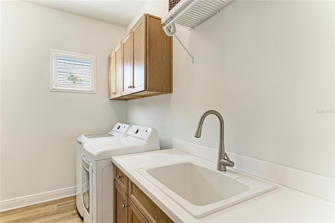
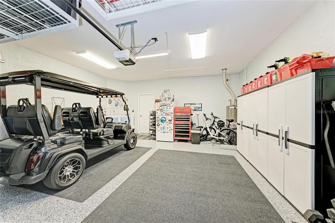
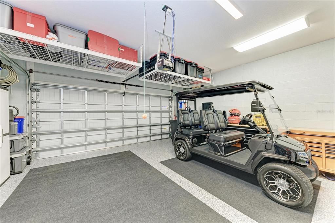
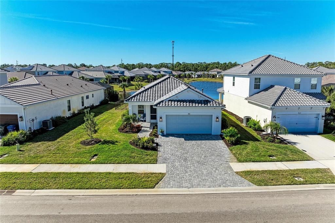
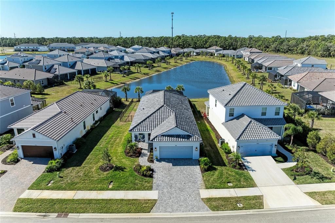
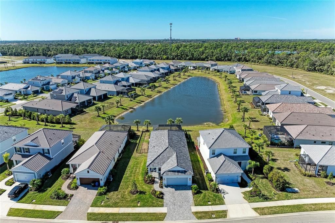
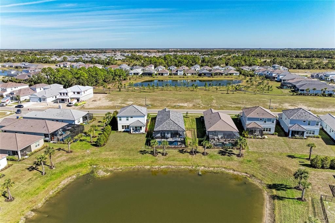
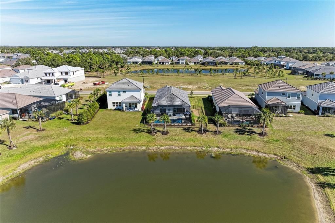
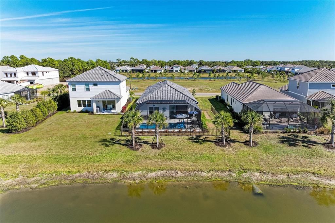
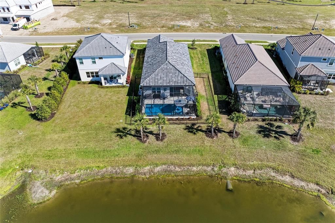
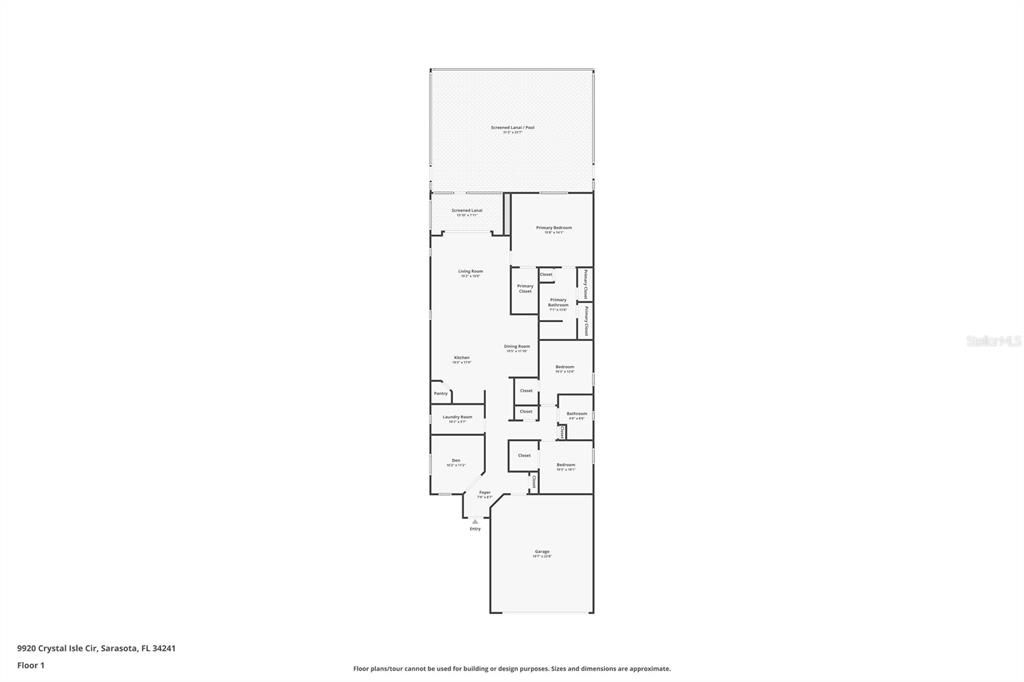
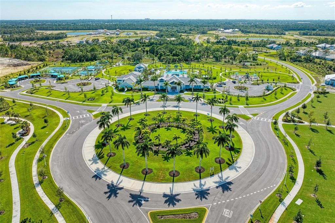
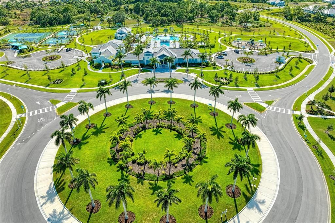
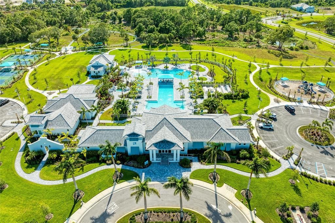
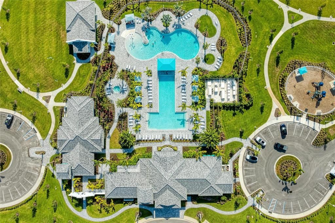
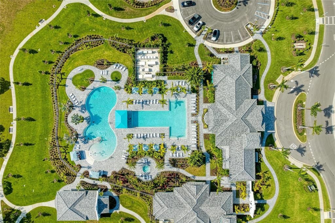
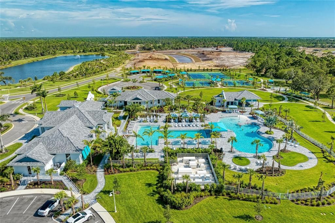
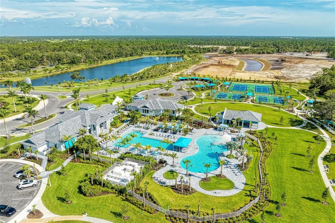
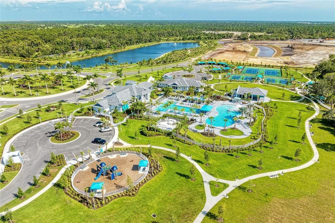
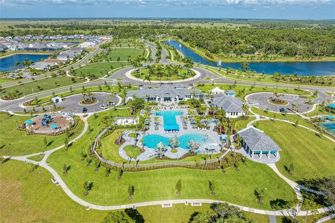
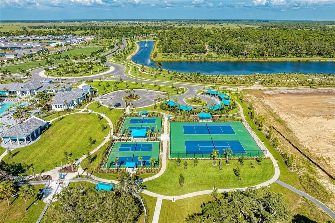
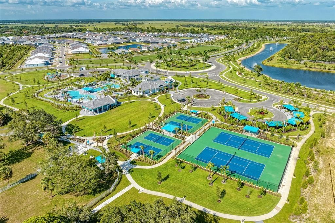
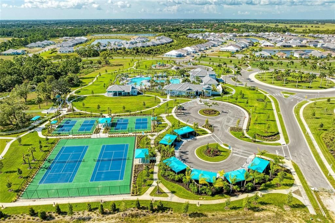
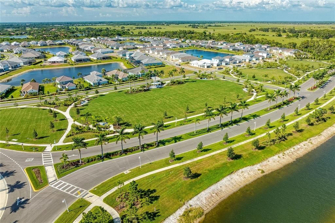
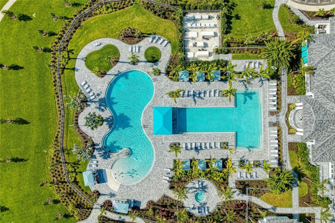
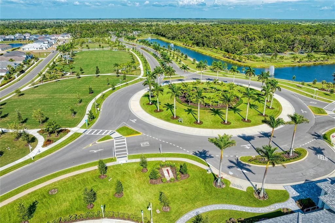
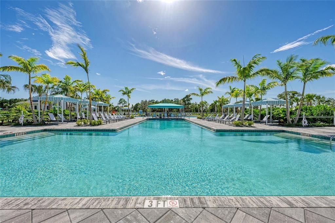
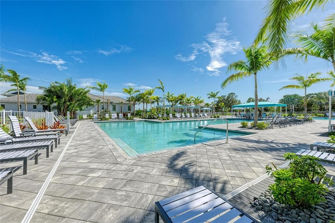
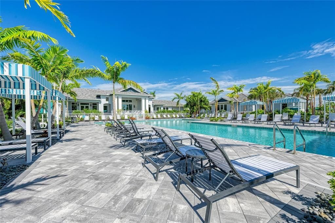
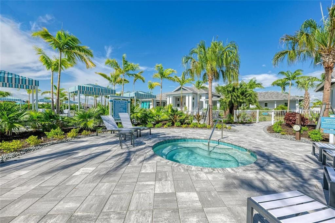
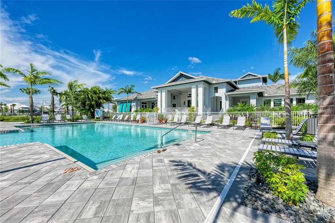
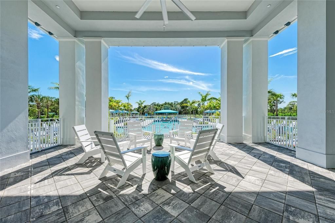
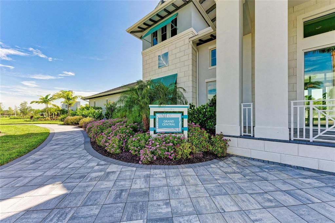
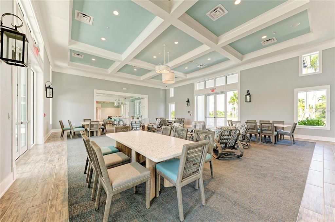
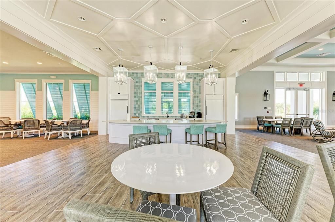
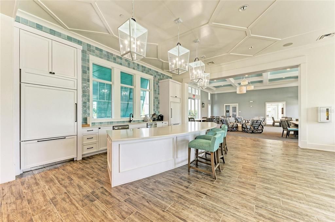
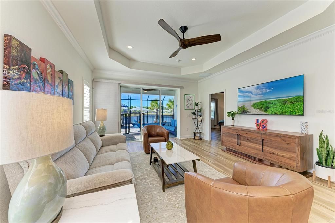
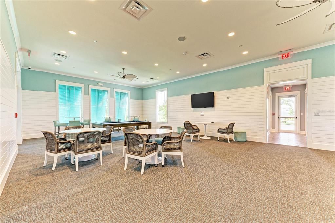
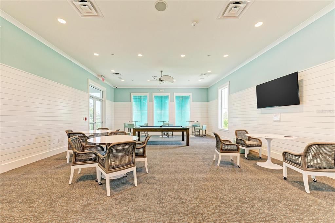
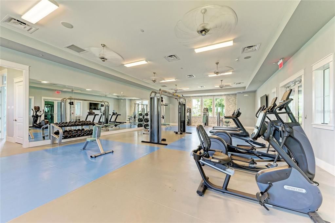
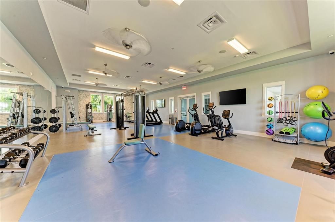
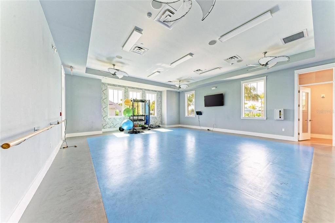
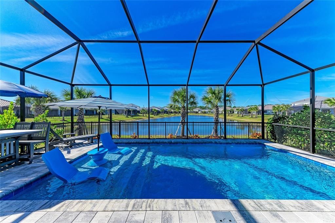
Under contract-accepting backup offers. Embrace the incredible opportunity to own a nearly new 3 bedroom plus den home, complete with a delightful heated saltwater pool, all beautifully situated on a spacious lakefront lot. Imagine yourself taking in the stunning Florida sunsets from the comfort of your own backyard, what a perfect way to unwind after a long day! The generous wide homesite ensures privacy from neighboring properties and even features a fenced side-yard dog run, perfect for your furry friends to enjoy. Step inside this extraordinary residence, where you’ll be greeted by elegant luxury vinyl plank flooring in a rich honey hue that adds warmth and sophistication while requiring minimal upkeep, say goodbye to carpets! Marvel at the soaring ceilings, large baseboards, and intricate crown molding, all enhanced by plantation shutters on the windows, creating a bright and inviting atmosphere that feels just like home. At the heart of this home lies a beautiful kitchen that flows effortlessly into a spacious dining area. It boasts upgraded wood cabinetry with soft-close and pull-out features, stunning quartz countertops, a chic designer backsplash, and top-of-the-line stainless steel appliances, including a reverse osmosis system for your convenience, what more could a chef want? The expansive primary suite, conveniently located at the back of the house, offers serene views of the pool and tranquil lake, creating a perfect retreat. With a custom walk-in closet and a luxurious en-suite bathroom designed for relaxation, complete with a walk-in shower, dual sinks, and stylish mirrors and lighting, you'll feel pampered every day. The secondary bedrooms are equally impressive, featuring spacious walk-in closets and a shared bathroom that is perfect for family or guests. Efficiency meets practicality in the thoughtfully designed laundry room, equipped with built-in cabinets and a sink, convenience at its finest, strategically placed near the front of the home. The garage is an added bonus, designed with a 2-foot extension to comfortably fit larger vehicles or provide additional storage, and it includes a dedicated generator connection on the electrical panel for peace of mind. Nestled in the picturesque Grand Park neighborhood of Sarasota, Florida, developed by Neal Communities, this home beautifully celebrates the natural surroundings with lush, mature landscaping and ample outdoor spaces. Enjoy a wealth of resort-style amenities, including pools, a clubhouse, a fitness center, pickleball and tennis courts, dog parks, walking trails, and parks, everything you need to enrich your lifestyle! Plus, you’ll be just a stone's throw away from the gorgeous Suncoast beaches, shopping, dining, and the vibrant culture of downtown Sarasota. Don't forget that the recently opened Skye Ranch School, which offers a STEM curriculum, is nearby, making this an ideal location. This is more than just a house; it’s a dream lifestyle waiting for you! Call today to schedule your private showing and take the exciting first step toward making this amazing home yours!

Ubicación

Detalles

Tipo:
Residential
Estacionamiento:
Oversized
Año de construcción:
2024
Lote:
0.17 Hectáreas
Calefacción:
Central / Electric / Heat Pump
precio por sq. medidor:
$344
Enfriamiento:
Central Air
HOA:
$922

Valuation

Our model vs. what's actually selling nearby.
Estimate
$689,519
$624K – $756K
Confidence Medium
List vs. estimate
$49K below estimate
List $639,900 · -7.2%
Our model says this listing is priced below recent comparable activity. Expect competition.
Price per sq ft
$343
+10.0% vs. city median $312
Based on
5 MLS comparables
Median of recent comparable listings. Sold comps use closing price, active listings use list price.

Destacados

Annual tax
$5,639
2025
HOA
$922/qtr
Common Area Taxes, Community Pool, Maintenance Grounds
Pool
Heated
View
Water
Waterfront
Lake, Lake Front
Garage
2 car garage
Pets
Breed Restrictions
Más hechos y características
  • Piso

    • Luxury Vinyl

    Calefacción

    • Central

    • Electric

    • Heat Pump

    Enfriamiento

    • Central Air

    Accesorios

    • Dishwasher

    • Disposal

    • Dryer

    • Gas Water Heater

    • Kitchen Reverse Osmosis System

    • Microwave

    • Range

    • Refrigerator

    • Washer

    Otras características interiores

    • Ceiling Fan(s)

    • Crown Molding

    • High Ceilings

    • Kitchen/Family Room Combo

    • Open Floorplan

    • Smart Home

    • Solid Surface Counters

    • Tray Ceiling(s)

    • Walk-In Closet(s)

    • Window Treatments

    Dormitorios y baños

    • Dormitorios: 3

    • Baños completos: 2

  • Estacionamiento

    • Oversized

    Propiedad

    • Pisos: One

    • Piscina Privada: Si

    • Características Exteriores: Dog Run / Hurricane Shutters / Irrigation System / Rain Gutters / Sidewalk / Sliding Doors

    Lote

    • Lote: 0.17 Hectáreas

    Otra Información de Propiedad

    • Número de Parcela: 0309030422

    • Zonificación: VPD

  • Tipo y estilo

    • Tipo de propiedad: Residential

    • Subtipo de propiedad: Single Family Residence

  • Utilidad

    • BB/HS Internet Available

    • Natural Gas Connected

    • Public

  • Otra información financiera

    • HOA: $922

    • Frecuencia HOA: Quarterly

    • Importe anual de impuestos: $5,639

  • Detalles de la fuente

    • MLS ID: A4699110

    Otros hechos

    • Materiales de construcción: Block / Stucco

    • Detalles de la fundación: Slab

    • Características de lavandería: Laundry Room

    • Características del lote: Landscaped / Oversized Lot

    • Características del patio y el porche: Front Porch / Rear Porch / Screened

    • Características de la piscina: Heated / In Ground / Lighting / Salt Water / Screen Enclosure

    • Características de la ventana: Window Treatments

    • Caras de dirección: East

    • Estilo arquitectónico: Cottage / Craftsman

    • Frente al mar: Si

    • Espacios de garaje: 2

    • Garaje adjunto: Si

    • Garaje: Si

    • Salón: 1861

    • Fuente de agua: Public

    • Nombre de subdivisión: GRAND PARK

Consulta privada
Habla con el asesor de este inmueble.
Planos, documentos del HOA, comparables off-market, agendar una visita privada — un solo mensaje directo al especialista local.

Más como esta

Nuevo
Activo con contrato
$475,000
Casa
3 camas · 2 baños · 1,779 sqft
SUNRISE GOLF CLUB ESTATES, SARASOTA
5744 AUGUSTA CIRCLE
Nuevo
Activo con contrato
$669,900
Casa
4 camas · 3 baños · 2,683 sqft
PARK TRACE ESTATES, OSPREY
130 WILLOW BEND WAY
Nuevo
Activo con contrato
$549,900
Casa
3 camas · 2 baños · 2,089 sqft
HUNTINGTON POINTE, SARASOTA
9010 ASHBOURNE COURT
Nuevo
Activo con contrato
$550,000
Casa
3 camas · 2 baños · 2,163 sqft
STONEYBROOK AT PALMER RANCH, SARASOTA
4304 BALMORAL WAY
Nuevo
Activo con contrato
$475,000
Casa
2 camas · 2 baños · 2,056 sqft
VILLAS AT DEER CREEK, SARASOTA
4451 DEER TRAIL BOULEVARD
Nuevo
Activo con contrato
$635,000
Casa
3 camas · 2 baños · 2,008 sqft
VILLAGEWALK, SARASOTA
8375 JESOLO LANE
Activo con contrato
$537,000
Casa
2 camas · 2 baños · 1,634 sqft
VILLAS AT DEER CREEK, SARASOTA
4432 DEER TRAIL BOULEVARD
Activo con contrato
$539,000
Casa
2 camas · 2 baños · 1,675 sqft
SANDHILL PRESERVE, SARASOTA
11258 SANDHILL PRESERVE DRIVE

Mercado cerca de esta dirección

Conteos en vivo en la misma zona.
Ver todo

The multiple listing information is provided by the Stellar MLS from a copyrighted compilation of listings. The compilation of listings and each individual listing are ©2026-present Stellar MLS. All Rights Reserved. The information provided is for consumers' personal, noncommercial use and may not be used for any purpose other than to identify prospective properties consumers may be interested in purchasing. All properties are subject to prior sale or withdrawal. All information provided is deemed reliable but is not guaranteed accurate, and should be independently verified. Listing courtesy of: COLDWELL BANKER REALTY