Vender tu casa
Valoración gratuita de tu hogar
Contacto
Cuéntenos sobre sus necesidades
9927 HIDDEN HAMMOCK LOOP

Casa En Venta
$749,885

BTC: 11.69640583

ETH: 394.12868435

Nuevo
5 camas
4 baños
3,545 sqft

Visión general

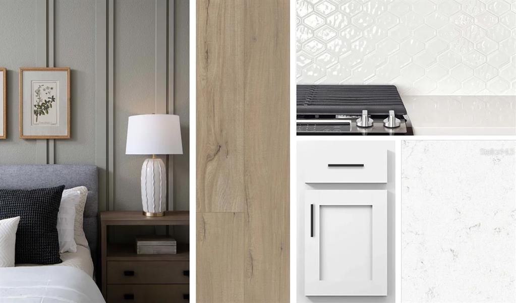
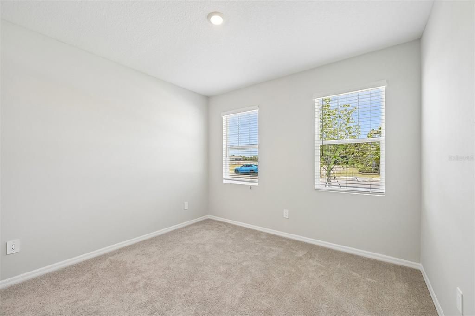
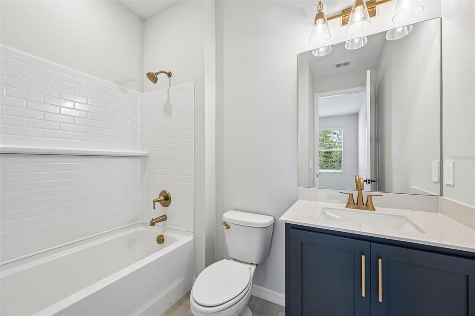
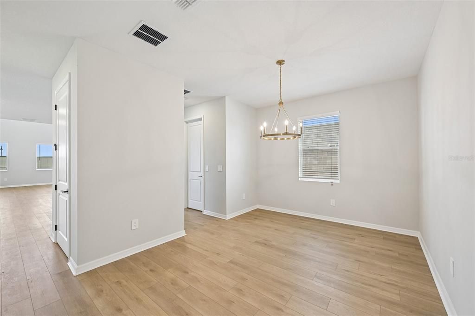
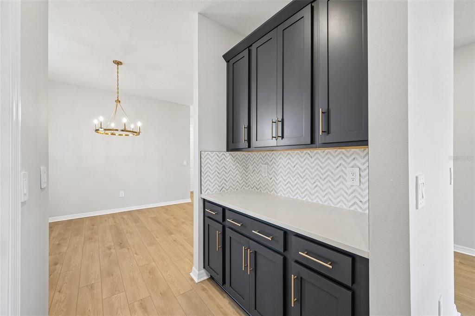
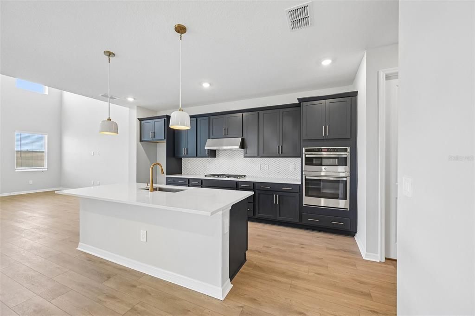
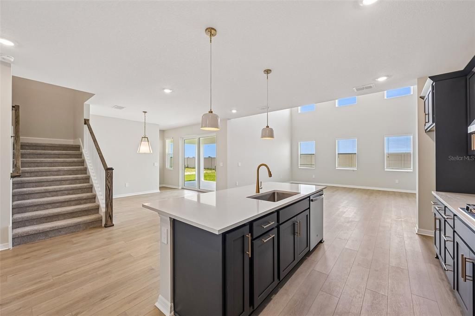
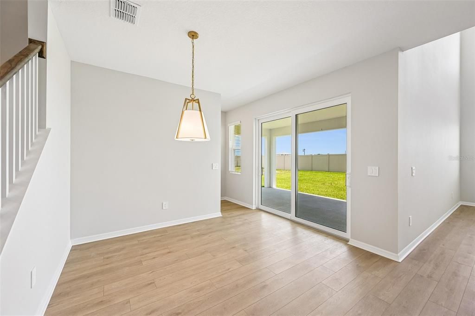
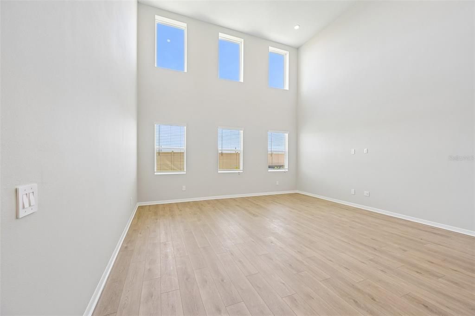
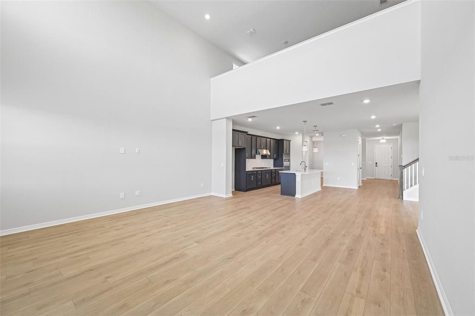
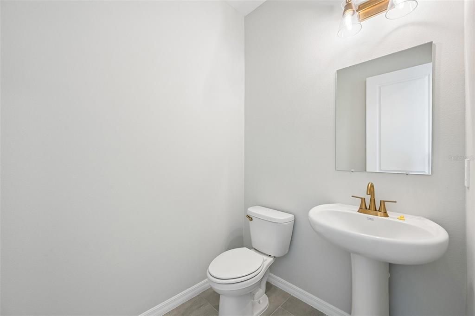
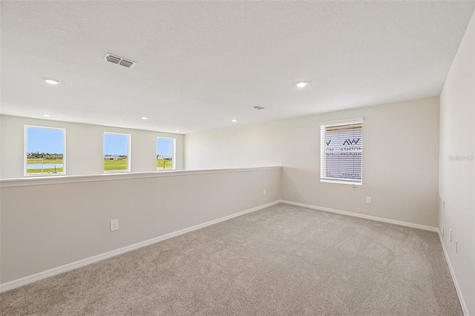
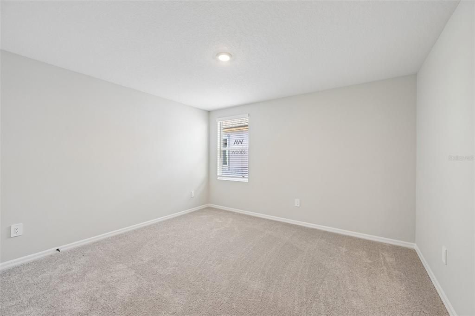
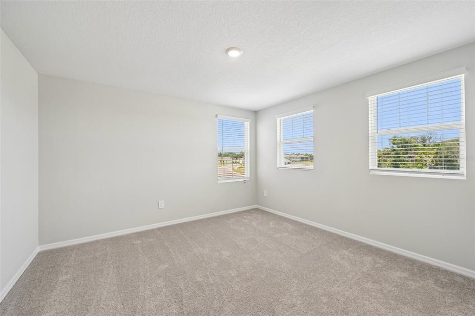
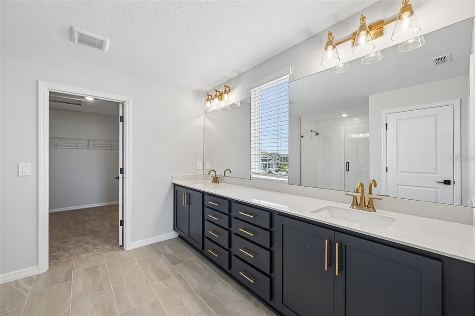
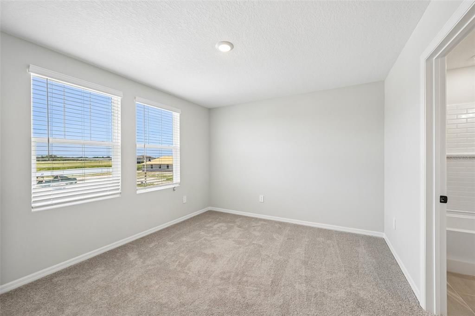
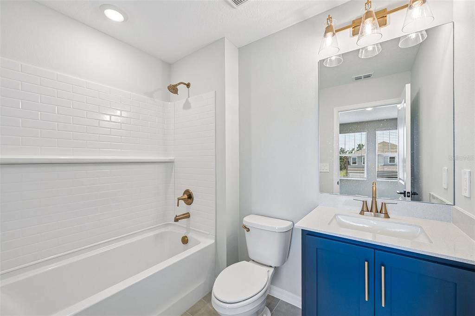
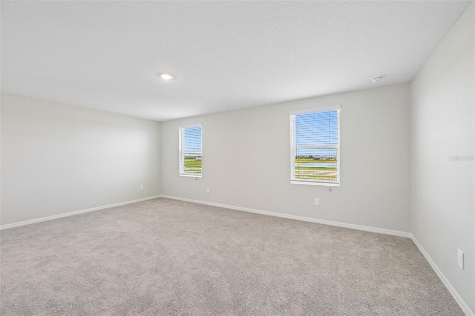
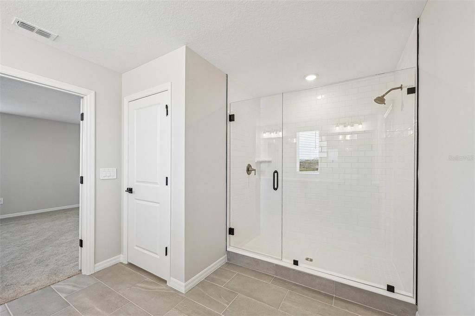
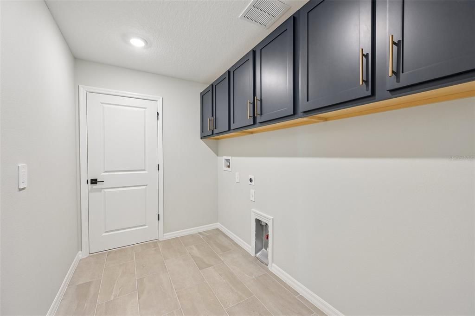
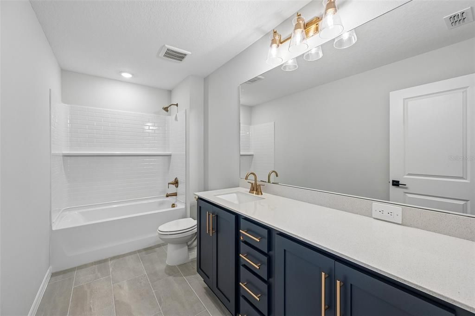
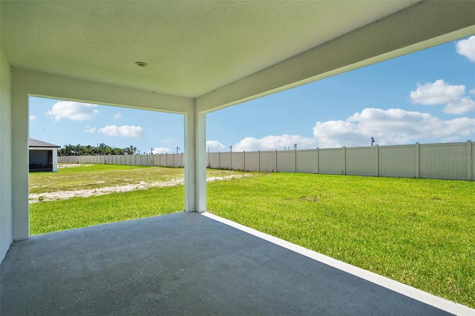
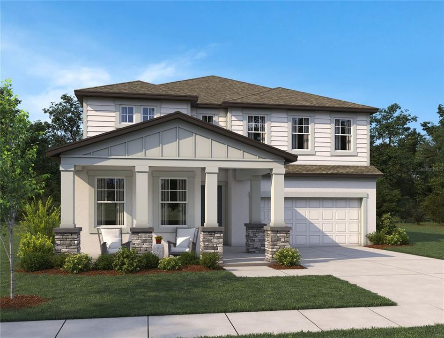
Under Construction. Discover the Duval home plan-a modern, thoughtfully designed five-bedroom, four and half-bathroom layout that blends comfort with functionality. The open living and dining areas flow effortlessly, while the spacious primary suite features a tray ceiling, walk-in closet, and on-suite bath. A perfect work-from-home setup, and a large, covered lanai with sliding glass doors create a peaceful outdoor retreat, and an oversized 3-car plus a tandem garage. The home is ready to close in Sept/Oct. Featuring our AW Studio Harmony Collection, this home is a cozy, light-filled sanctuary with warm floors, polished quartz countertops, and modern black finishes-perfect for a lively evening or quiet, restful weekends. Representative images and renderings are for illustrative purposes. Actual structural options and design finishes of home may vary.

Ubicación

Detalles

Tipo:
Residential
Estacionamiento:
Driveway / Garage Door Opener / Tandem
Año de construcción:
2026
Lote:
0.20 Hectáreas
Calefacción:
Electric
precio por sq. medidor:
$212
Enfriamiento:
Central Air
HOA:
$276

Valuation

Our model vs. what's actually selling nearby.
Estimate
$713,268
$555K – $1.0M
Confidence Low
List vs. estimate
$36K above estimate
List $749,885 · +5.1%
Our model says this listing is priced above recent comparable activity. Room to negotiate.
Price per sq ft
$211
+1.2% vs. city median $208
Based on
8 MLS comparables
Median of recent comparable listings. Sold comps use closing price, active listings use list price.

Destacados

Annual tax
$9,373
2026
HOA
$276/yr
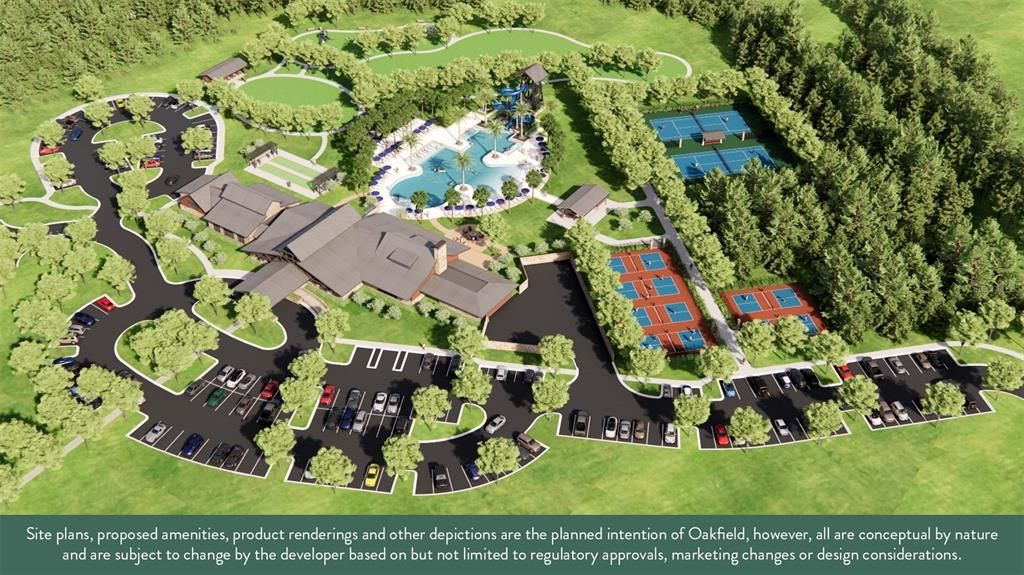
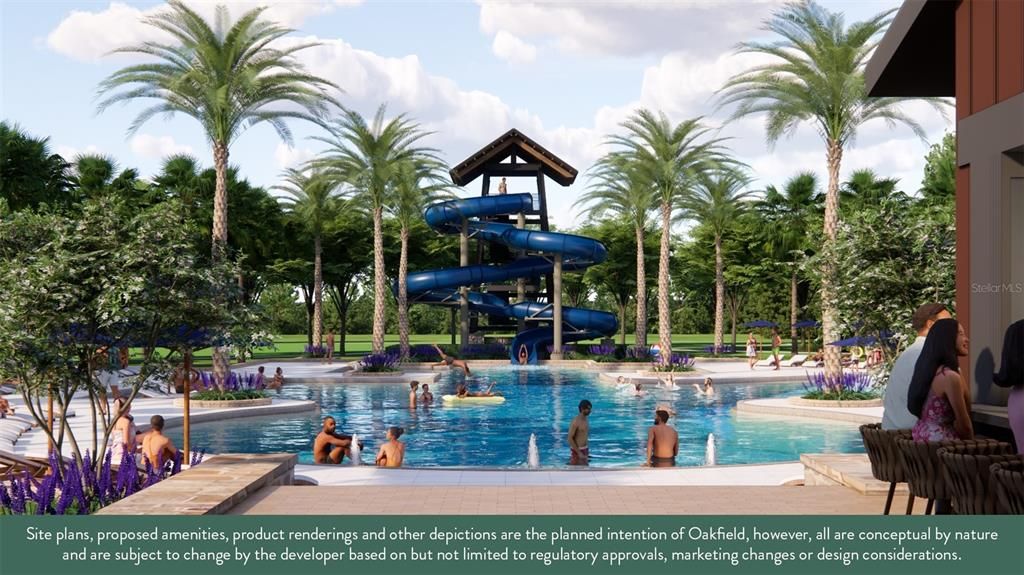
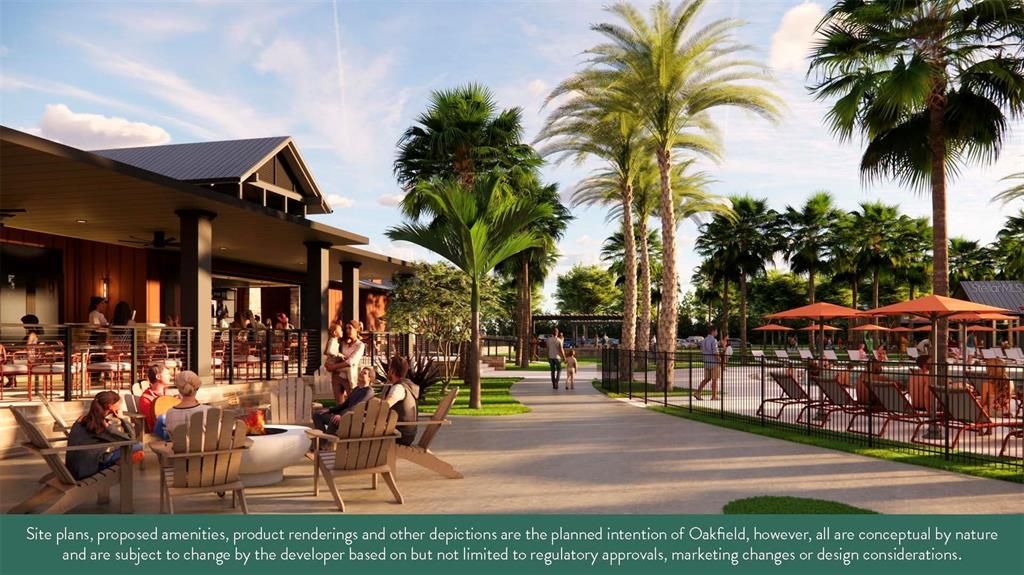
Community Pool, Internet
View
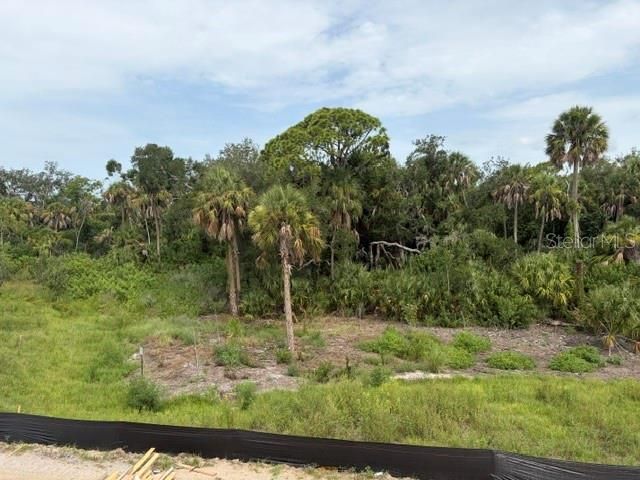
Trees/Woods
Garage
3 car garage
Pets
Allowed
Más hechos y características
  • Piso

    • Carpet

    • Ceramic Tile

    • Epoxy

    • Luxury Vinyl

    • Tile

    Calefacción

    • Electric

    Enfriamiento

    • Central Air

    Accesorios

    • Built-In Oven

    • Cooktop

    • Dishwasher

    • Disposal

    • Exhaust Fan

    • Gas Water Heater

    • Microwave

    • Range Hood

    Otras características interiores

    • Eating Space In Kitchen

    • High Ceilings

    • PrimaryBedroom Upstairs

    • Smart Home

    • Solid Surface Counters

    • Thermostat

    • Walk-In Closet(s)

    Dormitorios y baños

    • Dormitorios: 5

    • Baños: 1

    • Baños completos: 4

  • Estacionamiento

    • Driveway

    • Garage Door Opener

    • Tandem

    Propiedad

    • Pisos: Two

    • Características Exteriores: Hurricane Shutters / Irrigation System / Sidewalk / Sliding Doors

    Lote

    • Lote: 0.20 Hectáreas

    Otra Información de Propiedad

    • Número de Parcela: 608576409

    • Zonificación: RESIDENTIA

  • Tipo y estilo

    • Tipo de propiedad: Residential

    • Subtipo de propiedad: Single Family Residence

  • Utilidad

    • Cable Connected

    • Electricity Connected

    • Fire Hydrant

    • Natural Gas Connected

    • Phone Available

    • Sewer Connected

    • Sprinkler Meter

    • Sprinkler Recycled

    • Street Lights

    • Underground Utilities

    • Water Connected

  • Otra información financiera

    • HOA: $276

    • Frecuencia HOA: Annually

    • Importe anual de impuestos: $9,373

  • Detalles de la fuente

    • MLS ID: TB8528854

    Otros hechos

    • Materiales de construcción: Block / Cement Siding / Stucco / Wood Frame

    • Detalles de la fundación: Slab

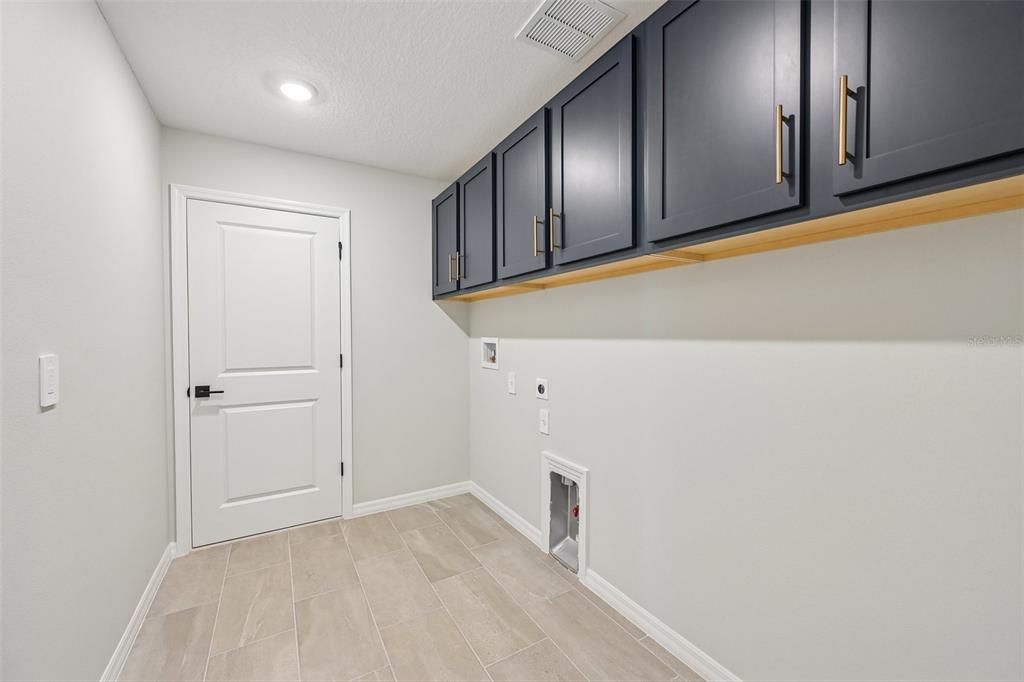
    • Características de lavandería: Gas Dryer Hookup / Inside / Laundry Room / Upper Level / Washer Hookup

    • Características del lote: Sidewalk

    • Características del patio y el porche: Covered / Front Porch / Rear Porch

    • Características de la ventana: Blinds / Double Pane Windows / Insulated Windows / Low-Emissivity Windows / Tinted Windows

    • Caras de dirección: Northwest

    • Estilo arquitectónico: Florida

    • Espacios de garaje: 3

    • Garaje adjunto: Si

    • Garaje: Si

    • Salón: 3545

    • Fuente de agua: Public

    • Tamaño de la parcela: 70 x 150

    • Nombre de subdivisión: OAKFIELD TRAILS WEST

Consulta privada
Habla con el asesor de este inmueble.
Planos, documentos del HOA, comparables off-market, agendar una visita privada — un solo mensaje directo al especialista local.

Más como esta

Nuevo
En Venta
$562,030
Casa
5 camas · 4 baños · 3,051 sqft
OAKFIELD TRAILS, PARRISH
10510 ABUNDANCE GROVE WAY
Nuevo
En Venta
$562,045
Casa
4 camas · 3 baños · 2,463 sqft
COASTERRA, PALMETTO
12730 DRIFTWOOD TIDE DRIVE
Nuevo
En Venta
$564,990
Casa
4 camas · 3 baños · 2,733 sqft
NORTH RIVER RANCH, PARRISH
10669 CRESCENT CREEK CROSSING
Nuevo
En Venta
$775,921
Casa
3 camas · 3 baños · 2,562 sqft
NORTH RIVER RANCH, PARRISH
10222 LONGMEADOW AVENUE
Nuevo
En Venta
$639,999
Casa
4 camas · 3 baños · 2,307 sqft
SEAIRE, PARRISH
9227 DEEP HORIZON LOOP
Nuevo
En Venta
$679,999
Casa
3 camas · 3 baños · 2,579 sqft
SEAIRE, PARRISH
9231 DEEP HORIZON LOOP
Nuevo
En Venta
$809,999
Casa
4 camas · 3 baños · 2,579 sqft
SEAIRE, PARRISH
7337 RIDGE ESCAPE WAY
Nuevo
En Venta
$759,999
Casa
4 camas · 3 baños · 2,770 sqft
SEAIRE, PARRISH
7329 RIDGE ESCAPE WAY

Mercado cerca de esta dirección

Conteos en vivo en la misma zona.
Ver todo

The multiple listing information is provided by the Stellar MLS from a copyrighted compilation of listings. The compilation of listings and each individual listing are ©2026-present Stellar MLS. All Rights Reserved. The information provided is for consumers' personal, noncommercial use and may not be used for any purpose other than to identify prospective properties consumers may be interested in purchasing. All properties are subject to prior sale or withdrawal. All information provided is deemed reliable but is not guaranteed accurate, and should be independently verified. Listing courtesy of: ASHTON WOODS FLORIDA REALTY LLC