Vender tu casa
Valoración gratuita de tu hogar
Contacto
Cuéntenos sobre sus necesidades
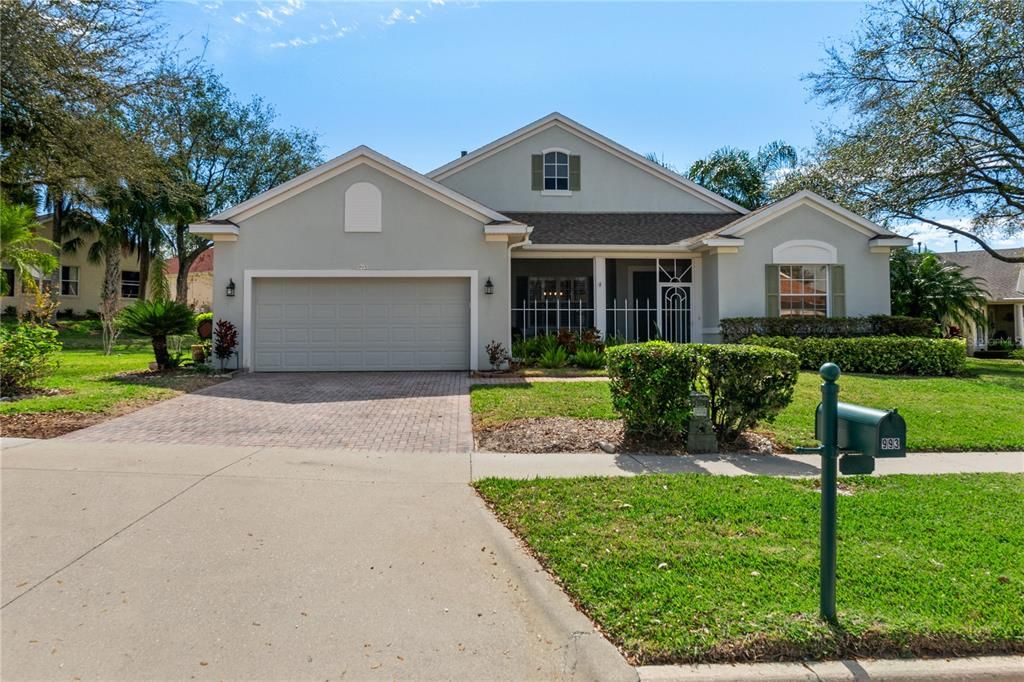
993 EVEREST

Casa Activo con contrato
$280,000

BTC: 4.29579626

ETH: 147.16394063

-$185K (2026/06/05)
456 días
3 camas
2 baños
2,078 sqft

Visión general

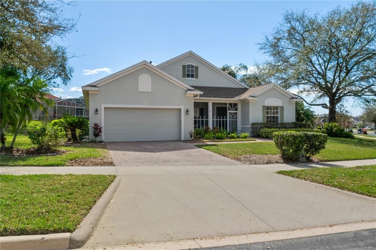
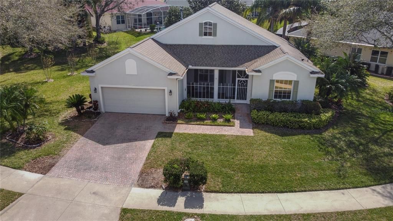
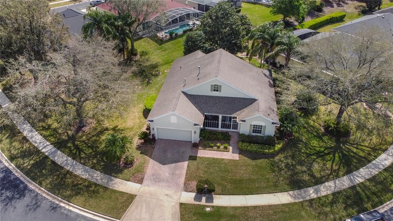
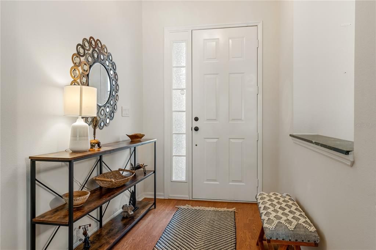
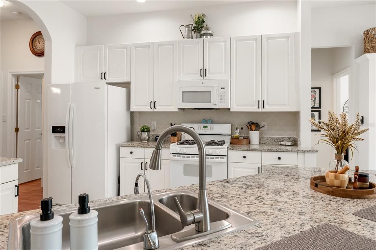
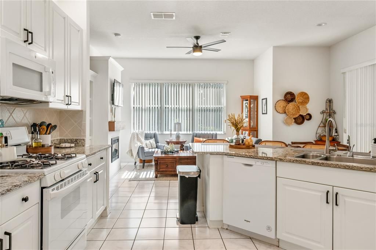
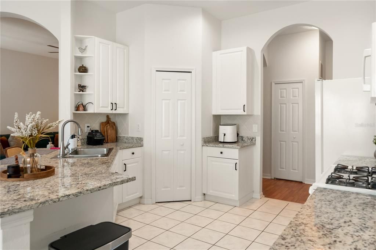
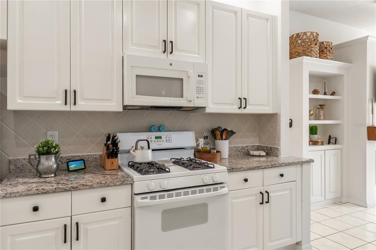
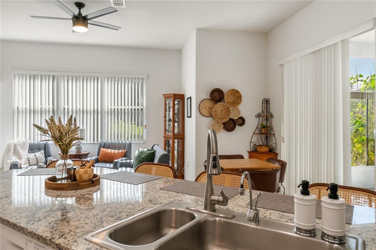
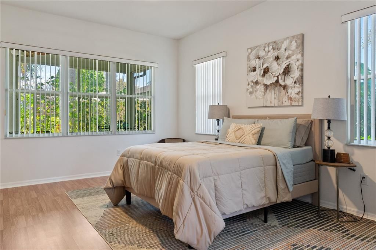
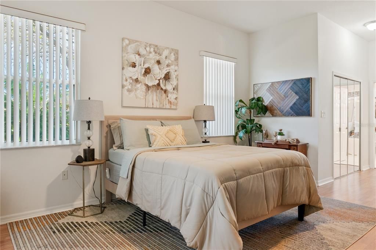
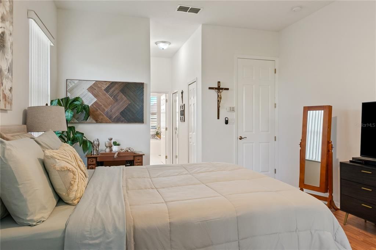
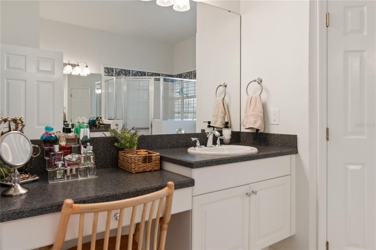
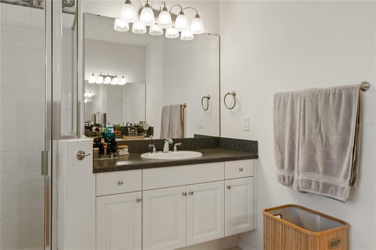
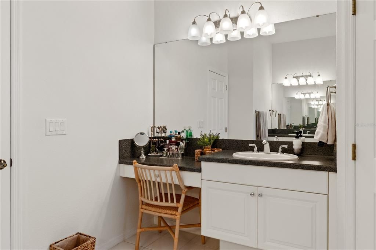
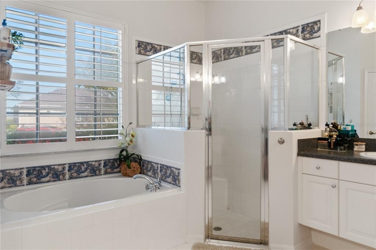
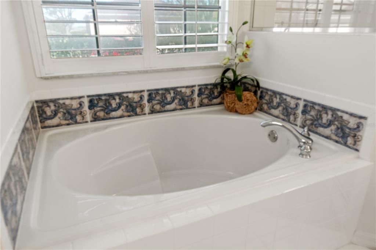
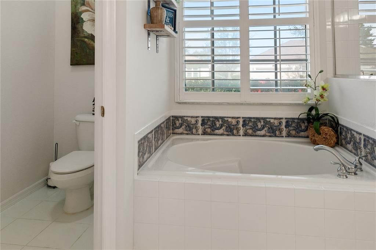
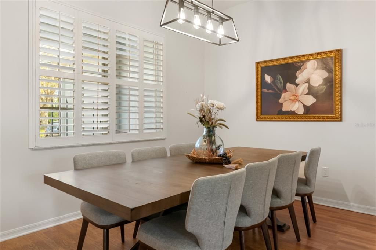
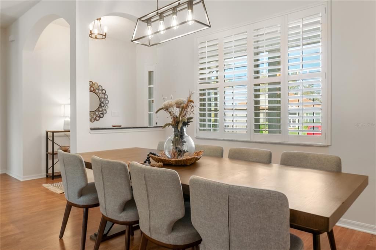
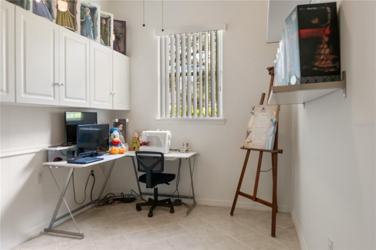
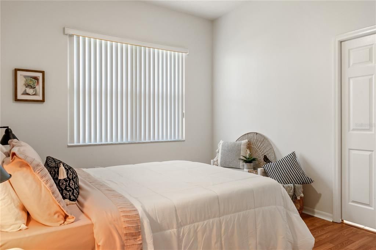
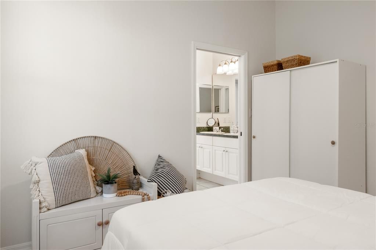
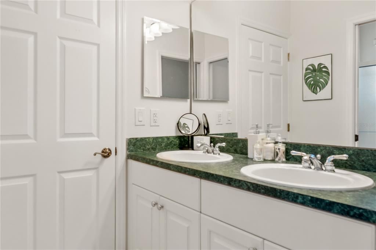
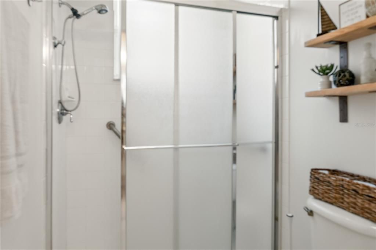
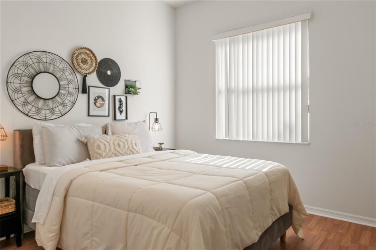
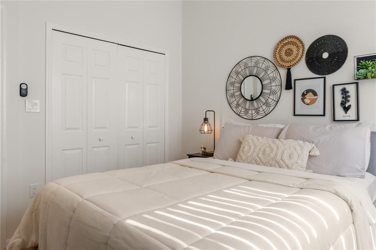
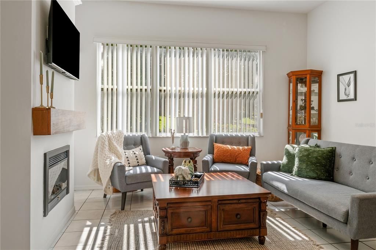
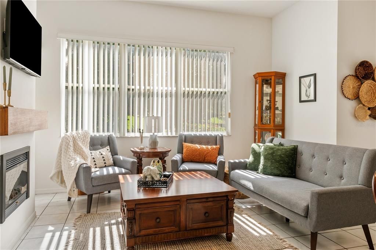
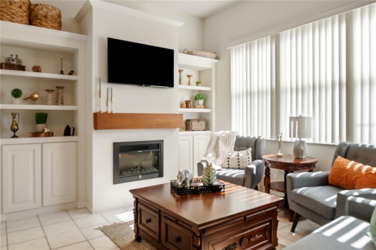
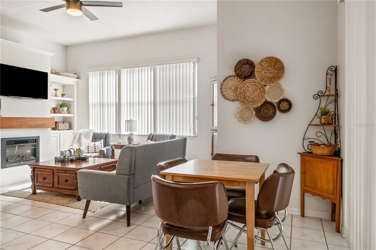
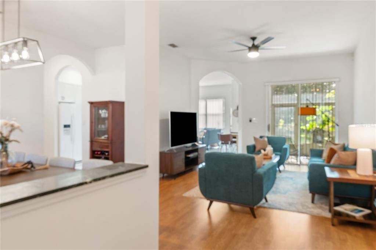
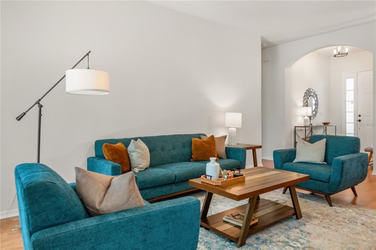
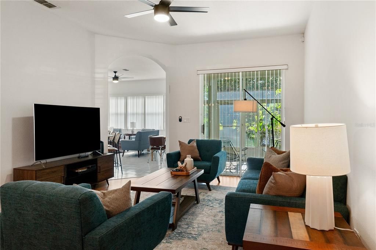
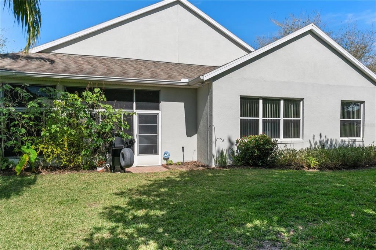
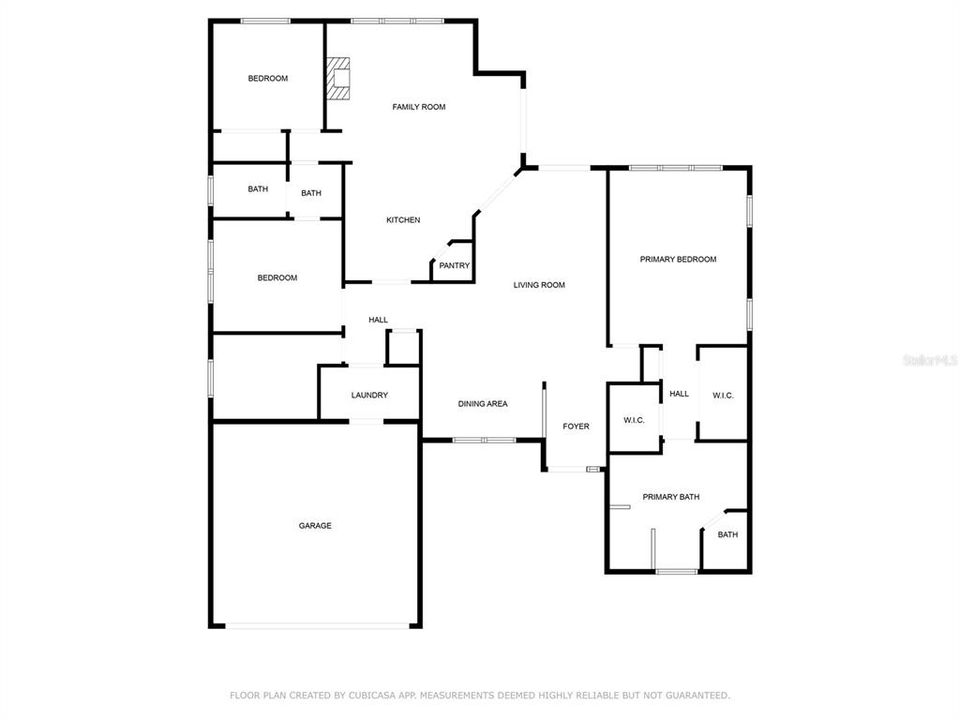
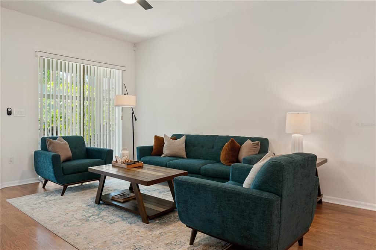
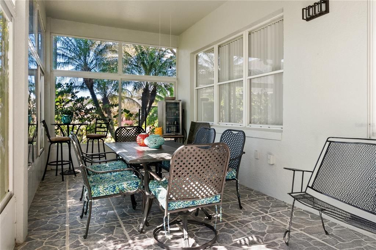
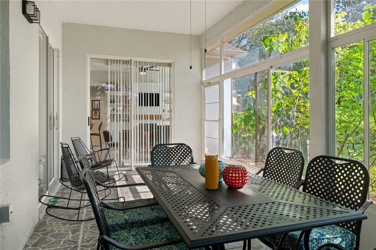
Under contract-accepting backup offers. Short Sale. This is now a Short Sale. Final Sales Price must be approved by the bank Live the Florida Dream in Summit Greens – A Resort-Style 55+ Community! Welcome home to the Florida lifestyle you’ve been dreaming of! This beautifully maintained 3-bedroom, 2-bath home offers a warm and elegant ambiance with 10ft ceilings, abundant natural light, and an inviting front porch that welcomes you and your guests. Step inside to an open floor plan designed for comfort and entertaining. The delightful kitchen features granite countertops, a stylish backsplash, ample cabinetry, and generous counter space—perfect for preparing meals with ease. The home features renovations like new floors in all the rooms with new fans and chandelier. An electric fireplace was installed and upgrades to the countertops in the kitchen. The spacious primary suite is a true retreat, showcasing dual closets, and a spa-like en-suite bathroom. Wake up to a serene backyard view. The lush yet low-maintenance tropical landscaping backs up to a community greenspace, ensuring privacy. Pride of ownership shines through in this home, loaded with upgraded details that make everyday living feel like a vacation. This home is located in the sought-after 55+ gated community of Summit Greens, this home offers access to top-tier amenities, including: Heated indoor & outdoor pool, Hot tub & sauna, State-of-the-art fitness center, Clubhouse with ballroom, dance floor & stage, Tennis, pickleball & softball courts, Billiards, card room & art studio, and numerous social clubs & events The HOA includes: Lawn maintenance, irrigation, 24-hour security with a manned gate, basic cable & internet, and access to all clubhouse facilities. Don’t miss your chance to own this exceptional home in an unbeatable community—schedule your private tour today!
Ubicación

Detalles

Tipo:
Residential
Estacionamiento:
Sin datos
Año de construcción:
2000
Lote:
0.32 Hectáreas
Calefacción:
Central
precio por sq. medidor:
$135
Enfriamiento:
Central Air
HOA:
$412

Valuation

Our model vs. what's actually selling nearby.
Estimate
$499,900
$395K – $519K
Confidence Medium
List vs. estimate
$219K below estimate
List $280,000 · -44.0%
Our model says this listing is priced below recent comparable activity. Expect competition.
Price per sq ft
$134
-39.6% vs. city median $223
Based on
7 MLS comparables
Median of recent comparable listings. Sold comps use closing price, active listings use list price.

Destacados

Annual tax
$6,251
2024
HOA
$412/mo
Cable TV, Community Pool, Maintenance Grounds
Garage
2 car garage
Pets
Allowed
Más hechos y características
  • Piso

    • Brick/Stone

    • Carpet

    • Ceramic Tile

    • Laminate

    Calefacción

    • Central

    Enfriamiento

    • Central Air

    Accesorios

    • Dishwasher

    • Disposal

    • Dryer

    • Microwave

    • Range

    • Refrigerator

    • Washer

    Otras características interiores

    • High Ceilings

    • Walk-In Closet(s)

    Dormitorios y baños

    • Dormitorios: 3

    • Baños completos: 2

  • Propiedad

    • Pisos: One

    • Características Exteriores: Irrigation System / Sidewalk / Sliding Doors

    Lote

    • Lote: 0.32 Hectáreas

    Otra Información de Propiedad

    • Número de Parcela: 162226190000015400

    • Zonificación: SINGLE FAMILY

  • Tipo y estilo

    • Tipo de propiedad: Residential

    • Subtipo de propiedad: Single Family Residence

  • Utilidad

    • Cable Connected

    • Electricity Connected

    • Natural Gas Connected

    • Phone Available

    • Street Lights

    • Water Connected

  • Otra información financiera

    • HOA: $412

    • Frecuencia HOA: Monthly

    • Importe anual de impuestos: $6,252

  • Detalles de la fuente

    • MLS ID: S5121766

    Otros hechos

    • Materiales de construcción: Block / Stucco

    • Detalles de la fundación: Slab

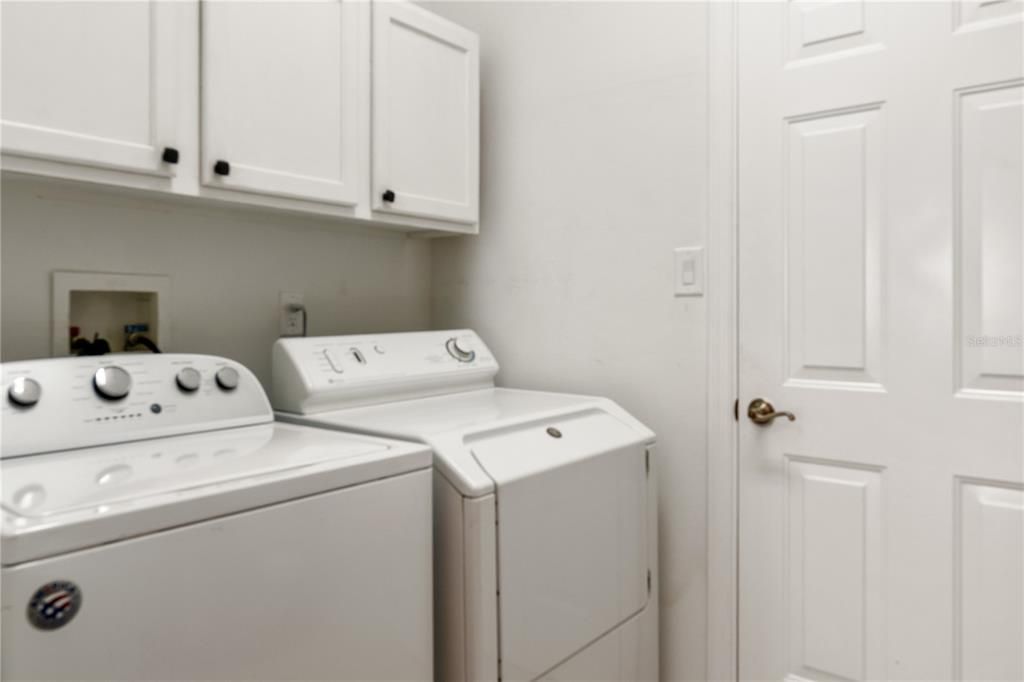
    • Características de lavandería: Inside

    • Caras de dirección: North

    • Espacios de garaje: 2

    • Garaje: Si

    • Salón: 2078

    • Fuente de agua: Public

    • Nombre de subdivisión: SUMMIT GREENS

Consulta privada
Habla con el asesor de este inmueble.
Planos, documentos del HOA, comparables off-market, agendar una visita privada — un solo mensaje directo al especialista local.

Más como esta

Nuevo
Activo con contrato
$325,000
Casa
3 camas · 2 baños · 1,998 sqft
BENT TREE PH I SUB, CLERMONT
13048 BAYBROOK LANE
Nuevo
Activo con contrato
$292,000
Casa
3 camas · 2 baños · 1,790 sqft
EASTRIDGE PH 01, MINNEOLA
1011 SCENIC VIEW CIRCLE
Nuevo
Activo con contrato
$349,900
Casa
4 camas · 2 baños · 1,874 sqft
PINE BLUFF PHASE 1, MINNEOLA
1004 WHITE BARK COURT
Activo con contrato
$245,000
Casa
2 camas · 2 baños · 1,479 sqft
SUBURBAN SHORES, WINTER GARDEN
13147 SUBURBAN TERRACE
Activo con contrato
$350,000
Casa
3 camas · 2 baños · 1,566 sqft
ARBORS PH 1, MINNEOLA
1040 ARBOR HILL CIRCLE
Activo con contrato
$359,900
Casa
3 camas · 2 baños · 1,466 sqft
SPRING VALLEY PHASE VII, CLERMONT
13133 BANEBERRY CT
-$5K
Activo con contrato
$345,000
Condo / Coop
2 camas · 2 baños · 1,402 sqft
BELLA COLLINA CONDOS UN #404, MONTVERDE
16300 COUNTY ROAD 455 UNIT 404
-$12K
Activo con contrato
$330,000
Adosados
3 camas · 2 baños · 1,944 sqft
MAGNOLIA POINTE PH 1, CLERMONT
13500 FOUNTAINBLEAU DRIVE

Mercado cerca de esta dirección

Conteos en vivo en la misma zona.
Ver todo

The multiple listing information is provided by the Stellar MLS from a copyrighted compilation of listings. The compilation of listings and each individual listing are ©2026-present Stellar MLS. All Rights Reserved. The information provided is for consumers' personal, noncommercial use and may not be used for any purpose other than to identify prospective properties consumers may be interested in purchasing. All properties are subject to prior sale or withdrawal. All information provided is deemed reliable but is not guaranteed accurate, and should be independently verified. Listing courtesy of: CENTURY 21 WOLF'S CROSSING REALTY