Недвижимость
Ознакомьтесь с нашими объявлениями
Продать дом
Бесплатная оценка дома
Контакты
Расскажите нам о своих потребностях
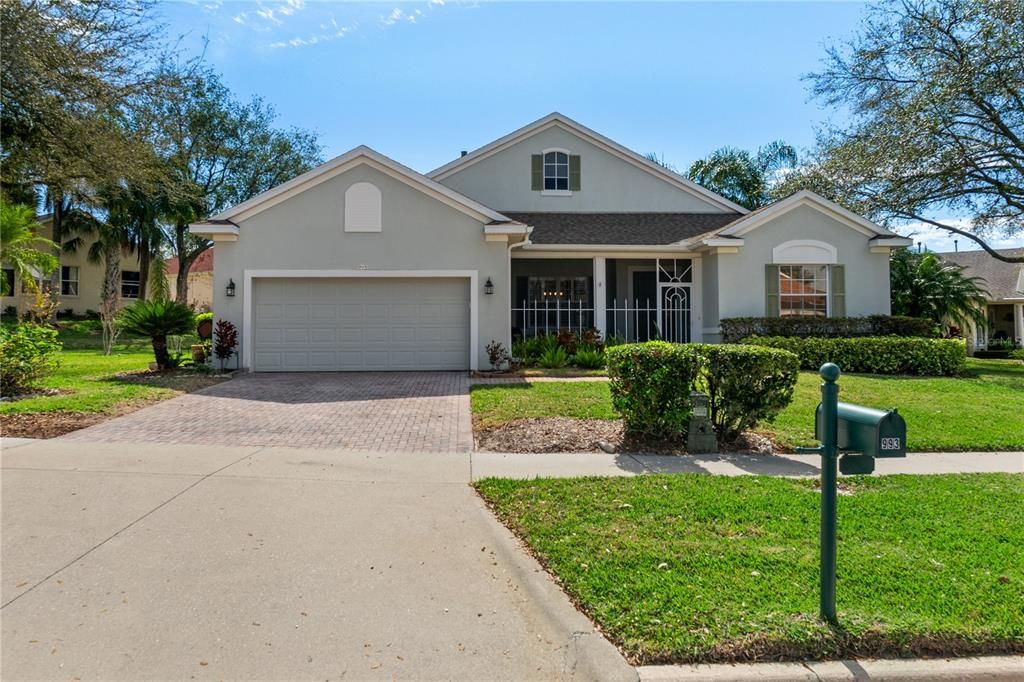
993 EVEREST

Дом Под контрактом
$280,000

BTC: 3.34848122

ETH: 115.13157895

-$185K (2026/06/05)
456 Дней
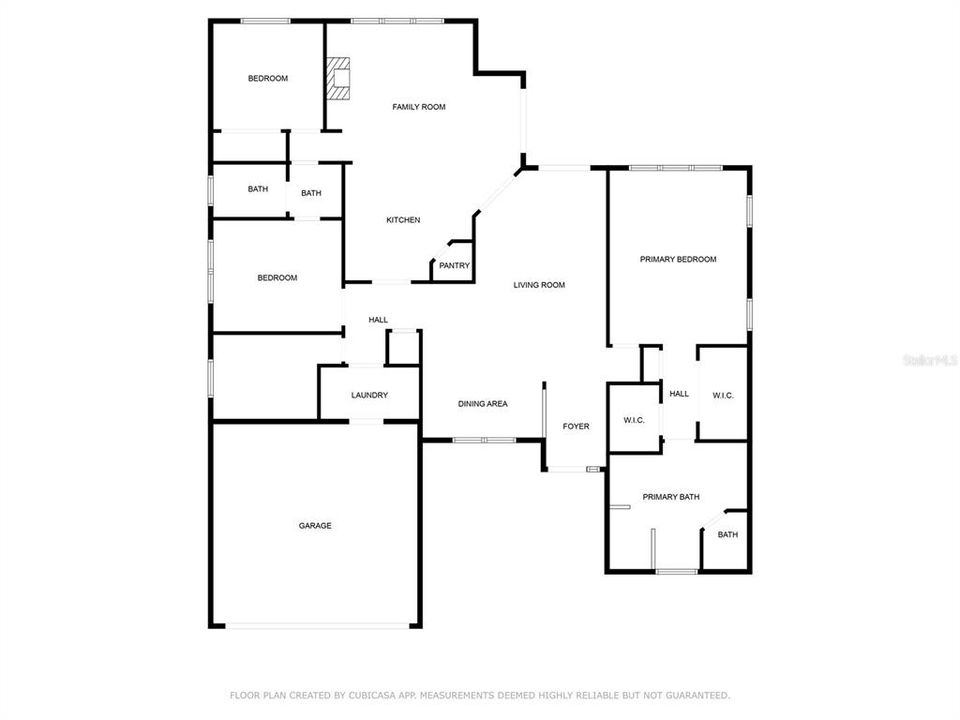
3 спален
2 ванн
2,078 кв.фт.

Обзор

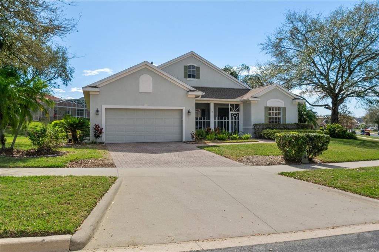
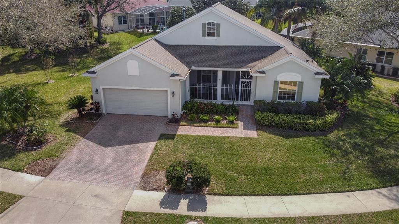
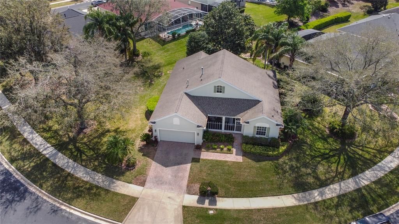
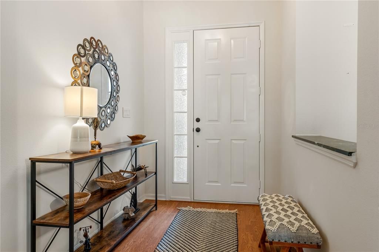
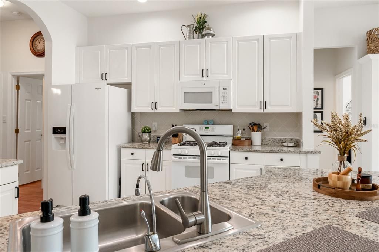
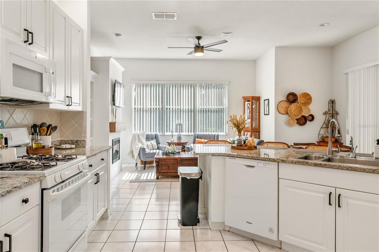
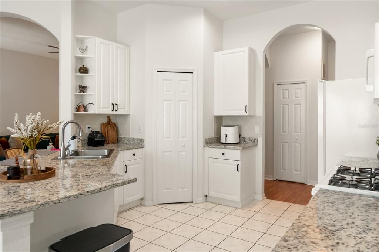
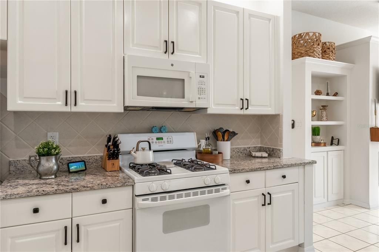
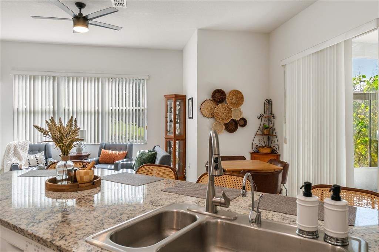
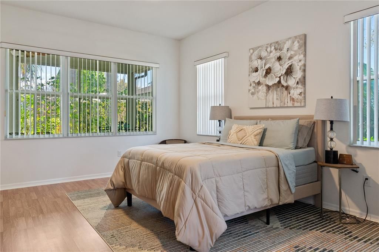
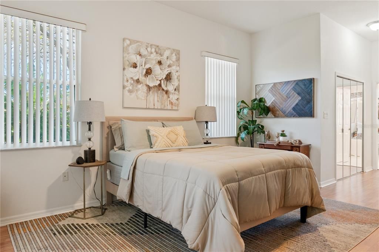
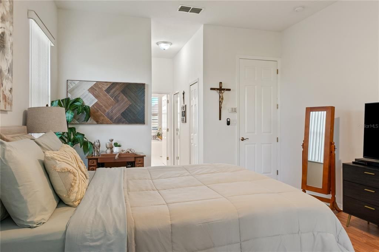
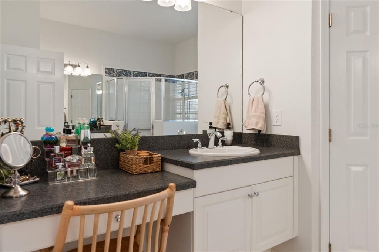
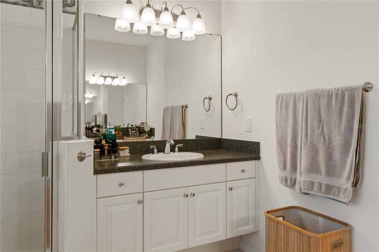
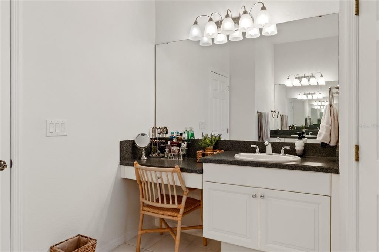
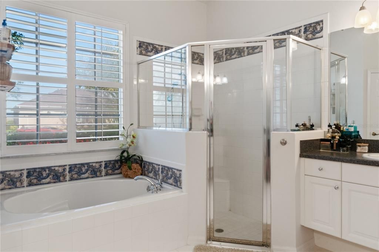
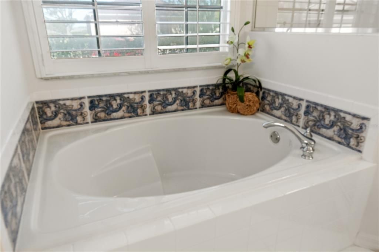
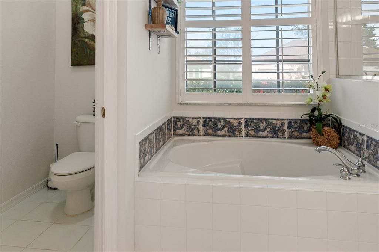
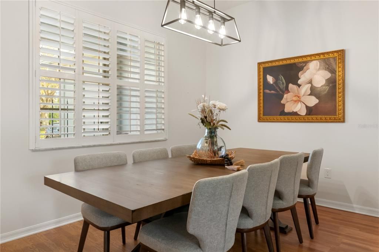
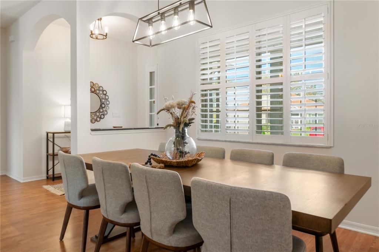
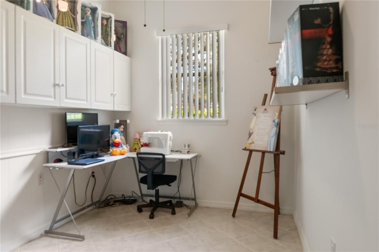
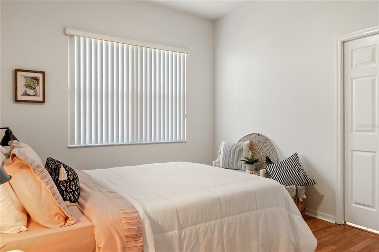
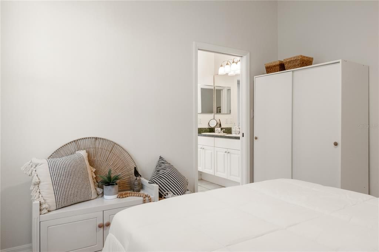
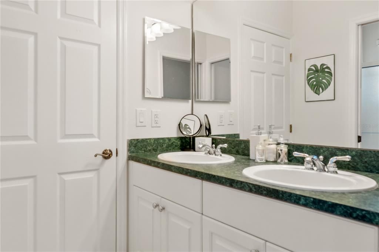
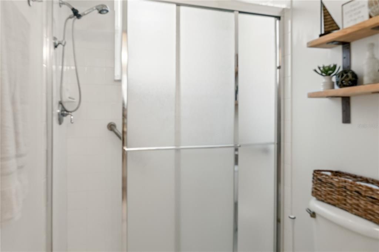
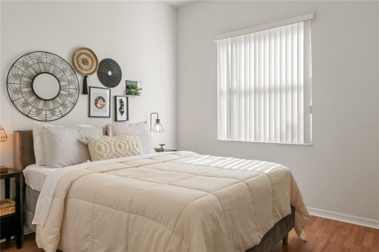
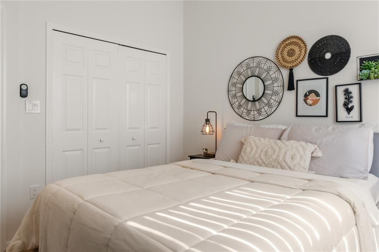
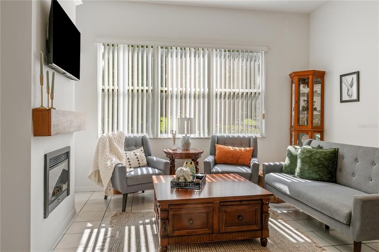
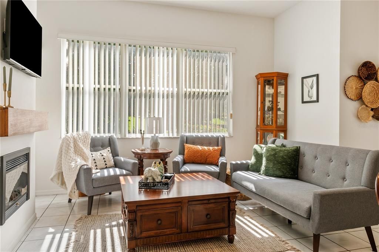
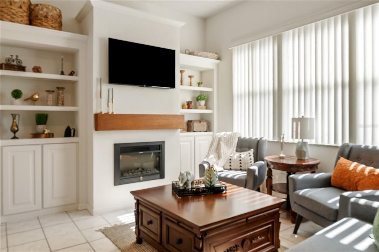
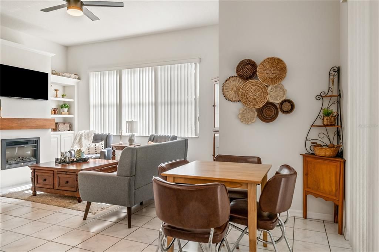
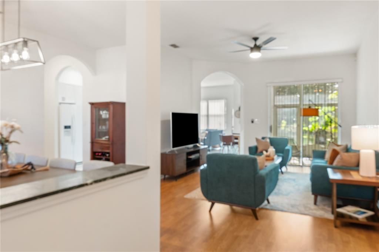
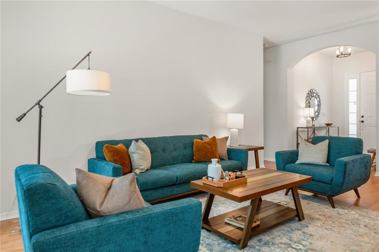
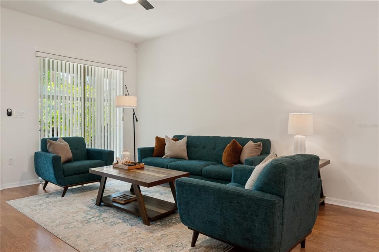
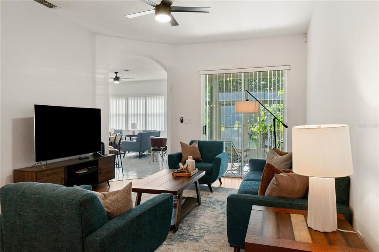
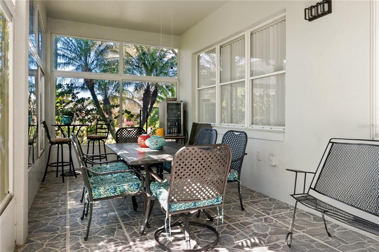
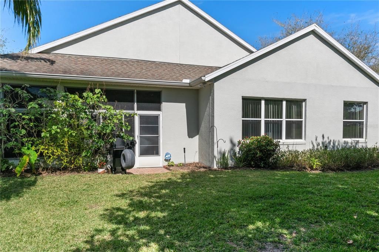
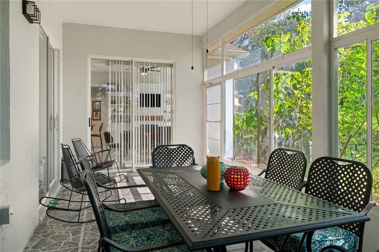
Under contract-accepting backup offers. Short Sale. This is now a Short Sale. Final Sales Price must be approved by the bank Live the Florida Dream in Summit Greens – A Resort-Style 55+ Community! Welcome home to the Florida lifestyle you’ve been dreaming of! This beautifully maintained 3-bedroom, 2-bath home offers a warm and elegant ambiance with 10ft ceilings, abundant natural light, and an inviting front porch that welcomes you and your guests. Step inside to an open floor plan designed for comfort and entertaining. The delightful kitchen features granite countertops, a stylish backsplash, ample cabinetry, and generous counter space—perfect for preparing meals with ease. The home features renovations like new floors in all the rooms with new fans and chandelier. An electric fireplace was installed and upgrades to the countertops in the kitchen. The spacious primary suite is a true retreat, showcasing dual closets, and a spa-like en-suite bathroom. Wake up to a serene backyard view. The lush yet low-maintenance tropical landscaping backs up to a community greenspace, ensuring privacy. Pride of ownership shines through in this home, loaded with upgraded details that make everyday living feel like a vacation. This home is located in the sought-after 55+ gated community of Summit Greens, this home offers access to top-tier amenities, including: Heated indoor & outdoor pool, Hot tub & sauna, State-of-the-art fitness center, Clubhouse with ballroom, dance floor & stage, Tennis, pickleball & softball courts, Billiards, card room & art studio, and numerous social clubs & events The HOA includes: Lawn maintenance, irrigation, 24-hour security with a manned gate, basic cable & internet, and access to all clubhouse facilities. Don’t miss your chance to own this exceptional home in an unbeatable community—schedule your private tour today!

Локация

Детали

Тип:
Residential
Парковка:
Нет данных
Год постройки:
2000
Лот:
0.32 Акров
Отопление:
Central
Цена/кв.фут:
$135
Охлаждение:
Central Air
HOA:
$412

Valuation

Our model vs. what's actually selling nearby.
Estimate
$487,500
$420K – $520K
Confidence Medium
List vs. estimate
$207K below estimate
List $280,000 · -42.6%
Our model says this listing is priced below recent comparable activity. Expect competition.
Price per sq ft
$134
-40.7% vs. city median $227
Based on
6 MLS comparables
Median of recent comparable listings. Sold comps use closing price, active listings use list price.

Главное

Annual tax
$6,251
2024
HOA
$412/mo
Cable TV, Community Pool, Maintenance Grounds
Garage
2 car garage
Pets
Allowed
Больше фактов и особенностей
  • Напольное покрытие

    • Brick/Stone

    • Carpet

    • Ceramic Tile

    • Laminate

    Отопление

    • Central

    Охлаждение

    • Central Air

    Бытовая техника

    • Dishwasher

    • Disposal

    • Dryer

    • Microwave

    • Range

    • Refrigerator

    • Washer

    Другие особенности интерьера

    • High Ceilings

    • Walk-In Closet(s)

    Спальни и ванные комнаты

    • Спальни: 3

    • Полные ванные комнаты: 2

  • Имущество

    • Этажи: One

    • Особенности Экстерьера: Irrigation System / Sidewalk / Sliding Doors

    Лот

    • Лот: 0.32 Акров

    Другая Информация о Недвижимости

    • Номер Земельного Участка: 162226190000015400

    • Зонирование: SINGLE FAMILY

  • Тип и стиль

    • Тип недвижимости: Residential

    • Подтип недвижимости: Single Family Residence

  • Общественное благосостояние

    • Cable Connected

    • Electricity Connected

    • Natural Gas Connected

    • Phone Available

    • Street Lights

    • Water Connected

  • Другая финансовая информация

    • HOA: $412

    • Частота HOA: Monthly

    • Годовая сумма налога: $6,252

  • Детали источника

    • MLS ID: S5121766

    Другие факты

    • Строительные материалы: Block / Stucco

    • Детали фундамента: Slab

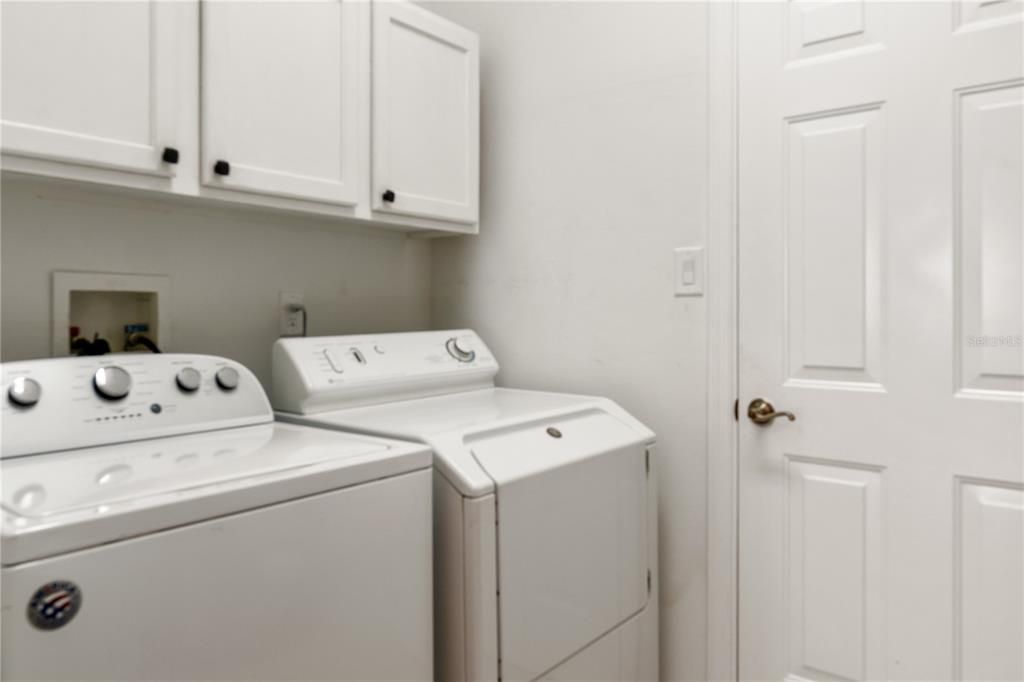
    • Особенности прачечной: Inside

    • Направленные лица: North

    • Мест в гараже: 2

    • Гараж: Да

    • Жилая площадь: 2078

    • Источник воды: Public

    • Название подразделения: SUMMIT GREENS

Частный запрос
Поговорите со специалистом по этому объекту.
Планировки, HOA-документы, off-market сравнимые объекты, частный показ — одно сообщение напрямую локальному специалисту.

Ещё такие

Новое
Под контрактом
$275,000
Дом
3 спален · 2 ванн · 1,591 кв.фт.
CLERMONT SKYVIEW SUB, CLERMONT
1512 PRESIDIO DRIVE
Под контрактом
$245,000
Дом
2 спален · 2 ванн · 1,479 кв.фт.
SUBURBAN SHORES, WINTER GARDEN
13147 SUBURBAN TERRACE
Под контрактом
$359,900
Дом
4 спален · 2 ванн · 1,359 кв.фт.
GREATER HILLS PH 03 TR A & B, CLERMONT
15512 HIDDEN LAKE CIRCLE
Под контрактом
$359,900
Дом
3 спален · 2 ванн · 1,466 кв.фт.
SPRING VALLEY PHASE VII, CLERMONT
13133 BANEBERRY CT
-$40K
Под контрактом
$310,000
Дом
3 спален · 2 ванн · 1,438 кв.фт.
GREATER HILLS, CLERMONT
14528 PEPPERMILL TRAIL
Под контрактом
$350,000
Дом
3 спален · 2 ванн · 1,440 кв.фт.
MONTVERDE MOBILE HOME SUB, MONTVERDE
16905 SUGAR BERRY LANE
Под контрактом
$360,000
Дом
3 спален · 2 ванн · 1,414 кв.фт.
COUNTRY RIDGE, MINNEOLA
316 BRIMMING LAKE ROAD
Под контрактом
$325,000
Дом
4 спален · 2 ванн · 2,208 кв.фт.
SUNSET VLG/CLERMONT PH 03, CLERMONT
1542 NIGHTFALL DRIVE

Рынок вокруг этого адреса

Актуальные данные по району.
Смотреть все

The multiple listing information is provided by the Stellar MLS from a copyrighted compilation of listings. The compilation of listings and each individual listing are ©2026-present Stellar MLS. All Rights Reserved. The information provided is for consumers' personal, noncommercial use and may not be used for any purpose other than to identify prospective properties consumers may be interested in purchasing. All properties are subject to prior sale or withdrawal. All information provided is deemed reliable but is not guaranteed accurate, and should be independently verified. Listing courtesy of: CENTURY 21 WOLF'S CROSSING REALTY