Vender tu casa
Valoración gratuita de tu hogar
Contacto
Cuéntenos sobre sus necesidades
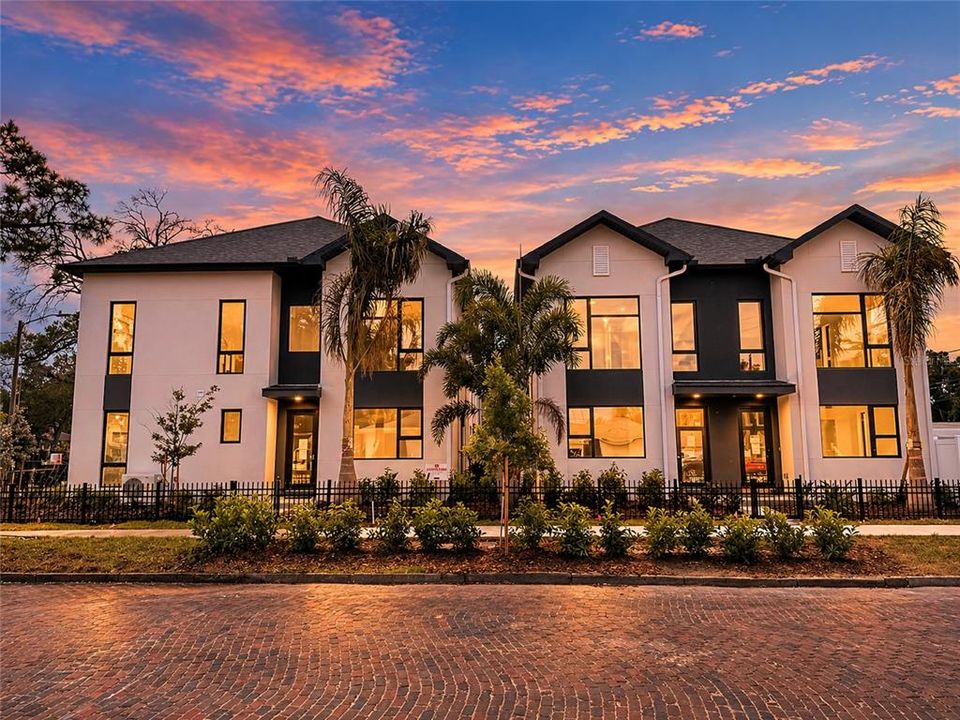
100 36TH STREET N

Adosados En Venta
$599,900

BTC: 9.33696498

ETH: 315.29874280

9 días
2 camas
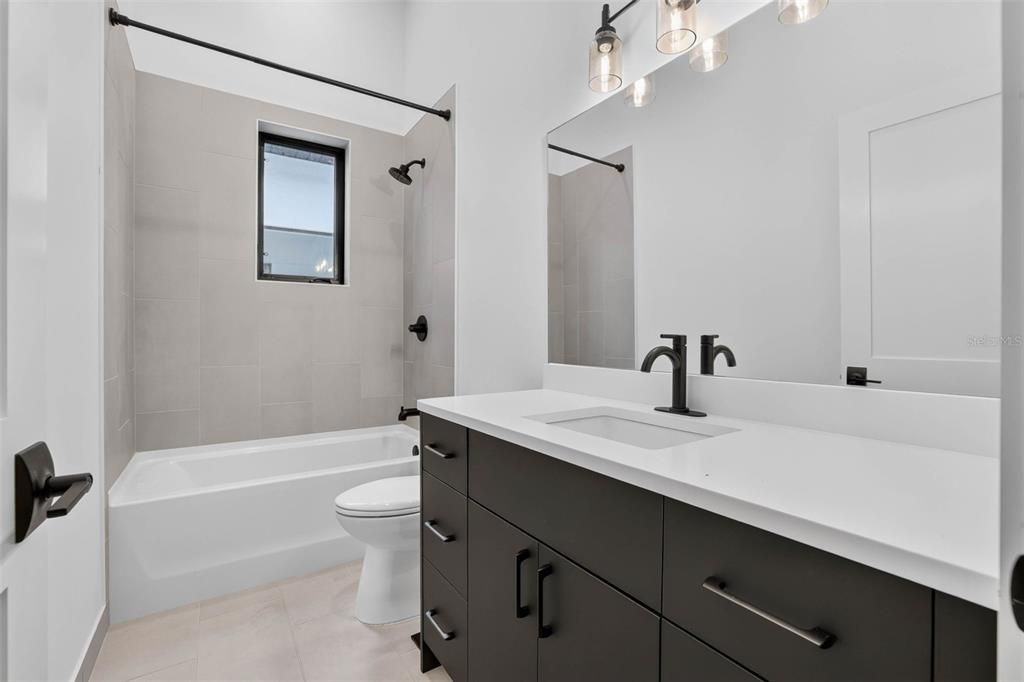
2 baños
1,400 sqft

Visión general

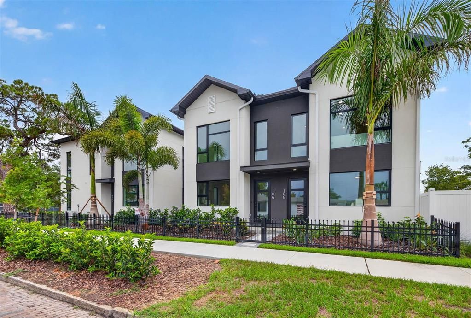
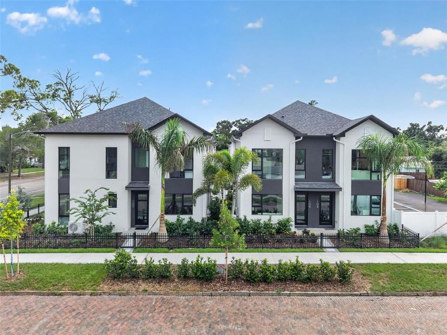
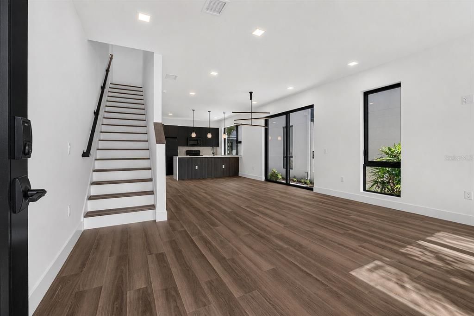
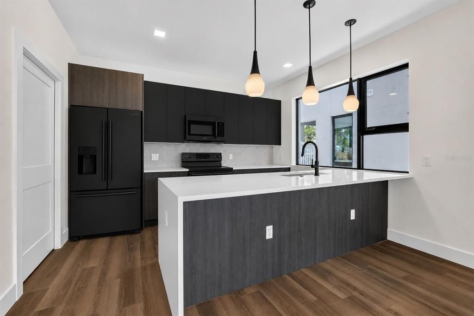
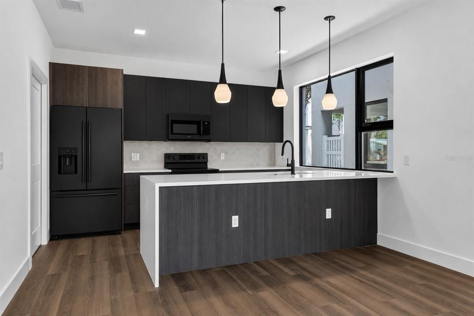
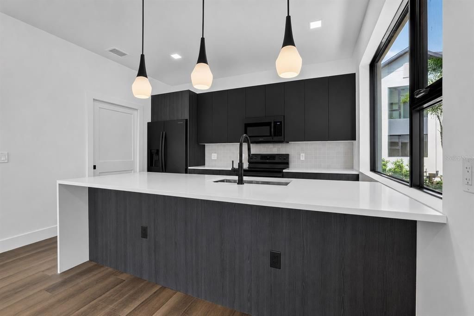
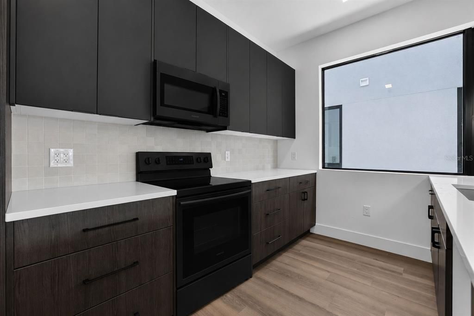
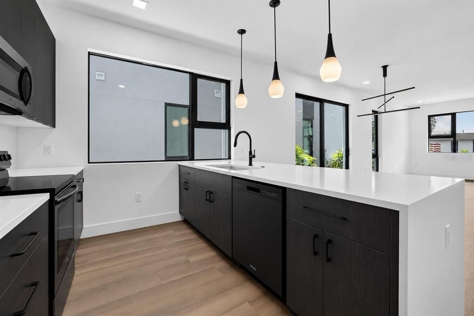
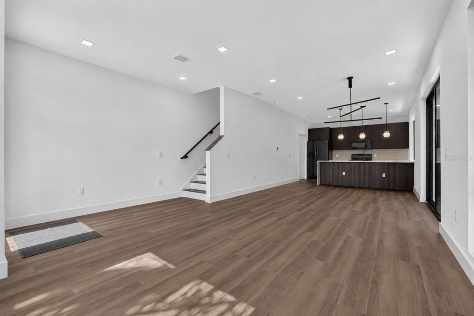
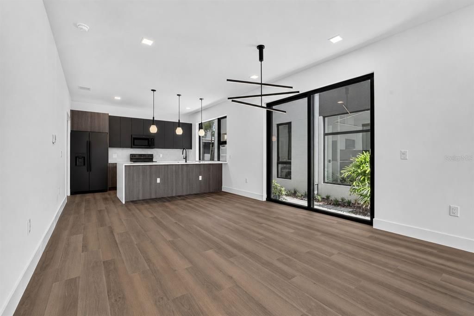
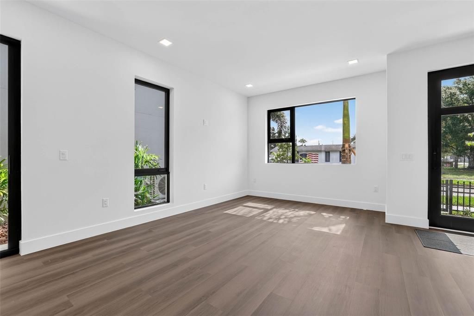
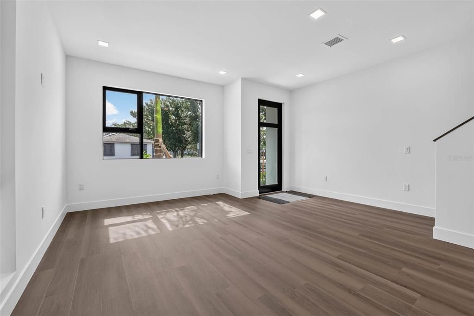
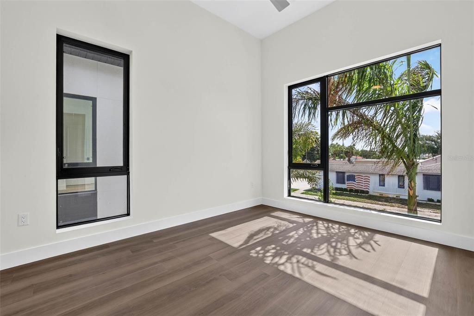
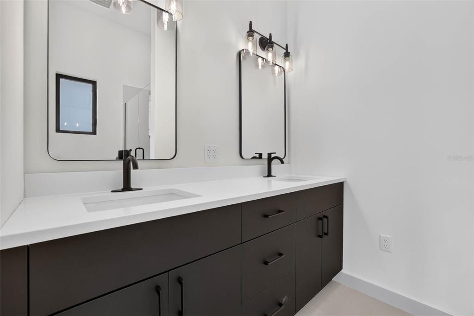
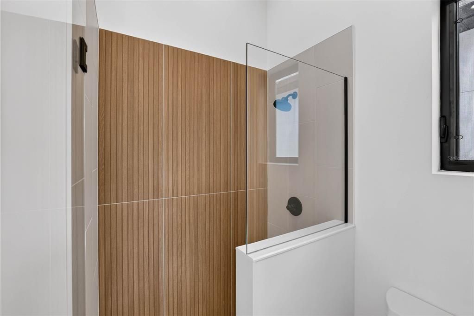
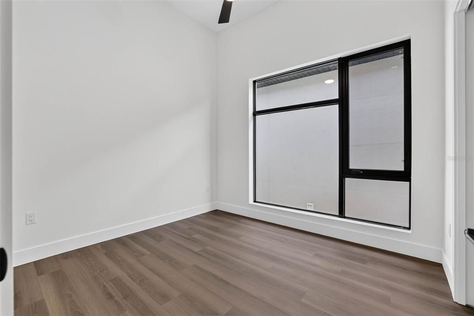
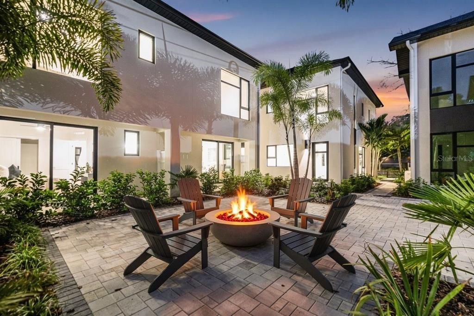
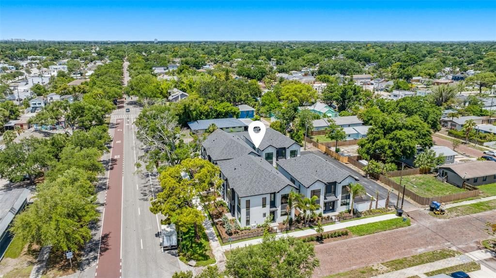
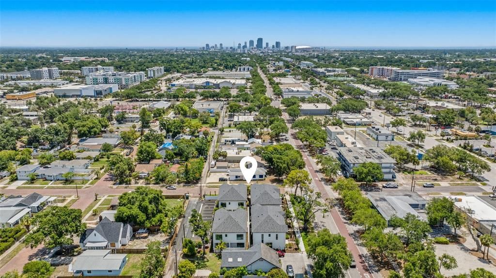
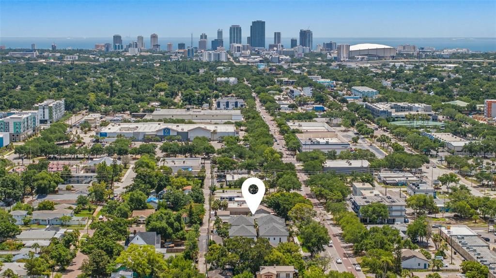
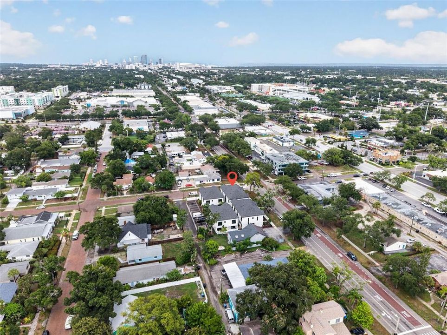
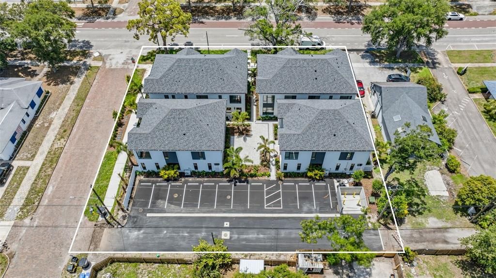
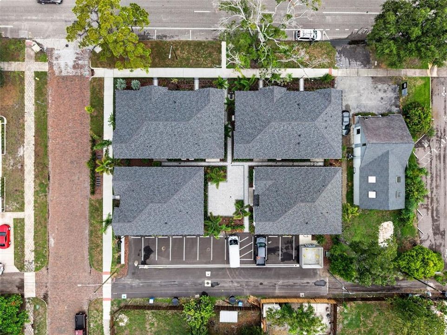
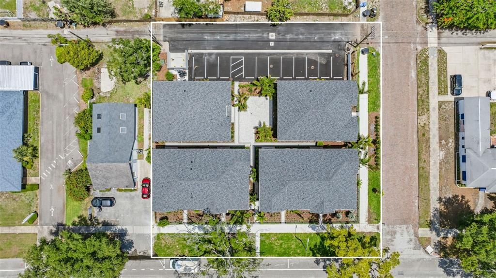
FIRST SALE INCENTIVE - $30,000 IN BUILDER FLEX CASH! Welcome to The Harmony at The Junction, where timeless design and modern living exist in perfect balance. Nestled within an intimate enclave of only 10 elevated townhomes, this newly completed all-block residence offers an exceptional lifestyle opportunity in one of St. Petersburg's most desirable growth corridors. Designed with intentionality and sophistication, The Harmony features soaring ceilings, abundant natural light, and impeccably curated interiors that create an atmosphere of warmth and refinement. Every space has been thoughtfully crafted to blend beauty and functionality, resulting in a residence equally suited for elegant entertaining and everyday living. Residents enjoy the serenity of a beautifully designed communal courtyard, creating a private oasis within the city and fostering a sense of connection rarely found in new construction communities. Positioned in a highly sought-after non-flood zone and just moments from the energy of downtown St. Petersburg, The Harmony places world-class dining, shopping, entertainment, and cultural amenities at your doorstep. Completing the offering are modern conveniences including an EV charging hookup and an extraordinary $30,000 flex cash incentive that can be tailored toward closing costs, upgraded appliance packages, custom window treatments, custom closet systems, or a valuable interest rate buy-down. For those seeking a sophisticated, low-maintenance luxury lifestyle in one of Florida's most vibrant cities, The Harmony represents an exceptional opportunity. Call today for your private showing!

Ubicación

Detalles

Tipo:
Residential
Estacionamiento:
Assigned / Deeded / Guest
Año de construcción:
2026
Lote:
0.02 Hectáreas
Calefacción:
Central / Electric
precio por sq. medidor:
$428
Enfriamiento:
Central Air
HOA:
$295

Valuation

Our model vs. what's actually selling nearby.
Estimate
$389,000
$374K – $424K
Confidence Medium
List vs. estimate
$210K above estimate
List $599,900 · +54.2%
Our model says this listing is priced above recent comparable activity. Room to negotiate.
Price per sq ft
$428
+29.2% vs. city median $331
Based on
43 MLS comparables
Median of recent comparable listings. Sold comps use closing price, active listings use list price.

Destacados

HOA
$295/mo
Insurance, Maintenance Grounds, Manager
Pets
Allowed
Más hechos y características
  • Piso

    • Luxury Vinyl

    • Tile

    Calefacción

    • Central

    • Electric

    Enfriamiento

    • Central Air

    Accesorios

    • Cooktop

    • Dishwasher

    • Disposal

    • Electric Water Heater

    • Freezer

    • Microwave

    • Range

    • Refrigerator

    Otras características interiores

    • Ceiling Fan(s)

    • Eating Space In Kitchen

    • High Ceilings

    • Kitchen/Family Room Combo

    • Living Room/Dining Room Combo

    • Open Floorplan

    • PrimaryBedroom Upstairs

    • Split Bedroom

    • Stone Counters

    • Thermostat

    • Walk-In Closet(s)

    Dormitorios y baños

    • Dormitorios: 2

    • Baños completos: 2

  • Estacionamiento

    • Assigned

    • Deeded

    • Guest

    Propiedad

    • Pisos: Two

    • Características Exteriores: Courtyard / Irrigation System / Lighting / Private Entrance / Sidewalk

    Lote

    • Lote: 0.02 Hectáreas

    Otra Información de Propiedad

    • Número de Parcela: 223116445380000030

  • Tipo y estilo

    • Tipo de propiedad: Residential

    • Subtipo de propiedad: Townhouse

  • Utilidad

    • Cable Connected

    • Electricity Connected

    • Public

    • Sewer Connected

    • Water Connected

    Energía verde

    • HVAC

    • Insulation

  • Otra información financiera

    • HOA: $295

    • Frecuencia HOA: Monthly

  • Detalles de la fuente

    • MLS ID: TB8530789

    Otros hechos

    • Materiales de construcción: Block

    • Detalles de la fundación: Slab

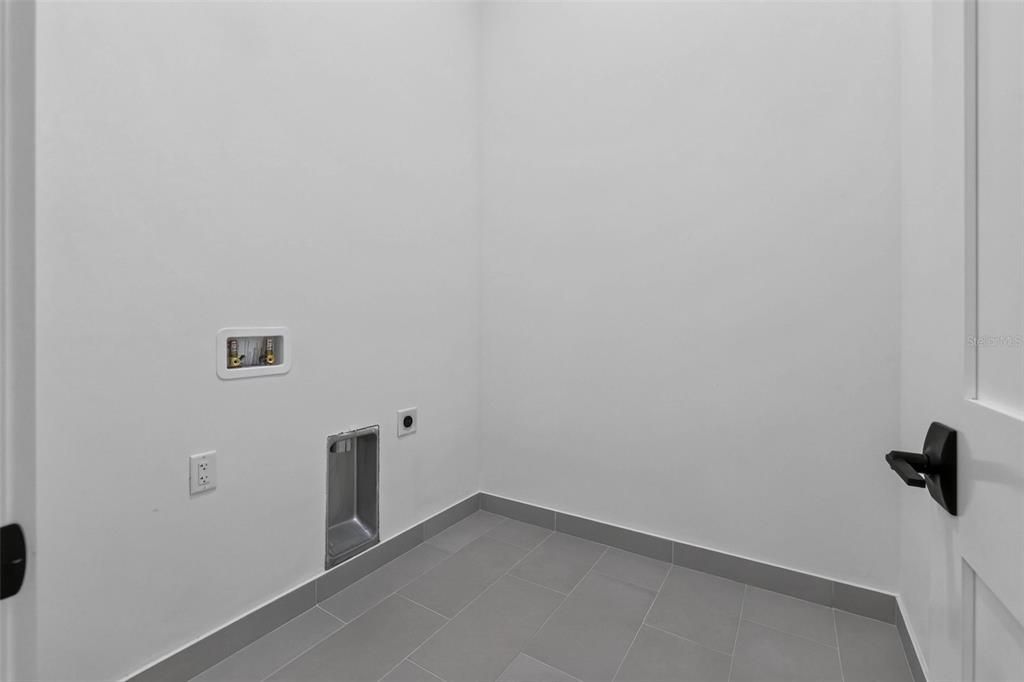
    • Características de lavandería: Laundry Room / Upper Level

    • Características del patio y el porche: Rear Porch

    • Caras de dirección: East

    • Estilo arquitectónico: Contemporary / Florida / Tudor

    • Salón: 1400

    • Fuente de agua: Public

    • Nombre de subdivisión: JUNCTION TWNHMS

Consulta privada
Habla con el asesor de este inmueble.
Planos, documentos del HOA, comparables off-market, agendar una visita privada — un solo mensaje directo al especialista local.

Más como esta

Nuevo
En Venta
$575,000
Casa
3 camas · 2 baños · 1,572 sqft
MONTEREY ADD, ST PETERSBURG
755 43RD STREET N
Nuevo
En Venta
$740,000
0 room(s) · 3,188 sqft
LEWIS & BURKHARD, ST PETERSBURG
1619 9TH AVENUE N
Nuevo
En Venta
$575,000
Casa
5 camas · 2 baños · 1,890 sqft
NORTONS SUB 2, ST PETERSBURG
2853 35TH AVENUE N
Nuevo
En Venta
$729,900
Casa
4 camas · 2 baños · 1,840 sqft
HALLS CENTRAL AVE 3, ST PETERSBURG
4410 4TH AVENUE S
Nuevo
En Venta
$750,000
Casa
4 camas · 3 baños · 1,680 sqft
ST JULIEN SUB, ST PETERSBURG
2462 14TH AVENUE N
Nuevo
En Venta
$500,000
Casa
3 camas · 2 baños · 1,523 sqft
FRUITLAND HEIGHTS, ST PETERSBURG
1827 16TH STREET S
Nuevo
En Venta
$495,000
Casa
3 camas · 2 baños · 1,224 sqft
KENWOOD SUB, ST PETERSBURG
2850 9TH AVENUE N
Nuevo
En Venta
$740,000
Casa
8 camas · 8 baños · 3,188 sqft
LEWIS & BURKHARD, ST PETERSBURG
1619 9TH AVENUE N

Mercado cerca de esta dirección

Conteos en vivo en la misma zona.
Ver todo

The multiple listing information is provided by the Stellar MLS from a copyrighted compilation of listings. The compilation of listings and each individual listing are ©2026-present Stellar MLS. All Rights Reserved. The information provided is for consumers' personal, noncommercial use and may not be used for any purpose other than to identify prospective properties consumers may be interested in purchasing. All properties are subject to prior sale or withdrawal. All information provided is deemed reliable but is not guaranteed accurate, and should be independently verified. Listing courtesy of: COMPASS FLORIDA LLC