Vender tu casa
Valoración gratuita de tu hogar
Contacto
Cuéntenos sobre sus necesidades
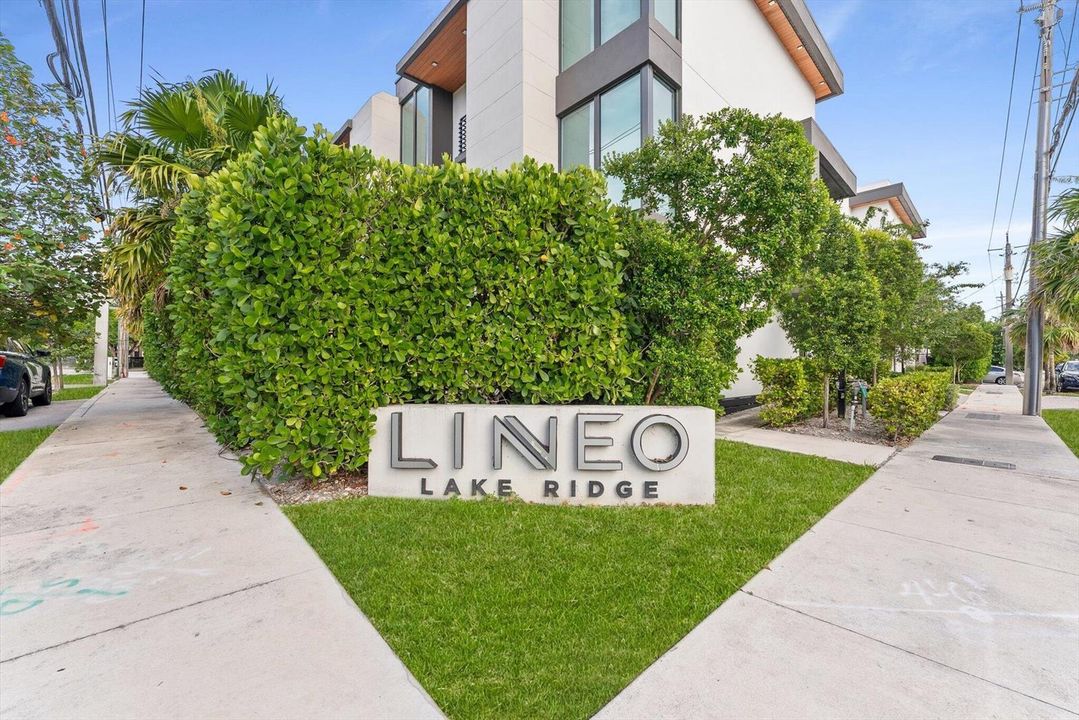
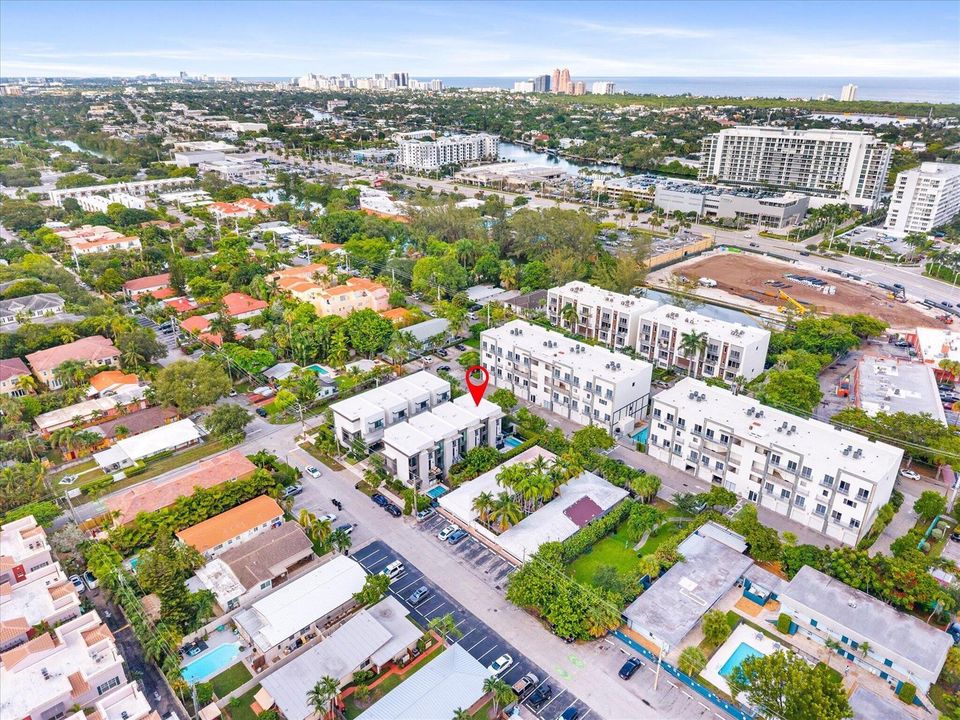
1048 N Victoria Park Road, Fort Lauderdale FL 33304

Adosados En Venta
$1,175,000

BTC: 14.50617284

ETH: 479.78766844

Nuevo
3 camas
3 baños
1,988 sqft

Visión general

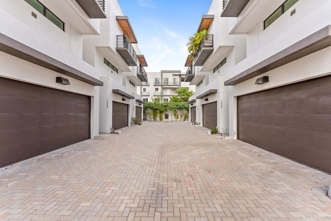
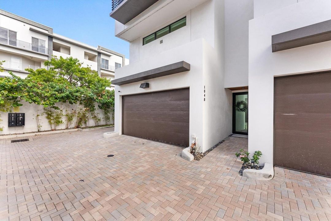
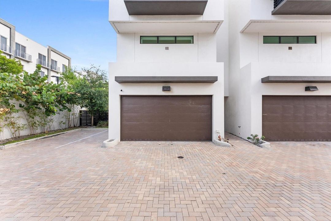
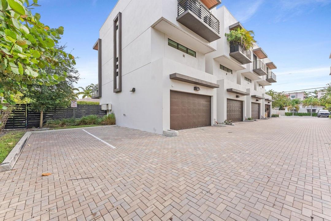
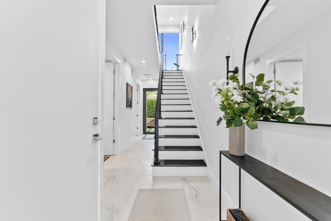
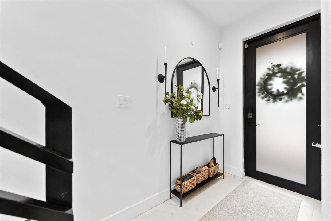
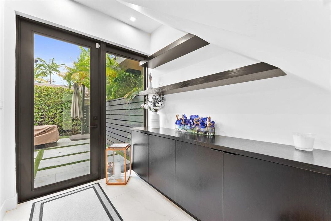
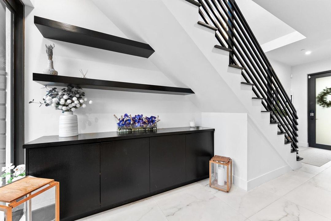
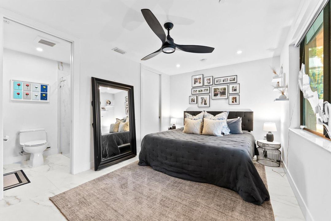
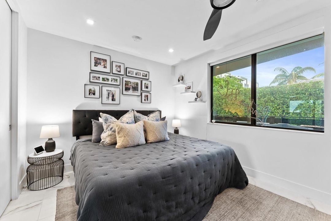
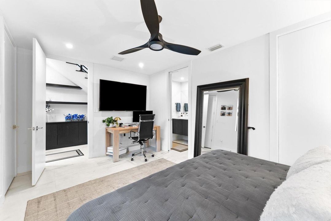
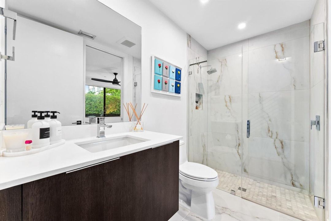
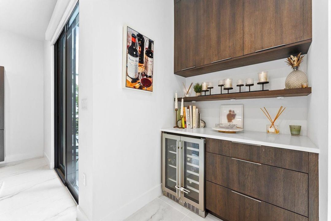
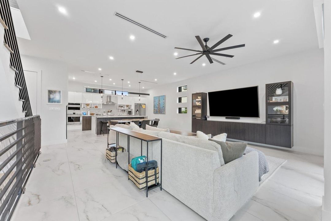
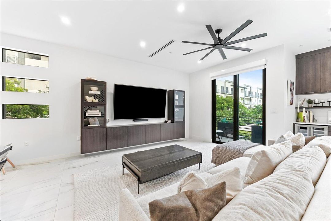
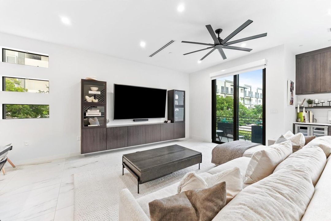
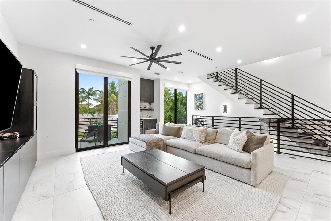
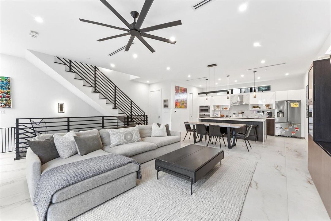
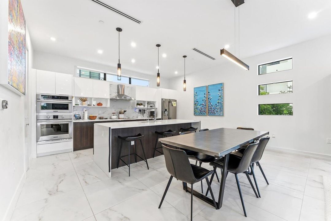
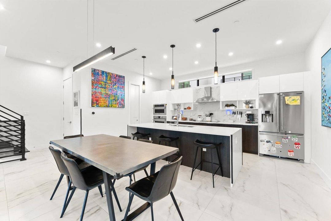
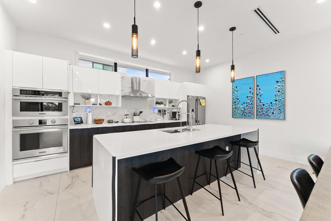
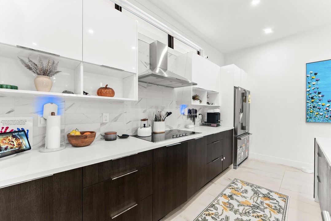
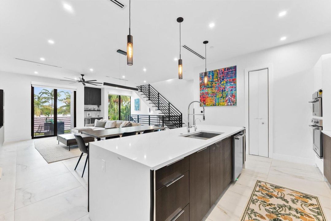
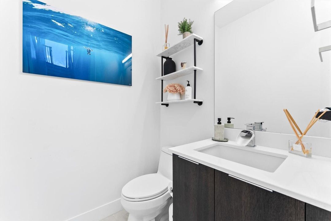
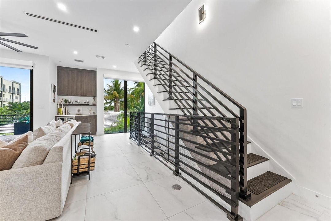
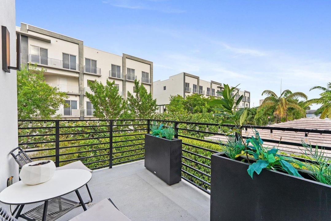
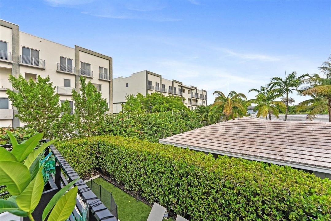
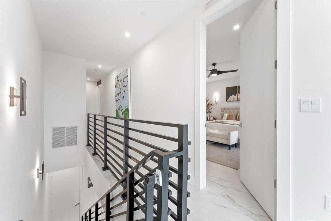
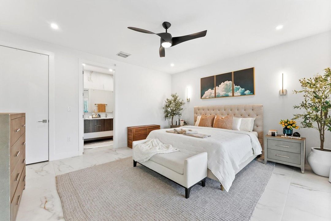
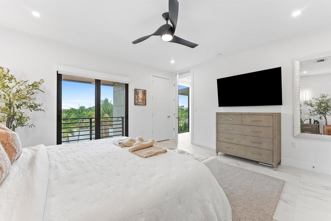
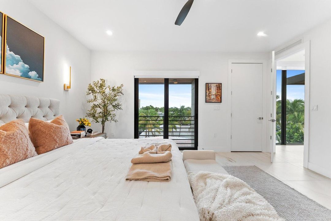
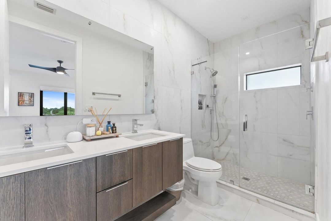
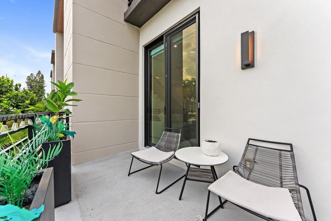
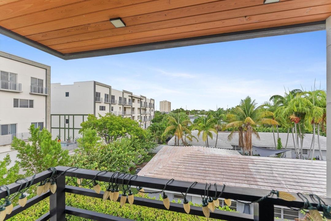
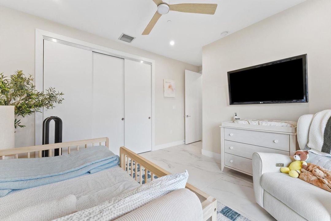
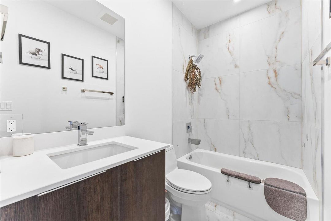
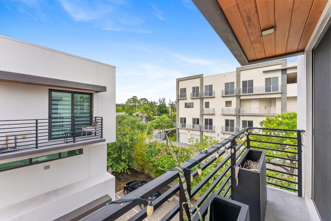
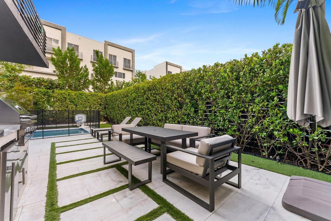
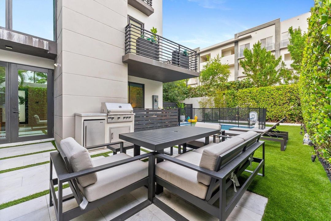
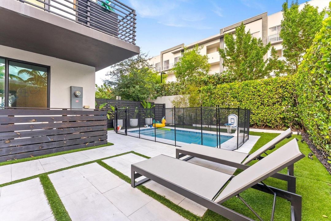
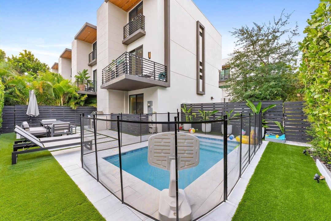
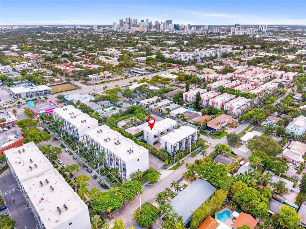
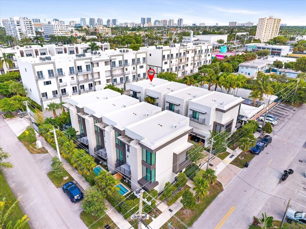
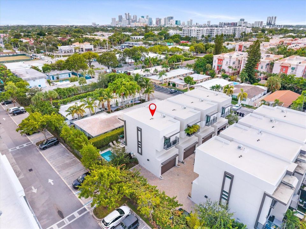
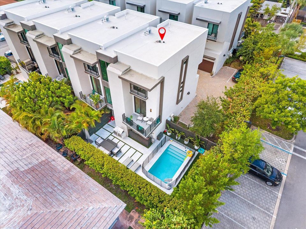
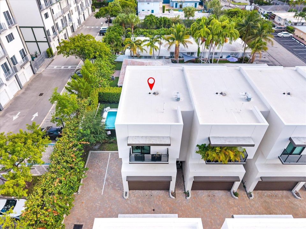
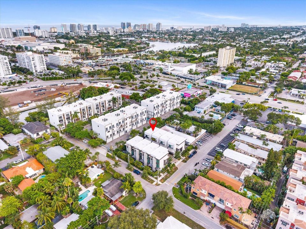
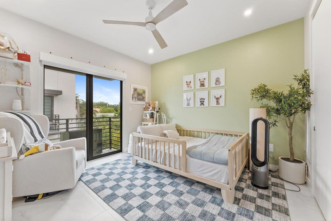
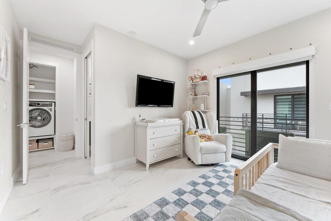
Experience contemporary South Florida living in this beautifully designed 2022-built townhome, ideally situated in Fort Lauderdale's desirable Lake Ridge neighborhood. Offering approximately 1,988 square feet, this modern residence features 3 spacious bedrooms, 3.5 bathrooms, an open-concept living area, soaring ceilings, abundant natural light, sleek finishes, and thoughtfully designed indoor-outdoor living spaces. Each bedroom offers the privacy of an en-suite bathroom, while the modern kitchen and expansive living area create the perfect setting for everyday living and entertaining. Enjoy an exceptional location just minutes from Fort Lauderdale Beach, Las Olas Boulevard, Downtown Fort Lauderdale, Flagler Village, The Galleria, dining, shopping, nightlife, and major transportation route Modern construction, sophisticated design, and a highly convenient location make this an outstanding opportunity to enjoy the best of the Fort Lauderdale lifestyle.
Ubicación

Detalles

Tipo:
Residential
Estacionamiento:
2 Or More Spaces / Driveway / No Boats / Parking Garage / No Rv/Boats
Año de construcción:
2022
Lote:
0.04 Hectáreas
Calefacción:
Central / Electric
precio por sq. medidor:
$591
Enfriamiento:
Ceiling Fan(s) / Central Air / Electric
HOA:
$321

Valuation

Our model vs. what's actually selling nearby.
Estimate
$599,900
$411K – $758K
Confidence Low
List vs. estimate
$575K above estimate
List $1,175,000 · +95.9%
Our model says this listing is priced above recent comparable activity. Room to negotiate.
Price per sq ft
$591
+38.7% vs. city median $426
Based on
9 MLS comparables
Median of recent comparable listings. Sold comps use closing price, active listings use list price.

Destacados

Annual tax
$19,589
2025
HOA
$321/mo
Pool
Fenced
View
Pool
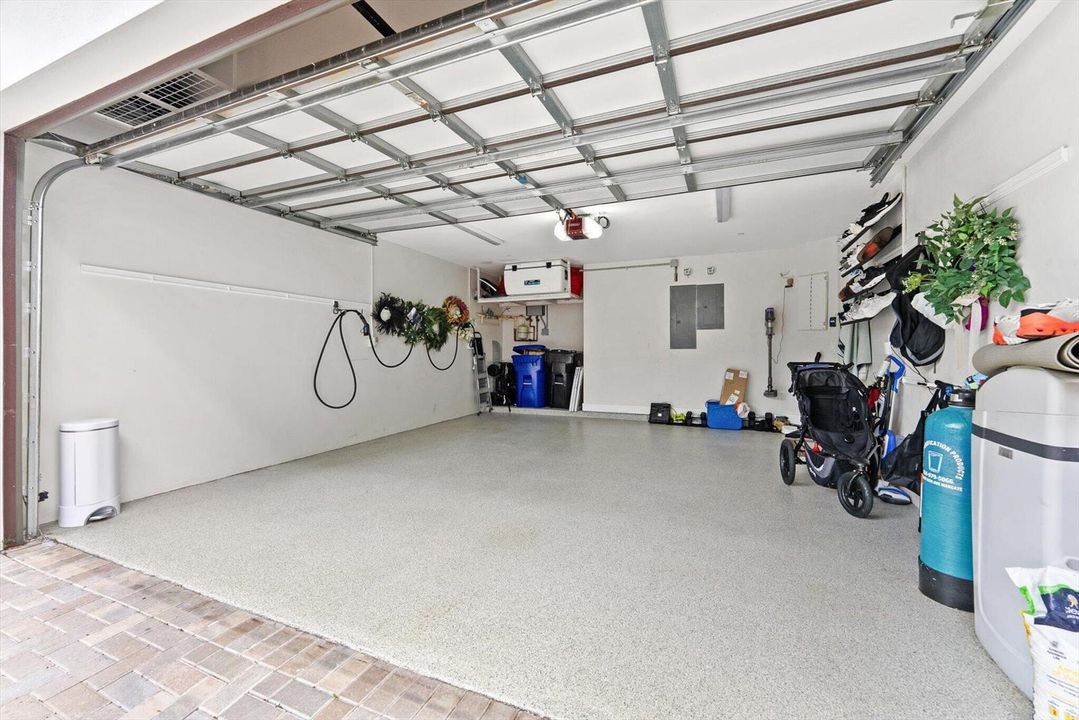
Garage
2 car garage
Pets
Allowed
Más hechos y características
  • Piso

    • Marble

    • Tile

    • Wood

    Calefacción

    • Central

    • Electric

    Enfriamiento

    • Ceiling Fan(s)

    • Central Air

    • Electric

    Accesorios

    • Electric Water Heater

    • Dishwasher

    • Disposal

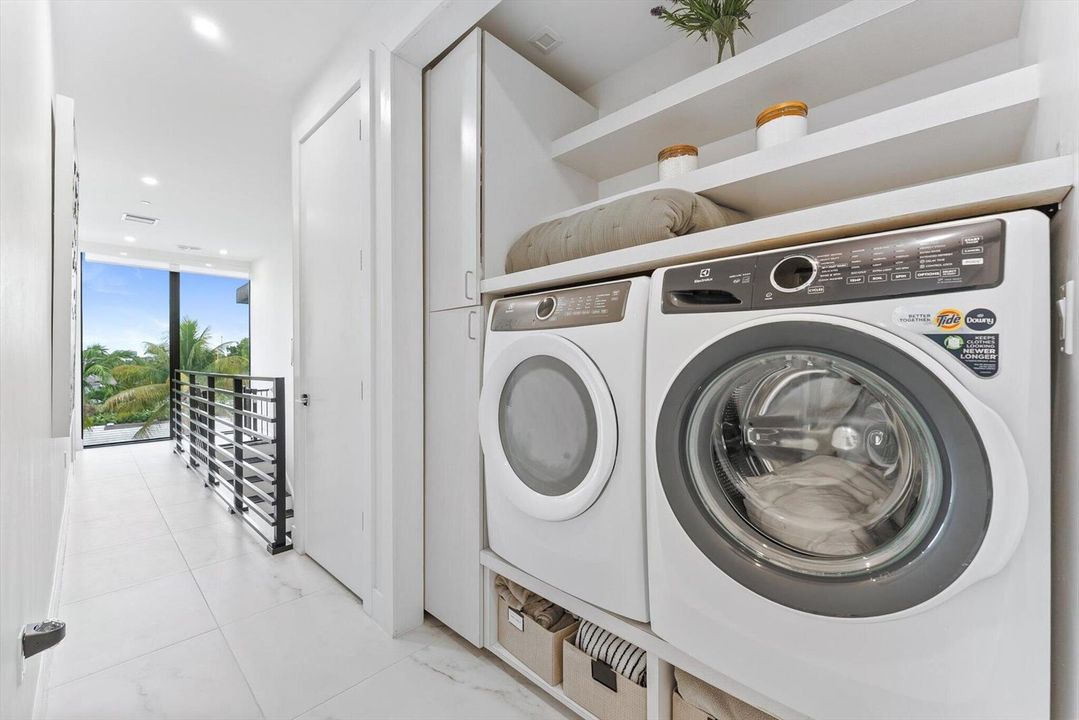
    • Dryer

    • Ice Maker

    • Refrigerator

    • Self Cleaning Oven

    • Wall Oven

    • Washer

    Otras características interiores

    • Bar

    • Built-in Features

    • Cooking Island

    • Entrance Foyer

    • Volume Ceilings

    • Walk-In Closet(s)

    Dormitorios y baños

    • Dormitorios: 3

    • Baños: 1

    • Baños completos: 3

  • Estacionamiento

    • 2 Or More Spaces

    • Driveway

    • No Boats

    • Parking Garage

    • No Rv/Boats

    Propiedad

    • Pisos: 3

    • Piscina Privada: Si

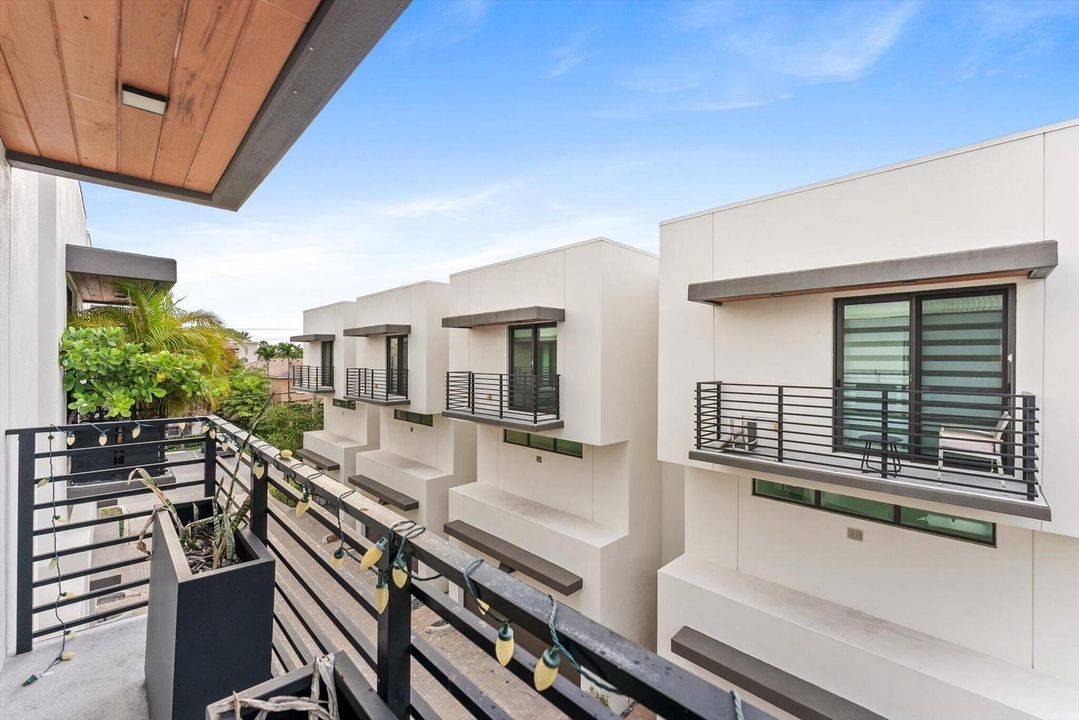
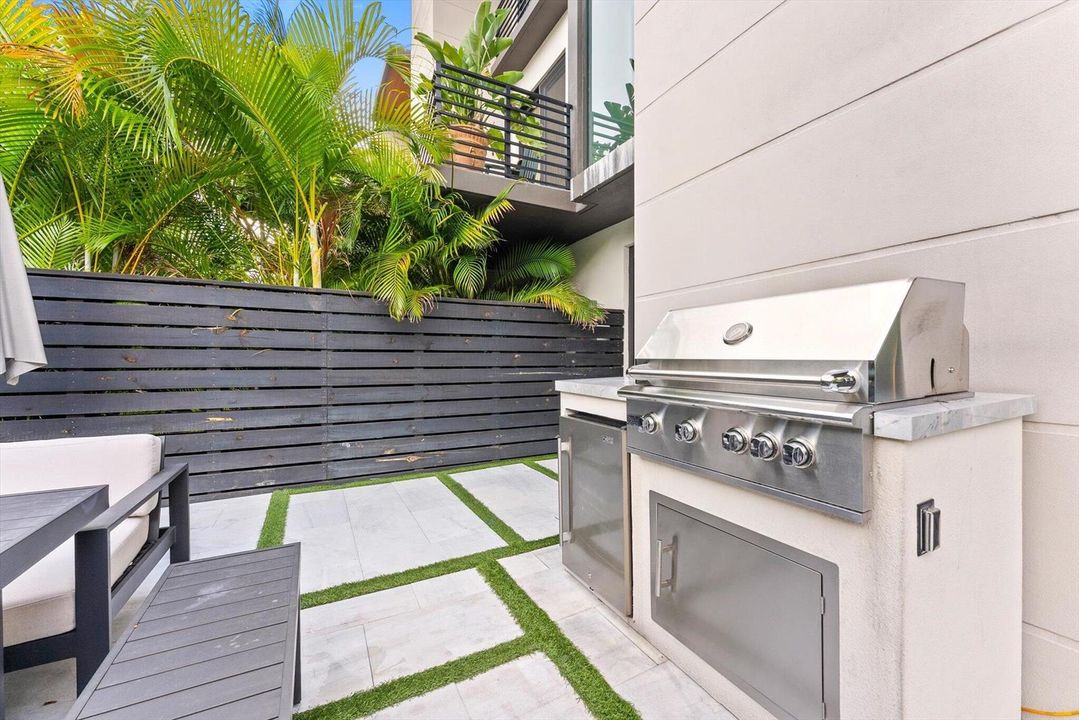
    • Características Exteriores: Built-In Grill / Open Balcony

    Lote

    • Lote: 0.04 Hectáreas

    Otra Información de Propiedad

    • Número de Parcela: 494234540040

    • Zonificación: RMM-25

  • Tipo y estilo

    • Tipo de propiedad: Residential

    • Subtipo de propiedad: Townhouse

  • Utilidad

    • Cable Connected

    • Electricity Connected

    • Cable Available

    • Electricity Available

    • Sewer Available

  • Otra información financiera

    • HOA: $321

    • Frecuencia HOA: Monthly

    • Importe anual de impuestos: $19,589

  • Detalles de la fuente

    • MLS ID: B26071921

    Otros hechos

    • Materiales de construcción: CBS Construction / Slab Construction / Stucco

    • Características del lote: Less Than 1/4 Acre Lot / Corner Lot / Less Than 1 Acre / Alley

    • Características del patio y el porche: Open Balcony

    • Características de la piscina: Fenced

    • Características de la ventana: Complete Impact Glass / Blinds / Verticals

    • Caras de dirección: South

    • Otras estructuras: Livable

    • Estilo arquitectónico: Corner Unit / Multi Level / Three Or More Stories

    • Espacios de garaje: 2

    • Garaje adjunto: Si

    • Garaje: Si

    • Salón: 1988

    • Fuente de agua: Public

    • Nombre de subdivisión: PROGRESSO,Lineo Lake Ridge

Consulta privada
Habla con el asesor de este inmueble.
Planos, documentos del HOA, comparables off-market, agendar una visita privada — un solo mensaje directo al especialista local.

Más como esta

En Venta
$1,320,000
Comercial
0 room(s)
Fort Lauderdale
807 W Las Olas Boulevard # 819, Fort Lauderdale FL 33312
En Venta
$966,390
Adosados
3 camas · 2 baños · 2,046 sqft
Altessa At Wilton Manors, Wilton Manors
2504 Manor Way, Wilton Manors FL 33305
En Venta
$1,050,000
Casa
2 camas · 2 baños · 1,307 sqft
MIDDLE RIVER ESTATES, Wilton Manors
1513 NE 28th Drive, Wilton Manors FL 33334
En Venta
$1,100,000
Casa
3 camas · 3 baños · 2,060 sqft
CORAL RIDGE COUNTRY CLUB, Fort Lauderdale
2533 NE 35th Dr, Fort Lauderdale FL 33308
En Venta
$1,100,000
Casa
3 camas · 2 baños · 1,387 sqft
ALMAR ESTATES RESUB, Wilton Manors
2925 NE 1ST Avenue, Wilton Manors FL 33334
Nuevo
En Venta
$825,000
Multifamiliar
0 room(s) · 1,820 sqft
WAVERLY PLACE,Sailboat Bend, Fort Lauderdale
317 SW 9TH Avenue # 3, Fort Lauderdale FL 33312
Nuevo
En Venta
$1,195,000
Condo / Coop
4 camas · 4 baños · 3,168 sqft
PROGRESSO,Parkview, Fort Lauderdale
635 NE 11th Avenue, Fort Lauderdale FL 33304
Nuevo
En Venta
$949,000
Adosados
3 camas · 3 baños · 2,526 sqft
VICTORIA PARK, Fort Lauderdale
633 NE 11TH Avenue, Fort Lauderdale FL 33304

Mercado cerca de esta dirección

Conteos en vivo en la misma zona.
Ver todo

The multiple listing information is provided by the Miami Association of REALTORS® from a copyrighted compilation of listings. The compilation of listings and each individual listing are ©2026-present Miami Association of REALTORS®. All Rights Reserved. The information provided is for consumers' personal, noncommercial use and may not be used for any purpose other than to identify prospective properties consumers may be interested in purchasing. All properties are subject to prior sale or withdrawal. All information provided is deemed reliable but is not guaranteed accurate, and should be independently verified. Listing courtesy of: Beachfront Properties Real Estate LLC