Vender tu casa
Valoración gratuita de tu hogar
Contacto
Cuéntenos sobre sus necesidades
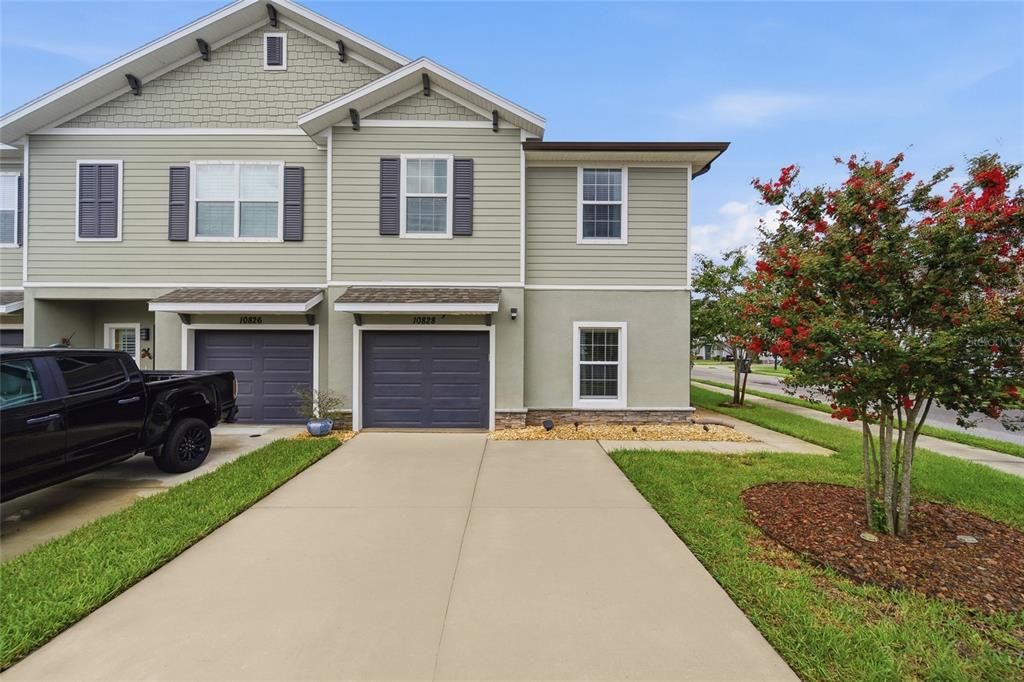
10828 QUICKWATER COURT

Adosados En Venta
$379,000

BTC: 4.66231149

ETH: 154.75704369

Nuevo
4 camas
3 baños
2,141 sqft

Visión general

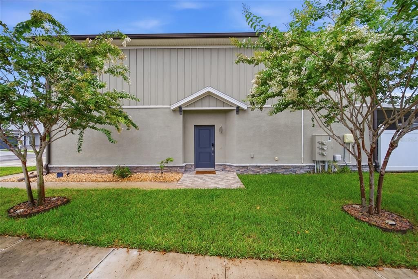
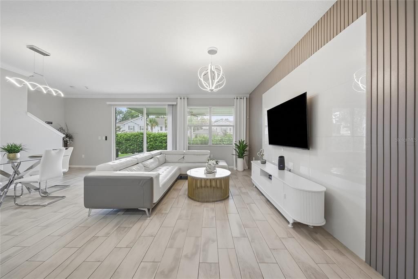
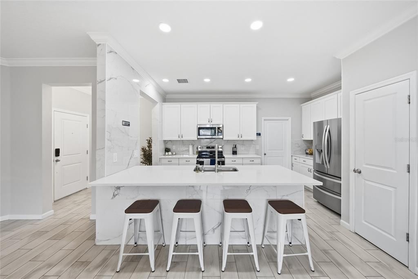
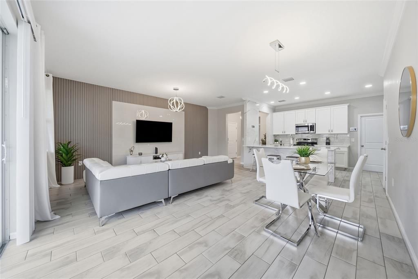
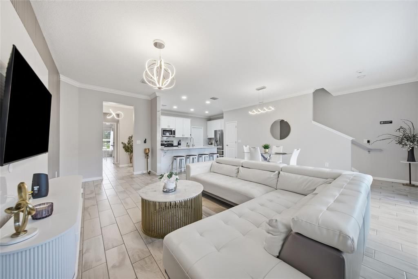
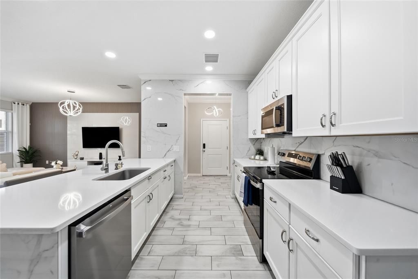
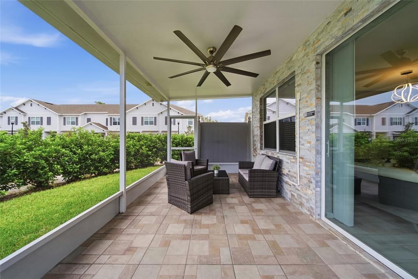
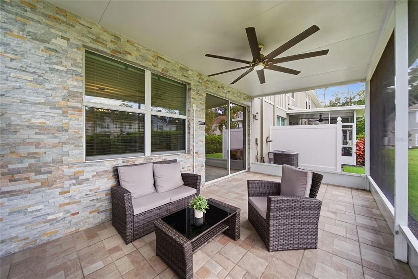
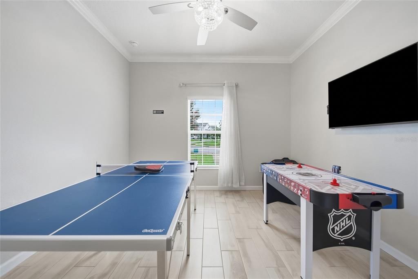
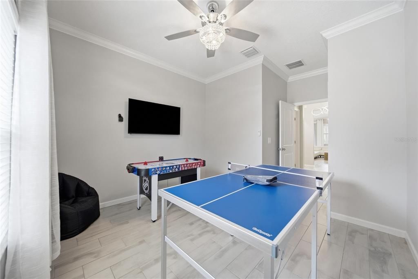
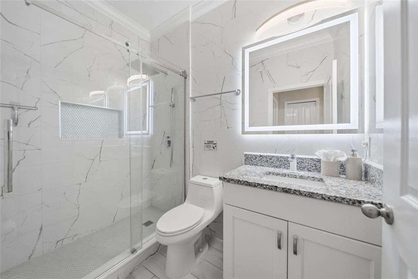
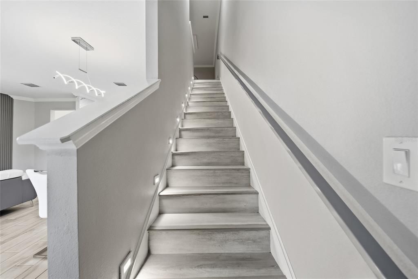
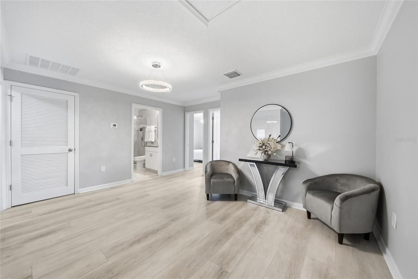
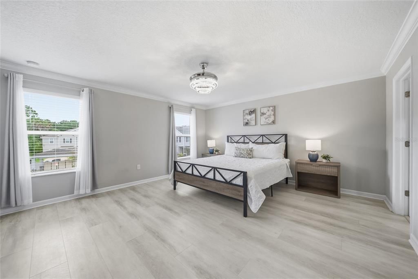
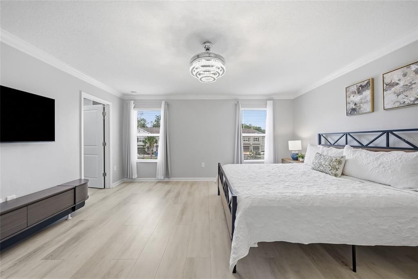
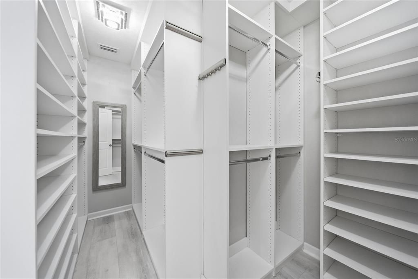
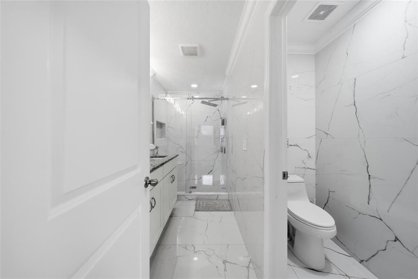
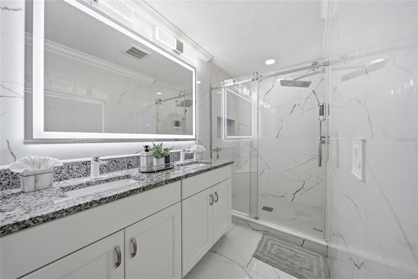
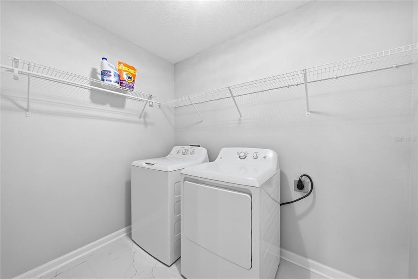
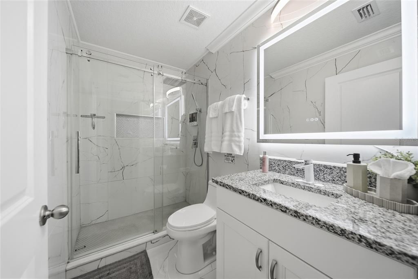
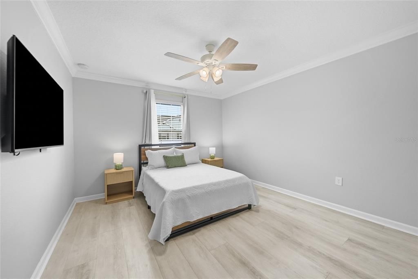
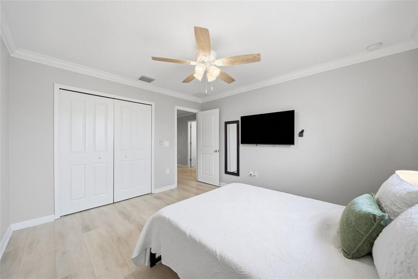
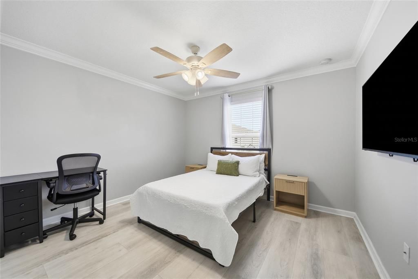
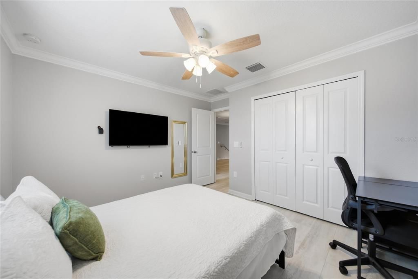
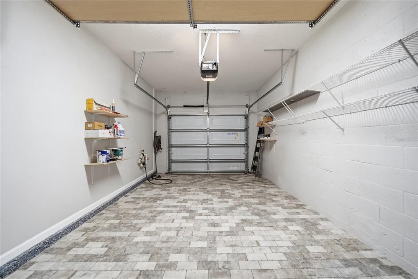
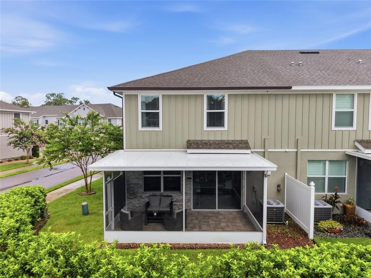
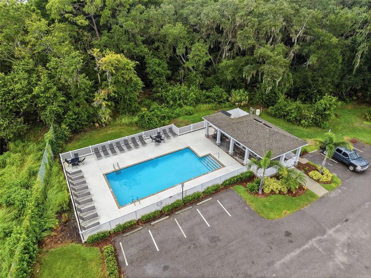
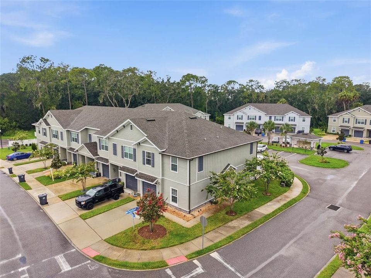
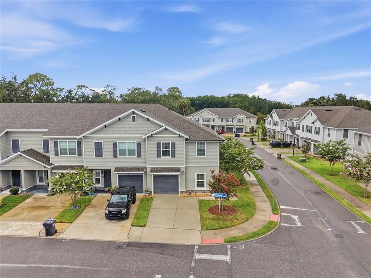
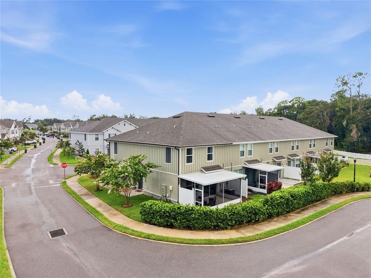
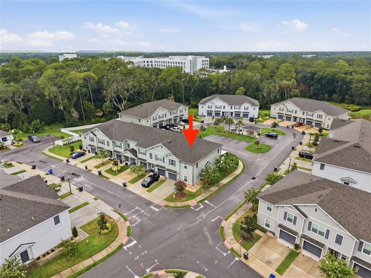
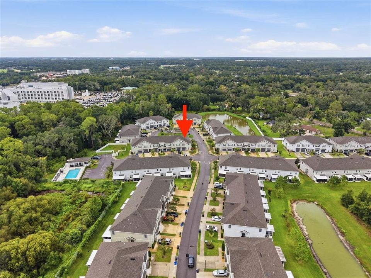
REMODELED from top to bottom, this stunning *END UNIT* townhome offers 2,141 sq. ft. of thoughtfully designed living space with 4 bedrooms, 3 full bathrooms, a versatile bonus loft, screened patio, and attached garage **EXTENDED Driveway fits 2 cars plus one inside.**(FEATURES 1 BEDROOM DOWNSTAIRS WITH BATHROOM NEXT TO IT PERFECT FOR INLAWS!!) Upgrades include designer plank tile flooring on the first floor, luxury plank flooring upstairs, quartz surfaces, stylish lighting, crown molding, *CUSTOM CLOSETS* smart-home features, and beautifully updated kitchen and bathrooms. This community offers a swimming pool, doggie park and internet. **LOW HOA NO CDD FEES!**. Conveniently located in Riverview with easy access to MacDill AFB, major roadways, shopping, dining, and area amenities. A nearby hospital is approximately a two-minute drive away, offering exceptional convenience for those seeking quick access to medical facilities.

Ubicación

Detalles

Tipo:
Residential
Estacionamiento:
Driveway / Garage Door Opener
Año de construcción:
2021
Lote:
0.08 Hectáreas
Calefacción:
Central / Electric
precio por sq. medidor:
$177
Enfriamiento:
Central Air
HOA:
$200

Valuation

Our model vs. what's actually selling nearby.
Estimate
$326,050
$258K – $382K
Confidence Low
List vs. estimate
$52K above estimate
List $379,000 · +16.2%
Our model says this listing is priced above recent comparable activity. Room to negotiate.
Price per sq ft
$177
+7.0% vs. city median $165
Based on
33 MLS comparables
Median of recent comparable listings. Sold comps use closing price, active listings use list price.

Destacados

Annual tax
$5,803
2025
HOA
$200/mo
Community Pool, Internet, Maintenance Grounds
Garage
1 car garage
Furnished
Negotiable
Pets
Breed Restrictions, Number Limit
Más hechos y características
  • Piso

    • Ceramic Tile

    • Luxury Vinyl

    Calefacción

    • Central

    • Electric

    Enfriamiento

    • Central Air

    Accesorios

    • Dishwasher

    • Disposal

    • Electric Water Heater

    • Microwave

    • Range

    • Refrigerator

    • Water Softener

    Otras características interiores

    • Ceiling Fan(s)

    • High Ceilings

    • Kitchen/Family Room Combo

    • Open Floorplan

    • PrimaryBedroom Upstairs

    • Solid Wood Cabinets

    • Split Bedroom

    • Stone Counters

    • Thermostat

    • Walk-In Closet(s)

    Dormitorios y baños

    • Dormitorios: 4

    • Baños completos: 3

  • Estacionamiento

    • Driveway

    • Garage Door Opener

    Propiedad

    • Pisos: Two

    • Características Exteriores: Lighting / Sidewalk / Sliding Doors

    Lote

    • Lote: 0.08 Hectáreas

    Otra Información de Propiedad

    • Número de Parcela: U203020C1F00000000128.0

    • Zonificación: PD

  • Tipo y estilo

    • Tipo de propiedad: Residential

    • Subtipo de propiedad: Townhouse

  • Utilidad

    • BB/HS Internet Available

    • Cable Available

    • Electricity Connected

    • Sewer Connected

    • Sprinkler Recycled

    • Water Connected

  • Otra información financiera

    • HOA: $200

    • Frecuencia HOA: Monthly

    • Importe anual de impuestos: $5,804

  • Detalles de la fuente

    • MLS ID: TB8542970

    Otros hechos

    • Materiales de construcción: Block / Stucco

    • Detalles de la fundación: Slab

    • Características de lavandería: Inside / Laundry Room / Upper Level

    • Características del patio y el porche: Covered / Rear Porch / Screened

    • Características de la ventana: Blinds

    • Caras de dirección: South

    • Estilo arquitectónico: Contemporary

    • Espacios de garaje: 1

    • Garaje adjunto: Si

    • Garaje: Si

    • Salón: 2141

    • Fuente de agua: Public

    • Nombre de subdivisión: CALUSA CREEK

Consulta privada
Habla con el asesor de este inmueble.
Planos, documentos del HOA, comparables off-market, agendar una visita privada — un solo mensaje directo al especialista local.

Más como esta

En Venta
$279,000
Casa
2 camas · 1 baños · 1,340 sqft
UNPLATTED, RIVERVIEW
11301 SYLVAN GREEN LANE
En Venta
$350,000
Casa
3 camas · 2 baños · 1,558 sqft
LAKE ST CHARLES UNIT 6, RIVERVIEW
10148 SOMERSBY DRIVE
En Venta
$360,000
Casa
4 camas · 2 baños · 2,014 sqft
MEDFORD LAKES PH 1, RIVERVIEW
10530 MEDFORD LAKE DRIVE
Nuevo
En Venta
$375,000
Casa
3 camas · 2 baños · 1,717 sqft
BOYETTE FARMS PH 2B1, RIVERVIEW
11706 PURE PEBBLE DRIVE
Nuevo
En Venta
$390,000
Casa
4 camas · 2 baños · 2,190 sqft
LAKESIDE TR B, RIVERVIEW
11306 PELICAN LAKE COURT
Nuevo
En Venta
$419,900
Casa
4 camas · 2 baños · 2,670 sqft
MOSS LANDING PH 3, RIVERVIEW
11114 HARTFORD FERN DRIVE
Nuevo
En Venta
$469,900
Casa
4 camas · 3 baños · 2,727 sqft
BOYETTE SPRINGS, RIVERVIEW
10303 TARRAGON DRIVE
Nuevo
En Venta
$300,000
Adosados
3 camas · 2 baños · 1,716 sqft
BOYETTE PARK PH 1/A 1/B 1/D, RIVERVIEW
11752 CAMBIUM CROWN DRIVE

Mercado cerca de esta dirección

Conteos en vivo en la misma zona.
Ver todo

The multiple listing information is provided by the Stellar MLS from a copyrighted compilation of listings. The compilation of listings and each individual listing are ©2026-present Stellar MLS. All Rights Reserved. The information provided is for consumers' personal, noncommercial use and may not be used for any purpose other than to identify prospective properties consumers may be interested in purchasing. All properties are subject to prior sale or withdrawal. All information provided is deemed reliable but is not guaranteed accurate, and should be independently verified. Listing courtesy of: THE WILKINS WAY LLC