Vender tu casa
Valoración gratuita de tu hogar
Contacto
Cuéntenos sobre sus necesidades
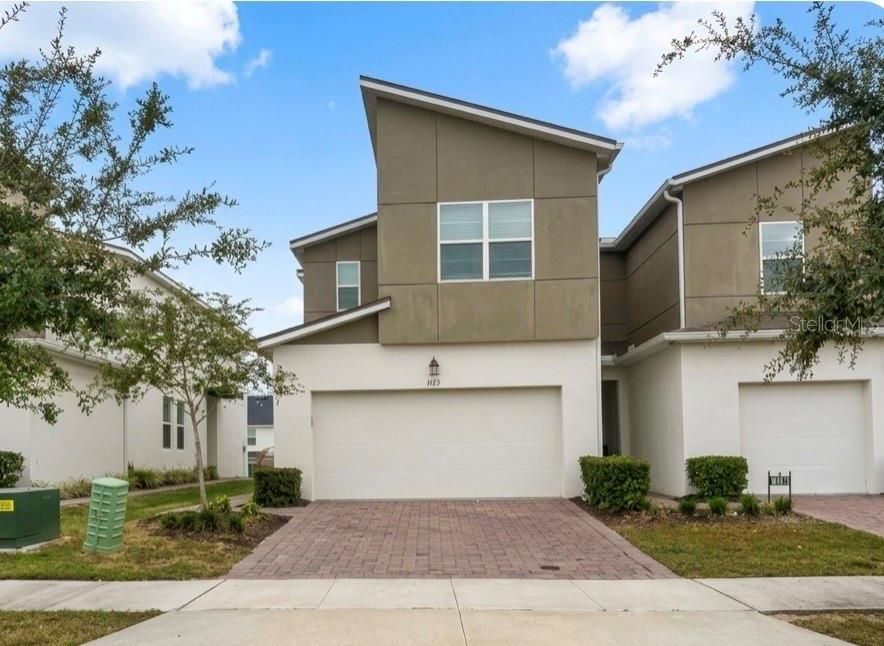
1123 BOARDWALK PLACE

Adosados En Venta
$340,000

BTC: 4.14634146

ETH: 139.80263158

1 días
3 camas
2 baños
1,704 sqft

Visión general

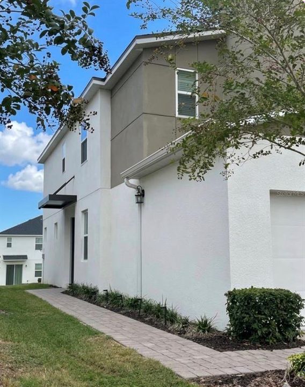
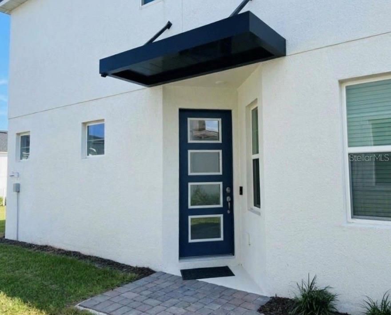
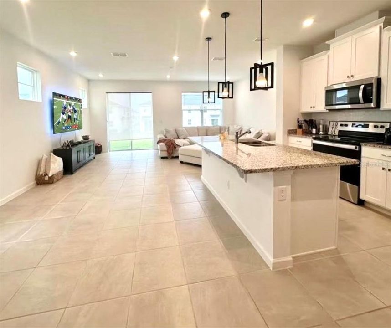
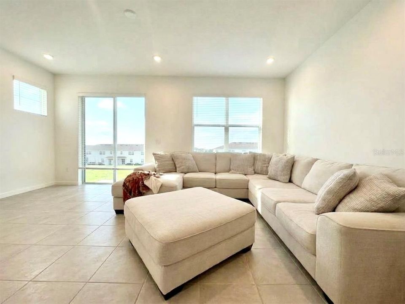
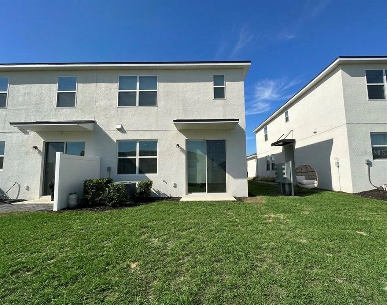
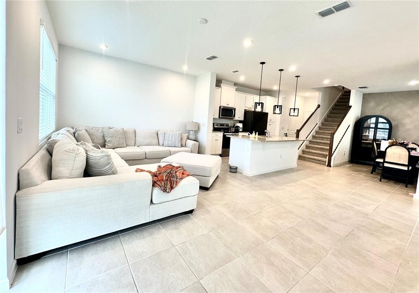
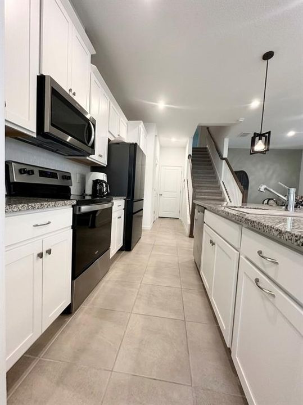
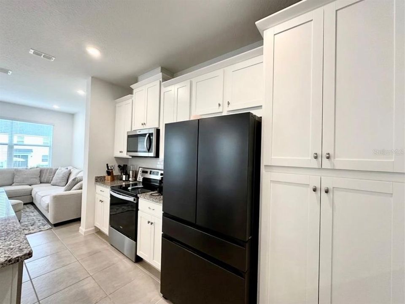
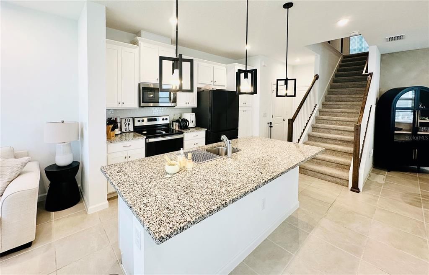
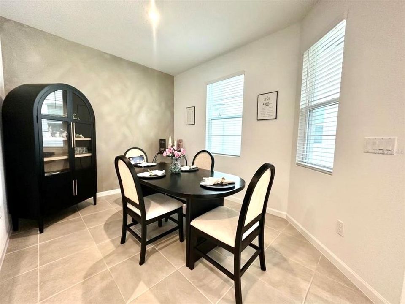
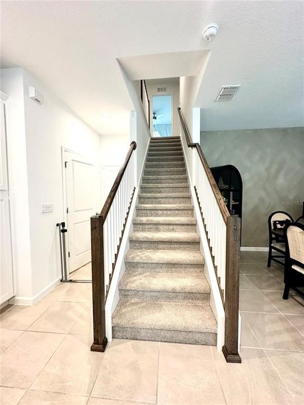
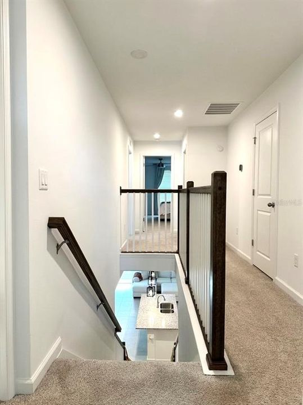
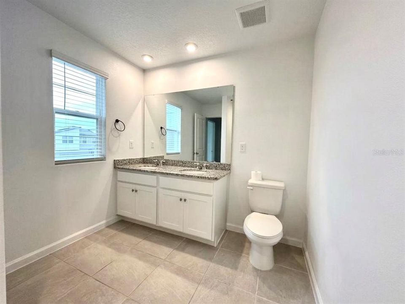
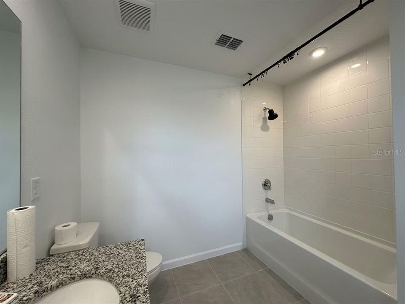
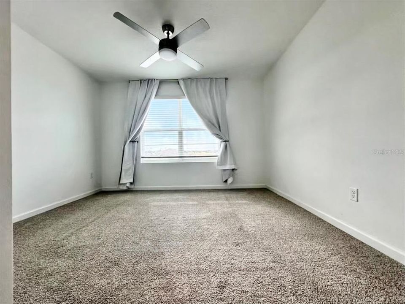
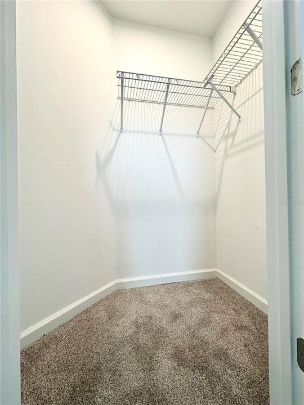
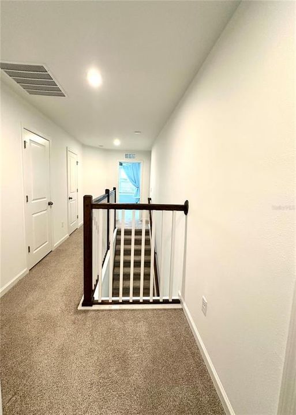
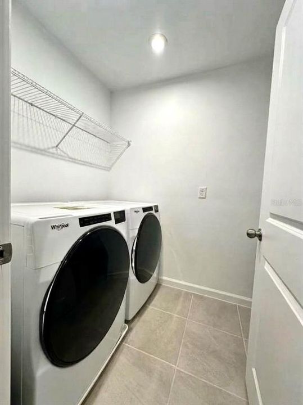
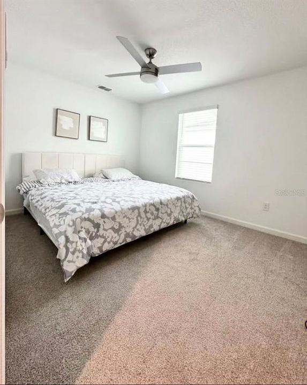
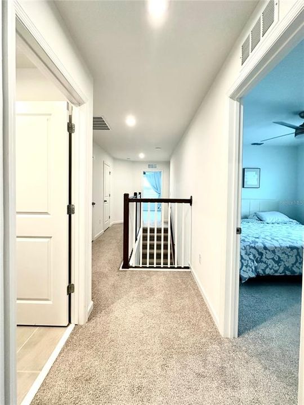
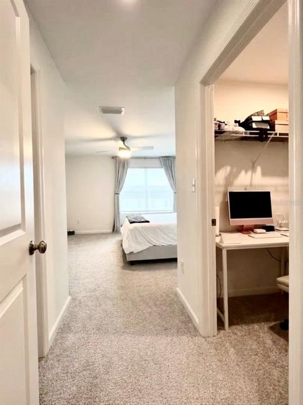
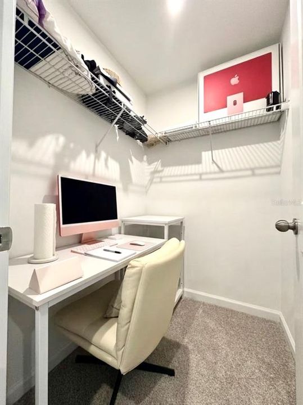
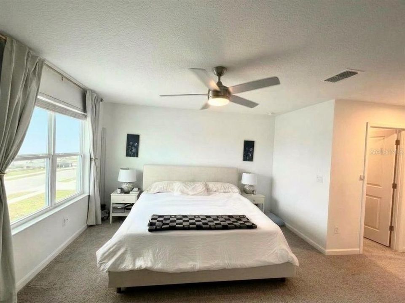
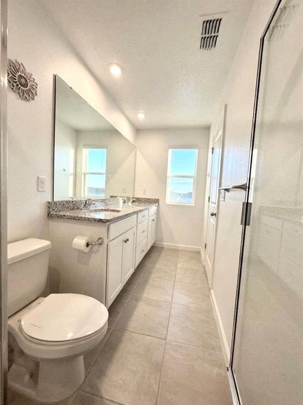
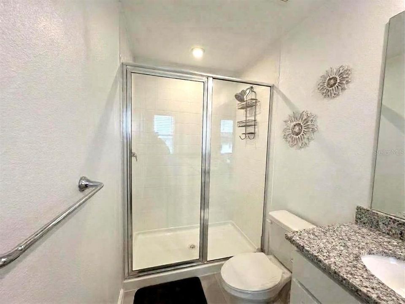
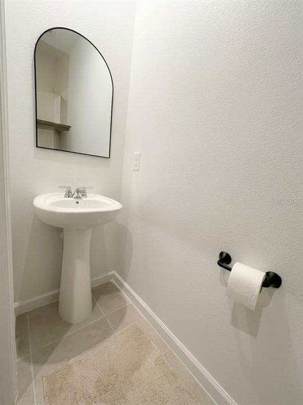
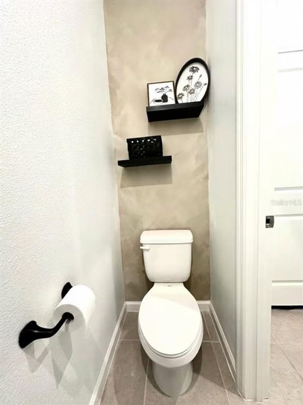
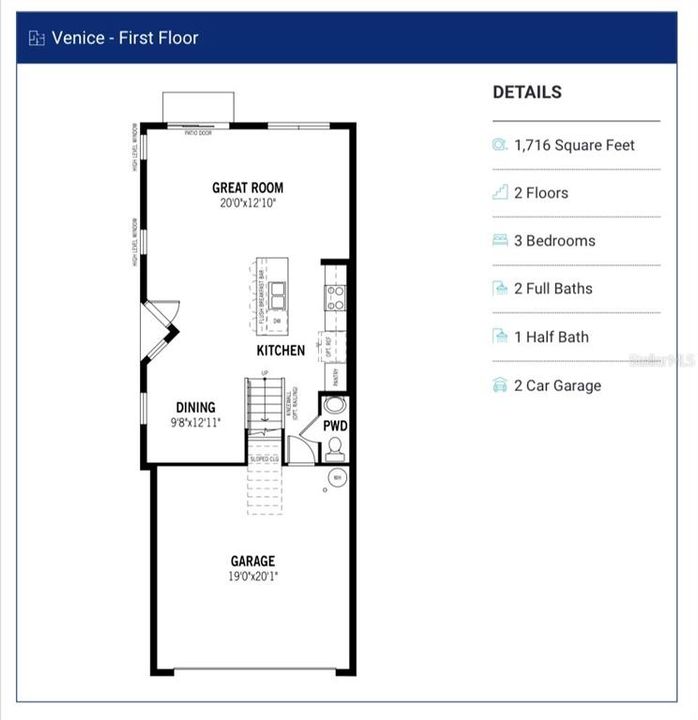
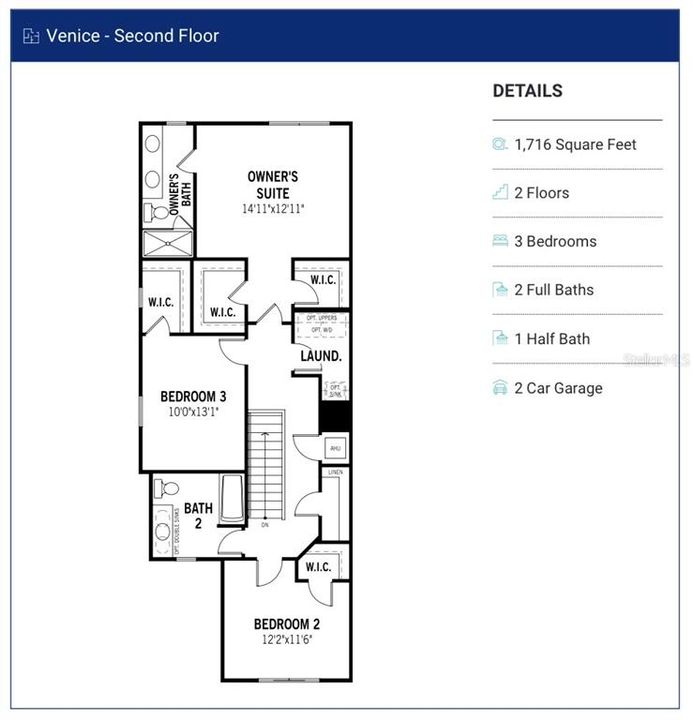
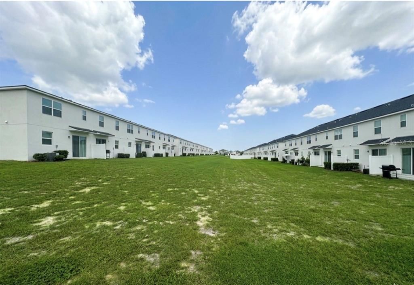
Short Sale. Welcome to Soleil of Westside Community where convenience meets more than comfort. This isn’t just a townhome—it’s a home that offers the perfect blend of upscale style and generous space designed for the life you want to live. Step inside this convenient floorplan and immediately feel the difference. The open-concept main floor serves as the heart of the home, with a spacious great room flowing seamlessly into the kitchen/livinroom and separate dining area. Beautiful tile flooring spans the entire downstairs, enhanced by abundant natural light. The kitchen features sleek stainless-steel appliances with a very nice Refrigerator and pendant light hook-ups over the breakfast bar, creating an inviting space for hosting or unwinding at the end of the day. This highly desirable corner lot offers something truly rare in the community with a green spaces in the back yard. Enjoy your morning coffee outdoors or give your pet a great space, all without the maintenance demands of a single-family home. The essential two-car garage adds everyday convenience. The beautiful Staircase take you to Upstairs, you’ll find plush with fans in every room. The primary suite is a serene retreat with Dual spacious walk-in closets and a dual-sink bathroom. Bedrooms 2 and 3 provide comfortable private spaces for family, guests, or a home office—Bedroom 2 even includes its own walk-in closet. The washer and dryer are included for a seamless move-in experience on second floor. The location is unbeatable. You’re ideally situated near world-famous theme parks, premier shopping, dining, and top-tier entertainment—everything you need just minutes away. Important Notice: This property is an unapproved Short Sale and requires third-party approval. All terms, conditions, and timelines are subject to lender review and acceptance.

Ubicación

Detalles

Tipo:
Residential
Estacionamiento:
Sin datos
Año de construcción:
2023
Lote:
0.06 Hectáreas
Calefacción:
Central / Electric
precio por sq. medidor:
$200
Enfriamiento:
Central Air
HOA:
$253

Valuation

Our model vs. what's actually selling nearby.
Estimate
$367,395
$307K – $400K
Confidence Low
List vs. estimate
$27K below estimate
List $340,000 · -7.5%
Our model says this listing is priced below recent comparable activity. Expect competition.
Price per sq ft
$199
-4.6% vs. city median $209
Based on
38 MLS comparables
Median of recent comparable listings. Sold comps use closing price, active listings use list price.

Destacados

Annual tax
$6,025
2025
HOA
$253/mo
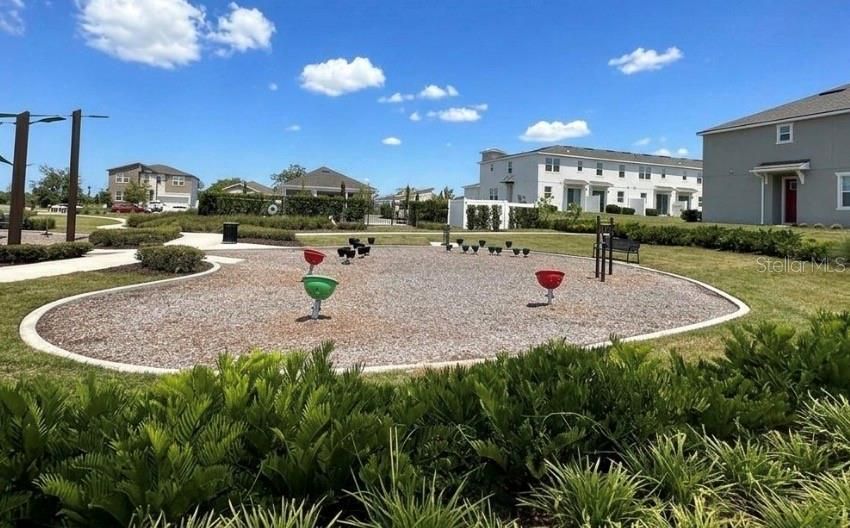
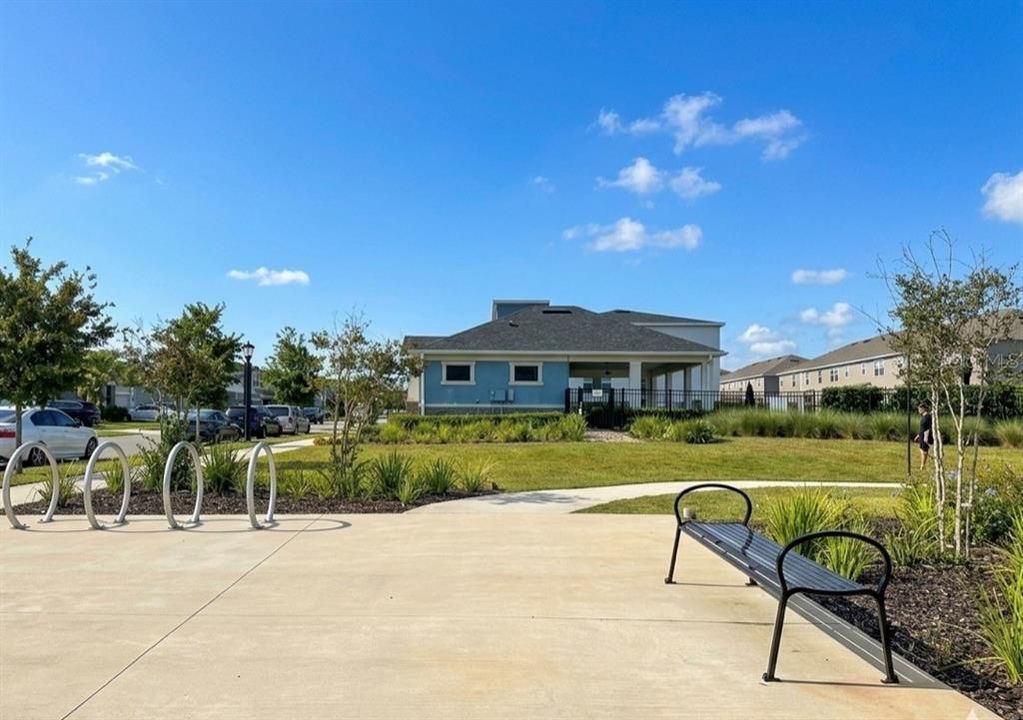
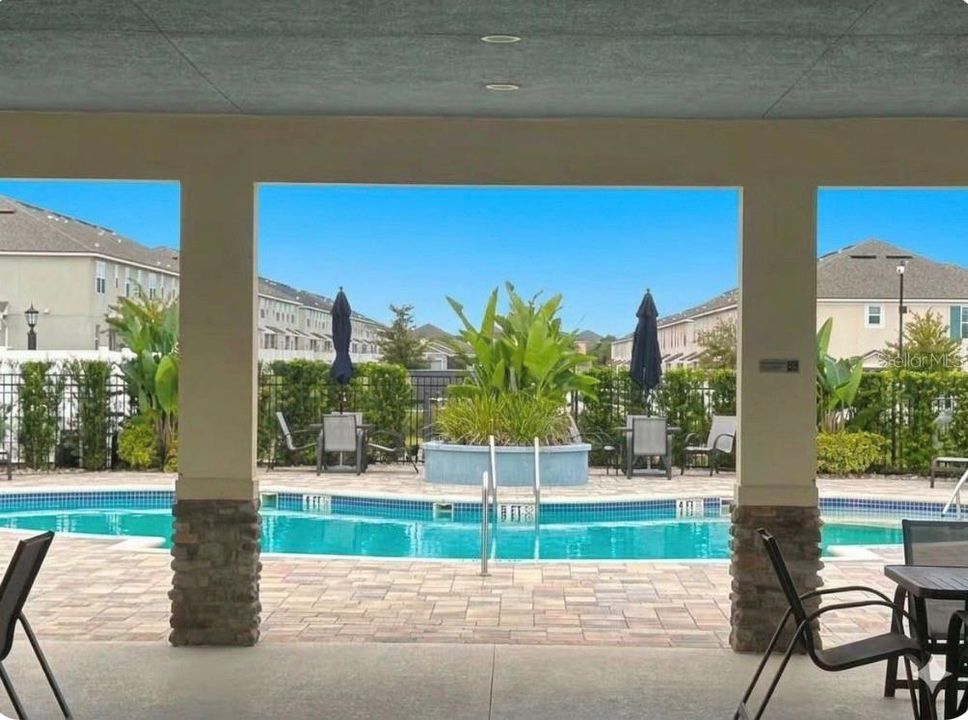
Common Area Taxes, Community Pool, Escrow Reserves Fund
View
Garden
Garage
2 car garage
Pets
Allowed
Más hechos y características
  • Piso

    • Carpet

    • Tile

    Calefacción

    • Central

    • Electric

    Enfriamiento

    • Central Air

    Accesorios

    • Dishwasher

    • Disposal

    • Dryer

    • Microwave

    • Range

    • Refrigerator

    • Washer

    Otras características interiores

    • Ceiling Fan(s)

    • PrimaryBedroom Upstairs

    • Thermostat

    • Walk-In Closet(s)

    • Window Treatments

    Dormitorios y baños

    • Dormitorios: 3

    • Baños: 1

    • Baños completos: 2

  • Propiedad

    • Pisos: Two

    • Características Exteriores: Irrigation System / Lighting / Sidewalk / Sliding Doors

    Lote

    • Lote: 0.06 Hectáreas

    Otra Información de Propiedad

    • Número de Parcela: 192527524600011480

    • Zonificación: RESIDENTIA

  • Tipo y estilo

    • Tipo de propiedad: Residential

    • Subtipo de propiedad: Townhouse

  • Utilidad

    • BB/HS Internet Available

    • Cable Connected

    • Electricity Connected

    • Street Lights

    • Water Connected

  • Otra información financiera

    • HOA: $253

    • Frecuencia HOA: Monthly

    • Importe anual de impuestos: $6,025

  • Detalles de la fuente

    • MLS ID: O6448594

    Otros hechos

    • Materiales de construcción: Block / Concrete / Stucco

    • Detalles de la fundación: Concrete Perimeter

    • Características de lavandería: Inside / Laundry Room / Upper Level

    • Características del lote: Corner Lot / City Lot / In County / Sidewalk

    • Características del patio y el porche: Rear Porch

    • Características de la ventana: Blinds / Window Treatments

    • Caras de dirección: West

    • Estilo arquitectónico: Florida

    • Espacios de garaje: 2

    • Garaje adjunto: Si

    • Garaje: Si

    • Salón: 1704

    • Fuente de agua: Public

    • Nombre de subdivisión: SOLEIL AT WESTSIDE

Consulta privada
Habla con el asesor de este inmueble.
Planos, documentos del HOA, comparables off-market, agendar una visita privada — un solo mensaje directo al especialista local.

Más como esta

En Venta
$440,000
Casa
4 camas · 3 baños
TRACT X, Other City - In The State Of Florida
8967 CHIPPING SQUARE LANE, Other City - In The State Of Florida FL 33896
En Venta
$349,000
Lotes / Tierras
5.00 acres
HAPPY TRAILS UNIT 4, KISSIMMEE
0 ARAPAHO TRAIL
Nuevo
En Venta
$365,000
Casa
4 camas · 2 baños · 1,972 sqft
TIERRA DEL SOL EAST PH 2, DAVENPORT
4845 VELLACITO WAY
Nuevo
En Venta
$399,000
Adosados
3 camas · 2 baños · 1,864 sqft
PCX NORTH, DAVENPORT
409 BOGEY DRIVE
Nuevo
En Venta
$274,999
Adosados
3 camas · 2 baños · 1,674 sqft
MURANO AT WESTSIDE, KISSIMMEE
9012 CARLOTTA WAY
Nuevo
En Venta
$384,900
Casa
3 camas · 2 baños · 1,712 sqft
LINDFIELDS UNIT 2, KISSIMMEE
2974 VISCOUNT CIRCLE
Nuevo
En Venta
$359,000
Adosados
4 camas · 3 baños · 1,902 sqft
PARADISE PALMS RESORT PH 3B, KISSIMMEE
8961 BISMARCK PALM RD
Nuevo
En Venta
$390,000
Adosados
4 camas · 3 baños · 1,914 sqft
STONEYBROOK SOUTH NORTH PRCL PH 1, CHAMPIONS GATE
630 PEBBLE BEACH DRIVE

Mercado cerca de esta dirección

Conteos en vivo en la misma zona.
Ver todo

The multiple listing information is provided by the Stellar MLS from a copyrighted compilation of listings. The compilation of listings and each individual listing are ©2026-present Stellar MLS. All Rights Reserved. The information provided is for consumers' personal, noncommercial use and may not be used for any purpose other than to identify prospective properties consumers may be interested in purchasing. All properties are subject to prior sale or withdrawal. All information provided is deemed reliable but is not guaranteed accurate, and should be independently verified. Listing courtesy of: UNITED REALTY GROUP INC