Vender tu casa
Valoración gratuita de tu hogar
Contacto
Cuéntenos sobre sus necesidades
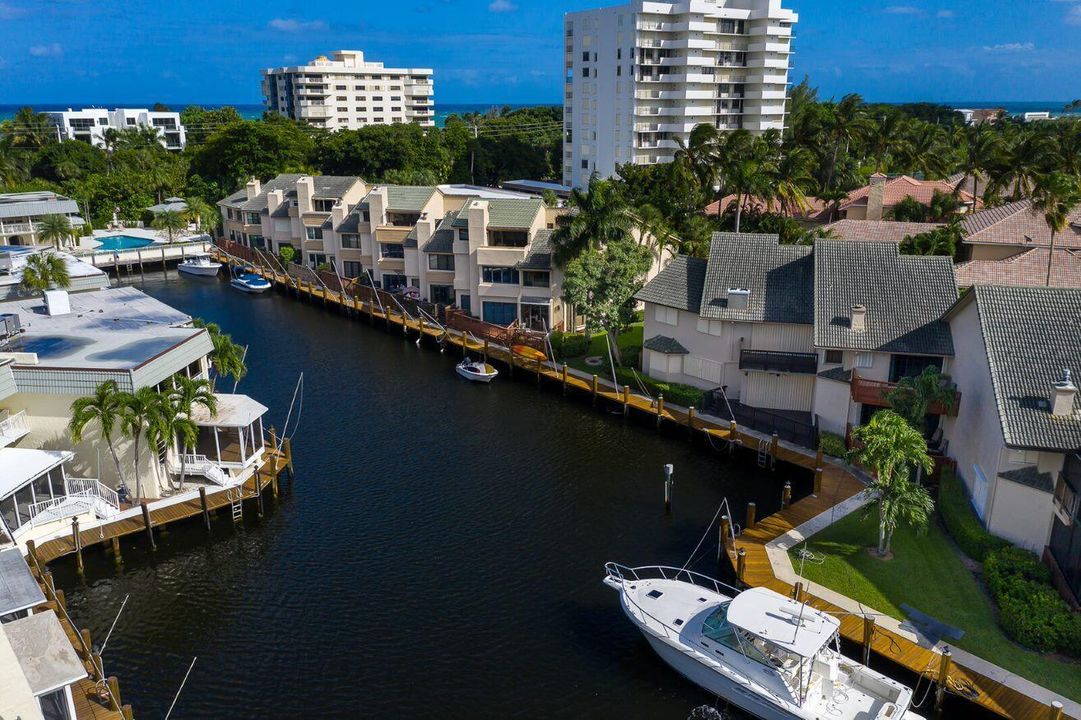
1127 Boca Cove Lane, Highland Beach FL 33487

Adosados En Venta
$1,567,000

BTC: 20.25478372

ETH: 639.85300122

-$133K (2026/08/25)
152 días
Frente al mar
3 camas
2 baños
2,300 sqft

Visión general

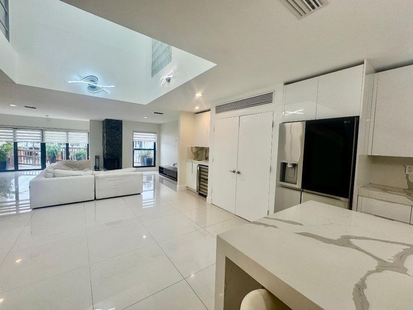
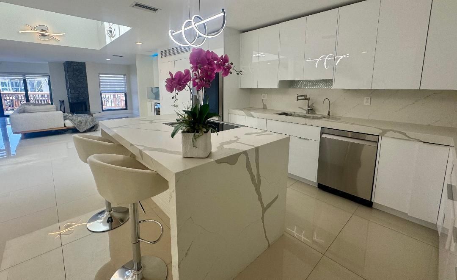
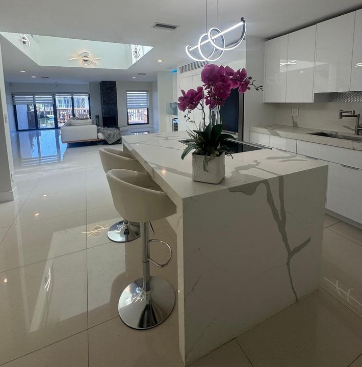
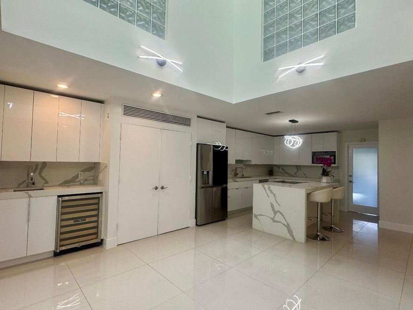
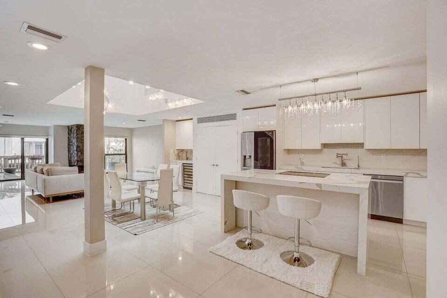
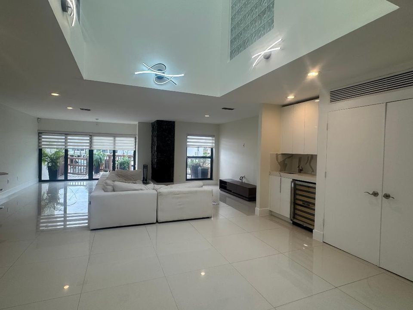
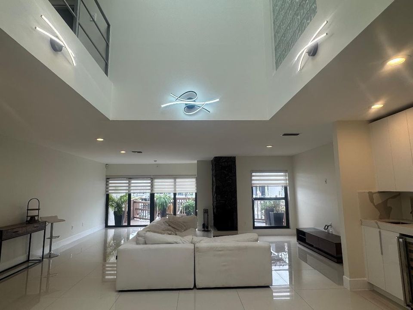
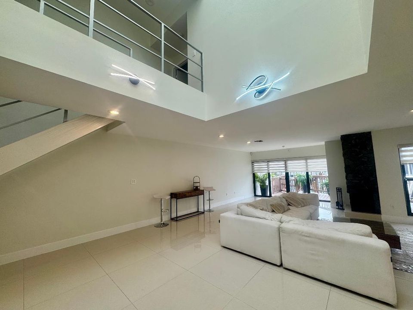
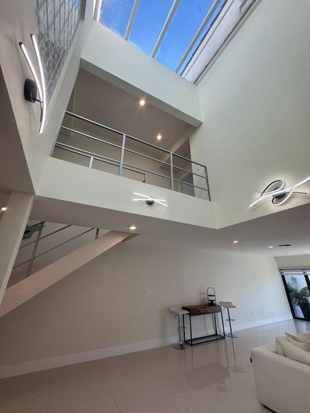
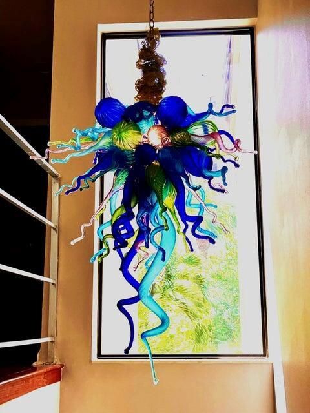
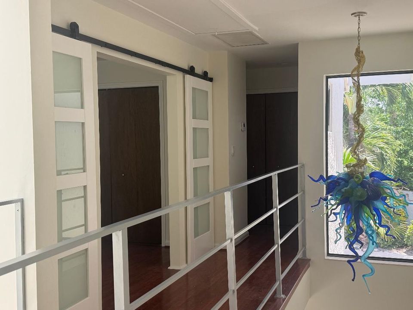
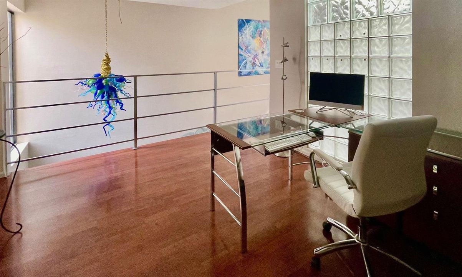
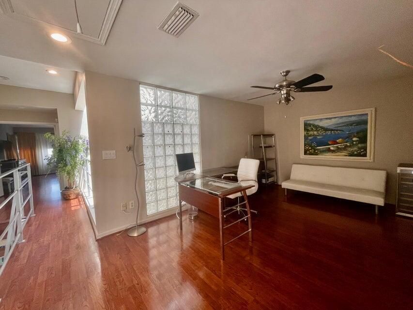
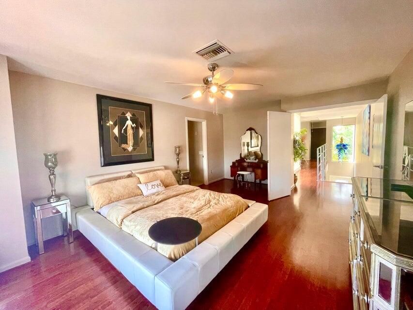
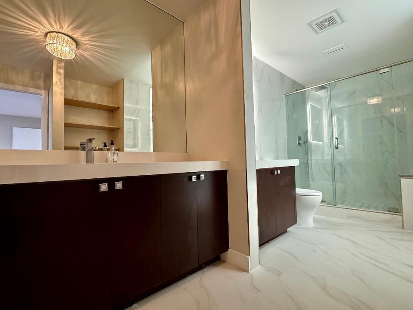
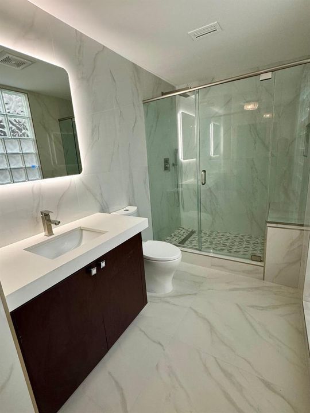
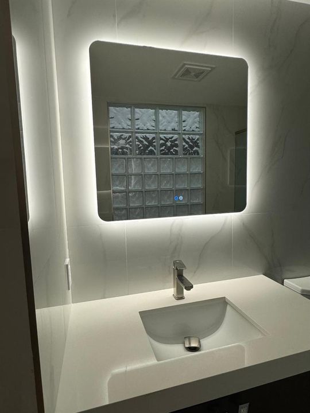
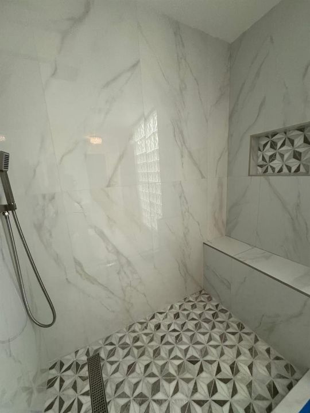
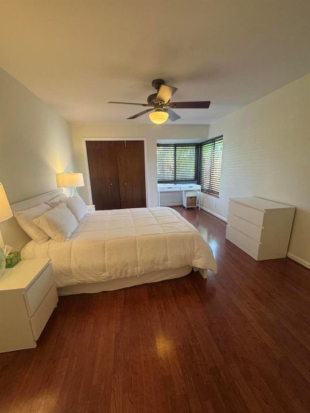
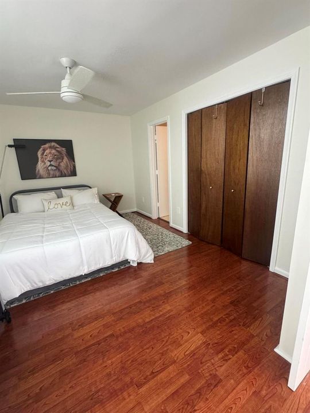
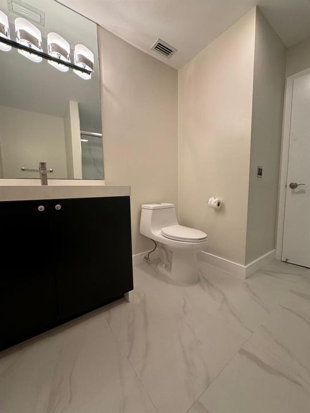
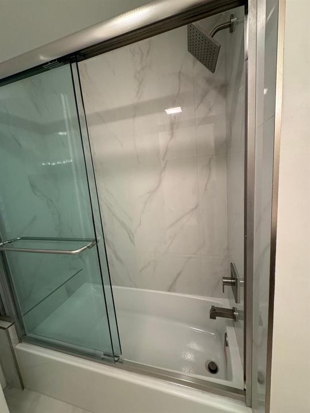
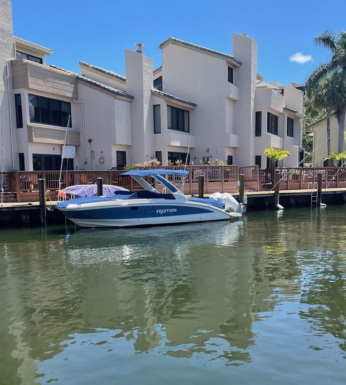
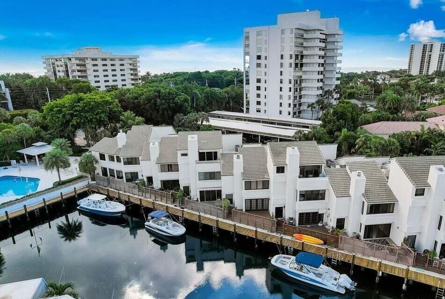
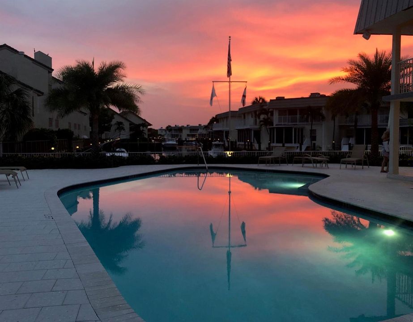
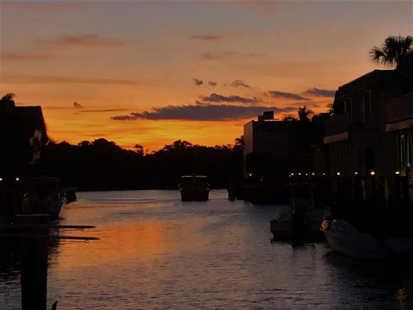
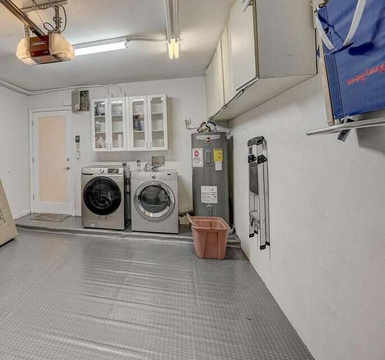
Yes, you can have it ALL! Beautifully updated Waterfront Home with 35' Dock! Private Beach Access! Soaring Ceilings! Completely remodeled open kitchen with SS appliances, quartz counters, huge eating island. All New contemporary bathrooms! New Porcelain Floors! ALLL IMPACT WINDOWS & DOORS! NEW ROOF! 2 NEW AC'S. Attached garage! Fireplace. Gated community with Clubhouse, Heated Pool, Fitness Center and BEACH! EXCLUSIVE HIGHLAND BEACH LOCATION BETWEEN BOCA & DELRAY! HOA includes Beach, Pool, Fitness center, Cable, Internet, Water, landscaping, pest control, exterior painting & pressure cleaning. Pet Friendly too! Lease/purchase option. Seller financing Also available for rent or Lease/purchase, owner financing

Ubicación

Detalles

Tipo:
Residential
Estacionamiento:
1 Space / Common / Driveway / Parking Garage / Rv/Boat Parking / On Street
Año de construcción:
1984
Lote:
Sin datos
Calefacción:
Central / Electric
precio por sq. medidor:
$681
Enfriamiento:
Ceiling Fan(s) / Central Air / Electric / Zoned
HOA:
$1,000

Valuation

Our model vs. what's actually selling nearby.
Estimate
$1,100,000
$555K – $1.7M
Confidence Low
List vs. estimate
$467K above estimate
List $1,567,000 · +42.5%
Our model says this listing is priced above recent comparable activity. Room to negotiate.
Price per sq ft
$681
-15.1% vs. city median $802
Based on
13 MLS comparables
+ 25 public-records sales within 0.5 mi
Median actual sale: $975K
Median of recent comparable listings. Sold comps use closing price, active listings use list price.

Destacados

Annual tax
$17,670
2025
HOA
$1,000/mo
Pool
Community
View
Canal, Water
Waterfront
Canal Front, Canal Width 1-80 Feet
Garage
1 car garage
Furnished
Furniture For Sale,Furniture Negotiable
Pets
Allowed
Más hechos y características
  • Piso

    • Ceramic Floor

    • Wood

    Calefacción

    • Central

    • Electric

    Enfriamiento

    • Ceiling Fan(s)

    • Central Air

    • Electric

    • Zoned

    Accesorios

    • Electric Water Heater

    • Dishwasher

    • Disposal

    • Dryer

    • Ice Maker

    • Microwave

    • Electric Range

    • Refrigerator

    • Self Cleaning Oven

    • Wall Oven

    • Washer

    Otras características interiores

    • Bar

    • Built-in Features

    • Cooking Island

    • Pantry

    • Pull Down Stairs

    • Skylight

    • Volume Ceilings

    • Walk-In Closet(s)

    • Wet Bar

    • Storage

    Dormitorios y baños

    • Dormitorios: 3

    • Baños: 1

    • Baños completos: 2

  • Estacionamiento

    • 1 Space

    • Common

    • Driveway

    • Parking Garage

    • Rv/Boat Parking

    • On Street

    Propiedad

    • Pisos: 2

    • Piscina Privada: Si

    • Características Exteriores: Exterior Lights

    Otra Información de Propiedad

    • Número de Parcela: 24434704010001133

    • Zonificación: residential

  • Tipo y estilo

    • Tipo de propiedad: Residential

    • Subtipo de propiedad: Townhouse

  • Utilidad

    • Phone Connected

    • Underground Utilities

    • Water Connected

    • Cable Available

    • Electricity Available

    • Phone Available

    • Sewer Available

    • Water Available

  • Otra información financiera

    • HOA: $1,000

    • Frecuencia HOA: Monthly

    • Importe anual de impuestos: $17,670

  • Detalles de la fuente

    • MLS ID: B26008459

    Otros hechos

    • Materiales de construcción: CBS Construction / Piling Construction

    • Características de lavandería: Washer Hookup

    • Características del patio y el porche: Patio

    • Características de la piscina: Community

    • Características de la ventana: Complete Impact Glass / Skylight(s) / Skylight / Sliding / Solar Film/Tinted

    • Caras de dirección: South

    • Otras estructuras: Livable

    • Estilo arquitectónico: Two Story / Modern/Contemporary

    • Frente al mar: Si

    • Espacios de garaje: 1

    • Garaje adjunto: Si

    • Garaje: Si

    • Salón: 2300

    • Fuente de agua: Other / Public

    • Nombre de subdivisión: The Enclave,Enclave Boca Cove So

Consulta privada
Habla con el asesor de este inmueble.
Planos, documentos del HOA, comparables off-market, agendar una visita privada — un solo mensaje directo al especialista local.

Más como esta

Nuevo
En Venta
$1,250,000
Casa
4 camas · 2 baños · 2,361 sqft
CONFERENCE LAKE, Boca Raton
1101 NW 5TH Avenue, Boca Raton FL 33432
-$55K
En Venta
$1,295,000
Adosados
4 camas · 3 baños · 3,036 sqft
TRIESTE AT BOCA,Trieste at Boca Rato, Boca Raton
5570 NE TRIESTE Way, Boca Raton FL 33487
En Venta
$1,995,000
Casa
5 camas · 3 baños · 2,993 sqft
ANDOVER, Delray Beach
2815 HAMPTON Circle E, Delray Beach FL 33445
En Venta
$1,300,000
Casa
3 camas · 2 baños · 1,765 sqft
BOCA HARBOUR 4TH SEC, Boca Raton
700 NE 70TH Street, Boca Raton FL 33487
En Venta
$1,175,000
Condo / Coop
2 camas · 3 baños · 2,240 sqft
TOWNHOUSES OF HIGHLAND BE, Highland Beach
2565 S Ocean Blvd # 112N, Highland Beach FL 33487
En Venta
$1,650,000
Ático
2 camas · 2 baños · 1,355 sqft
REGENCY HIGHLAND CLUB COND, Highland Beach
3912 S OCEAN Boulevard # 1, Highland Beach FL 33487
-$50K
En Venta
$1,230,000
Adosados
4 camas · 3 baños · 3,036 sqft
TRIESTE AT BOCA,Trieste, Boca Raton
5550 NE Trieste Terrace, Boca Raton FL 33487
En Venta
$1,550,000
Condo / Coop
2 camas · 2 baños · 2,339 sqft
TOSCANA NORTH CONDO,Toscana Towers, Highland Beach
3700 S OCEAN Boulevard # 404, Highland Beach FL 33487

Mercado cerca de esta dirección

Conteos en vivo en la misma zona.
Ver todo

The multiple listing information is provided by the Miami Association of REALTORS® from a copyrighted compilation of listings. The compilation of listings and each individual listing are ©2026-present Miami Association of REALTORS®. All Rights Reserved. The information provided is for consumers' personal, noncommercial use and may not be used for any purpose other than to identify prospective properties consumers may be interested in purchasing. All properties are subject to prior sale or withdrawal. All information provided is deemed reliable but is not guaranteed accurate, and should be independently verified. Listing courtesy of: United Realty Group, Inc