Vender tu casa
Valoración gratuita de tu hogar
Contacto
Cuéntenos sobre sus necesidades
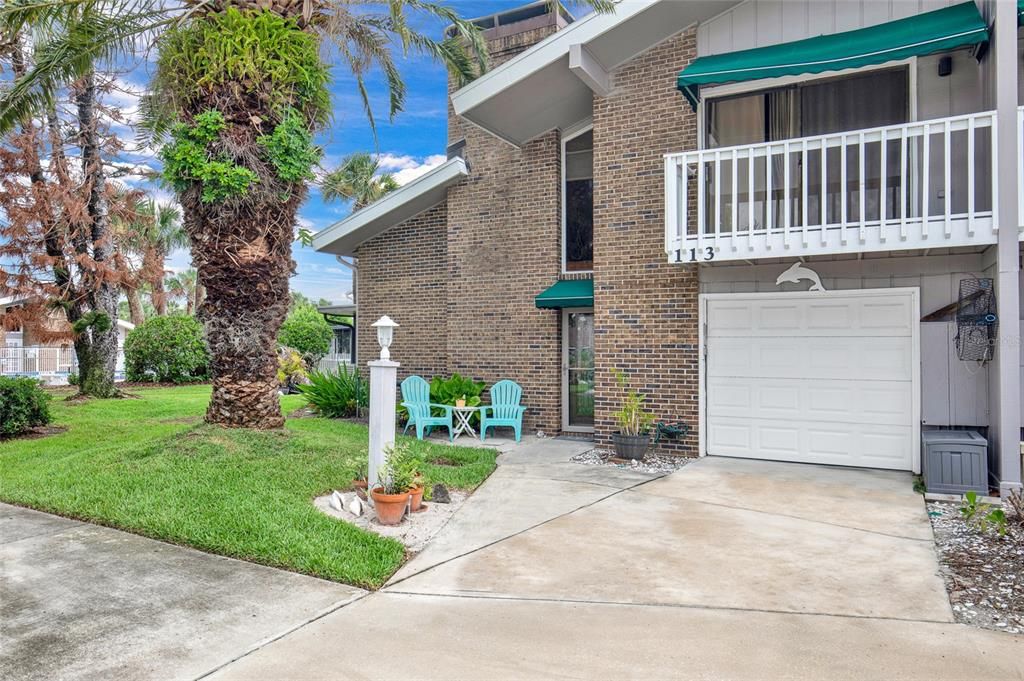
113 LAGOON COURT

Adosados En Venta
$450,000

BTC: 6.90395827

ETH: 236.51347601

-$25K (2026/07/22)
38 días
2 camas
2 baños
1,453 sqft

Visión general

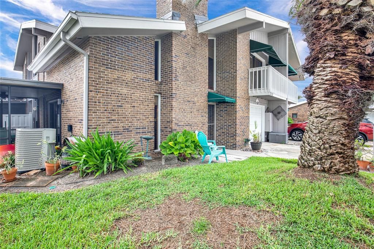
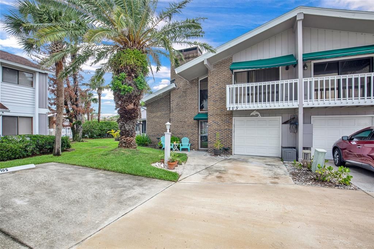
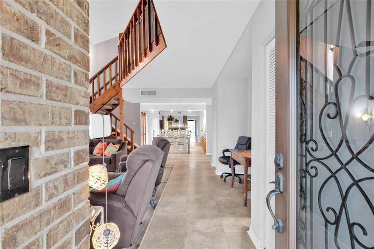
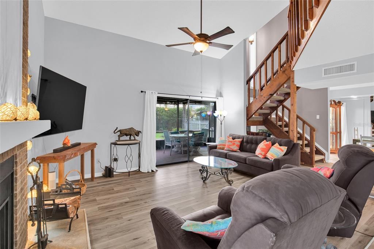
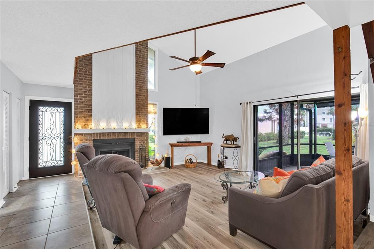
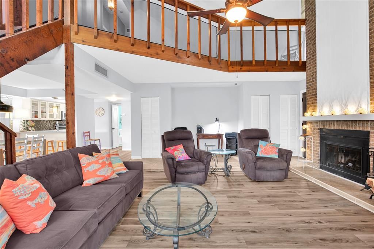
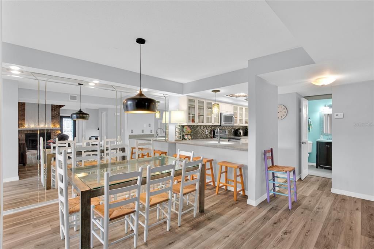
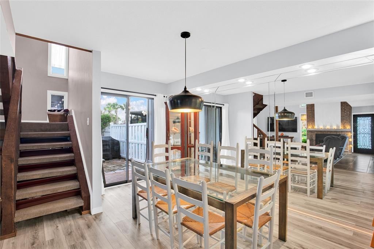
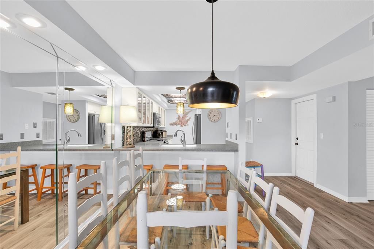
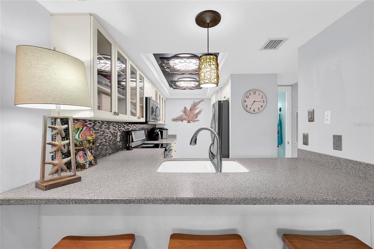
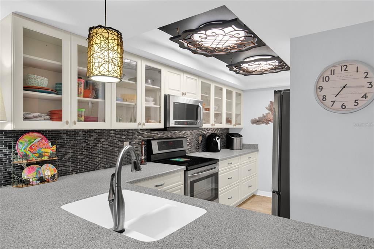
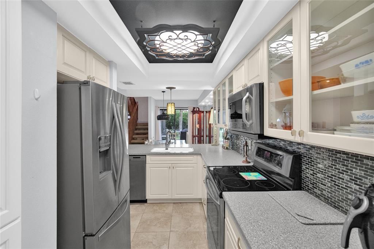
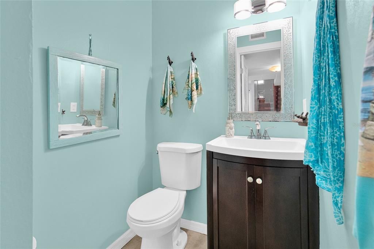
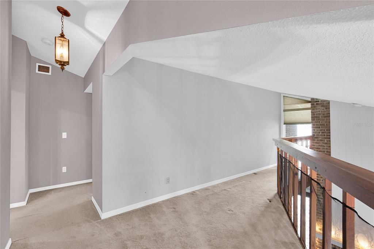
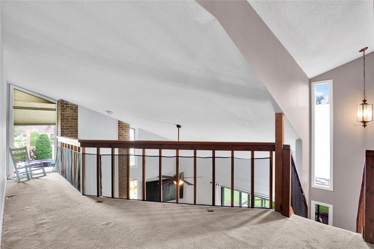
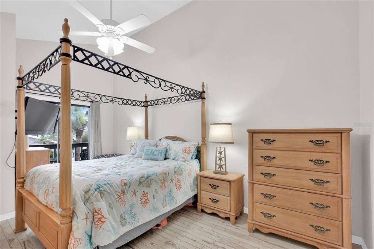
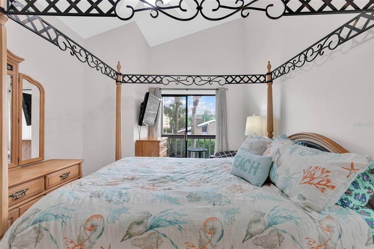
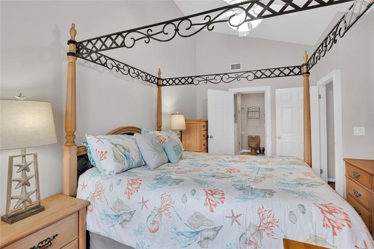
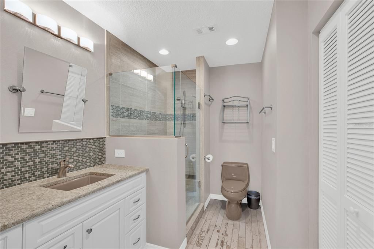
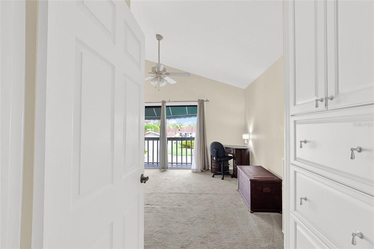
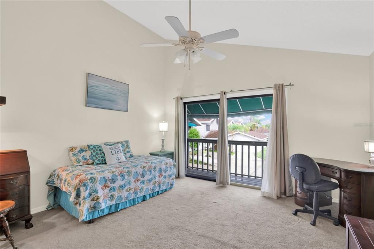
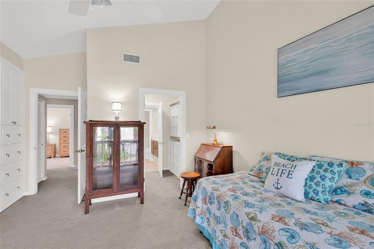
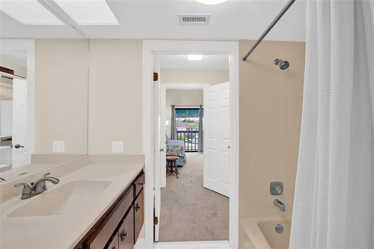
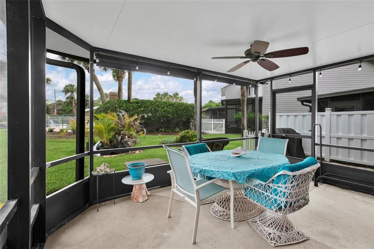
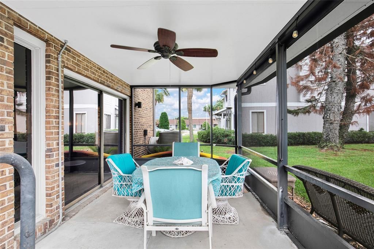
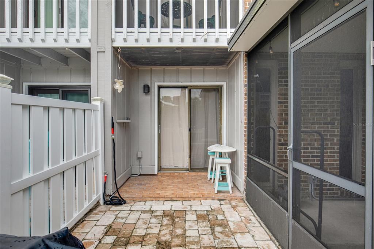
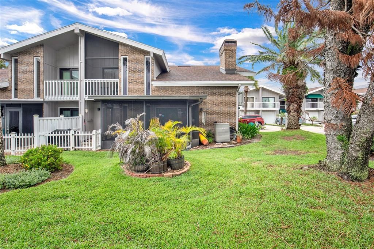
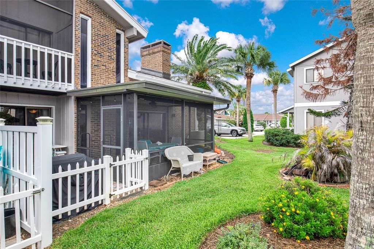
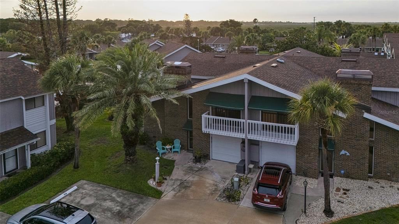
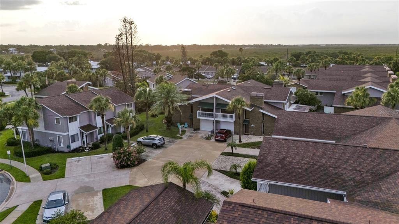
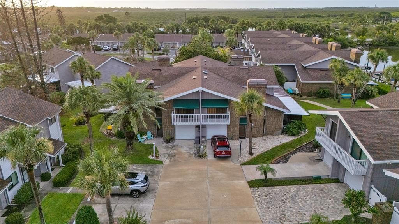
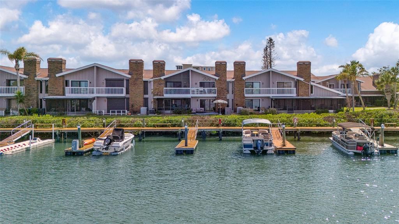
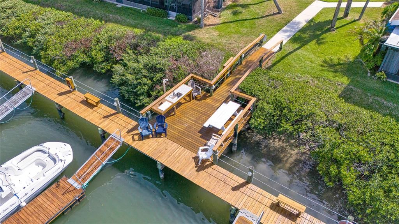
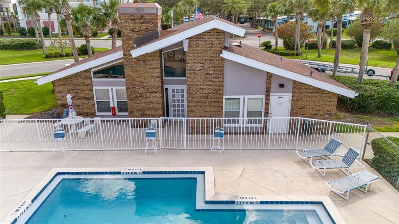
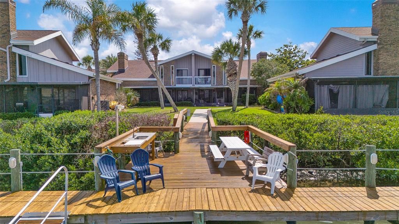
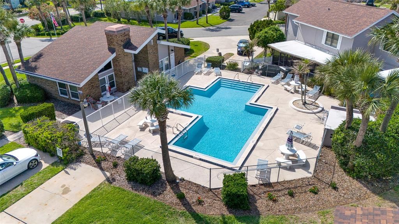
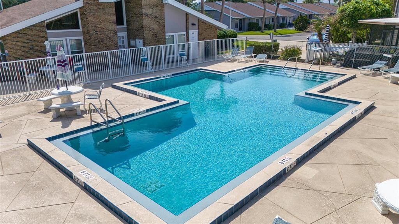
Price Reduction! Welcome to Venetian Villas, a highly sought-after waterfront community ideally located just off the North Causeway and moments from the Intracoastal Waterway, Atlantic beaches, Flagler Avenue, popular restaurants, shopping, entertainment, and year-round local events. This beautifully maintained 2-bedroom, 2.5-bath townhome offers a spacious and inviting floor plan highlighted by soaring vaulted ceilings, abundant natural light, and a dramatic floor-to-ceiling brick fireplace that anchors the living area. The residence features an updated kitchen with stainless steel appliances, glass-front cabinetry, decorative backsplash, breakfast bar seating, and generous counter space, all flowing seamlessly into the dining and living areas—perfect for entertaining family and friends. The split-level design provides privacy and functionality, while the loft area overlooking the main living space offers flexibility for a home office, reading nook, or additional guest accommodations. Large sliding glass doors lead to a screened lanai and a lush side yard setting, creating an ideal space to relax and enjoy the coastal breeze. HOA benefits include lawn care and landscaping, irrigation, community pool maintenance, clubhouse, dock and waterfront common areas. Recent community improvements include new roofs, freshly painted exteriors, renovated pool facilities, and updated waterfront amenities. All measurements are approximate. Sq. footage received from the tax rolls. All information recorded in the MLS is intended to be accurate but cannot be guaranteed. Buyer should check zoning for rental restriction.
Ubicación

Detalles
Tipo:
Residential
Estacionamiento:
Sin datos
Año de construcción:
1982
Lote:
0.05 Hectáreas
Calefacción:
Electric
precio por sq. medidor:
$310
Enfriamiento:
Central Air
HOA:
$400

Valuation

Our model vs. what's actually selling nearby.
Estimate
$299,000
$178K – $585K
Confidence Low
List vs. estimate
$151K above estimate
List $450,000 · +50.5%
Our model says this listing is priced above recent comparable activity. Room to negotiate.
Price per sq ft
$309
+59.0% vs. city median $194
Based on
11 MLS comparables
Median of recent comparable listings. Sold comps use closing price, active listings use list price.

Destacados

Annual tax
$2,740
2025
HOA
$400/mo
Community Pool, Escrow Reserves Fund, Maintenance Grounds
View
Garden, Pool
Garage
1 car garage
Pets
Allowed
Más hechos y características
  • Piso

    • Carpet

    • Tile

    • Vinyl

    Calefacción

    • Electric

    Enfriamiento

    • Central Air

    Accesorios

    • Dishwasher

    • Disposal

    • Dryer

    • Electric Water Heater

    • Microwave

    • Range

    • Refrigerator

    • Washer

    Otras características interiores

    • High Ceilings

    • Open Floorplan

    • PrimaryBedroom Upstairs

    • Stone Counters

    • Thermostat

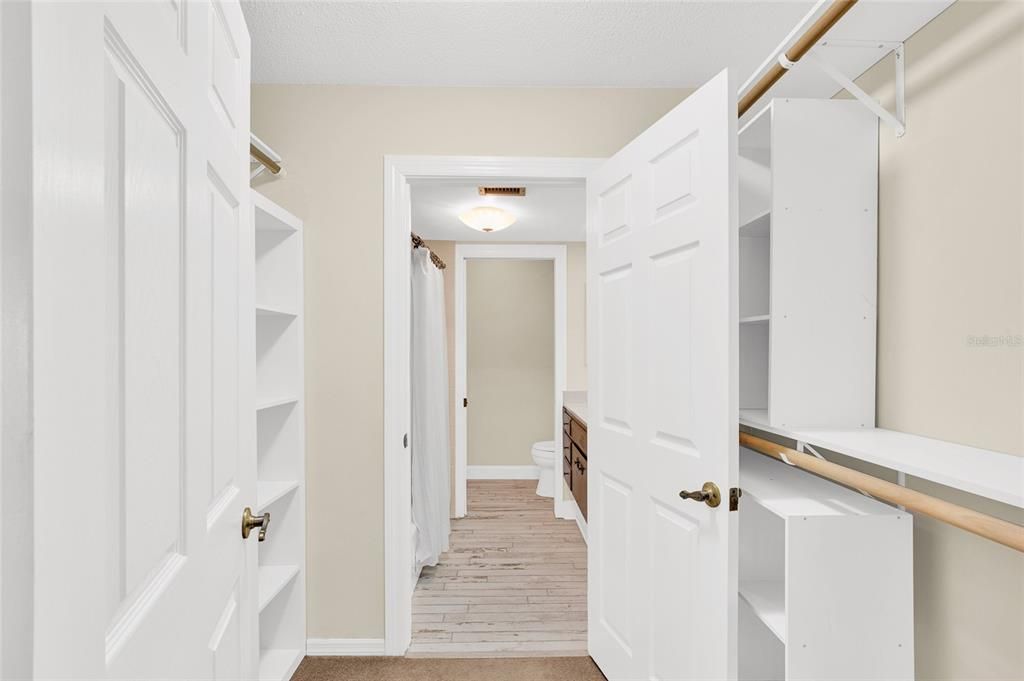
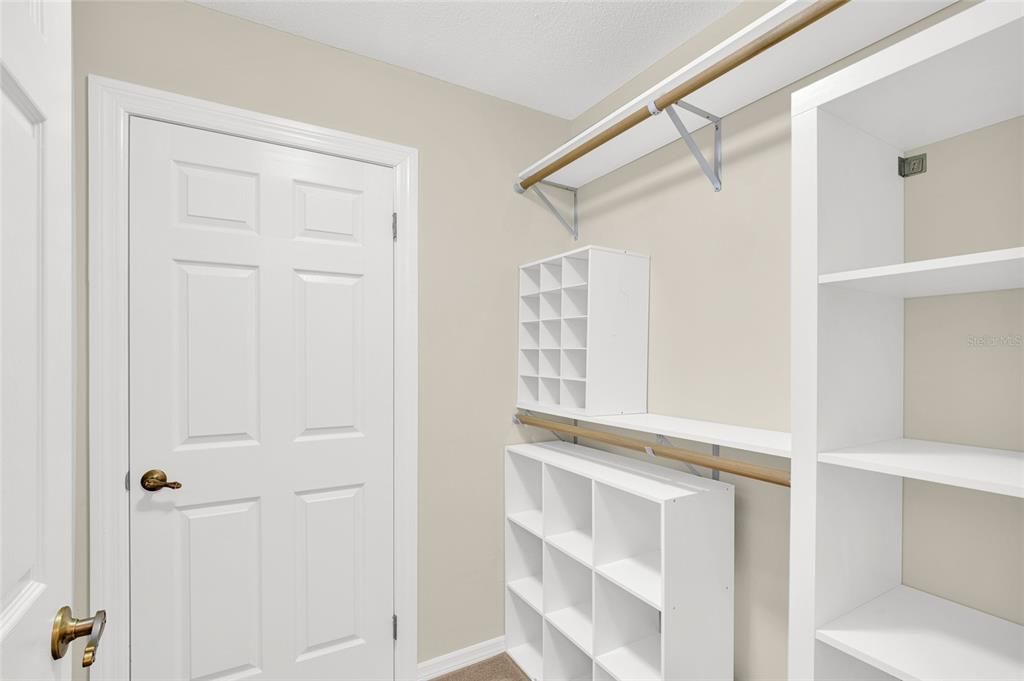
    • Walk-In Closet(s)

    • Window Treatments

    Dormitorios y baños

    • Dormitorios: 2

    • Baños: 1

    • Baños completos: 2

  • Propiedad

    • Pisos: Two

    • Características Exteriores: Awning(s) / Balcony / Garden / Irrigation System / Lighting / Private Entrance / Rain Gutters / Sidewalk

    Lote

    • Lote: 0.05 Hectáreas

    Otra Información de Propiedad

    • Número de Parcela: 741711000300

    • Zonificación: R4

  • Tipo y estilo

    • Tipo de propiedad: Residential

    • Subtipo de propiedad: Townhouse

  • Utilidad

    • Cable Connected

    • Electricity Connected

    • Sewer Connected

    • Water Connected

  • Otra información financiera

    • HOA: $400

    • Frecuencia HOA: Monthly

    • Importe anual de impuestos: $2,740

  • Detalles de la fuente

    • MLS ID: NS1088567

    Otros hechos

    • Materiales de construcción: Brick / Wood Frame

    • Detalles de la fundación: Slab

    • Características de la chimenea: Living Room / Wood Burning

    • Características de lavandería: In Garage / Laundry Chute

    • Características del lote: Corner Lot / Cul-De-Sac

    • Características del patio y el porche: Enclosed / Patio / Screened / Side Porch

    • Caras de dirección: Southeast

    • Estilo arquitectónico: Contemporary

    • Hogar: Si

    • Espacios de garaje: 1

    • Garaje adjunto: Si

    • Garaje: Si

    • Salón: 1453

    • Fuente de agua: Public

    • Nombre de subdivisión: VENETIAN VILLAS BLK A

Consulta privada
Habla con el asesor de este inmueble.
Planos, documentos del HOA, comparables off-market, agendar una visita privada — un solo mensaje directo al especialista local.

Más como esta

Nuevo
En Venta
$512,000
Condo / Coop
2 camas · 2 baños · 1,053 sqft
BOUCHELLE ISLAND 03 CONDO, NEW SMYRNA BEACH
452 BOUCHELLE DRIVE UNIT 204
En Venta
$489,000
Condo / Coop
2 camas · 2 baños · 888 sqft
RIVERWALK CONDO, NEW SMYRNA BEACH
76 HEATHER POINT COURT
En Venta
$475,000
Condo / Coop
2 camas · 2 baños · 1,000 sqft
CAPTAINS QUARTERS, NEW SMYRNA BEACH
101 N RIVERSIDE DRIVE UNIT 2020
En Venta
$449,000
Casa
4 camas · 3 baños · 1,638 sqft
TURNBULL SHORES ADD 02, NEW SMYRNA BEACH
2553 NORDMAN AVENUE
En Venta
$419,000
Condo / Coop
3 camas · 3 baños · 1,531 sqft
BOUCHELLE ISLAND, NEW SMYRNA BEACH
468 BOUCHELLE DRIVE UNIT 325
En Venta
$440,000
Casa
3 camas · 3 baños · 1,962 sqft
AQUA GOLF UNIT 02 UNREC 234, NEW SMYRNA BEACH
103 DEE STREET
En Venta
$359,000
Casa
3 camas · 2 baños · 1,980 sqft
FAIRGREEN UNIT 04, NEW SMYRNA BEACH
33 ANDREA DRIVE
En Venta
$374,500
Casa
3 camas · 2 baños · 1,558 sqft
TRUDGEON RESUB, NEW SMYRNA BEACH
314 ROSLYN AVENUE

Mercado cerca de esta dirección

Conteos en vivo en la misma zona.
Ver todo

The multiple listing information is provided by the Stellar MLS from a copyrighted compilation of listings. The compilation of listings and each individual listing are ©2026-present Stellar MLS. All Rights Reserved. The information provided is for consumers' personal, noncommercial use and may not be used for any purpose other than to identify prospective properties consumers may be interested in purchasing. All properties are subject to prior sale or withdrawal. All information provided is deemed reliable but is not guaranteed accurate, and should be independently verified. Listing courtesy of: BARSOTTELLI PRIME REAL ESTATE