Vender tu casa
Valoración gratuita de tu hogar
Contacto
Cuéntenos sobre sus necesidades

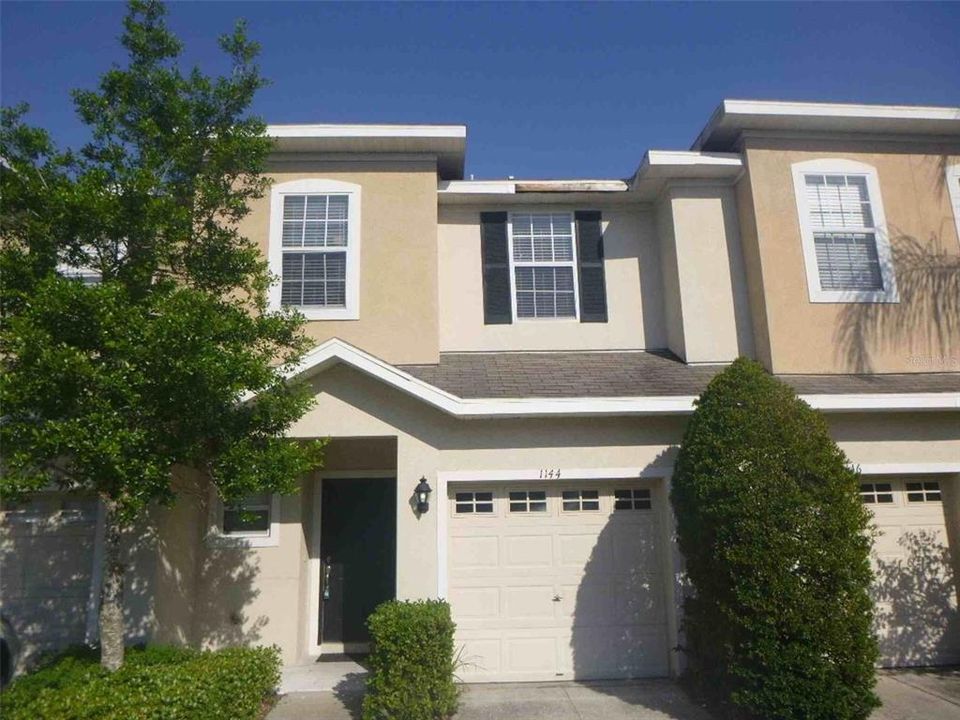
1144 ANDREW AVILES CIRCLE

Adosados Activo con contrato
$2,100

BTC: 0.03221847

ETH: 1.10372955

-$95 (2026/07/19)
12 días
3 camas
2 baños
1,513 sqft

Visión general

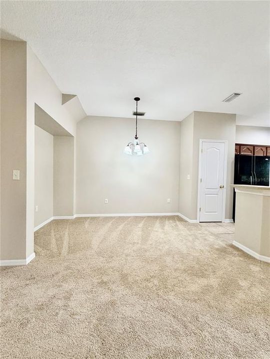
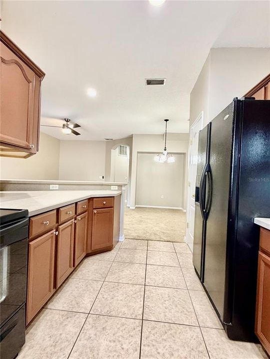
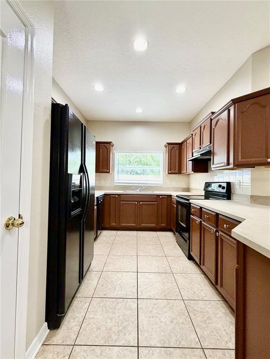
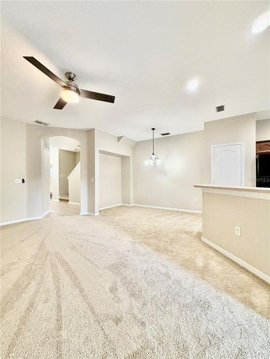
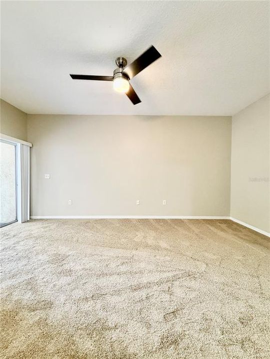
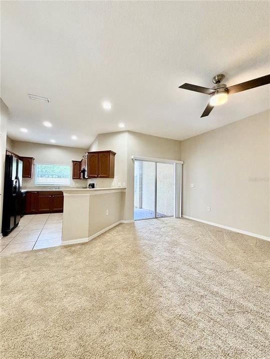
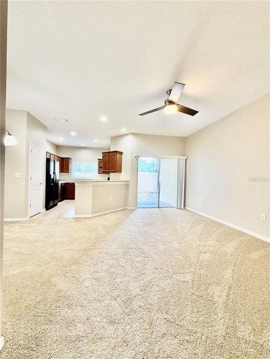
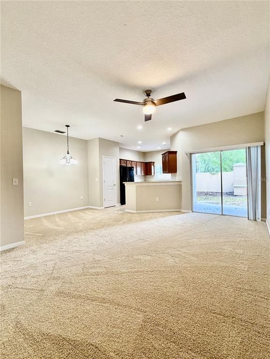
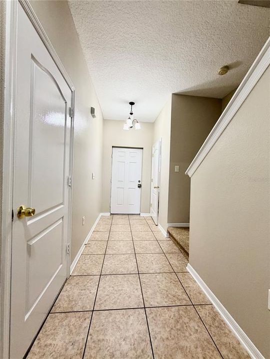
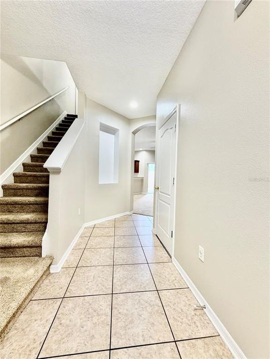
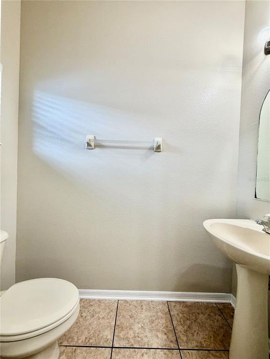
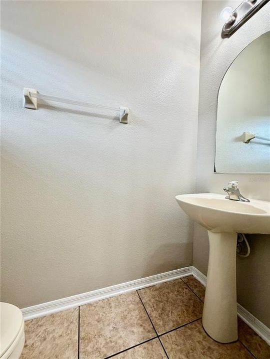
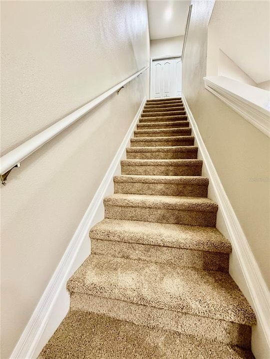
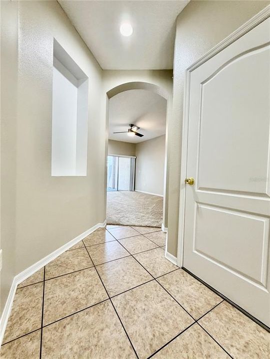
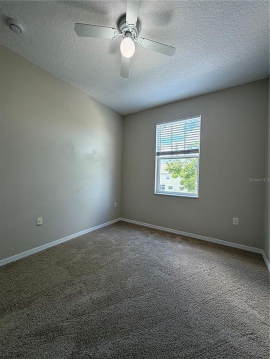
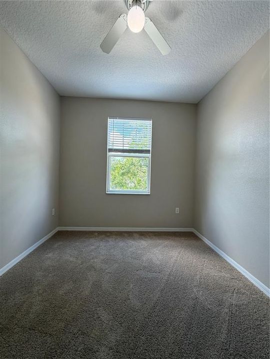
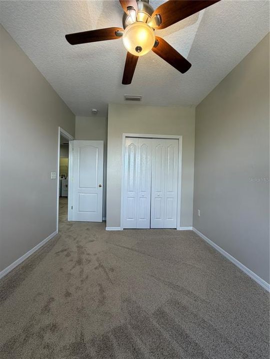
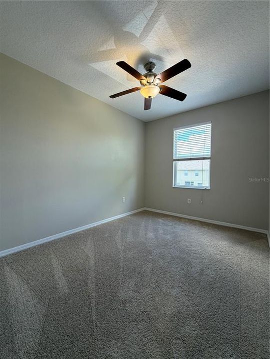
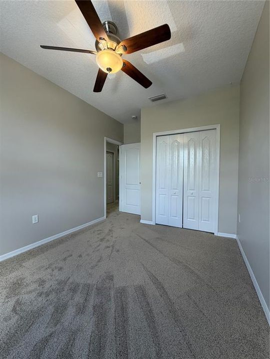
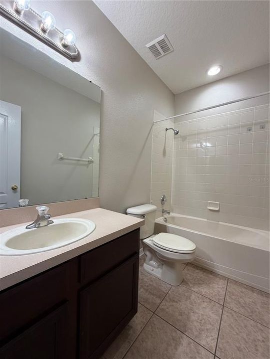
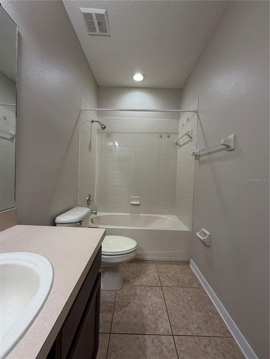
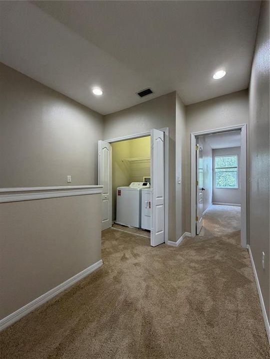
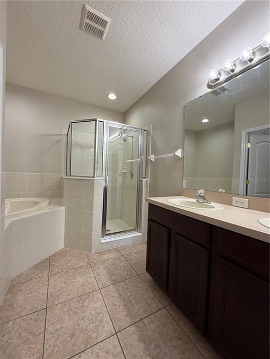
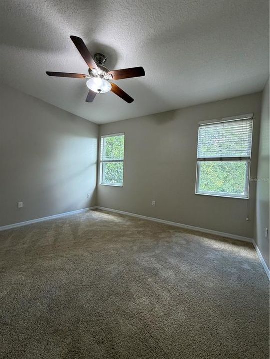
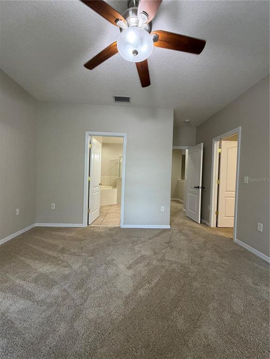
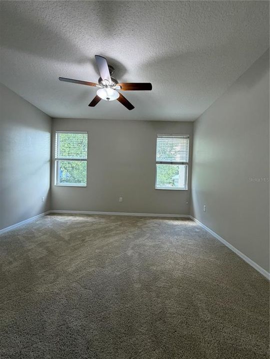
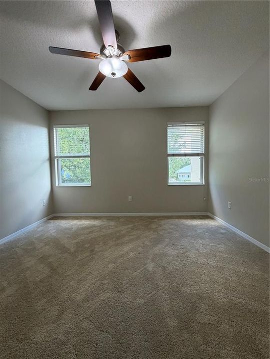
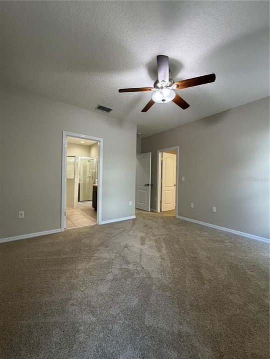
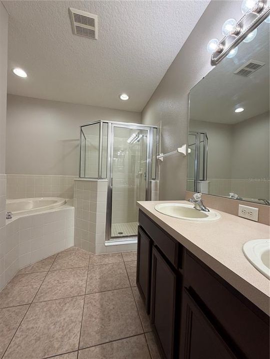
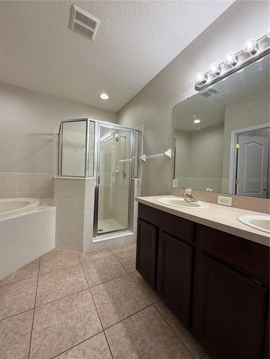
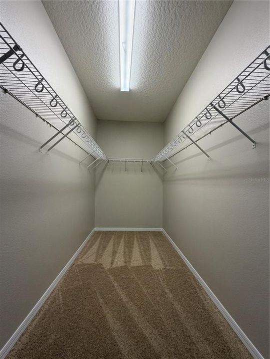
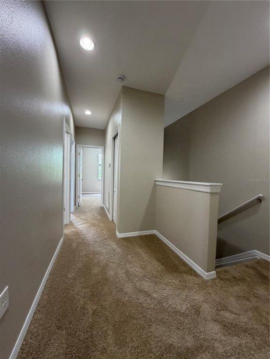
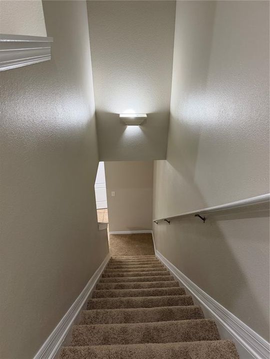
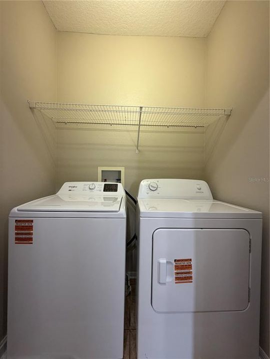
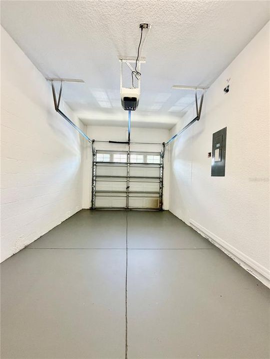
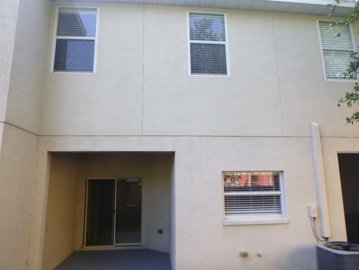
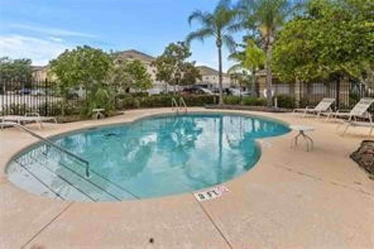
Welcome home to this beautifully refreshed 3-bedroom, 2.5-bath townhouse offering 1513 square feet of comfortable living in the gated community of Alexandria Place Townhomes. NEW CARPET and FRESH INTERIOR PAINT make this home truly move-in ready! The spacious living and dining room combination provides an open, welcoming layout, while the well-appointed kitchen features black appliances, tile flooring, abundant countertop space, wood cabinetry, a closet pantry, and a breakfast bar perfect for casual dining. Upstairs, the oversized primary suite offers a massive walk-in closet and a luxurious en-suite bathroom complete with a relaxing garden tub, separate glass-enclosed shower, dual vanities, and a private water closet. Two additional generously sized bedrooms provide ample closet space, and the convenient upstairs laundry room includes a washer and dryer. Relax on the covered rear lanai or enjoy the convenience of the attached 1-car garage with an automatic opener. Residents of this gated community enjoy access to a sparkling community pool and ample guest parking, making maintenance-free living a breeze. Perfectly situated with easy access to I-75, I-4, the Crosstown Expressway, and US Highway 301, you'll be just minutes from shopping, dining, entertainment, and major employers. Nearby attractions include Topgolf, Dave & Buster's, Bass Pro Shops, Cigars International Superstore, iFLY Indoor Skydiving, Seminole Hard Rock Hotel & Casino Tampa, Hillsborough Community College, University of South Florida, Brandon Exchange, Costco Wholesale, Target, AMC The Regency, Xscape Theatres Riverview, TGH Ice Plex, Moffitt Cancer Center, and so much more. This is the perfect place to call home!

Ubicación

Detalles

Tipo:
Residential Lease
Estacionamiento:
Driveway / Garage Door Opener
Año de construcción:
2005
Lote:
0.04 Hectáreas
Calefacción:
Central / Electric
precio por sq. medidor:
$1
Enfriamiento:
Central Air
HOA:
Sin datos

Valuation

Our model vs. what's actually selling nearby.
Estimate
$233,500
$164K – $289K
Confidence Low
List vs. estimate
$231K below estimate
List $2,100 · -99.1%
Our model says this listing is priced below recent comparable activity. Expect competition.
Price per sq ft
$1
-99.4% vs. city median $230
Based on
130 MLS comparables
Median of recent comparable listings. Sold comps use closing price, active listings use list price.

Destacados

Garage
1 car garage
Pets
Not allowed
Más hechos y características
  • Piso

    • Carpet

    • Ceramic Tile

    Calefacción

    • Central

    • Electric

    Enfriamiento

    • Central Air

    Accesorios

    • Dishwasher

    • Disposal

    • Dryer

    • Exhaust Fan

    • Range

    • Range Hood

    • Refrigerator

    • Washer

    Otras características interiores

    • Ceiling Fan(s)

    • High Ceilings

    • Living Room/Dining Room Combo

    • Open Floorplan

    • PrimaryBedroom Upstairs

    • Solid Surface Counters

    • Solid Wood Cabinets

    • Split Bedroom

    • Thermostat

    • Vaulted Ceiling(s)

    • Walk-In Closet(s)

    Dormitorios y baños

    • Dormitorios: 3

    • Baños: 1

    • Baños completos: 2

  • Estacionamiento

    • Driveway

    • Garage Door Opener

    Propiedad

    • Pisos: Two

    • Características Exteriores: Irrigation System / Lighting / Rain Gutters / Sidewalk / Sliding Doors

    Lote

    • Lote: 0.04 Hectáreas

    Otra Información de Propiedad

    • Número de Parcela: U19292078UC0000000004.0

  • Tipo y estilo

    • Tipo de propiedad: Residential Lease

    • Subtipo de propiedad: Townhouse

  • Utilidad

    • BB/HS Internet Available

    • Cable Available

    • Cable Connected

    • Electricity Connected

    • Fiber Optics

    • Phone Available

    • Public

    • Sewer Connected

    • Street Lights

    • Water Connected

  • Detalles de la fuente

    • MLS ID: TB8528432

    Otros hechos

    • Características de lavandería: Inside / Laundry Room / Upper Level

    • Características del lote: In County / Near Public Transit / Sidewalk

    • Características de la ventana: Blinds

    • Espacios de garaje: 1

    • Garaje adjunto: Si

    • Garaje: Si

    • Salón: 1513

    • Fuente de agua: Public

    • Nombre de subdivisión: ALEXANDRIA PLACE

Consulta privada
Habla con el asesor de este inmueble.
Planos, documentos del HOA, comparables off-market, agendar una visita privada — un solo mensaje directo al especialista local.

Más como esta

Activo con contrato
$1,850
Adosados
2 camas · 2 baños · 1,280 sqft
RIVERVIEW
4721 CHATTERTON WAY
Nuevo
Activo con contrato
$2,600
Casa
4 camas · 2 baños · 2,040 sqft
PROVIDENCE LAKES UNIT 111 PHAS, BRANDON
1520 ATTLEBORO LANE
Nuevo
Activo con contrato
$2,000
Casa
3 camas · 2 baños · 1,545 sqft
SOUTH RIDGE PH 3, BRANDON
2703 BREAKWATER COURT
Nuevo
Activo con contrato
$2,399
Casa
3 camas · 2 baños · 1,635 sqft
LAKEVIEW VILLAGE SEC L UNI, BRANDON
1610 PALM LEAF DRIVE
Nuevo
Activo con contrato
$2,550
Casa
4 camas · 2 baños · 2,221 sqft
WATERMILL III AT PROVIDENCE LA, BRANDON
1305 LAKEHURST WAY
Activo con contrato
$2,400
Casa
3 camas · 2 baños · 2,285 sqft
STERLING RANCH UNIT 1, BRANDON
2018 CHELAM WAY
Activo con contrato
$1,995
Adosados
2 camas · 2 baños · 1,496 sqft
HARVEST CREEK VILLAGE, TAMPA
4770 WHITE SANDERLING COURT
+$40
Activo con contrato
$2,379
Casa
4 camas · 2 baños · 1,536 sqft
HEATHER LAKES UNIT IX, BRANDON

Mercado cerca de esta dirección

Conteos en vivo en la misma zona.
Ver todo

The multiple listing information is provided by the Stellar MLS from a copyrighted compilation of listings. The compilation of listings and each individual listing are ©2026-present Stellar MLS. All Rights Reserved. The information provided is for consumers' personal, noncommercial use and may not be used for any purpose other than to identify prospective properties consumers may be interested in purchasing. All properties are subject to prior sale or withdrawal. All information provided is deemed reliable but is not guaranteed accurate, and should be independently verified. Listing courtesy of: REALTY ONE GROUP ADVANTAGE