Vender tu casa
Valoración gratuita de tu hogar
Contacto
Cuéntenos sobre sus necesidades
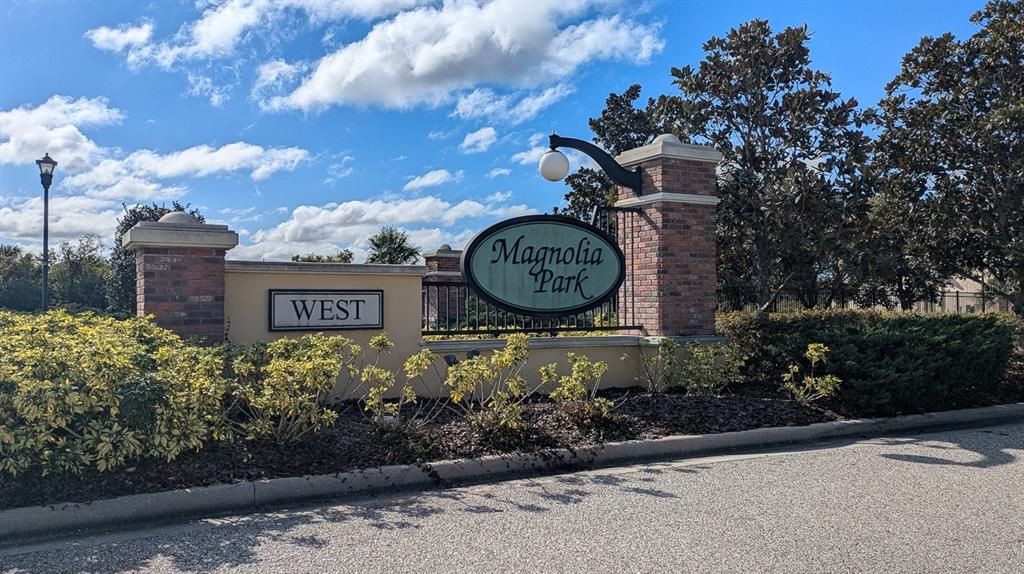
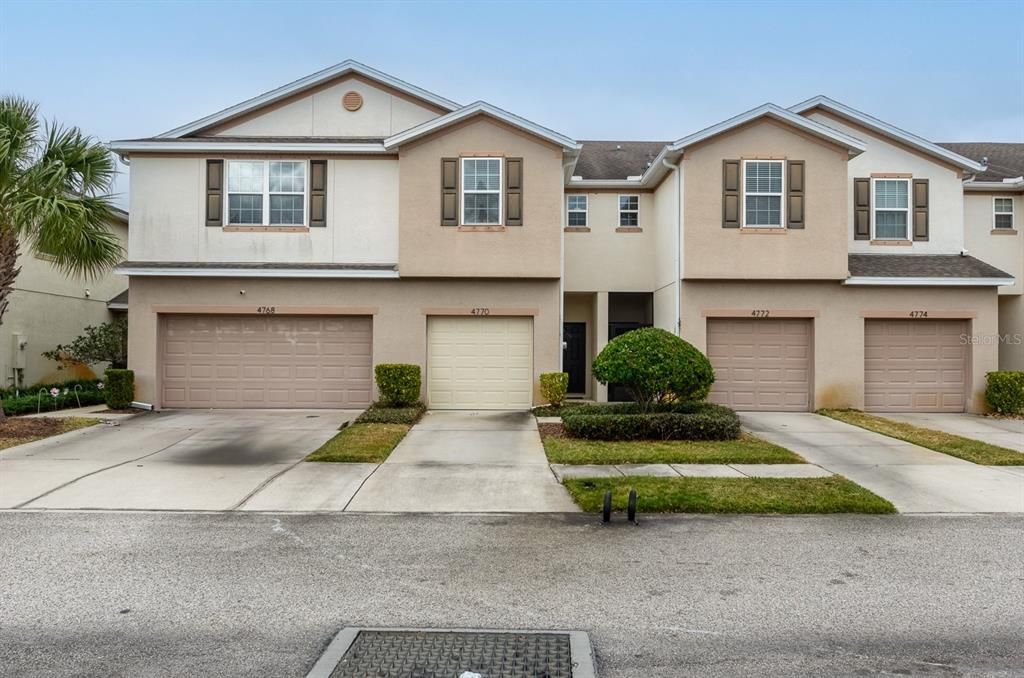
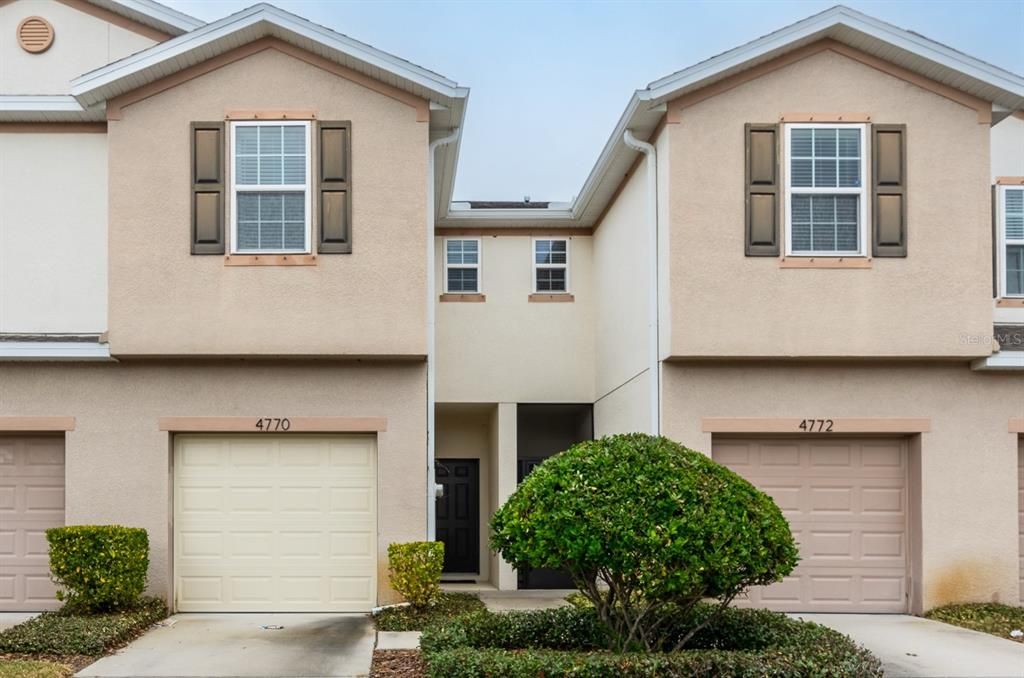
4770 WHITE SANDERLING COURT

Adosados Activo con contrato
$1,995

BTC: 0.03105058

ETH: 1.04854308

19 días
2 camas
2 baños
1,496 sqft

Visión general

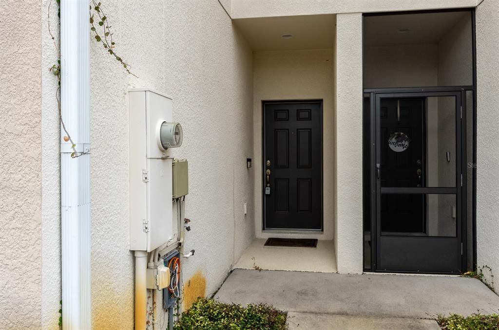
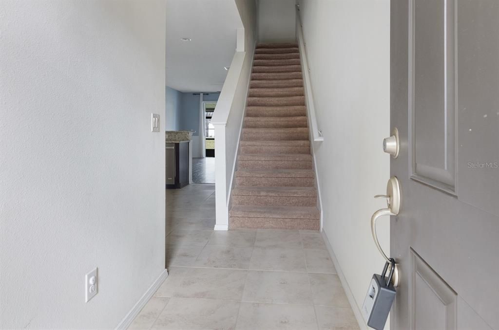
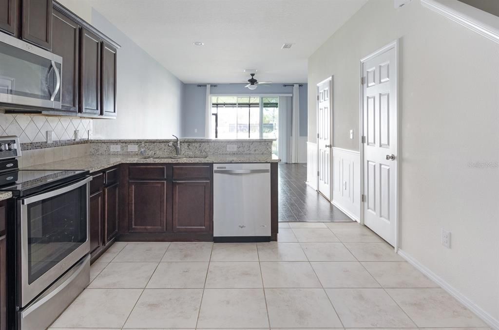
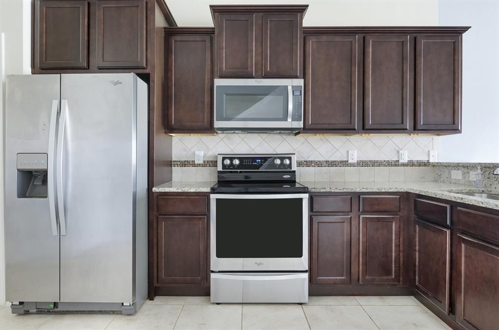
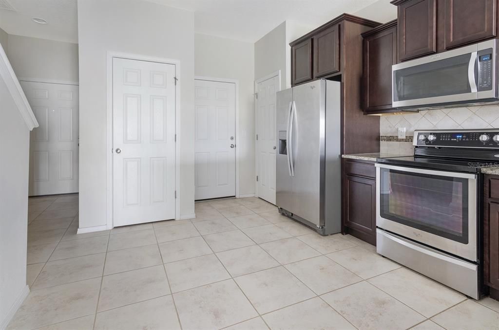
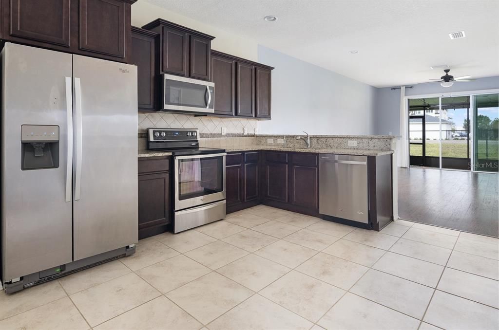
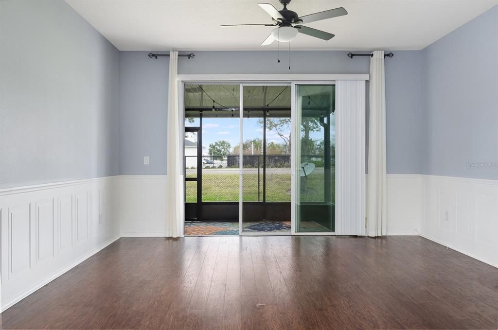
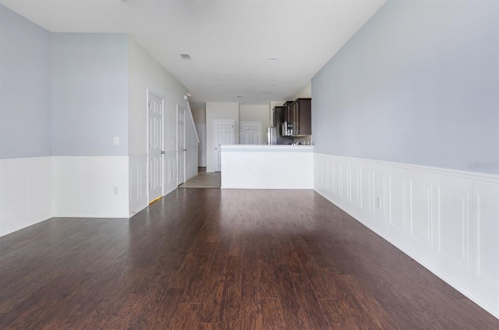
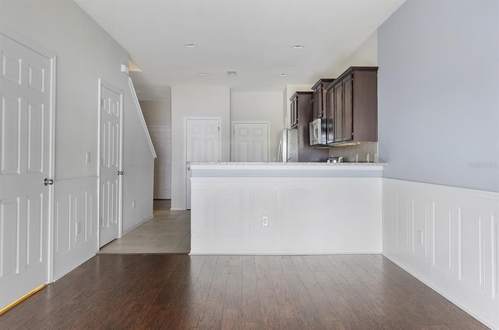
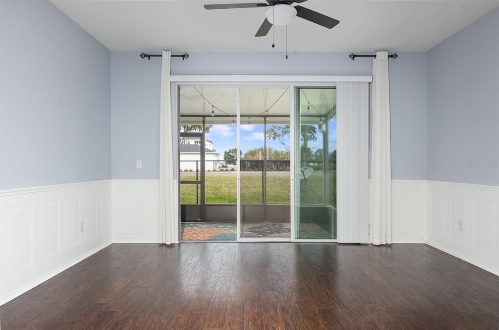
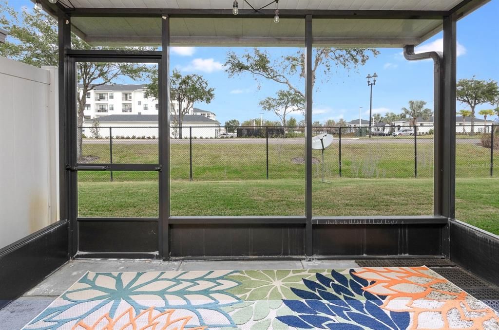
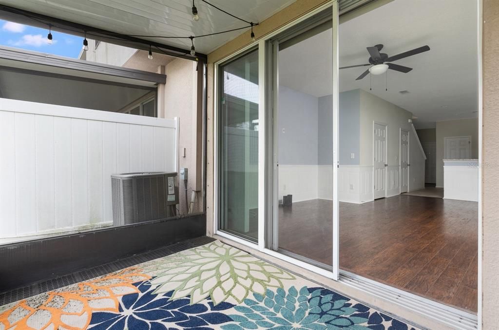
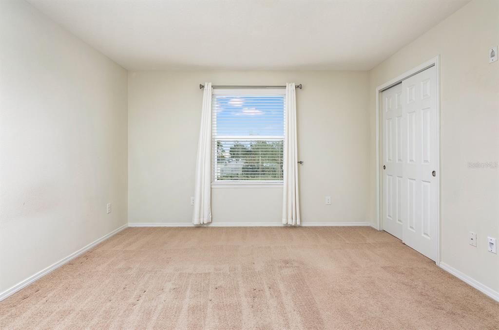
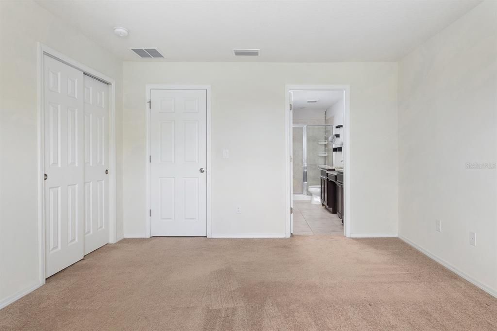
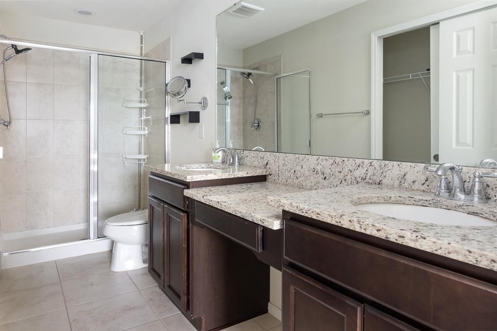
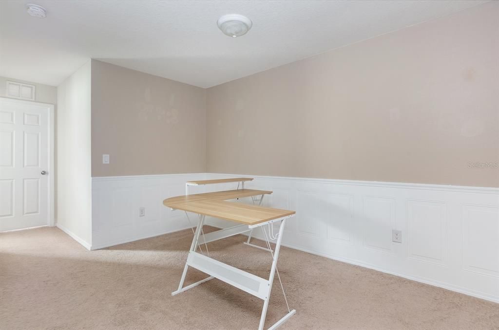
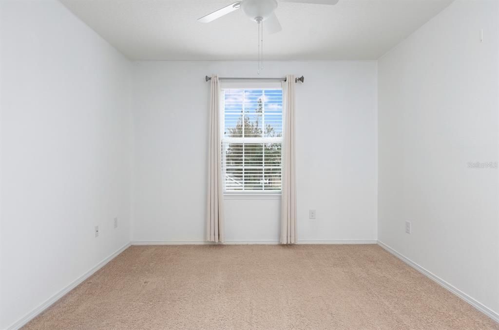
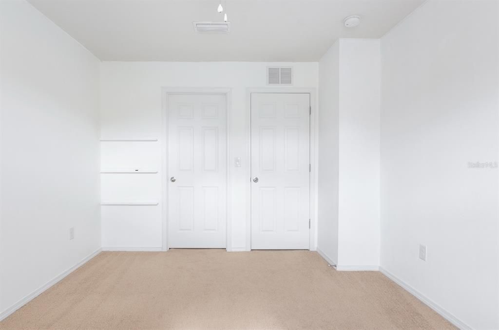
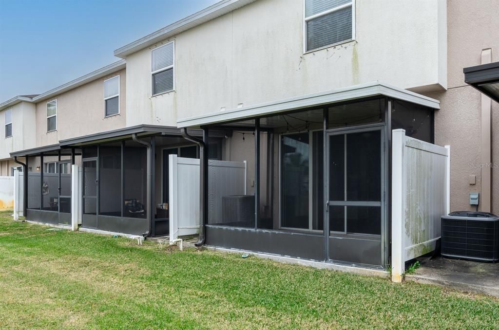
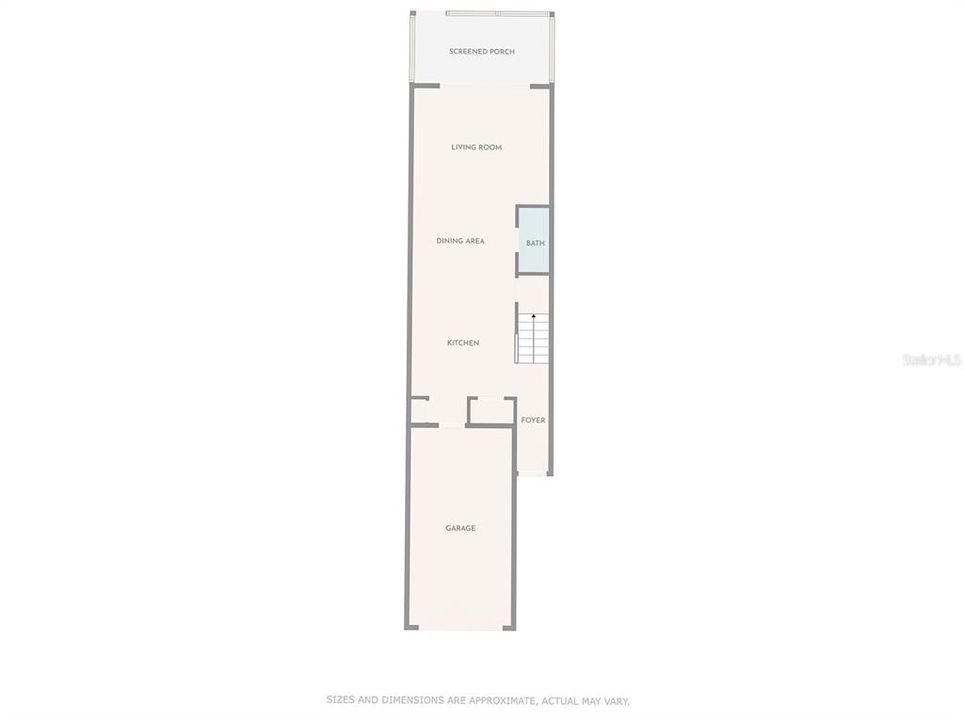
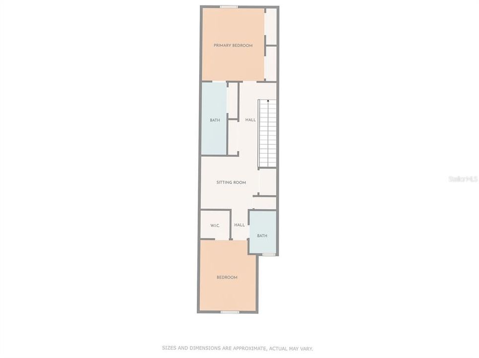
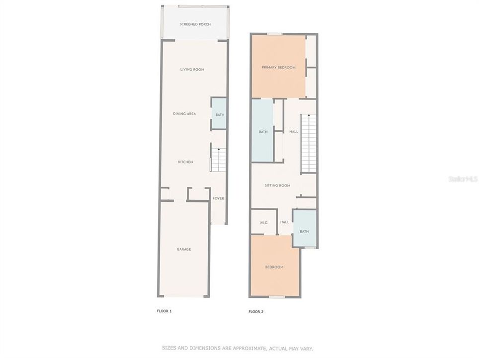
This Townhome in Harvest Creek Village in Magnolia Park is full of natural light and has plenty of storage and closet space! It is a 2 bedroom, 2.5 bathroom with a loft and 1-car garage. The downstairs boasts an open floor plan with plenty of living space and a half bathroom. The area has been updated with wainscoting and laminate flooring. The kitchen has granite countertops, stainless steel appliances, a breakfast bar with a large pantry. For added storage there is a closet under the staircase. Enjoy outdoor space with a spacious, screened in patio. Upstairs is a loft area that could be used as an office or an additional living room. The master bedroom has a double closet concept and a modern full bathroom with walk-in shower. The second bedroom has a full bathroom and large closet. The laundry room is conveniently located upstairs. Amenities in Magnolia Park include multiple community pools, playgrounds, a basketball court, scenic walking trails, a clubhouse, fitness center, and dog park. Rent includes water and sewer. The location provides quick access to downtown Tampa, MacDill Airforce Base, shopping, dining, and much more.

Ubicación

Detalles

Tipo:
Residential Lease
Estacionamiento:
Sin datos
Año de construcción:
2016
Lote:
0.04 Hectáreas
Calefacción:
Central
precio por sq. medidor:
$1
Enfriamiento:
Central Air
HOA:
Sin datos

Valuation

Our model vs. what's actually selling nearby.
Estimate
$258,950
$183K – $299K
Confidence Low
List vs. estimate
$256K below estimate
List $1,995 · -99.2%
Our model says this listing is priced below recent comparable activity. Expect competition.
Price per sq ft
$1
-99.4% vs. city median $230
Based on
272 MLS comparables
Median of recent comparable listings. Sold comps use closing price, active listings use list price.

Destacados

Garage
1 car garage
Pets
Allowed
Más hechos y características
  • Piso

    • Carpet

    • Tile

    Calefacción

    • Central

    Enfriamiento

    • Central Air

    Accesorios

    • Dishwasher

    • Disposal

    • Dryer

    • Microwave

    • Range

    • Refrigerator

    Otras características interiores

    • Kitchen/Family Room Combo

    • Open Floorplan

    • PrimaryBedroom Upstairs

    Dormitorios y baños

    • Dormitorios: 2

    • Baños: 1

    • Baños completos: 2

  • Propiedad

    • Pisos: Two

    Lote

    • Lote: 0.04 Hectáreas

    Otra Información de Propiedad

    • Número de Parcela: U0130199DI00001000007.0

  • Tipo y estilo

    • Tipo de propiedad: Residential Lease

    • Subtipo de propiedad: Townhouse

  • Detalles de la fuente

    • MLS ID: TB8526523

    Otros hechos

    • Características de lavandería: Laundry Closet

    • Espacios de garaje: 1

    • Garaje adjunto: Si

    • Garaje: Si

    • Salón: 1496

    • Nombre de subdivisión: HARVEST CREEK VILLAGE

Consulta privada
Habla con el asesor de este inmueble.
Planos, documentos del HOA, comparables off-market, agendar una visita privada — un solo mensaje directo al especialista local.

Más como esta

Activo con contrato
$1,850
Adosados
2 camas · 2 baños · 1,280 sqft
RIVERVIEW
4721 CHATTERTON WAY
Activo con contrato
$2,360
Casa
3 camas · 2 baños · 2,200 sqft
MAGNOLIA PARK SOUTHWEST G, RIVERVIEW
6309 YELLOW BUCKEYE DRIVE
Activo con contrato
$2,400
Casa
3 camas · 2 baños · 2,285 sqft
STERLING RANCH UNIT 1, BRANDON
2018 CHELAM WAY
Activo con contrato
$2,199
Casa
3 camas · 2 baños · 1,312 sqft
OAK CREEK PRCL 1A, RIVERVIEW
8225 SUMMER WOOD LANE
-$95
Activo con contrato
$2,100
Adosados
3 camas · 2 baños · 1,513 sqft
ALEXANDRIA PLACE, TAMPA
1144 ANDREW AVILES CIRCLE
Activo con contrato
$2,200
Adosados
3 camas · 2 baños · 1,707 sqft
EAGLE PALM PH 3B, RIVERVIEW
8642 FALLING BLUE PLACE
Activo con contrato
$2,300
Casa
3 camas · 2 baños · 1,483 sqft
CAPITANO COVE, RIVERVIEW
7403 PROVIDENCE ROAD
Activo con contrato
$1,800
Adosados
3 camas · 3 baños · 1,412 sqft
OSPREY RUN TOWNHOMES PH 2, RIVERVIEW
6030 OSPREY LAKE CIRCLE

Mercado cerca de esta dirección

Conteos en vivo en la misma zona.
Ver todo

The multiple listing information is provided by the Stellar MLS from a copyrighted compilation of listings. The compilation of listings and each individual listing are ©2026-present Stellar MLS. All Rights Reserved. The information provided is for consumers' personal, noncommercial use and may not be used for any purpose other than to identify prospective properties consumers may be interested in purchasing. All properties are subject to prior sale or withdrawal. All information provided is deemed reliable but is not guaranteed accurate, and should be independently verified. Listing courtesy of: FLORIDA RENTAL TEAM