
Vender tu casa
Valoración gratuita de tu hogar
Contacto
Cuéntenos sobre sus necesidades
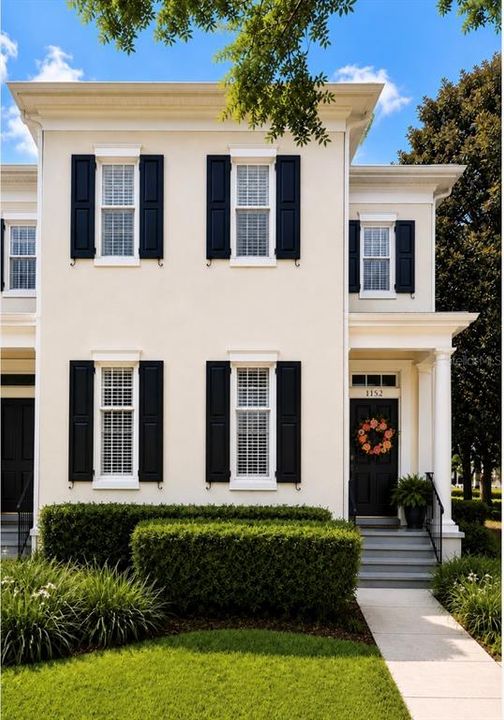
1152 LAKE BALDWIN LANE

Adosados Activo con contrato
$825,000

BTC: 10.55662188

ETH: 336.87219273

6 días
3 camas
3 baños
2,098 sqft

Visión general

Under contract-accepting backup offers. Modern urban townhouse, fully updated, prime end/corner lot with a spacious, fully fenced, beautiful backyard and patio in the heart of Baldwin Park. Fully updated with modern finishes throughout. Inviting family room featuring a brick electric built-in fireplace. The kitchen has been updated with granite countertops, brand-new appliances, an induction range, and a convenient sculley for extra prep and storage. Full bathroom on the first floor, ideal for guests or a home office/flex room. Just a five-minute walk to Baldwin Park's Village Center. Restaurants, coffee shops, boutiques, including a convenient Publix, and service shops. Beautiful, large Primary en-suite with fully renovated Bathroom. As well, two bedrooms upstairs with a bathroom. Live along the tree-lined streets, two community pools, fitness centers, and miles of walking and bike trails. Several recreation parks, including a dog park located on the lake. Centrally located 4 miles from downtown Orlando and borders Winter Park. The elementary, middle, and Winter Park High School have maintained being "A" rated schools.

Ubicación

Detalles

Tipo:
Residential
Estacionamiento:
Common / Curb Parking
Año de construcción:
2003
Lote:
0.09 Hectáreas
Calefacción:
Central / Electric / Exhaust Fan / Heat Pump
precio por sq. medidor:
$393
Enfriamiento:
Central Air
HOA:
$534

Valuation

Our model vs. what's actually selling nearby.
Estimate
$514,450
$423K – $808K
Confidence Low
List vs. estimate
$310K above estimate
List $825,000 · +60.4%
Our model says this listing is priced above recent comparable activity. Room to negotiate.
Price per sq ft
$393
+67.9% vs. city median $234
Based on
10 MLS comparables
Median of recent comparable listings. Sold comps use closing price, active listings use list price.

Destacados

Annual tax
$10,843
2025
HOA
$534/mo
Common Area Taxes, Community Pool, Maintenance Structure
View
Garden, Trees/Woods
Garage
2 car garage
Pets
Allowed
Más hechos y características
  • Piso

    • Engineered Hardwood

    Calefacción

    • Central

    • Electric

    • Exhaust Fan

    • Heat Pump

    Enfriamiento

    • Central Air

    Accesorios

    • Convection Oven

    • Cooktop

    • Dishwasher

    • Disposal

    • Dryer

    • Electric Water Heater

    • Exhaust Fan

    • Freezer

    • Ice Maker

    • Microwave

    • Range

    • Range Hood

    • Refrigerator

    • Washer

    Otras características interiores

    • Built-in Features

    • Ceiling Fan(s)

    • Crown Molding

    • High Ceilings

    • Kitchen/Family Room Combo

    • Living Room/Dining Room Combo

    • Open Floorplan

    • Solid Surface Counters

    • Stone Counters

    • Thermostat

    • Walk-In Closet(s)

    • Window Treatments

    Dormitorios y baños

    • Dormitorios: 3

    • Baños completos: 3

  • Estacionamiento

    • Common

    • Curb Parking

    Propiedad

    • Pisos: Two

    • Características Exteriores: Garden / Irrigation System / Lighting / Sidewalk

    Lote

    • Lote: 0.09 Hectáreas

    Otra Información de Propiedad

    • Número de Parcela: 202230052102680

    • Zonificación: PD/AN

  • Tipo y estilo

    • Tipo de propiedad: Residential

    • Subtipo de propiedad: Townhouse

  • Utilidad

    • Cable Available

    • Cable Connected

    • Electricity Connected

    • Public

    • Sewer Connected

  • Otra información financiera

    • HOA: $534

    • Frecuencia HOA: Monthly

    • Importe anual de impuestos: $10,843

  • Detalles de la fuente

    • MLS ID: V4950471

    Otros hechos

    • Materiales de construcción: Block / Stucco

    • Detalles de la fundación: Concrete Perimeter

    • Características de la chimenea: Decorative / Electric / Non Wood Burning / Ventless

    • Características de lavandería: Electric Dryer Hookup / Inside / Washer Hookup

    • Características del patio y el porche: Front Porch / Patio

    • Caras de dirección: East

    • Hogar: Si

    • Nombre del cuerpo de agua: LAKE BALDWIN

    • Espacios de garaje: 2

    • Garaje: Si

    • Salón: 2098

    • Fuente de agua: Public

    • Nombre de subdivisión: BALDWIN PARK

Consulta privada
Habla con el asesor de este inmueble.
Planos, documentos del HOA, comparables off-market, agendar una visita privada — un solo mensaje directo al especialista local.

Más como esta

Activo con contrato
$779,000
Casa
4 camas · 2 baños · 2,391 sqft
KENILWORTH SHORES SEC 06, WINTER PARK
1826 BANCHORY ROAD
Activo con contrato
$950,000
Multifamiliar
6 camas · 2,346 sqft
HIGHPOINT, ORLANDO
202 S BUMBY AVENUE
Nuevo
Activo con contrato
$798,500
Casa
3 camas · 2 baños · 2,110 sqft
BEL AIR SHORES SECOND ADD, ORLANDO
1613 BIMINI DRIVE
Nuevo
Activo con contrato
$579,000
Casa
4 camas · 3 baños · 1,712 sqft
ARDMORE TERR, ORLANDO
3101 HUNTINGTON STREET
Nuevo
Activo con contrato
$655,000
Casa
3 camas · 2 baños · 1,389 sqft
GARDEN ACRES, WINTER PARK
913 CAMELLIA AVENUE
Nuevo
Activo con contrato
$610,000
Lotes / Tierras
0.18 acres
EDGEWOOD SUB, WINTER PARK
2719 WOODSIDE AVENUE
Nuevo
Activo con contrato
$799,000
Casa
3 camas · 2 baños · 1,958 sqft
AUDUBON PARK TANAGER SEC, ORLANDO
1702 CARDINAL ROAD
Nuevo
Activo con contrato
$630,000
Casa
3 camas · 2 baños · 1,915 sqft
BROOKSHIRE HEIGHTS 2ND ADD, WINTER PARK
2504 FORFARSHIRE DRIVE

Mercado cerca de esta dirección

Conteos en vivo en la misma zona.
Ver todo

The multiple listing information is provided by the Stellar MLS from a copyrighted compilation of listings. The compilation of listings and each individual listing are ©2026-present Stellar MLS. All Rights Reserved. The information provided is for consumers' personal, noncommercial use and may not be used for any purpose other than to identify prospective properties consumers may be interested in purchasing. All properties are subject to prior sale or withdrawal. All information provided is deemed reliable but is not guaranteed accurate, and should be independently verified. Listing courtesy of: ELITE REAL ESTATE PROFESSIONAL