Vender tu casa
Valoración gratuita de tu hogar
Contacto
Cuéntenos sobre sus necesidades

11640 ECCLESIA DRIVE

Adosados En Venta
$465,000

BTC: 6.07366771

ETH: 206.66666667

9 días
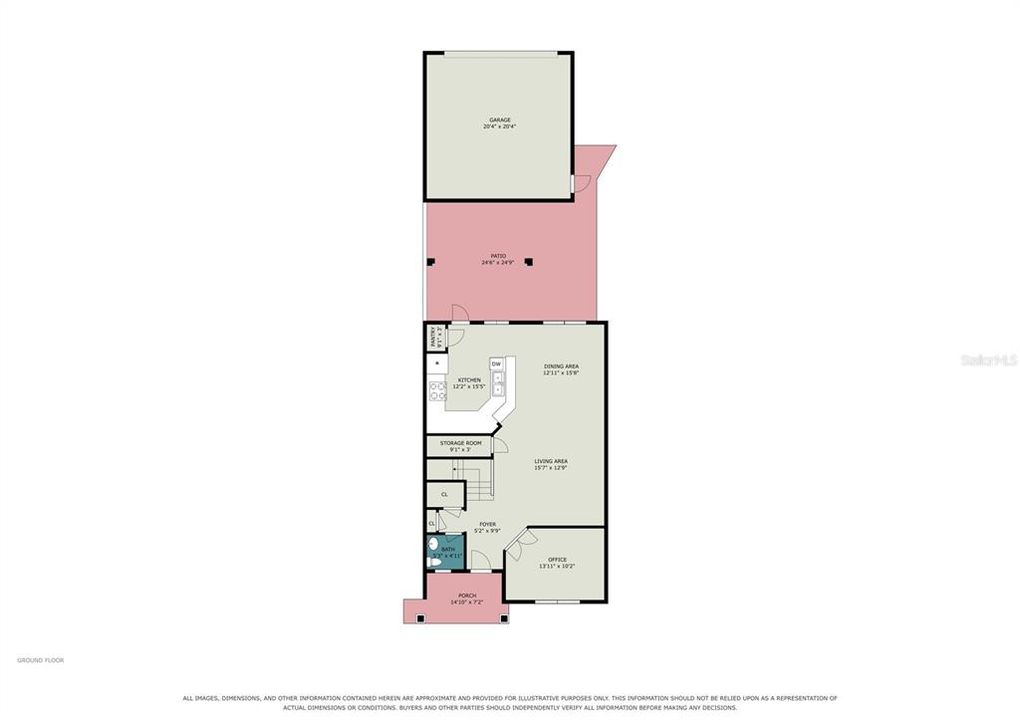
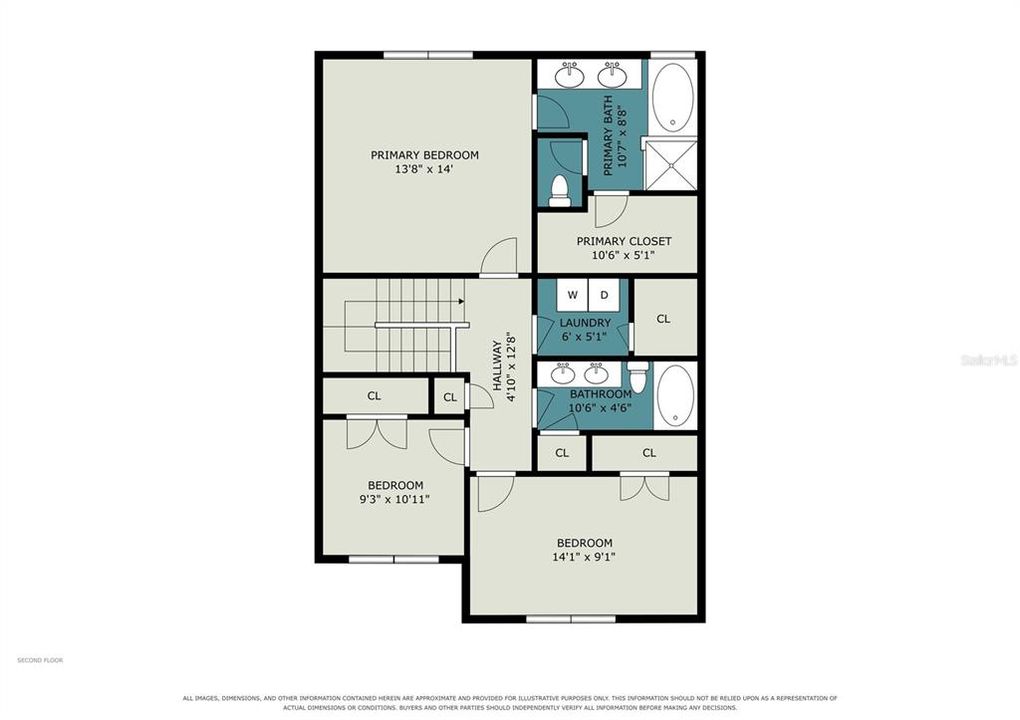
3 camas
2 baños
1,920 sqft

Visión general

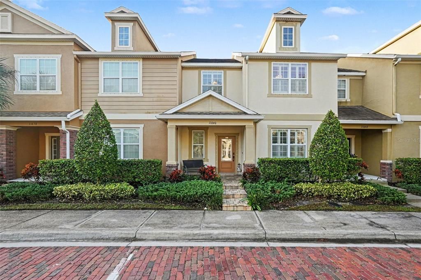
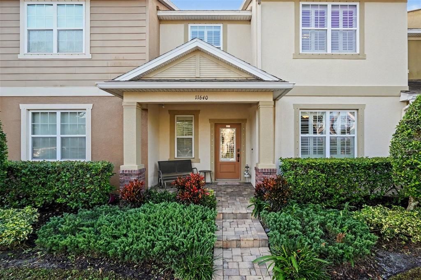
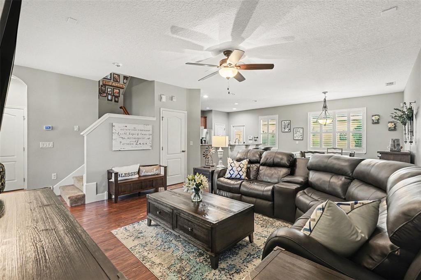
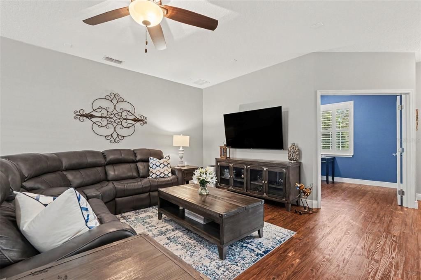
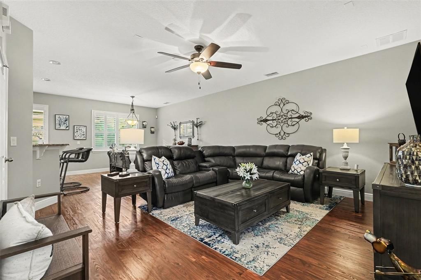
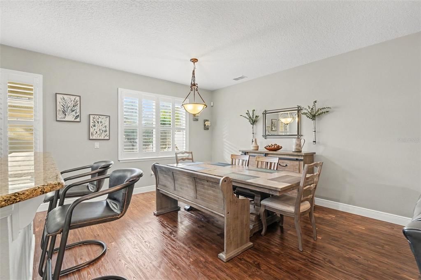
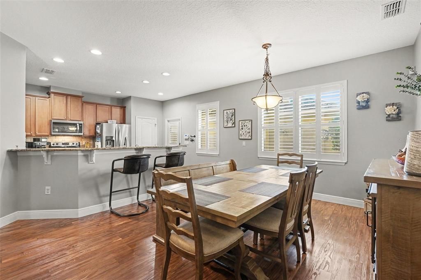
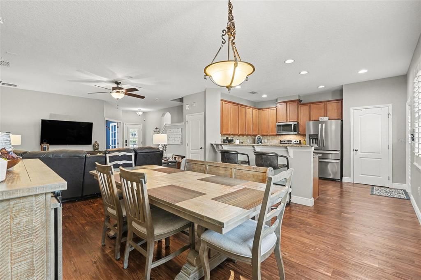
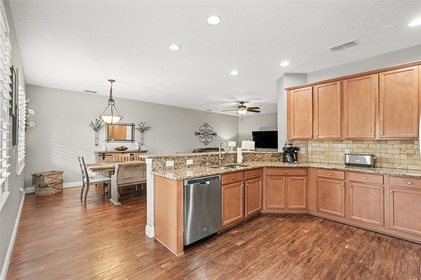
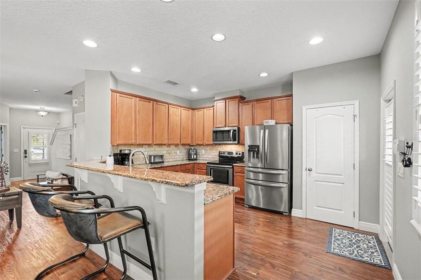
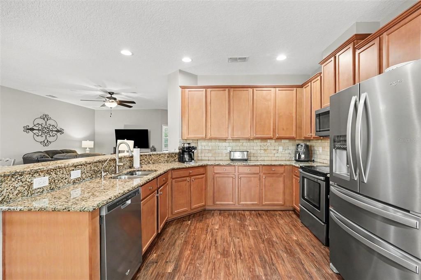
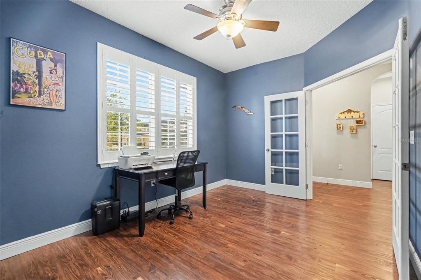
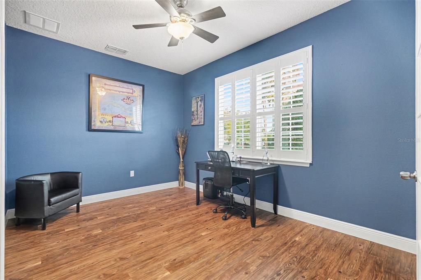
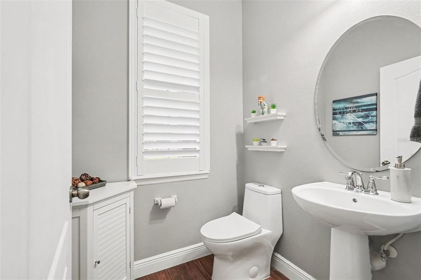
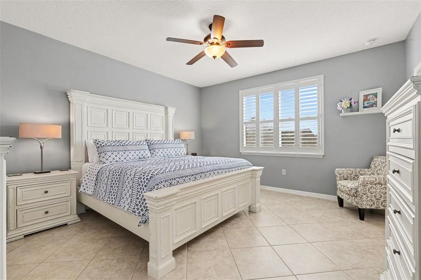
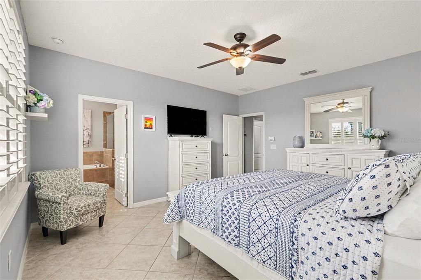
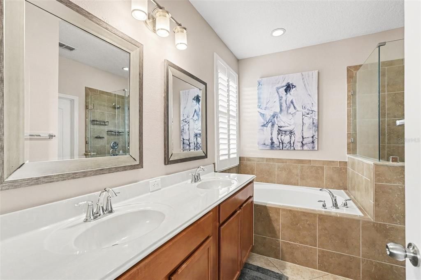
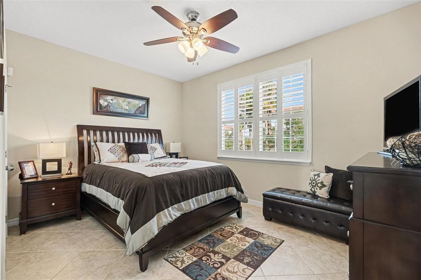
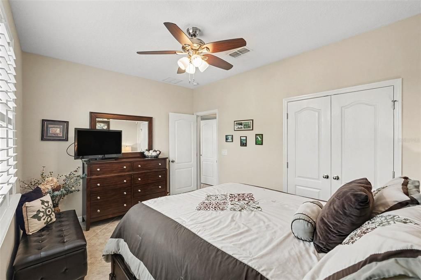
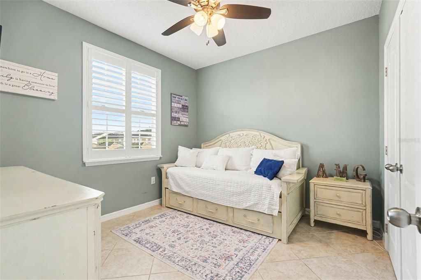
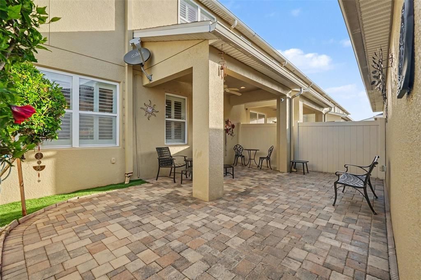
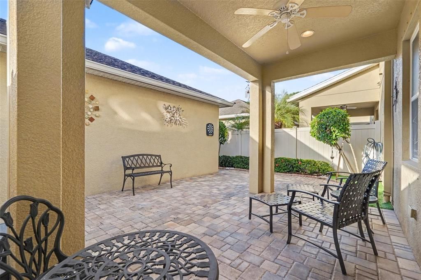
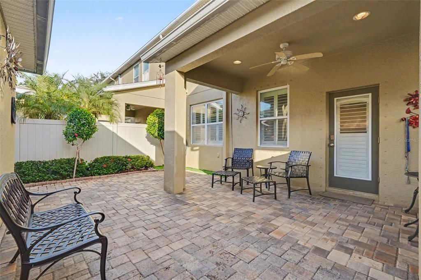
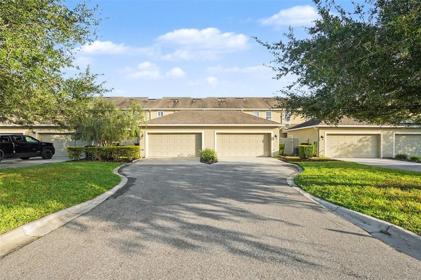
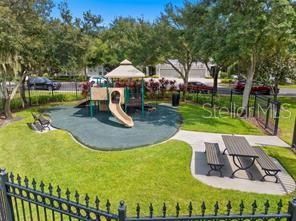
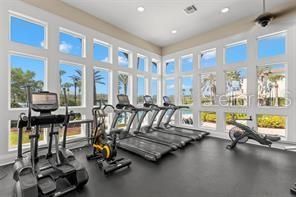
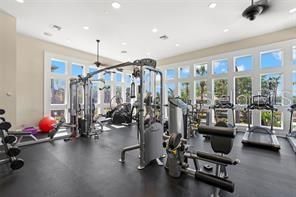
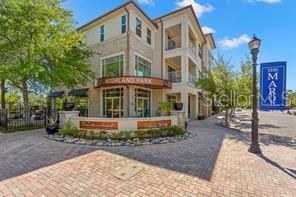
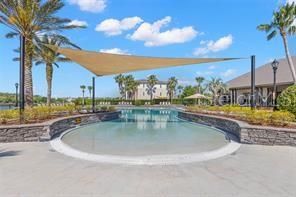
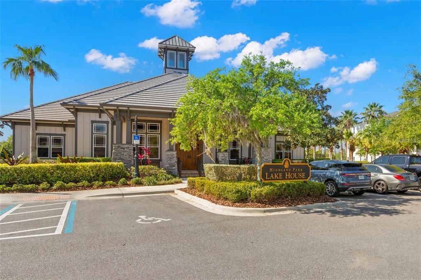
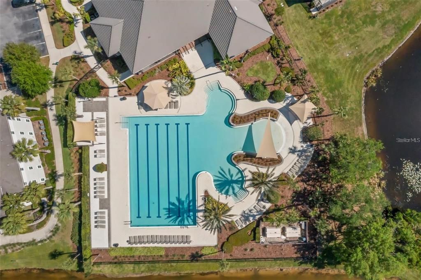
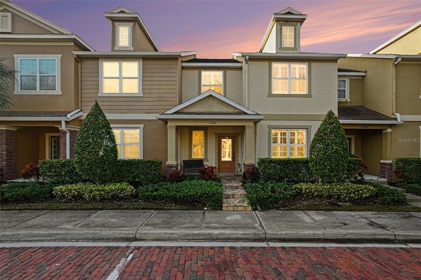
Stunning Westchase Home – Single-Family Feel with Low-Maintenance Living! Enjoy the best of both worlds in this exceptional home that lives more like a single-family residence than a townhome, without the maintenance! From the charming brick columns framing the front porch to the dramatic entry, this home offers architectural character, spacious living areas, and thoughtful upgrades throughout. A private courtyard, two-car garage, covered rear lanai, and beautifully landscaped, fenced outdoor spaces enhance the appeal. Inside, a dramatic staircase, soaring ceilings on both levels, and an open-concept design create a bright, inviting atmosphere with plenty of flexible living space. The spacious great room easily accommodates a variety of furniture arrangements and offers an ideal setting for a home office. The generous kitchen features 42-inch maple cabinets in Spice or Nutmeg, elegant Silestone countertops, an expansive breakfast bar, and abundant cabinet and counter space—perfect for everyday living and entertaining. The luxurious primary suite provides a relaxing retreat, complete with a large walk-in closet and an ensuite bath featuring dual sinks, a raised vanity, a spacious walk-in shower, and a separate garden tub. Generously sized secondary bedrooms offer flexibility for guests, family, or additional workspace. Additional highlights include plantation shutters throughout, luxury vinyl flooring on the main level, and a water softener. Ideally located in one of Westchase's desirable communities, this home offers convenient access to shopping, dining, parks, top-rated schools, Tampa International Airport, and the Veterans Expressway. Experience the space, style, and comfort of a single-family home with the convenience of low-maintenance living in a prime Tampa location!

Ubicación

Detalles

Tipo:
Residential
Estacionamiento:
Garage Faces Rear
Año de construcción:
2011
Lote:
0.06 Hectáreas
Calefacción:
Central / Electric
precio por sq. medidor:
$242
Enfriamiento:
Central Air
HOA:
$472

Valuation

Our model vs. what's actually selling nearby.
Estimate
$480,000
$340K – $526K
Confidence Low
List vs. estimate
$15K below estimate
List $465,000 · -3.1%
Our model says this listing is priced below recent comparable activity. Expect competition.
Price per sq ft
$242
+10.6% vs. city median $218
Based on
12 MLS comparables
Median of recent comparable listings. Sold comps use closing price, active listings use list price.

Destacados

Annual tax
$5,646
2025
HOA
$472/mo
Cable TV, Escrow Reserves Fund, Maintenance Structure
Garage
2 car garage
Pets
Allowed
Más hechos y características
  • Piso

    • Carpet

    • Ceramic Tile

    • Luxury Vinyl

    Calefacción

    • Central

    • Electric

    Enfriamiento

    • Central Air

    Accesorios

    • Dishwasher

    • Disposal

    • Electric Water Heater

    • Microwave

    • Range

    • Refrigerator

    • Water Softener

    Otras características interiores

    • Ceiling Fan(s)

    • Kitchen/Family Room Combo

    • Open Floorplan

    • PrimaryBedroom Upstairs

    • Solid Surface Counters

    • Solid Wood Cabinets

    • Walk-In Closet(s)

    • Window Treatments

    Dormitorios y baños

    • Dormitorios: 3

    • Baños: 1

    • Baños completos: 2

  • Estacionamiento

    • Garage Faces Rear

    Propiedad

    • Pisos: Two

    • Características Exteriores: Irrigation System / Rain Gutters

    Lote

    • Lote: 0.06 Hectáreas

    Otra Información de Propiedad

    • Número de Parcela: U05281781700002300006.0

    • Zonificación: PD

  • Tipo y estilo

    • Tipo de propiedad: Residential

    • Subtipo de propiedad: Townhouse

  • Utilidad

    • Cable Connected

    • Electricity Connected

    • Fire Hydrant

    • Sewer Connected

    • Street Lights

    • Underground Utilities

    • Water Connected

  • Otra información financiera

    • HOA: $472

    • Frecuencia HOA: Monthly

    • Importe anual de impuestos: $5,646

  • Detalles de la fuente

    • MLS ID: TB8561252

    Otros hechos

    • Materiales de construcción: Block / Brick / Stucco / Wood Frame

    • Detalles de la fundación: Slab

    • Características de lavandería: Laundry Room

    • Características del lote: Landscaped / Sidewalk

    • Características del patio y el porche: Covered / Patio / Porch

    • Características de la ventana: Shutters

    • Caras de dirección: North

    • Espacios de garaje: 2

    • Garaje adjunto: Si

    • Garaje: Si

    • Salón: 1920

    • Fuente de agua: Public

    • Nombre de subdivisión: HIGHLAND PARK PH 2A-1

Consulta privada
Habla con el asesor de este inmueble.
Planos, documentos del HOA, comparables off-market, agendar una visita privada — un solo mensaje directo al especialista local.

Más como esta

Nuevo
En Venta
$363,000
Adosados
2 camas · 2 baños · 1,632 sqft
WEST LAKE TWNHMS PH 1, TAMPA
9127 FOX SPARROW ROAD
Nuevo
En Venta
$495,000
Adosados
3 camas · 2 baños · 1,874 sqft
HIGHLAND PARK PH 2A-1, TAMPA
11642 ECCLESIA DRIVE
Nuevo
En Venta
$349,000
Adosados
2 camas · 2 baños · 1,767 sqft
HAMPTON CHASE TWNHMS, TAMPA
14057 WATERVILLE CIRCLE
Nuevo
En Venta
$599,900
Casa
4 camas · 2 baños · 1,805 sqft
WESTWOOD LAKES PH 1B, TAMPA
14447 PEPPERPINE DRIVE
Nuevo
En Venta
$469,900
Casa
3 camas · 2 baños · 1,290 sqft
CANTERBURY VILLAGE, ODESSA
16005 ROYAL ABERDEEN PLACE
Nuevo
En Venta
$469,900
Casa
2 camas · 2 baños · 1,484 sqft
WESTMONT OAKS, TAMPA
8532 ACORN RIDGE COURT
En Venta
$579,999
Casa
3 camas · 2 baños · 1,750 sqft
WESTCHASE SEC 324, TAMPA
10004 BENTLEY WAY
En Venta
$375,000
Condo / Coop
2 camas · 2 baños · 1,411 sqft
WORTHINGTON AT WEST PARK VILLAGE A CONDO PH 9, TAMPA
9420 GEORGIAN PARK LANE UNIT 103

Mercado cerca de esta dirección

Conteos en vivo en la misma zona.
Ver todo

The multiple listing information is provided by the Stellar MLS from a copyrighted compilation of listings. The compilation of listings and each individual listing are ©2026-present Stellar MLS. All Rights Reserved. The information provided is for consumers' personal, noncommercial use and may not be used for any purpose other than to identify prospective properties consumers may be interested in purchasing. All properties are subject to prior sale or withdrawal. All information provided is deemed reliable but is not guaranteed accurate, and should be independently verified. Listing courtesy of: CHARLES RUTENBERG REALTY INC