Vender tu casa
Valoración gratuita de tu hogar
Contacto
Cuéntenos sobre sus necesidades
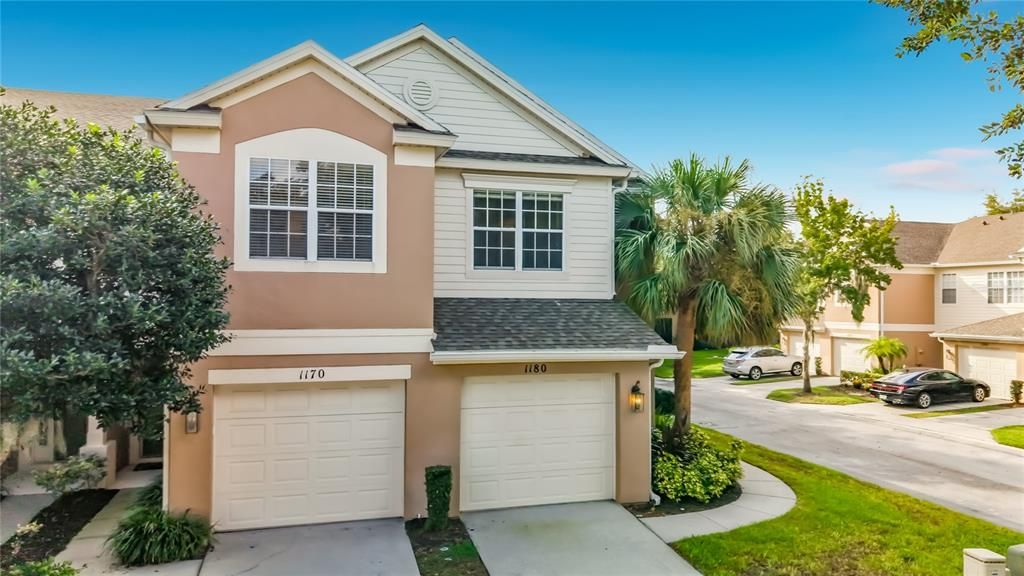
1180 PERALTA COURT

Adosados En Venta
$305,000

BTC: 3.66851095

ETH: 115.09433962

2 días
3 camas
2 baños
1,647 sqft

Visión general

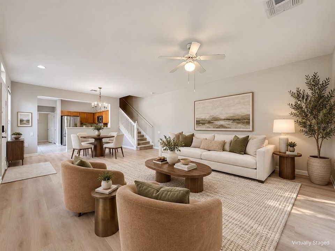
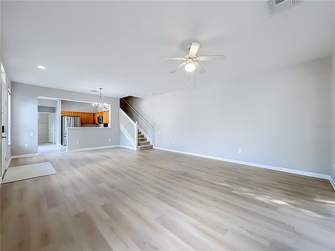
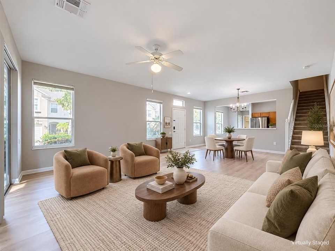
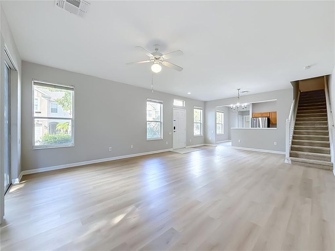
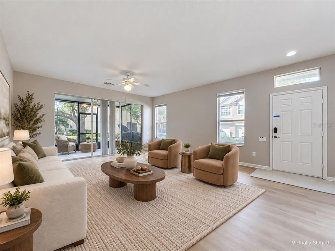
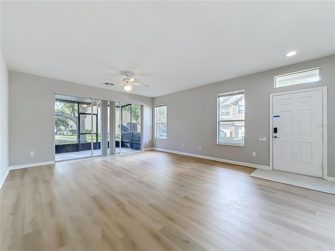
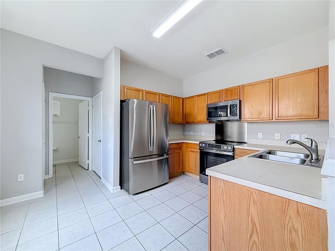
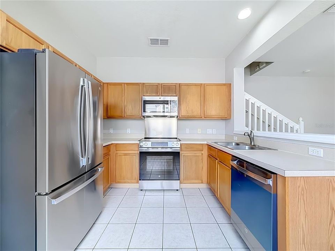
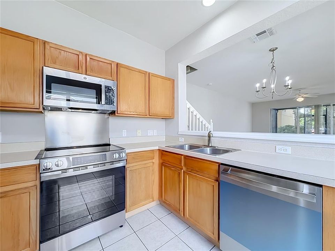
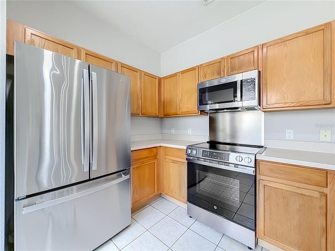
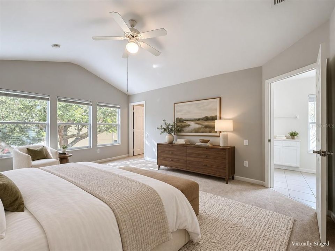
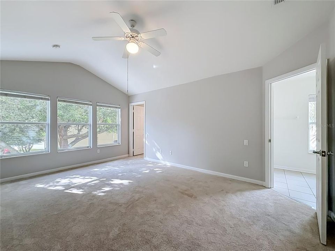
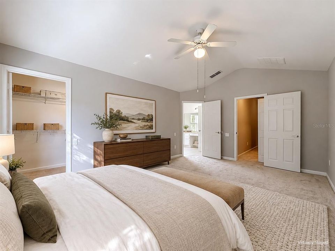
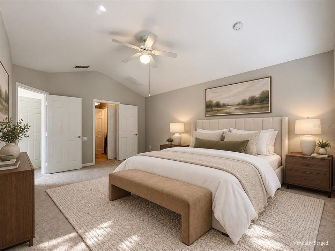
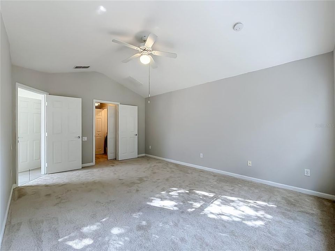
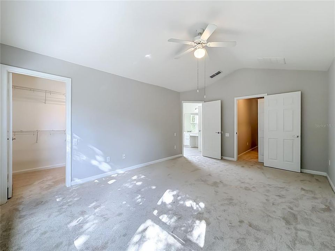
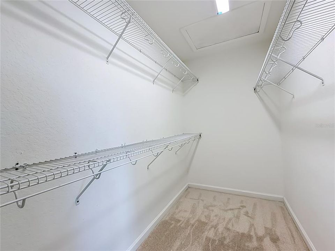
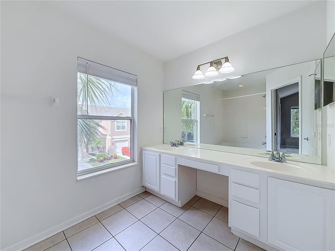
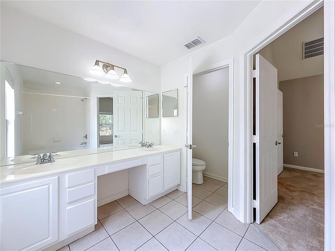
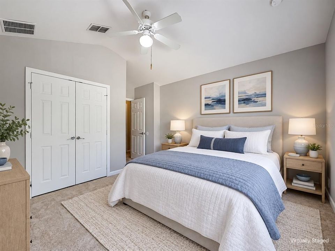
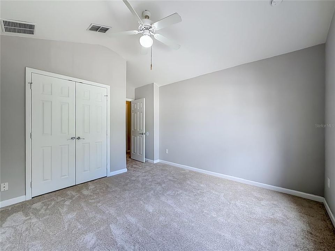
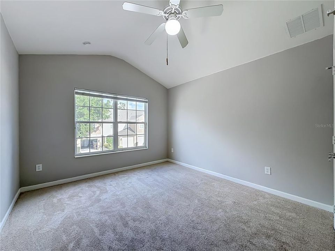
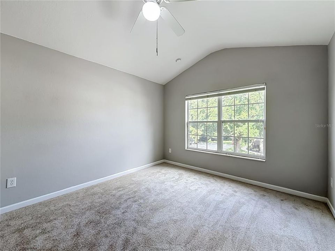
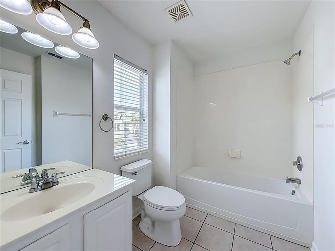
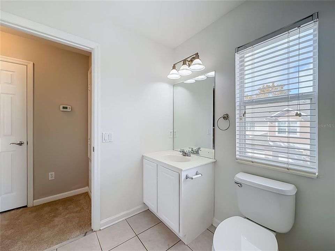
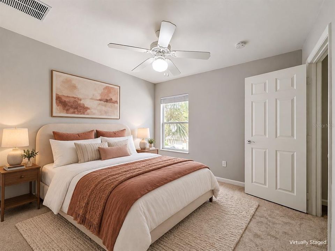
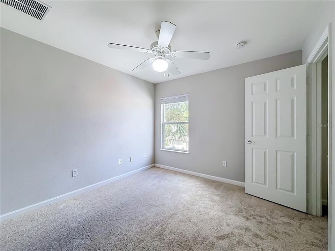
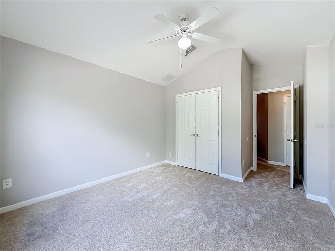
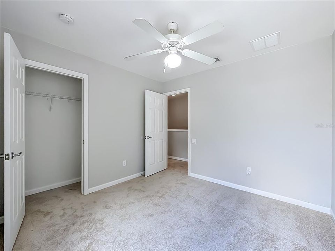
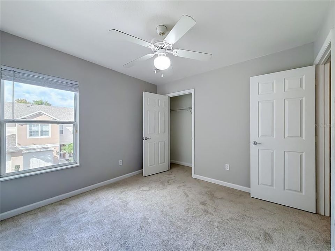
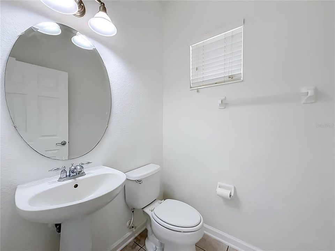
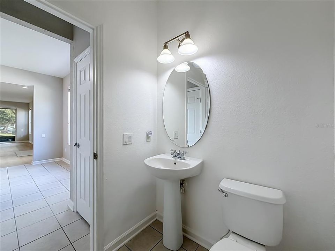
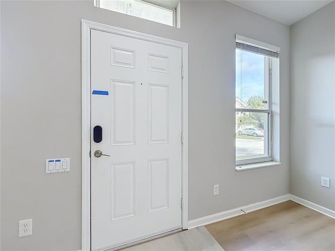
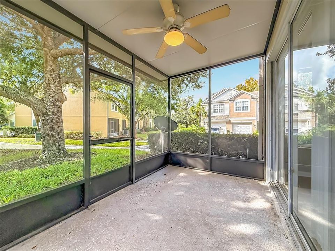
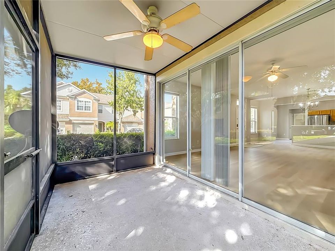
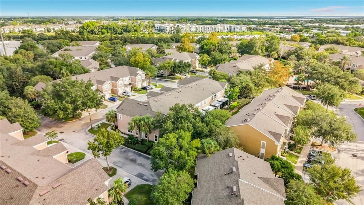
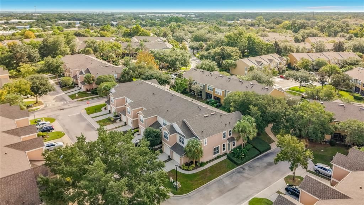
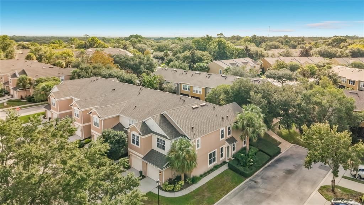
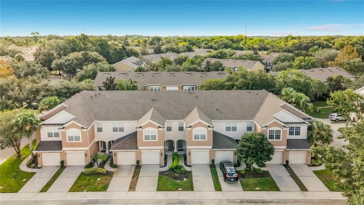
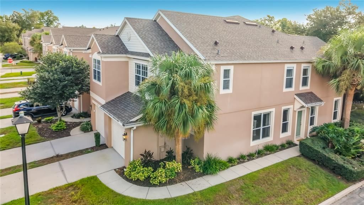
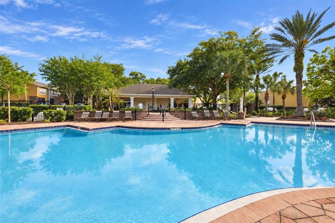
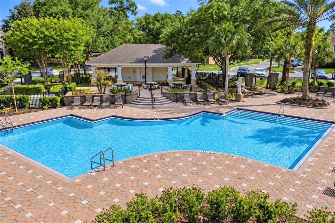
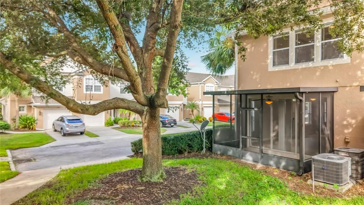
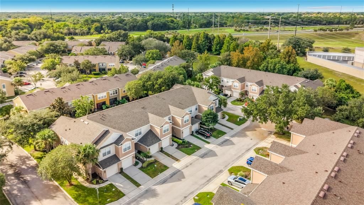
Discover bright, comfortable living in this end-unit townhome in the gated community of Regency Oaks in Sanford. Built in 2006, this three-bedroom home offers 1,647 square feet of living space, an attached one-car garage, and a screened lanai surrounded by mature landscaping. Additional side windows fill the open living and dining areas with natural light, while light wood-look flooring and neutral finishes create a welcoming setting. The kitchen features stainless steel appliances, ample cabinetry and counter space, and a wide pass-through that keeps you connected while preparing meals or entertaining. Sliding glass doors open to the covered, screened lanai with a ceiling fan—an inviting spot for morning coffee or relaxing outdoors. Upstairs, the spacious primary suite features a vaulted ceiling, walk-in closet, and adjoining bathroom with dual sinks and a tub/shower combination. Two additional bedrooms offer flexibility for guests or a home office, and a downstairs half bath adds convenience. Regency Oaks offers gated entry and a community pool, with HOA services that include water, sewer, trash, exterior maintenance, and landscaping. Enjoy a convenient Sanford location near shopping and dining, with access to I-4 and SR 417 for travel throughout Central Florida. Schedule your private showing and explore everything 1180 Peralta Ct has to offer!
Ubicación

Detalles

Tipo:
Residential
Estacionamiento:
Sin datos
Año de construcción:
2006
Lote:
0.05 Hectáreas
Calefacción:
Central
precio por sq. medidor:
$185
Enfriamiento:
Central Air
HOA:
$345

Valuation

Our model vs. what's actually selling nearby.
Estimate
$307,450
$239K – $322K
Confidence Low
List vs. estimate
At estimate
List $305,000 · -0.8%
List is in line with recent comparable activity.
Price per sq ft
$185
-8.5% vs. city median $202
Based on
6 MLS comparables
Median of recent comparable listings. Sold comps use closing price, active listings use list price.

Destacados

Annual tax
$4,978
2025
HOA
$345/mo
Maintenance Structure, Maintenance Grounds, Pest Control
Garage
1 car garage
Pets
Allowed
Más hechos y características
  • Piso

    • Carpet

    • Ceramic Tile

    • Vinyl

    Calefacción

    • Central

    Enfriamiento

    • Central Air

    Accesorios

    • Dishwasher

    • Disposal

    • Dryer

    • Electric Water Heater

    • Exhaust Fan

    • Microwave

    • Range

    • Refrigerator

    • Washer

    Otras características interiores

    • Cathedral Ceiling(s)

    • Ceiling Fan(s)

    • Eating Space In Kitchen

    • High Ceilings

    • Living Room/Dining Room Combo

    • PrimaryBedroom Upstairs

    • Solid Surface Counters

    • Thermostat

    • Walk-In Closet(s)

    Dormitorios y baños

    • Dormitorios: 3

    • Baños: 1

    • Baños completos: 2

  • Propiedad

    • Pisos: Two

    • Características Exteriores: Private Entrance / Rain Gutters / Sidewalk / Sliding Doors

    Lote

    • Lote: 0.05 Hectáreas

    Otra Información de Propiedad

    • Número de Parcela: 2819305RZ00001290

    • Zonificación: PD

  • Tipo y estilo

    • Tipo de propiedad: Residential

    • Subtipo de propiedad: Townhouse

  • Utilidad

    • Cable Connected

    • Electricity Connected

    • Water Connected

  • Otra información financiera

    • HOA: $345

    • Frecuencia HOA: Monthly

    • Importe anual de impuestos: $4,978

  • Detalles de la fuente

    • MLS ID: O6444655

    Otros hechos

    • Materiales de construcción: Block / Stucco / Wood Frame

    • Detalles de la fundación: Slab

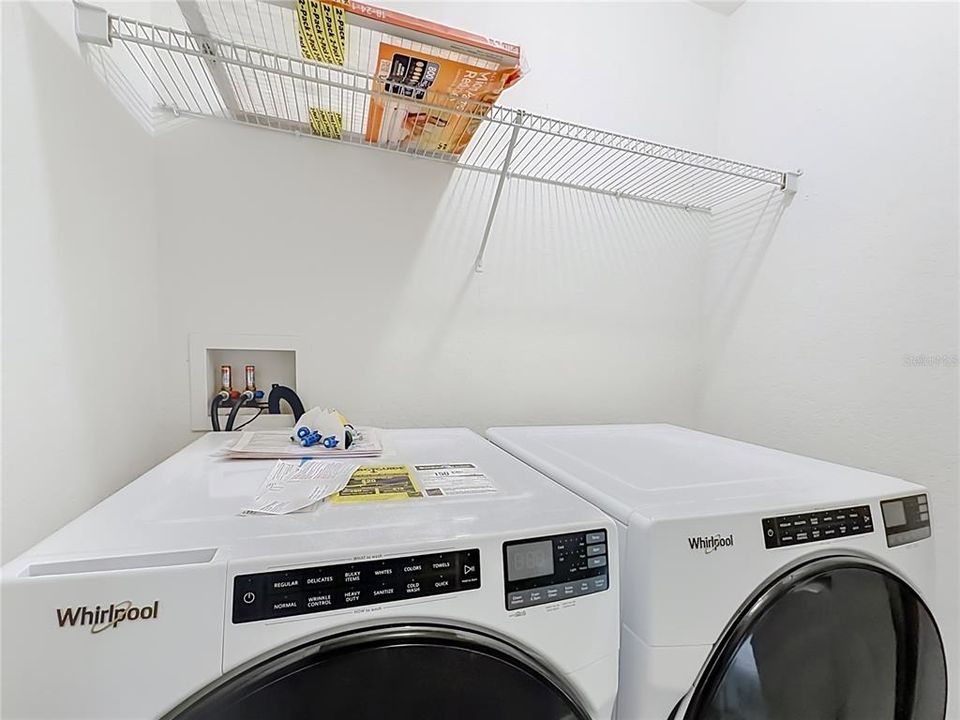
    • Características de lavandería: Laundry Closet

    • Caras de dirección: Southwest

    • Espacios de garaje: 1

    • Garaje adjunto: Si

    • Garaje: Si

    • Salón: 1647

    • Fuente de agua: Public

    • Nombre de subdivisión: REGENCY OAKS UNIT ONE

Consulta privada
Habla con el asesor de este inmueble.
Planos, documentos del HOA, comparables off-market, agendar una visita privada — un solo mensaje directo al especialista local.

Más como esta

Nuevo
En Venta
$315,000
Adosados
3 camas · 2 baños · 1,490 sqft
TOWNS AT WHITE CEDAR, SANFORD
302 CEDAR BARK LANE
Nuevo
En Venta
$395,000
Casa
3 camas · 2 baños · 1,606 sqft
HILLS OF LAKE MARY PH 3, LAKE MARY
477 AUTUMN OAKS PLACE
Nuevo
En Venta
$239,900
Adosados
2 camas · 2 baños · 1,095 sqft
CHASE TOWNHOMES, LAKE MARY
1234 VINELAND PLACE
Nuevo
En Venta
$284,900
Casa
3 camas · 1 baños · 975 sqft
RAVENNA PARK 2ND SEC OF LOCH ARBOR, SANFORD
408 BETH DRIVE
Nuevo
En Venta
$299,999
Casa
3 camas · 2 baños · 1,276 sqft
HIDDEN LAKE UNIT 1-C, SANFORD
306 LOCH LOW DRIVE
Nuevo
En Venta
$249,850
Casa
3 camas · 1 baños · 1,039 sqft
COUNTRY CLUB MANOR UNIT 2, SANFORD
168 COUNTRY CLUB CIRCLE
Nuevo
En Venta
$320,000
Casa
3 camas · 2 baños · 1,223 sqft
HIDDEN LAKE UNIT 1-D, SANFORD
241 LOCH LOW DRIVE
Nuevo
En Venta
$360,000
Casa
3 camas · 2 baños · 1,225 sqft
CHASE GROVES UNIT 10, LAKE MARY
856 DELFINO PLACE

Mercado cerca de esta dirección

Conteos en vivo en la misma zona.
Ver todo

The multiple listing information is provided by the Stellar MLS from a copyrighted compilation of listings. The compilation of listings and each individual listing are ©2026-present Stellar MLS. All Rights Reserved. The information provided is for consumers' personal, noncommercial use and may not be used for any purpose other than to identify prospective properties consumers may be interested in purchasing. All properties are subject to prior sale or withdrawal. All information provided is deemed reliable but is not guaranteed accurate, and should be independently verified. Listing courtesy of: LPT REALTY, LLC