Vender tu casa
Valoración gratuita de tu hogar
Contacto
Cuéntenos sobre sus necesidades
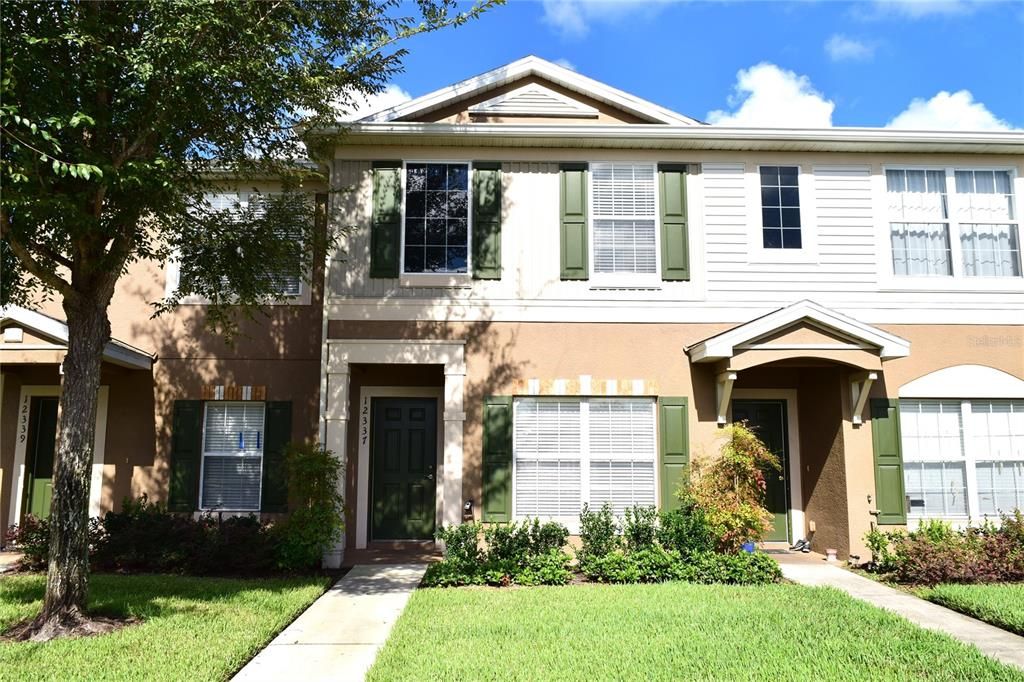
12337 FOXMOOR PEAK DRIVE

Adosados En Venta
$214,900

BTC: 2.62955032

ETH: 87.35772358

3 días
2 camas
2 baños
1,383 sqft

Visión general

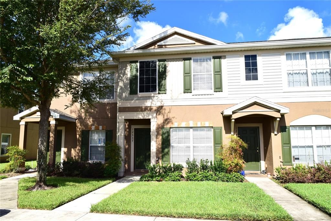
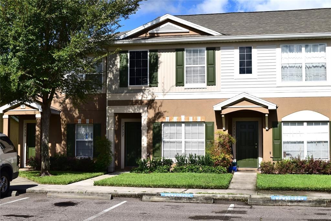
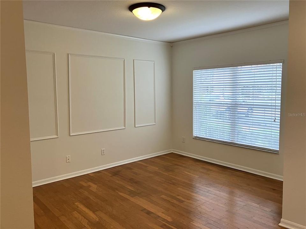
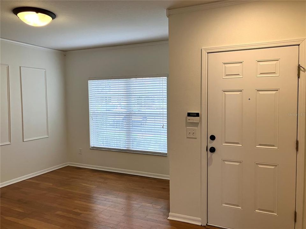
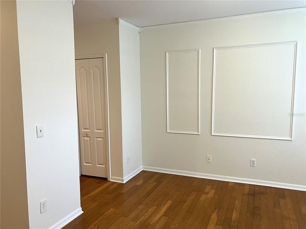
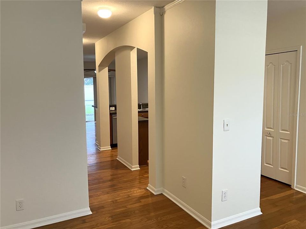
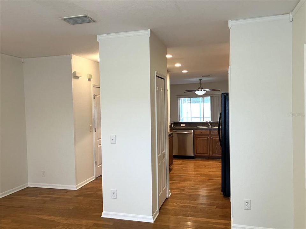
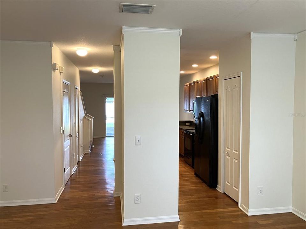
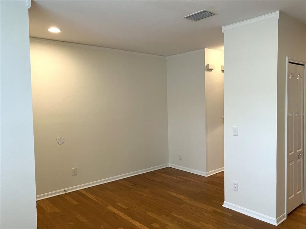
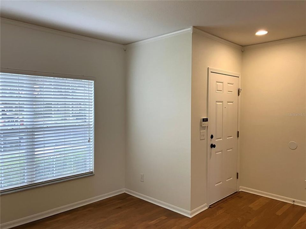
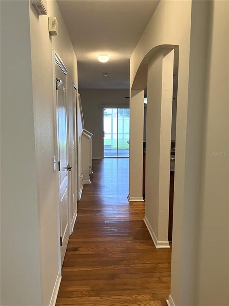
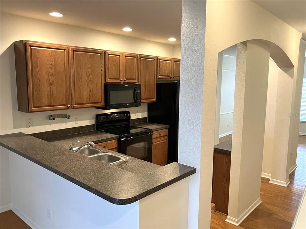
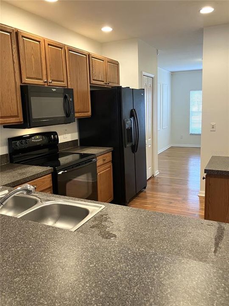
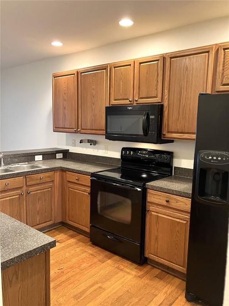
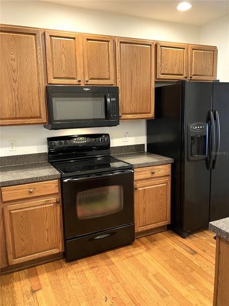
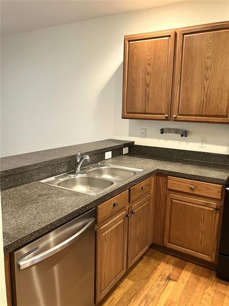
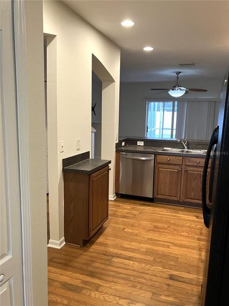
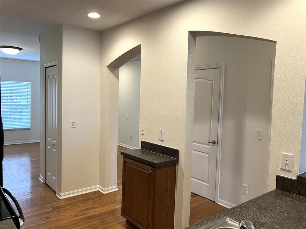
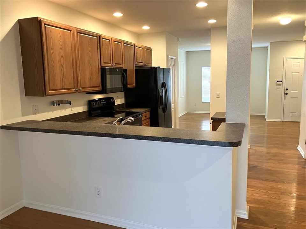
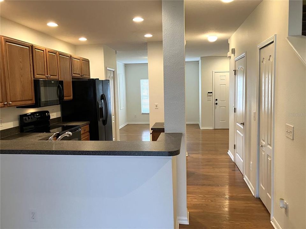
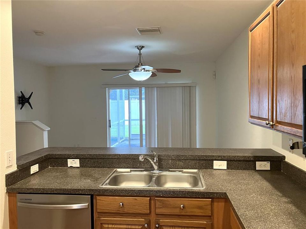
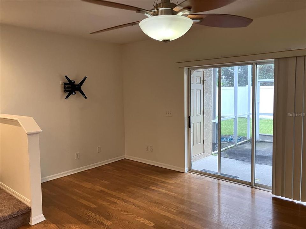
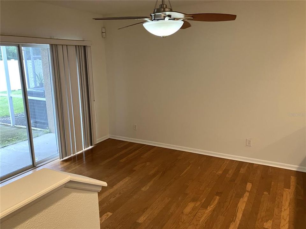
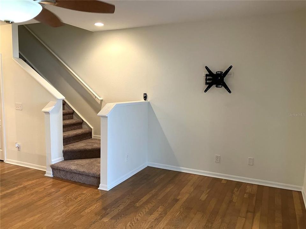
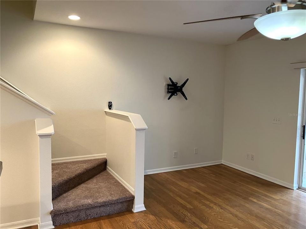
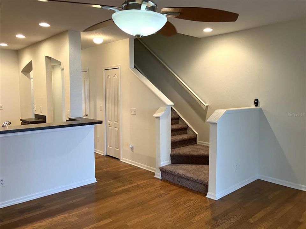
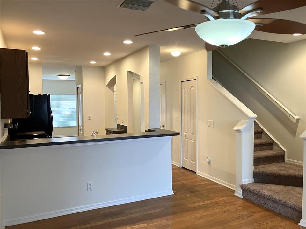
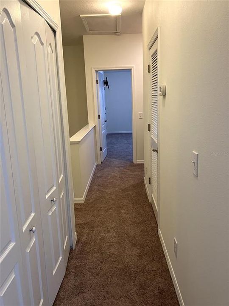
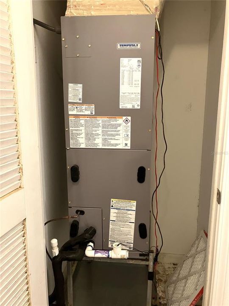
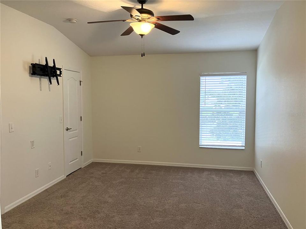
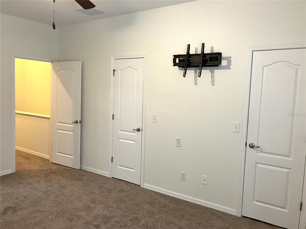
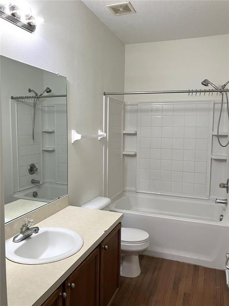
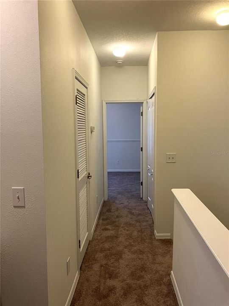
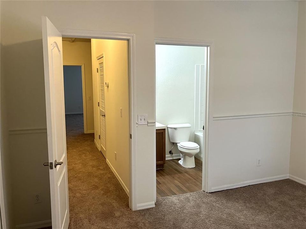
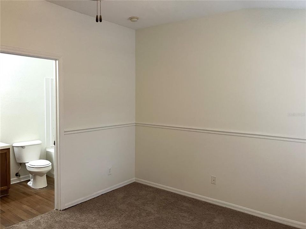
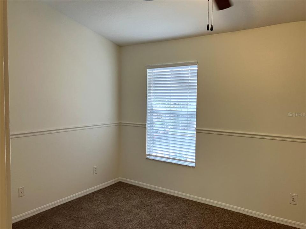
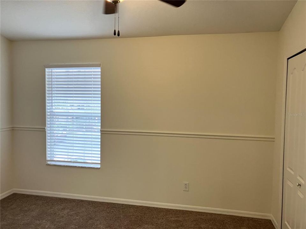
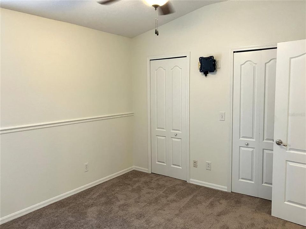
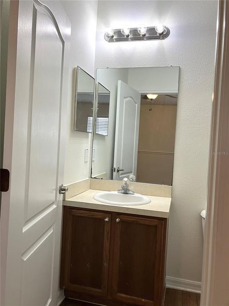
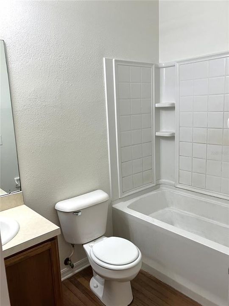
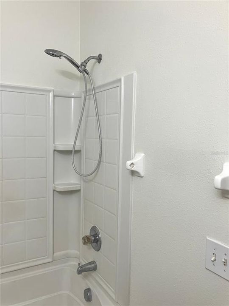
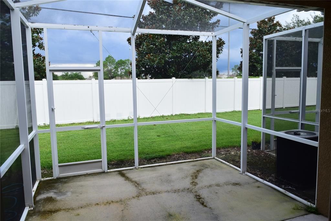
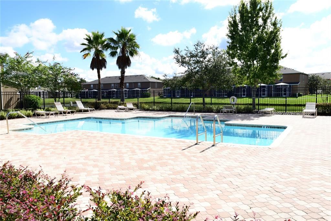
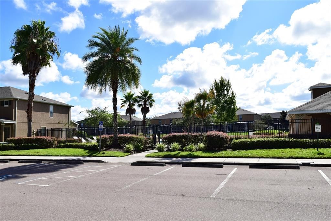
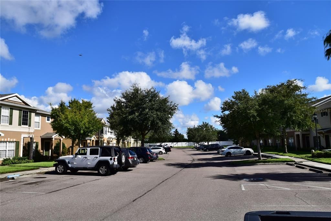
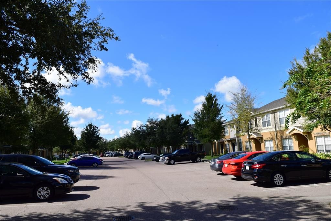
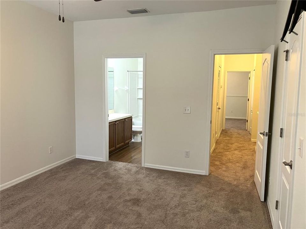
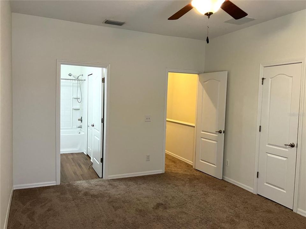
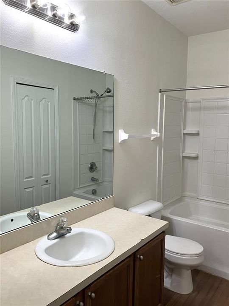
Looking for the convenience of a townhome with modern luxuries? Call today to learn more about this beautiful townhome featuring fresh paint, new A/C, new carpet and new dishwasher. From the curb you realize this townhome has great appeal and landscaping. Stepping inside you are greeted with comfortable colors and materials creating an inspiring atmosphere. The dining room offers plenty of space for entertaining and has a large window for natural lighting. The kitchen features a breakfast bar, two pantries for lots of storage, recessed lighting, lots of counter space and arched entryways. The living room is to the rear yet it is open to the kitchen allowing all to converse and enjoy the main living areas together. This kitchen and living room are the “heart” of the home. The living room features a large patio door for natural light, a stylish and modern ceiling fan and space to accommodate large furniture. Downstairs includes crown molding and a half bath perfect for your convenience. Upstairs hosts the owner’s suite and a second bedroom with a private bath too. The owner’s suite includes two closets, ceiling fan and an attached bathroom. The second bedroom includes a large closet, ceiling fan and an attached bathroom too. This floor plan offers a lot of comfort and privacy! The rear includes a screened lanai and a storage closet. The gated townhome neighborhood has a beautiful swimming pool and a playground for tots. The monthly association fee includes water, sewer and trash. Each owner receives a designated parking space and there is plenty of guest parking throughout the community. The neighborhood is convenient to two major hospitals, shopping, dining, entertainment, sports complexes, major roadways like I-75 and US-301, prime beaches and public boat ramps. Riverview is a major suburb of Tampa offering you all of the conveniences of a metro area. Call today to learn more about this opportunity and to schedule your private tour.
Ubicación

Detalles

Tipo:
Residential
Estacionamiento:
Assigned / Guest
Año de construcción:
2006
Lote:
0.03 Hectáreas
Calefacción:
Electric
precio por sq. medidor:
$155
Enfriamiento:
Central Air
HOA:
$275

Valuation

Our model vs. what's actually selling nearby.
Estimate
$212,450
$141K – $258K
Confidence Low
List vs. estimate
At estimate
List $214,900 · +1.2%
List is in line with recent comparable activity.
Price per sq ft
$155
-3.2% vs. city median $160
Based on
212 MLS comparables
Median of recent comparable listings. Sold comps use closing price, active listings use list price.

Destacados

Annual tax
$3,652
2025
HOA
$275/mo
Common Area Taxes, Community Pool, Maintenance Grounds
Pets
Allowed
Más hechos y características
  • Piso

    • Carpet

    • Linoleum

    • Hardwood

    Calefacción

    • Electric

    Enfriamiento

    • Central Air

    Accesorios

    • Dishwasher

    • Disposal

    • Dryer

    • Electric Water Heater

    • Microwave

    • Range

    • Refrigerator

    • Washer

    Otras características interiores

    • Ceiling Fan(s)

    • High Ceilings

    • Kitchen/Family Room Combo

    • Open Floorplan

    • PrimaryBedroom Upstairs

    • Split Bedroom

    • Window Treatments

    Dormitorios y baños

    • Dormitorios: 2

    • Baños: 1

    • Baños completos: 2

  • Estacionamiento

    • Assigned

    • Guest

    Propiedad

    • Pisos: Two

    • Características Exteriores: Sliding Doors / Storage

    Lote

    • Lote: 0.03 Hectáreas

    Otra Información de Propiedad

    • Número de Parcela: U05312079C00000700002.0

    • Zonificación: PD

  • Tipo y estilo

    • Tipo de propiedad: Residential

    • Subtipo de propiedad: Townhouse

  • Utilidad

    • BB/HS Internet Available

    • Electricity Connected

    • Public

    • Sewer Connected

    • Water Connected

  • Otra información financiera

    • HOA: $275

    • Frecuencia HOA: Monthly

    • Importe anual de impuestos: $3,652

  • Detalles de la fuente

    • MLS ID: TB8556219

    Otros hechos

    • Materiales de construcción: Block / Stucco

    • Detalles de la fundación: Slab

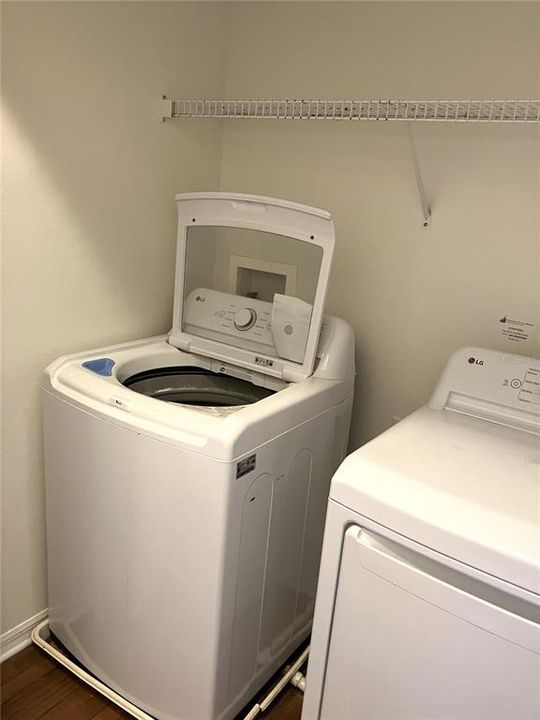
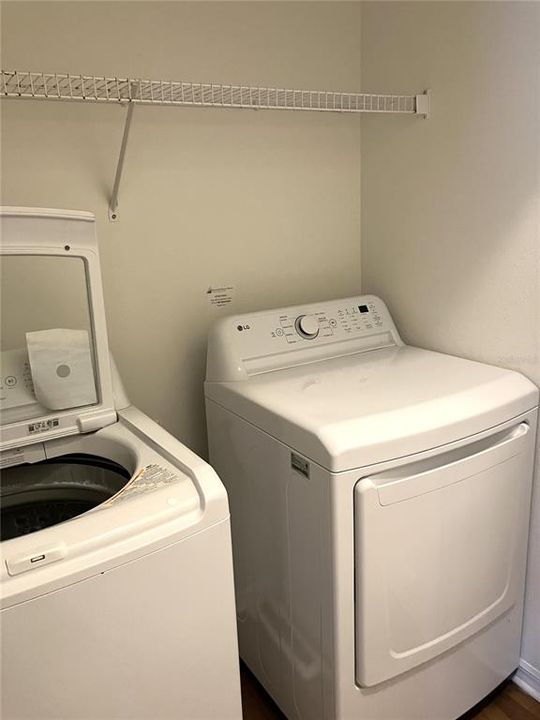
    • Características de lavandería: Inside / Laundry Closet / Upper Level

    • Características del lote: Sidewalk

    • Características del patio y el porche: Covered / Front Porch / Rear Porch / Screened

    • Características de la ventana: Blinds

    • Caras de dirección: East

    • Salón: 1383

    • Fuente de agua: Public

    • Nombre de subdivisión: PANTHER TRACE PH 1 TOWNHOME

Consulta privada
Habla con el asesor de este inmueble.
Planos, documentos del HOA, comparables off-market, agendar una visita privada — un solo mensaje directo al especialista local.

Más como esta

Nuevo
En Venta
$275,000
Casa
3 camas · 2 baños · 1,338 sqft
CARRIAGE POINTE PH 1, GIBSONTON
7746 CARRIAGE POINTE DRIVE
Nuevo
En Venta
$260,000
Casa
3 camas · 2 baños · 1,097 sqft
RIVERCREST PH 2 PRCL K AN, RIVERVIEW
11426 BAY GARDENS LOOP
Nuevo
En Venta
$179,900
3 camas · 2 baños · 1,216 sqft
NORTH STREET OAKS, GIBSONTON
11522 NORTH STREET
Nuevo
En Venta
$199,900
Adosados
2 camas · 2 baños · 1,532 sqft
SUMMERFIELD VILLAGE 1 TR 2, RIVERVIEW
10734 KEYS GATE DRIVE
En Venta
$195,000
Adosados
3 camas · 2 baños · 1,408 sqft
SUMMERFIELD VILLAGE 1 TR 2, RIVERVIEW
12910 JESSUP WATCH PLACE
En Venta
$249,900
Adosados
3 camas · 2 baños · 1,390 sqft
PANTHER TRACE TOWNHOMES, RIVERVIEW
12307 FOXMOOR PEAK DR
En Venta
$275,000
Casa
4 camas · 2 baños · 2,249 sqft
PANTHER TRACE PH 2B-1, RIVERVIEW
12669 BELCROFT DRIVE
En Venta
$279,000
Condo / Coop
3 camas · 2 baños · 1,594 sqft
VILLAS ON THE GREEN A CONDOMIN, RIVERVIEW
13105 FAULKNER PLACE

Mercado cerca de esta dirección

Conteos en vivo en la misma zona.
Ver todo

The multiple listing information is provided by the Stellar MLS from a copyrighted compilation of listings. The compilation of listings and each individual listing are ©2026-present Stellar MLS. All Rights Reserved. The information provided is for consumers' personal, noncommercial use and may not be used for any purpose other than to identify prospective properties consumers may be interested in purchasing. All properties are subject to prior sale or withdrawal. All information provided is deemed reliable but is not guaranteed accurate, and should be independently verified. Listing courtesy of: EXIT BAYSHORE REALTY