Vender tu casa
Valoración gratuita de tu hogar
Contacto
Cuéntenos sobre sus necesidades
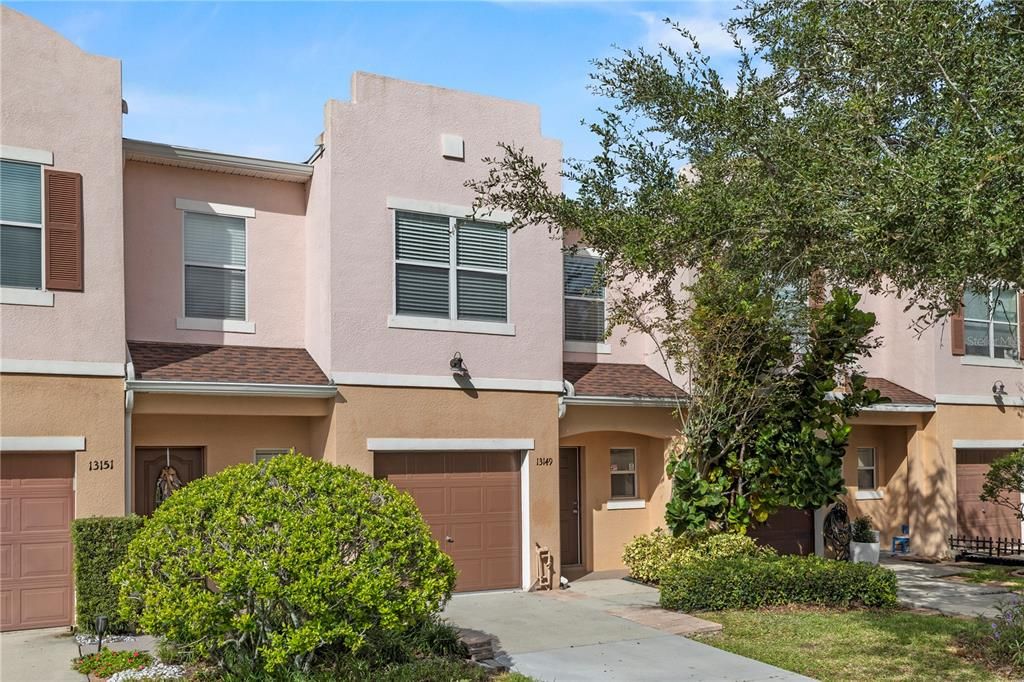
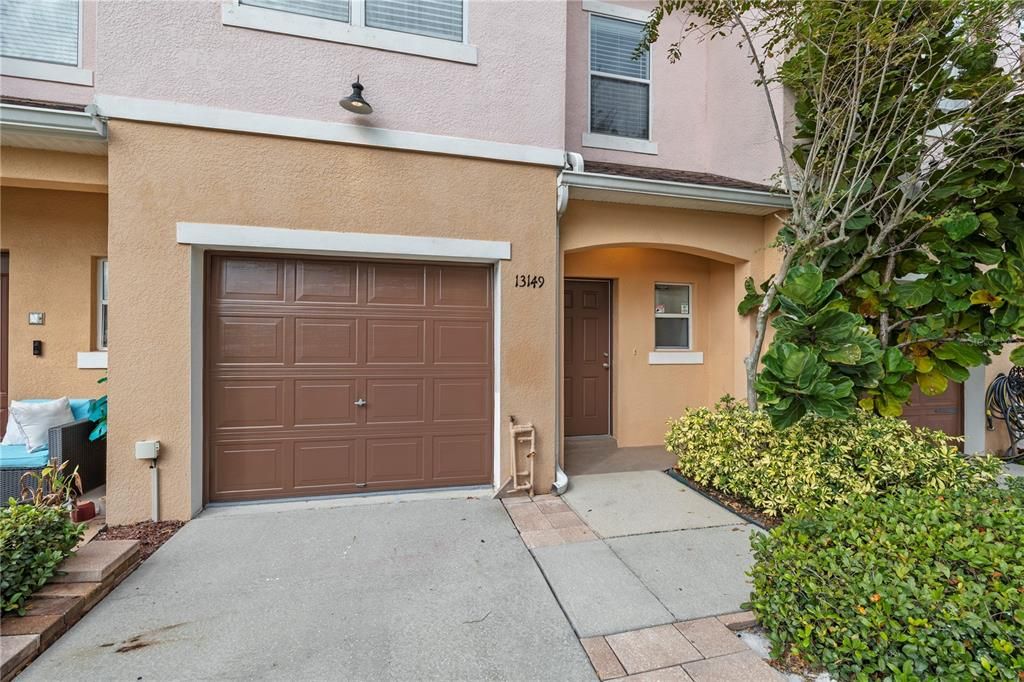
13149 SONOMA BEND PLACE

Adosados En Venta
$265,000

BTC: 3.46133751

ETH: 117.77777778

4 días
3 camas
3 baños
1,860 sqft

Visión general

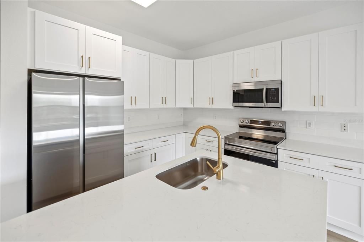
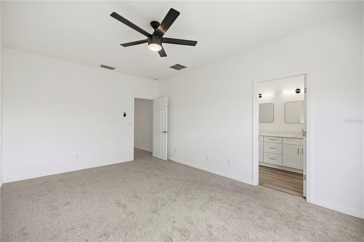
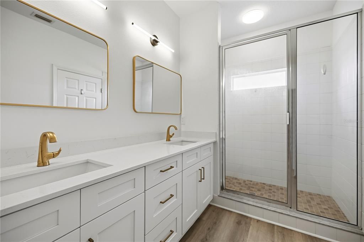
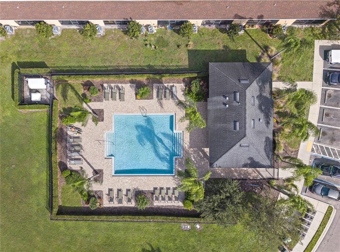
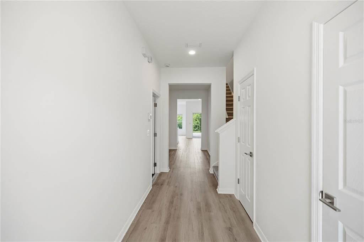
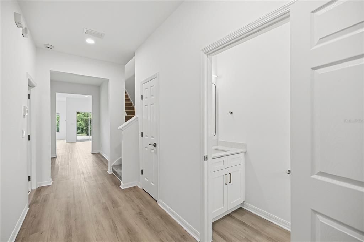
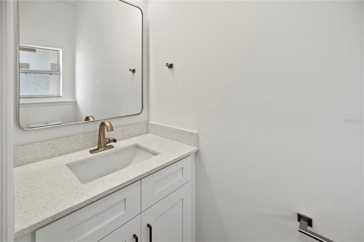
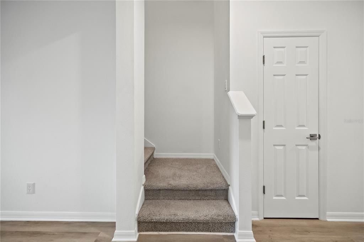
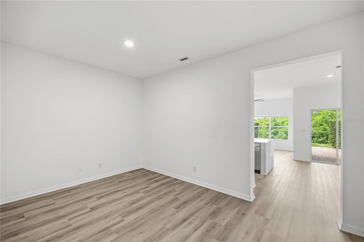
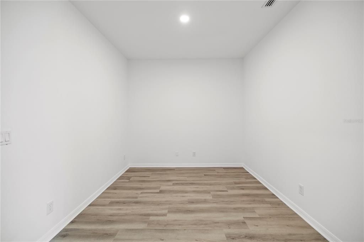
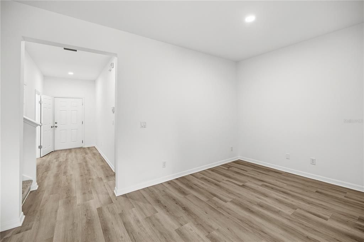
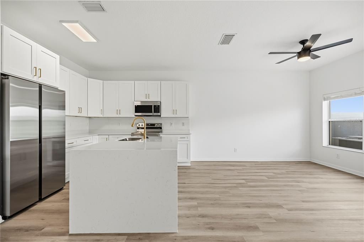
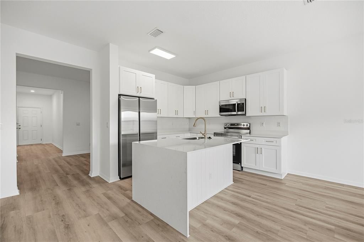
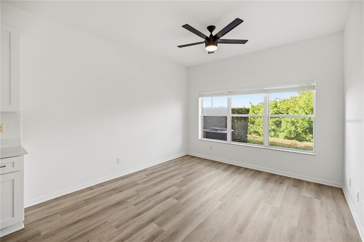
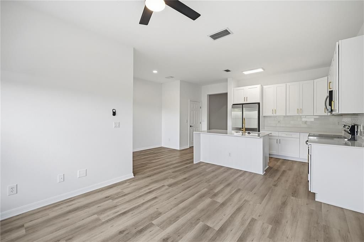
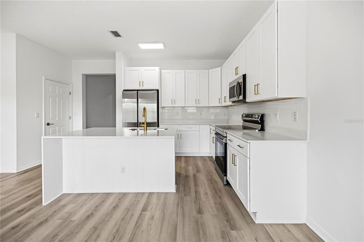
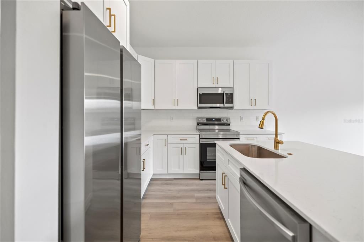
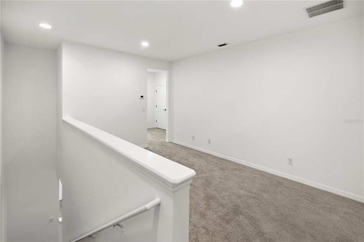
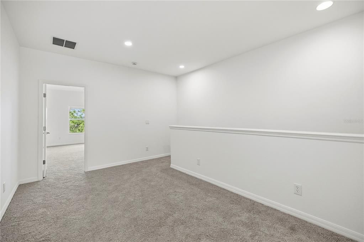
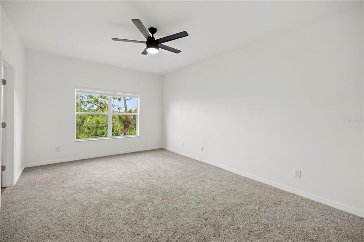
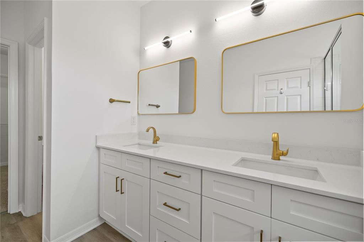
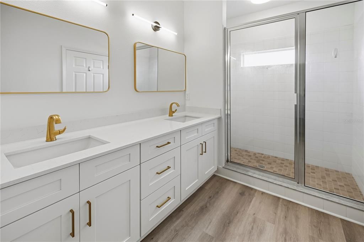
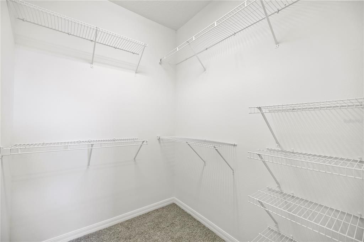
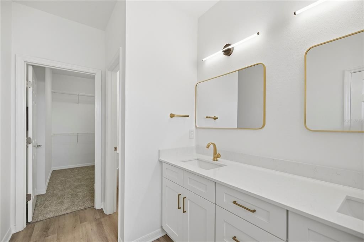
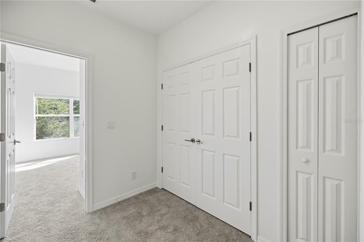
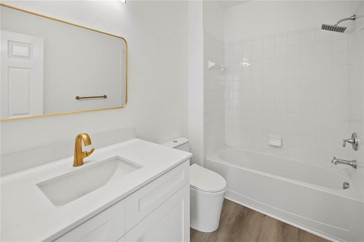
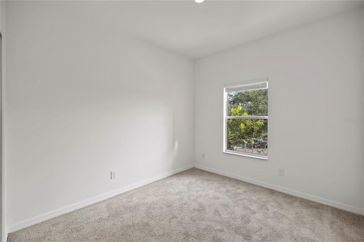
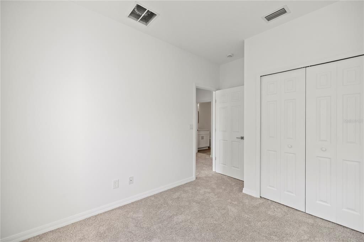
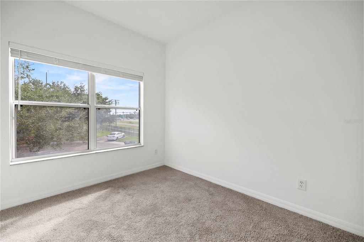
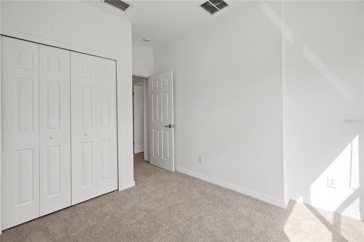
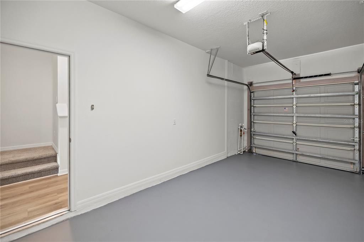
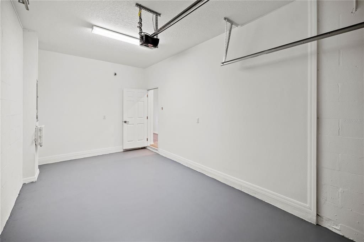
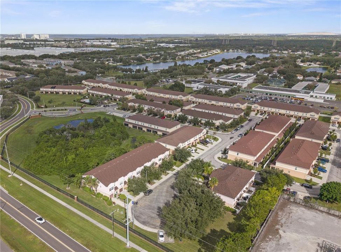
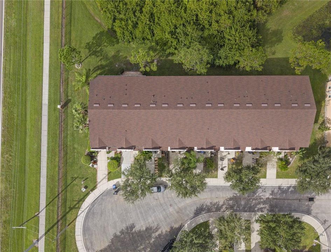
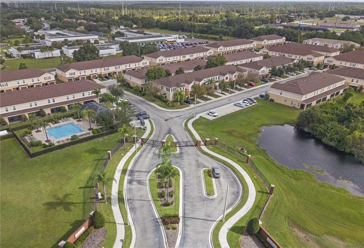
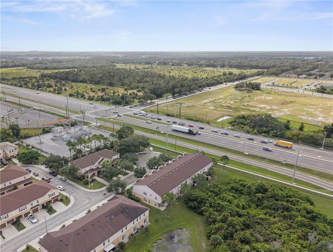
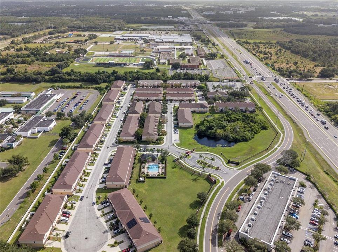
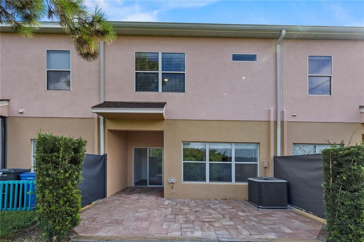
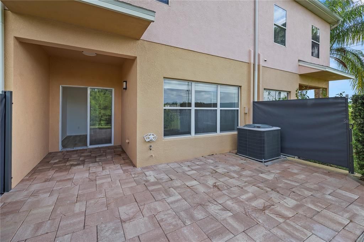
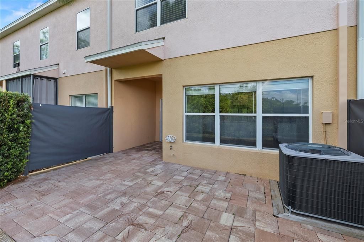
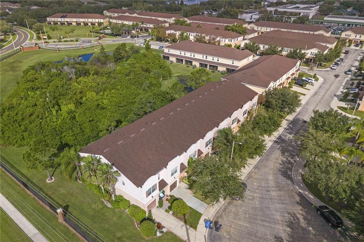
BEAUTIFULLY RENOVATED! 3 BEDROOMS | 2.5 BATHROOMS | GATED COMMUNITY | GARAGE Move-in ready and beautifully renovated, this spacious two-story townhome offers modern finishes, comfort, and convenience. Recent upgrades include a NEW A/C system, updated water heater and electrical panel, brand-new luxury vinyl flooring throughout, fresh interior paint, and updated lighting throughout the home. The stunning kitchen features beautiful wood shaker cabinets, elegant quartz countertops, and brand-new stainless steel appliances, creating a modern and inviting space. The generously sized primary suite has a walk-in closet, additional linen storage, and a private ensuite bathroom featuring new vanities with quartz countertops and a fully tiled, glass-enclosed shower. The functional two-story floor plan provides three bedrooms, two full bathrooms, and a convenient half bath on the main level, perfect for guests. Two additional bedrooms share a full bathroom and storage with two linen closets. Enjoy the privacy and peace of mind of living in a gated community with restricted access. This home also features a private driveway and an attached one-car garage. The community has a beautiful swimming pool, perfect for enjoying Florida's beautiful weather. Conveniently located in Gibsonton near I-75, shopping, dining, schools, and major commuter routes, with easy access to Tampa, Brandon, Riverview, and surrounding areas. The monthly HOA fee includes water, trash, and lawn maintenance. Don't miss this opportunity to own a beautifully updated townhome in a convenient and secure community!
Ubicación

Detalles

Tipo:
Residential
Estacionamiento:
Garage Door Opener / Off Street
Año de construcción:
2007
Lote:
0.04 Hectáreas
Calefacción:
Central
precio por sq. medidor:
$142
Enfriamiento:
Central Air
HOA:
$276

Valuation

Our model vs. what's actually selling nearby.
Estimate
$265,000
$214K – $299K
Confidence Low
List vs. estimate
At estimate
List $265,000 · +0.0%
List is in line with recent comparable activity.
Price per sq ft
$142
-6.3% vs. city median $152
Based on
5 MLS comparables
Median of recent comparable listings. Sold comps use closing price, active listings use list price.

Destacados

Annual tax
$4,672
2025
HOA
$276/mo
Community Pool, Maintenance Structure, Trash
Pets
Allowed
Más hechos y características
  • Piso

    • Luxury Vinyl

    Calefacción

    • Central

    Enfriamiento

    • Central Air

    Accesorios

    • Convection Oven

    • Dishwasher

    • Electric Water Heater

    • Freezer

    • Microwave

    • Refrigerator

    Otras características interiores

    • Carbon Mono/Detector

    • Ceiling Fan(s)

    • High Ceilings

    • Open Floorplan

    • PrimaryBedroom Upstairs

    • Solid Wood Cabinets

    • Stone Counters

    • Thermostat

    • Walk-In Closet(s)

    Dormitorios y baños

    • Dormitorios: 3

    • Baños completos: 3

  • Estacionamiento

    • Garage Door Opener

    • Off Street

    Propiedad

    • Pisos: Two

    • Características Exteriores: Private Entrance / Private Mailbox / Sliding Doors

    Lote

    • Lote: 0.04 Hectáreas

    Otra Información de Propiedad

    • Número de Parcela: U1131199BG00000300002.0

    • Zonificación: PD

  • Tipo y estilo

    • Tipo de propiedad: Residential

    • Subtipo de propiedad: Townhouse

  • Utilidad

    • Cable Available

    • Electricity Available

    • Electricity Connected

    • Phone Available

    • Sewer Available

    • Sewer Connected

    • Water Available

    • Water Connected

  • Otra información financiera

    • HOA: $276

    • Frecuencia HOA: Monthly

    • Importe anual de impuestos: $4,672

  • Detalles de la fuente

    • MLS ID: W7890804

    Otros hechos

    • Materiales de construcción: Block

    • Detalles de la fundación: Slab

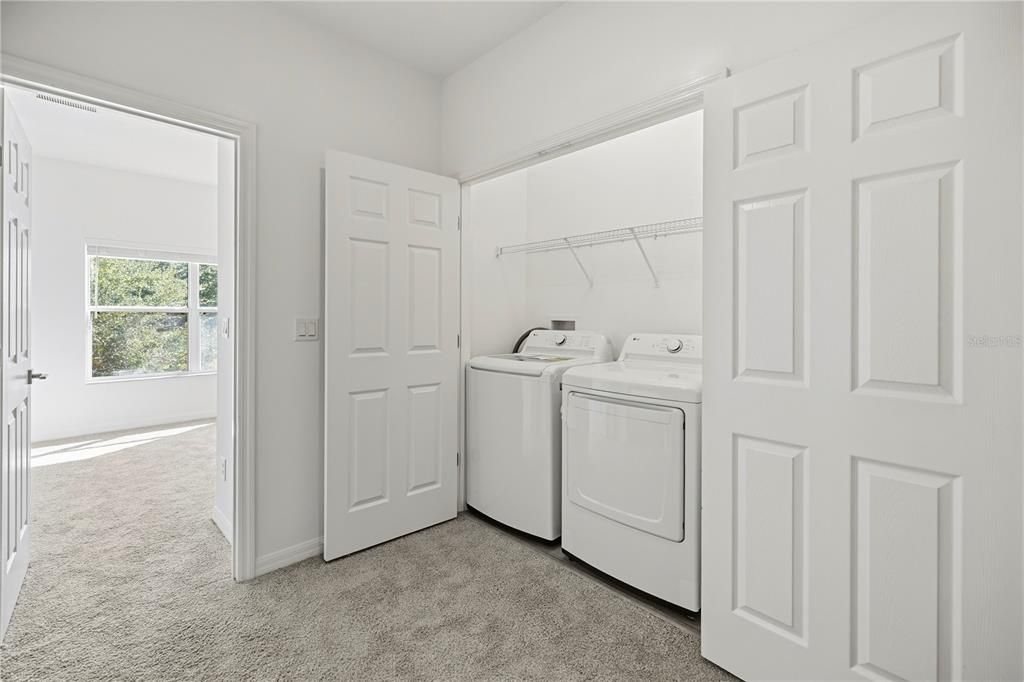
    • Características de lavandería: Upper Level

    • Características del patio y el porche: Front Porch / Rear Porch

    • Características de la ventana: Double Pane Windows

    • Caras de dirección: North

    • Garaje: Si

    • Salón: 1860

    • Fuente de agua: Public

    • Nombre de subdivisión: TUSCANY BAY REP

Consulta privada
Habla con el asesor de este inmueble.
Planos, documentos del HOA, comparables off-market, agendar una visita privada — un solo mensaje directo al especialista local.

Más como esta

En Venta
$225,000
Adosados
2 camas · 2 baños · 1,152 sqft
KINGS LAKE TWNHMS, GIBSONTON
12715 KINGS CROSSING DRIVE
Nuevo
En Venta
$229,900
Adosados
2 camas · 2 baños · 1,255 sqft
PANTHER TRACE PH 1 TOWNHOME, RIVERVIEW
12417 FOXMOOR PEAK DRIVE
Nuevo
En Venta
$339,900
Adosados
3 camas · 2 baños · 1,696 sqft
MANGROVE POINT, APOLLO BEACH
387 MANGROVE SHADE CIRCLE
Nuevo
En Venta
$215,500
Adosados
3 camas · 2 baños · 1,684 sqft
COPPER CREEK PH 2, GIBSONTON
9954 HOUND CHASE DRIVE
Nuevo
En Venta
$329,999
Casa
3 camas · 2 baños · 1,856 sqft
SOUTH POINTE PH 10 & 11, RIVERVIEW
12505 HERONS PATH PLACE
Nuevo
En Venta
$314,900
Casa
3 camas · 2 baños · 1,808 sqft
BELMONT PH 1A, RUSKIN
10015 NEWMINSTER LOOP
Nuevo
En Venta
$289,900
Casa
3 camas · 2 baños · 1,712 sqft
COVINGTON PARK PH 5A, APOLLO BEACH
7526 SURREY PINES DRIVE
Nuevo
En Venta
$320,000
Casa
3 camas · 2 baños · 1,561 sqft
TWIN CREEKS PH 1 & 2, RIVERVIEW
12639 LEMON PEPPER DRIVE

Mercado cerca de esta dirección

Conteos en vivo en la misma zona.
Ver todo

The multiple listing information is provided by the Stellar MLS from a copyrighted compilation of listings. The compilation of listings and each individual listing are ©2026-present Stellar MLS. All Rights Reserved. The information provided is for consumers' personal, noncommercial use and may not be used for any purpose other than to identify prospective properties consumers may be interested in purchasing. All properties are subject to prior sale or withdrawal. All information provided is deemed reliable but is not guaranteed accurate, and should be independently verified. Listing courtesy of: LPT REALTY, LLC