Недвижимость
Ознакомьтесь с нашими объявлениями
Продать дом
Бесплатная оценка дома
Контакты
Расскажите нам о своих потребностях
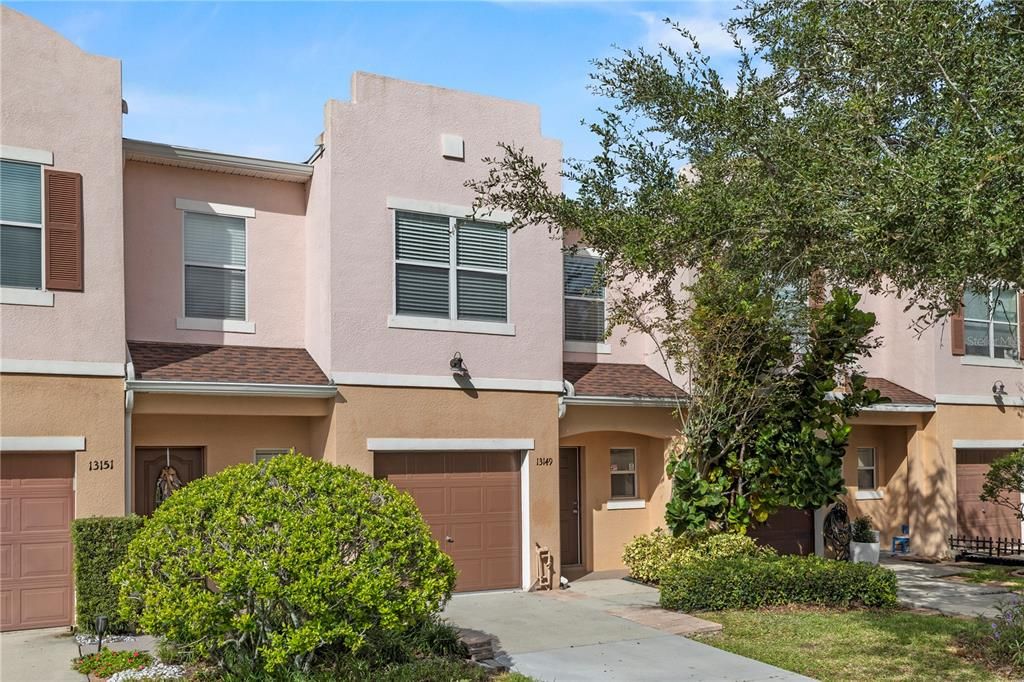
13149 SONOMA BEND PLACE

Таунхаус На продажу
$265,000

BTC: 3.46133751

ETH: 117.77777778

4 Дней
3 спален
3 ванн
1,860 кв.фт.

Обзор

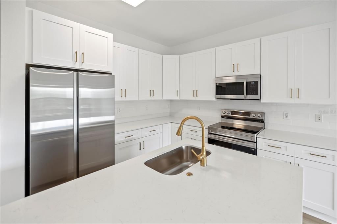
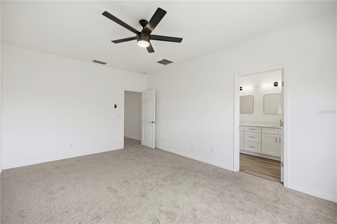
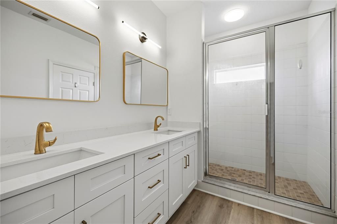
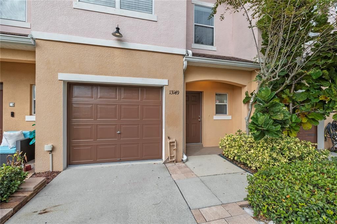
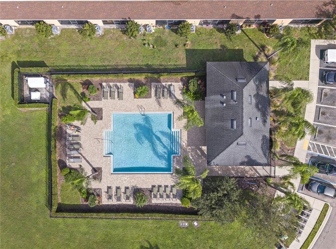
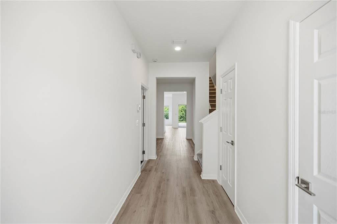
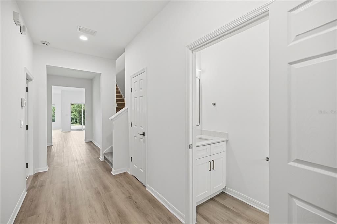
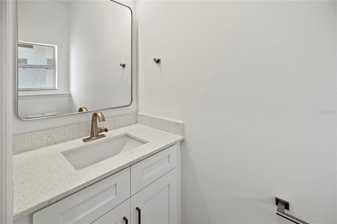
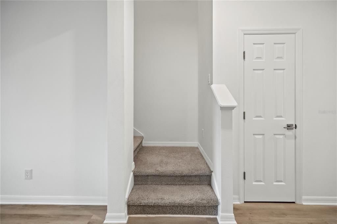
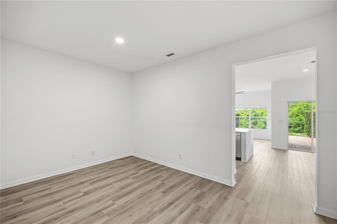
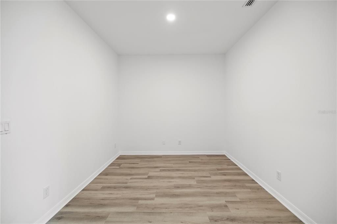
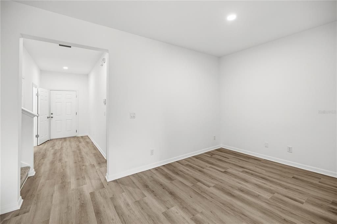
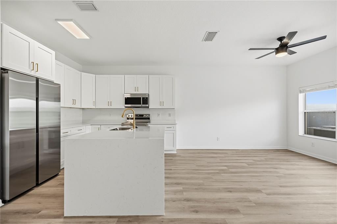
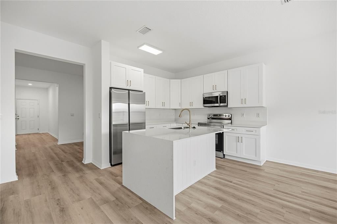
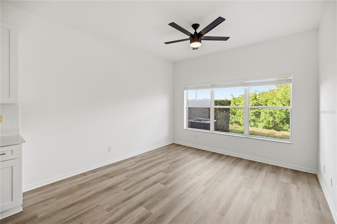
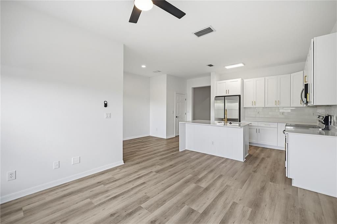
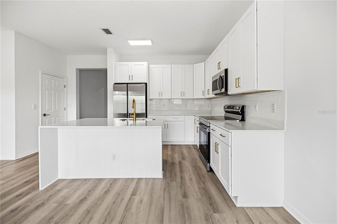
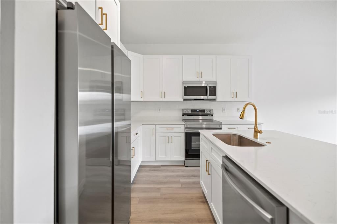
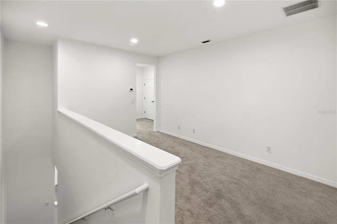
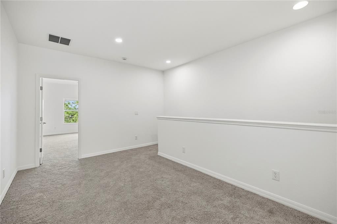
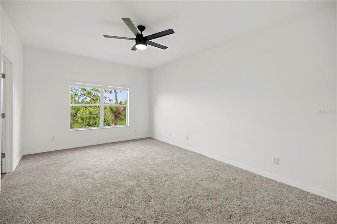
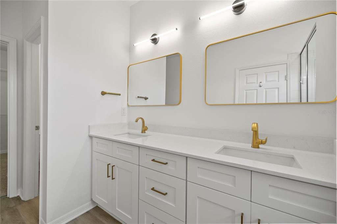
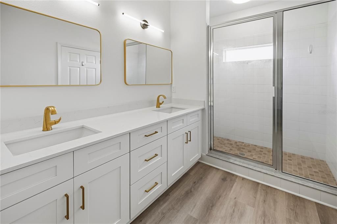
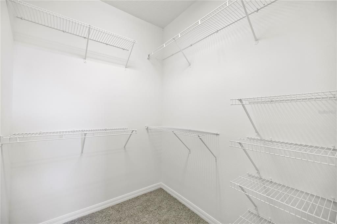
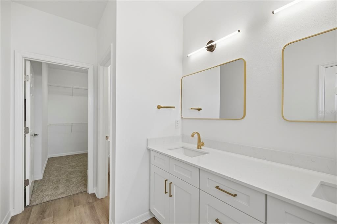
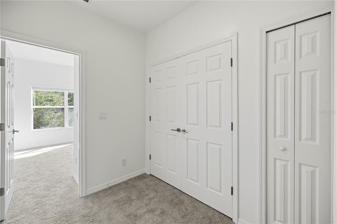
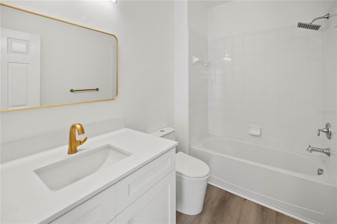
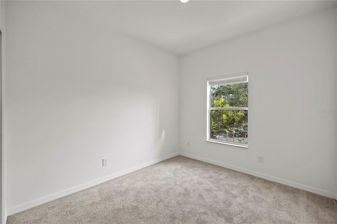
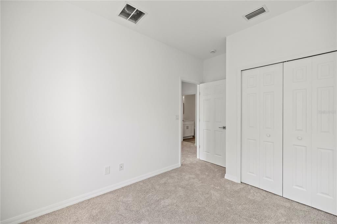
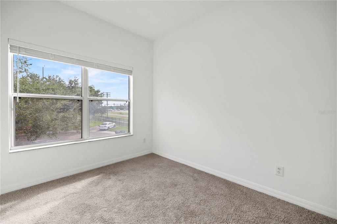
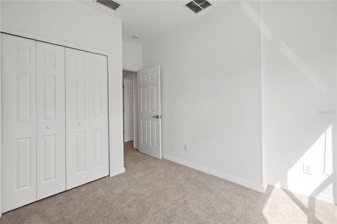
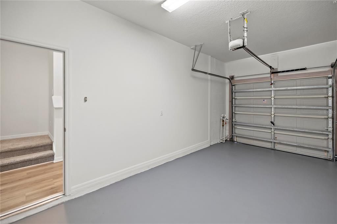
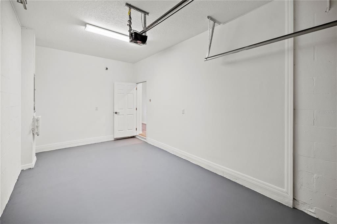
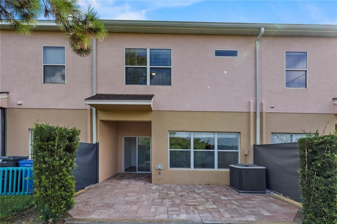
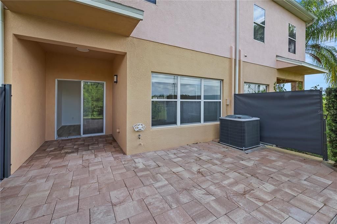
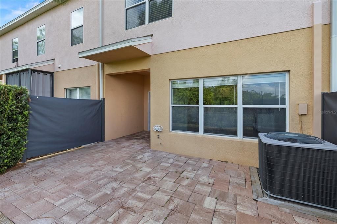
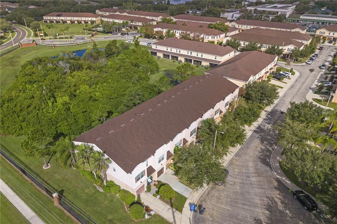
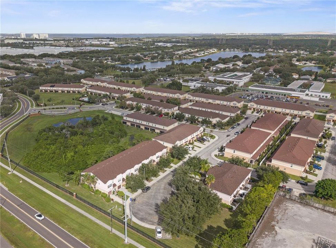
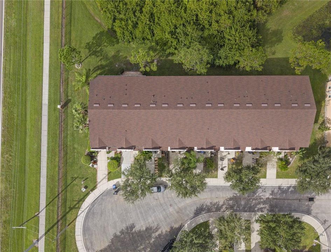
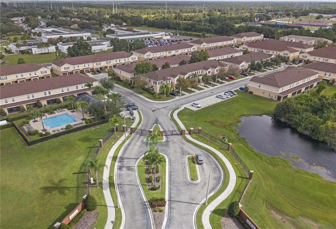
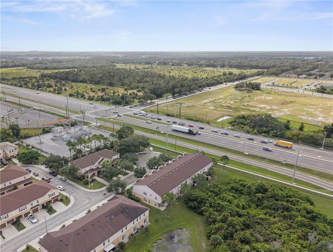
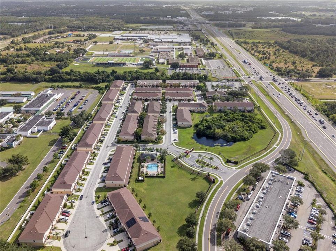
BEAUTIFULLY RENOVATED! 3 BEDROOMS | 2.5 BATHROOMS | GATED COMMUNITY | GARAGE Move-in ready and beautifully renovated, this spacious two-story townhome offers modern finishes, comfort, and convenience. Recent upgrades include a NEW A/C system, updated water heater and electrical panel, brand-new luxury vinyl flooring throughout, fresh interior paint, and updated lighting throughout the home. The stunning kitchen features beautiful wood shaker cabinets, elegant quartz countertops, and brand-new stainless steel appliances, creating a modern and inviting space. The generously sized primary suite has a walk-in closet, additional linen storage, and a private ensuite bathroom featuring new vanities with quartz countertops and a fully tiled, glass-enclosed shower. The functional two-story floor plan provides three bedrooms, two full bathrooms, and a convenient half bath on the main level, perfect for guests. Two additional bedrooms share a full bathroom and storage with two linen closets. Enjoy the privacy and peace of mind of living in a gated community with restricted access. This home also features a private driveway and an attached one-car garage. The community has a beautiful swimming pool, perfect for enjoying Florida's beautiful weather. Conveniently located in Gibsonton near I-75, shopping, dining, schools, and major commuter routes, with easy access to Tampa, Brandon, Riverview, and surrounding areas. The monthly HOA fee includes water, trash, and lawn maintenance. Don't miss this opportunity to own a beautifully updated townhome in a convenient and secure community!

Локация

Детали

Тип:
Residential
Парковка:
Garage Door Opener / Off Street
Год постройки:
2007
Лот:
0.04 Акров
Отопление:
Central
Цена/кв.фут:
$142
Охлаждение:
Central Air
HOA:
$276

Valuation

Our model vs. what's actually selling nearby.
Estimate
$265,000
$214K – $299K
Confidence Low
List vs. estimate
At estimate
List $265,000 · +0.0%
List is in line with recent comparable activity.
Price per sq ft
$142
-6.3% vs. city median $152
Based on
5 MLS comparables
Median of recent comparable listings. Sold comps use closing price, active listings use list price.

Главное

Annual tax
$4,672
2025
HOA
$276/mo
Community Pool, Maintenance Structure, Trash
Pets
Allowed
Больше фактов и особенностей
  • Напольное покрытие

    • Luxury Vinyl

    Отопление

    • Central

    Охлаждение

    • Central Air

    Бытовая техника

    • Convection Oven

    • Dishwasher

    • Electric Water Heater

    • Freezer

    • Microwave

    • Refrigerator

    Другие особенности интерьера

    • Carbon Mono/Detector

    • Ceiling Fan(s)

    • High Ceilings

    • Open Floorplan

    • PrimaryBedroom Upstairs

    • Solid Wood Cabinets

    • Stone Counters

    • Thermostat

    • Walk-In Closet(s)

    Спальни и ванные комнаты

    • Спальни: 3

    • Полные ванные комнаты: 3

  • Парковка

    • Garage Door Opener

    • Off Street

    Имущество

    • Этажи: Two

    • Особенности Экстерьера: Private Entrance / Private Mailbox / Sliding Doors

    Лот

    • Лот: 0.04 Акров

    Другая Информация о Недвижимости

    • Номер Земельного Участка: U1131199BG00000300002.0

    • Зонирование: PD

  • Тип и стиль

    • Тип недвижимости: Residential

    • Подтип недвижимости: Townhouse

  • Общественное благосостояние

    • Cable Available

    • Electricity Available

    • Electricity Connected

    • Phone Available

    • Sewer Available

    • Sewer Connected

    • Water Available

    • Water Connected

  • Другая финансовая информация

    • HOA: $276

    • Частота HOA: Monthly

    • Годовая сумма налога: $4,672

  • Детали источника

    • MLS ID: W7890804

    Другие факты

    • Строительные материалы: Block

    • Детали фундамента: Slab

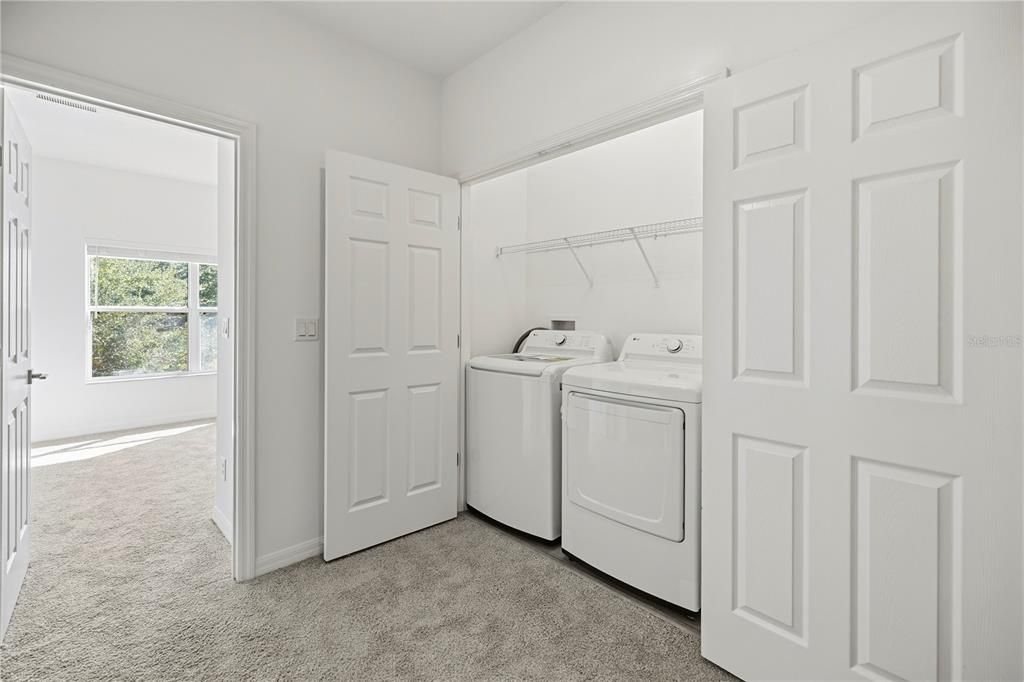
    • Особенности прачечной: Upper Level

    • Особенности двора и крыльца: Front Porch / Rear Porch

    • Особенности окна: Double Pane Windows

    • Направленные лица: North

    • Гараж: Да

    • Жилая площадь: 1860

    • Источник воды: Public

    • Название подразделения: TUSCANY BAY REP

Частный запрос
Поговорите со специалистом по этому объекту.
Планировки, HOA-документы, off-market сравнимые объекты, частный показ — одно сообщение напрямую локальному специалисту.

Ещё такие

На продажу
$225,000
Таунхаус
2 спален · 2 ванн · 1,152 кв.фт.
KINGS LAKE TWNHMS, GIBSONTON
12715 KINGS CROSSING DRIVE
Новое
На продажу
$229,900
Таунхаус
2 спален · 2 ванн · 1,255 кв.фт.
PANTHER TRACE PH 1 TOWNHOME, RIVERVIEW
12417 FOXMOOR PEAK DRIVE
Новое
На продажу
$339,900
Таунхаус
3 спален · 2 ванн · 1,696 кв.фт.
MANGROVE POINT, APOLLO BEACH
387 MANGROVE SHADE CIRCLE
Новое
На продажу
$215,500
Таунхаус
3 спален · 2 ванн · 1,684 кв.фт.
COPPER CREEK PH 2, GIBSONTON
9954 HOUND CHASE DRIVE
Новое
На продажу
$329,999
Дом
3 спален · 2 ванн · 1,856 кв.фт.
SOUTH POINTE PH 10 & 11, RIVERVIEW
12505 HERONS PATH PLACE
Новое
На продажу
$314,900
Дом
3 спален · 2 ванн · 1,808 кв.фт.
BELMONT PH 1A, RUSKIN
10015 NEWMINSTER LOOP
Новое
На продажу
$289,900
Дом
3 спален · 2 ванн · 1,712 кв.фт.
COVINGTON PARK PH 5A, APOLLO BEACH
7526 SURREY PINES DRIVE
Новое
На продажу
$320,000
Дом
3 спален · 2 ванн · 1,561 кв.фт.
TWIN CREEKS PH 1 & 2, RIVERVIEW
12639 LEMON PEPPER DRIVE

Рынок вокруг этого адреса

Актуальные данные по району.
Смотреть все

The multiple listing information is provided by the Stellar MLS from a copyrighted compilation of listings. The compilation of listings and each individual listing are ©2026-present Stellar MLS. All Rights Reserved. The information provided is for consumers' personal, noncommercial use and may not be used for any purpose other than to identify prospective properties consumers may be interested in purchasing. All properties are subject to prior sale or withdrawal. All information provided is deemed reliable but is not guaranteed accurate, and should be independently verified. Listing courtesy of: LPT REALTY, LLC