
Vender tu casa
Valoración gratuita de tu hogar
Contacto
Cuéntenos sobre sus necesidades
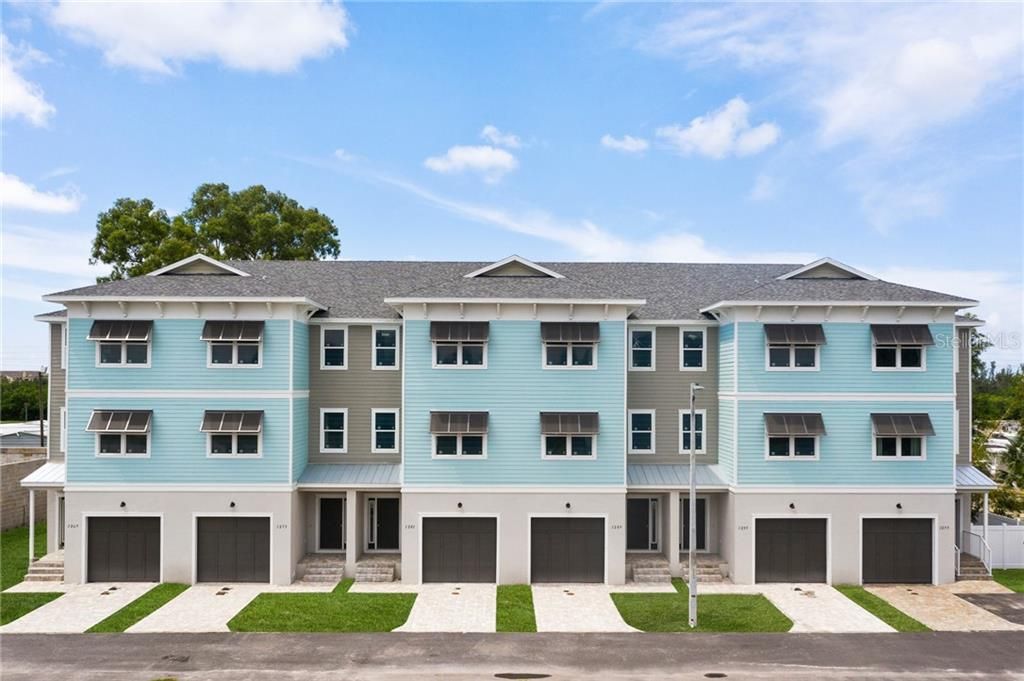
1299 SAVONA DRIVE NE

Adosados Vendido Recientemente
$445,000

BTC: 5.35241761

ETH: 167.92452830

Fecha de venta: 2020-12-24
431 días
3 camas
2 baños
2,152 sqft

Visión general

Welcome to Riviera Place Townhomes, where Tampa meets Saint Pete! This listing is for the replica of our magnificent model unit, referred to as the Hemingway. We have move-in ready models! Primely located just blocks from the bay, the beach, The Getaway, and beautiful bike paths; this cozy gated community will allow you quick access to all that both Saint Pete and Tampa have to offer! Luxury comes standard in these Key West style upscaled townhomes. The first story oversized tandem garage can easily fit your boat AND two additional vehicles with storage area to spare. Interior modern features include, LED recessed lighting, Z-Wave technology-enabled systems, wifi-enabled keyless entry, and hurricane-rated impact glass windows & sliders. The striking gourmet kitchen offers the perfect gathering place around the extravagantly large island dressed with the highest quality quartz countertops. Additional kitchen features include a vast wall pantry with barn doors, pop-up outlets on the countertop, a luxury designer pull-down faucet, built-in desk, and high quality stainless steel appliances. The second story also features a full-size living room overlooking the paver balcony, as well as office/den with endless possibilities. On the third floor the spacious master boasts staggering walk-in closet and walk-in shower sizes and offers dual sinks for convenience. The community boasts a private gate, resort-style pool and clubhouse, pond, guest parking, and a dog park. The Model is now open for a private tour, schedule your appointment today! For more information and booking please visit www.RivieraPlaceStPete.com

Ubicación

Detalles

Tipo:
Residential
Estacionamiento:
Boat / Driveway / Garage Door Opener / Guest / Tandem
Año de construcción:
2019
Lote:
0.03 Hectáreas
Calefacción:
Central / Zoned
precio por sq. medidor:
$209
Enfriamiento:
Central Air / Zoned
HOA:
$316

Valuation

Our model vs. what's actually selling nearby.
Estimate
$875,000
$425K – $942K
Confidence Low
List vs. estimate
$426K below estimate
List $449,000 · -48.7%
Our model says this listing is priced below recent comparable activity. Expect competition.
Price per sq ft
$208
Based on
7 MLS comparables
Median of recent comparable listings. Sold comps use closing price, active listings use list price.

Destacados

Annual tax
$100
2019
HOA
$316/mo
Common Area Taxes, Community Pool, Escrow Reserves Fund
View
Pool
Garage
3 car garage
Pets
Allowed
Más hechos y características
  • Piso

    • Carpet

    • Vinyl

    Calefacción

    • Central

    • Zoned

    Enfriamiento

    • Central Air

    • Zoned

    Accesorios

    • Dishwasher

    • Disposal

    • Electric Water Heater

    • Microwave

    • Range

    • Refrigerator

    Otras características interiores

    • Built-in Features

    • Ceiling Fan(s)

    • Crown Molding

    • Eating Space In Kitchen

    • High Ceilings

    • Kitchen/Family Room Combo

    • Open Floorplan

    • Stone Counters

    • Thermostat

    • Walk-In Closet(s)

    Dormitorios y baños

    • Dormitorios: 3

    • Baños: 1

    • Baños completos: 2

  • Estacionamiento

    • Boat

    • Driveway

    • Garage Door Opener

    • Guest

    • Tandem

    Propiedad

    • Pisos: Three Or More

    • Características Exteriores: Balcony / Dog Run / Hurricane Shutters / Irrigation System / Lighting / Sliding Doors

    Lote

    • Lote: 0.03 Hectáreas

    Otra Información de Propiedad

    • Número de Parcela: 173017759800000210

    • Zonificación: MULTI

  • Tipo y estilo

    • Tipo de propiedad: Residential

    • Subtipo de propiedad: Townhouse

  • Utilidad

    • Cable Available

    • Electricity Connected

    • Public

    • Sewer Connected

  • Otra información financiera

    • HOA: $316

    • Frecuencia HOA: Monthly

    • Importe anual de impuestos: $100

  • Detalles de la fuente

    • MLS ID: T3192106

    Otros hechos

    • Materiales de construcción: Concrete / Siding / Stucco

    • Detalles de la fundación: Slab

    • Características del lote: Near Marina

    • Características del patio y el porche: Covered / Front Porch / Patio / Rear Porch

    • Características de la ventana: ENERGY STAR Qualified Windows

    • Caras de dirección: South

    • Estilo arquitectónico: Key West

    • Espacios de garaje: 3

    • Garaje adjunto: Si

    • Garaje: Si

    • Salón: 2152

    • Fuente de agua: Public

    • Nombre de subdivisión: RIVIERA TWNHMS

Consulta privada
Habla con el asesor de este inmueble.
Planos, documentos del HOA, comparables off-market, agendar una visita privada — un solo mensaje directo al especialista local.

Más como esta

Nuevo
Vendido Recientemente
$325,000
Adosados
3 camas · 2 baños · 1,453 sqft
BRIGHTON BAY, ST PETERSBURG
588 BLACK LION DRIVE NE
Nuevo
Vendido Recientemente
$425,000
Adosados
3 camas · 2 baños · 1,990 sqft
VILLAS OF CARILLON, ST PETERSBURG
181 VALENCIA CIRCLE
Nuevo
Vendido Recientemente
$382,500
Casa
3 camas · 2 baños · 1,152 sqft
MEADOW LAWN 7TH ADD, ST PETERSBURG
1200 76TH AVENUE N
Vendido Recientemente
$410,000
Casa
3 camas · 2 baños · 1,803 sqft
RIVIERA BAY, ST PETERSBURG
8531 MACOMA DRIVE NE
Vendido Recientemente
$380,000
Adosados
3 camas · 2 baños · 2,152 sqft
RIVIERA TWNHMS, ST PETERSBURG
1289 SAVONA DRIVE NE
Vendido Recientemente
$353,500
Comercial
0 room(s) · 1,200 sqft
RIO VISTA, ST PETERSBURG
400 83RD AVENUE N
Vendido Recientemente
$430,375
Adosados
3 camas · 2 baños · 2,152 sqft
RIVIERA TWNHMS, ST PETERSBURG
1241 SAVONA DRIVE NE

Mercado cerca de esta dirección

Conteos en vivo en la misma zona.
Ver todo

The multiple listing information is provided by the Stellar MLS from a copyrighted compilation of listings. The compilation of listings and each individual listing are ©2026-present Stellar MLS. All Rights Reserved. The information provided is for consumers' personal, noncommercial use and may not be used for any purpose other than to identify prospective properties consumers may be interested in purchasing. All properties are subject to prior sale or withdrawal. All information provided is deemed reliable but is not guaranteed accurate, and should be independently verified. Listing courtesy of: CENTURY 21 AFFILIATED