
Vender tu casa
Valoración gratuita de tu hogar
Contacto
Cuéntenos sobre sus necesidades
130 8TH STREET N

Adosados Vendido Recientemente
$590,000

BTC: 7.09646380

ETH: 222.64150943

Fecha de venta: 2020-03-03
117 días
3 camas
3 baños
1,988 sqft

Visión general

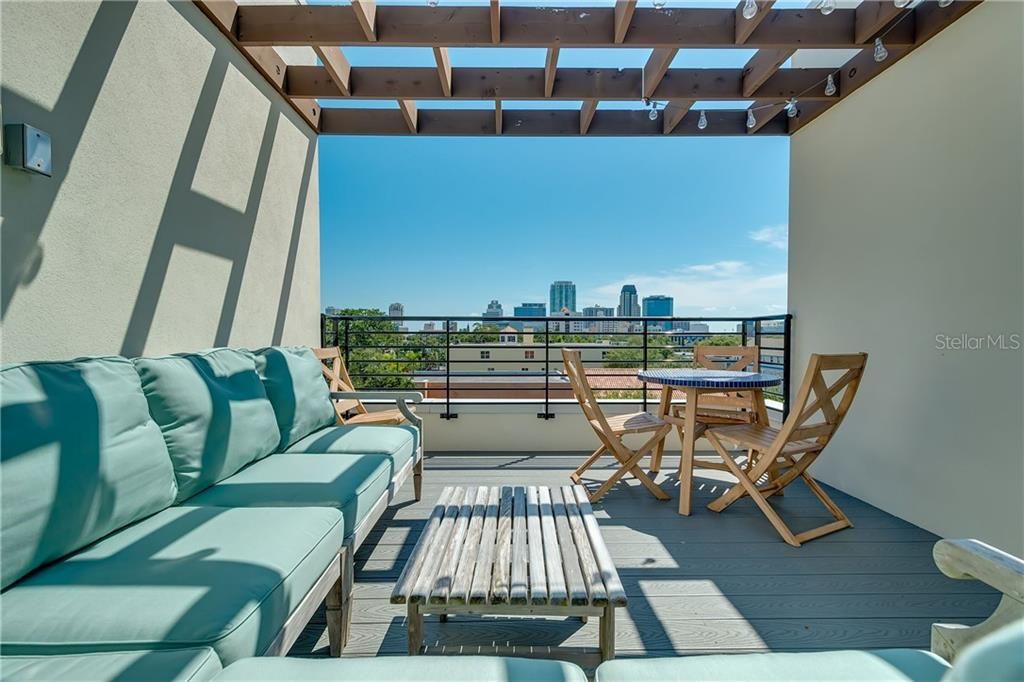
NEW YEAR/NEW PRICE for this fabulously appointed & located townhome. Bonus: Pet friendly for BIG Dogs! Space is at a premium in Downtown St. Pete. Prices of $900+/sf & HIGH HOA fees abound. No wonder, given the cultural renaissance! From museums to craft breweries, fabulous eateries & entertainment galore, DTSP has it all! But what if you want chic, centrally located housing, a 2-car garage, more sq ft & freedom from the 'condo craze'? Thankfully, this fab townhouse, built in 2016, has 3 ensuite bedrooms & 1988 luxurious sq ft under air, PLUS one of the few rooftop decks here that faces due east, enjoying views of the DTSP skyline. Sunrise is inspiring. But, nights on the deck are better! BBQing is a breeze with a wet bar/morning kitchen on the top landing & natural gas. You can add a hot tub to your rooftop oasis! It is an extra & functional living space & great vantage point for enjoying the lights of the DTSP cityscape. Like walking? Walking distances to major hubs: 15 min to Sundial, Beach Dr, Sat morning market; 5 min to Publix, Chilhuly Collection & Central Ave shops & restaurants! Come home to rich wood floors; high ceilings with large windows that capture natural light; expansive rooms; & a glorious open kitchen with 42" uppers; glass backsplash; granite counters and large island w/breakfast bar are all complemented by the gleaming stainless GE appliances and the joy of natural gas cooking! The gated community HOA fee is only $289/mo. Meticulously maintained and move-in ready, this is the one!

Ubicación

Detalles

Tipo:
Residential
Estacionamiento:
Sin datos
Año de construcción:
2016
Lote:
0.02 Hectáreas
Calefacción:
Central / Electric
precio por sq. medidor:
$302
Enfriamiento:
Central Air
HOA:
$289

Valuation

Our model vs. what's actually selling nearby.
Estimate
$875,000
$425K – $942K
Confidence Low
List vs. estimate
$275K below estimate
List $599,999 · -31.4%
Our model says this listing is priced below recent comparable activity. Expect competition.
Price per sq ft
$301
Based on
7 MLS comparables
Median of recent comparable listings. Sold comps use closing price, active listings use list price.

Destacados

Annual tax
$6,697
2019
HOA
$289/mo
Cable TV, Escrow Reserves Fund, Maintenance Structure
Garage
2 car garage
Pets
Breed Restrictions, Number Limit
Más hechos y características
  • Piso

    • Engineered Hardwood

    • Tile

    Calefacción

    • Central

    • Electric

    Enfriamiento

    • Central Air

    Accesorios

    • Bar Fridge

    • Dishwasher

    • Disposal

    • Dryer

    • Microwave

    • Range

    • Refrigerator

    • Tankless Water Heater

    • Washer

    Otras características interiores

    • Ceiling Fan(s)

    • High Ceilings

    • Kitchen/Family Room Combo

    • Open Floorplan

    • Solid Surface Counters

    • Solid Wood Cabinets

    • Stone Counters

    • Walk-In Closet(s)

    • Wet Bar

    • Window Treatments

    Dormitorios y baños

    • Dormitorios: 3

    • Baños: 1

    • Baños completos: 3

  • Propiedad

    • Pisos: Three Or More

    • Características Exteriores: Outdoor Grill

    Lote

    • Lote: 0.02 Hectáreas

    Otra Información de Propiedad

    • Número de Parcela: 193117014930020050

    • Zonificación: DC-2

  • Tipo y estilo

    • Tipo de propiedad: Residential

    • Subtipo de propiedad: Townhouse

  • Utilidad

    • Cable Connected

    • Natural Gas Connected

  • Otra información financiera

    • HOA: $289

    • Frecuencia HOA: Monthly

    • Importe anual de impuestos: $6,697

  • Detalles de la fuente

    • MLS ID: U8054128

    Otros hechos

    • Materiales de construcción: Block / Siding / Stone / Stucco

    • Detalles de la fundación: Slab

    • Características de lavandería: Laundry Closet

    • Características del lote: City Lot / Near Public Transit / Sidewalk

    • Características del patio y el porche: Deck / Patio

    • Caras de dirección: East

    • Espacios de garaje: 2

    • Garaje adjunto: Si

    • Garaje: Si

    • Salón: 1988

    • Fuente de agua: Public

    • Nombre de subdivisión: ARLINGTON & 8TH TWNHMS

Consulta privada
Habla con el asesor de este inmueble.
Planos, documentos del HOA, comparables off-market, agendar una visita privada — un solo mensaje directo al especialista local.

Más como esta

Nuevo
Vendido Recientemente
$466,350
Adosados
3 camas · 3 baños · 1,906 sqft
SIX POINT ROW, ST PETERSBURG
2611 1ST AVENUE N UNIT 2
Nuevo
Vendido Recientemente
$755,000
Condo / Coop
2 camas · 2 baños · 1,260 sqft
SAGE THE CONDO, ST PETERSBURG
400 4TH AVENUE S UNIT 601
Vendido Recientemente
$565,000
Multifamiliar
0 room(s) · 1,736 sqft
SPRING HILL REV, ST PETERSBURG
820 22ND AVENUE N
Vendido Recientemente
$620,000
Casa
2 camas · 1 baños · 1,413 sqft
SNELL ISLE, ST PETERSBURG
130 RAFAEL BOULEVARD NE
Vendido Recientemente
$525,000
Adosados
3 camas · 3 baños · 1,941 sqft
BURLINGTON TOWNHOMES, ST PETERSBURG
268 8TH STREET N
Vendido Recientemente
$512,000
Adosados
3 camas · 3 baños · 2,000 sqft
VILLAS OF DEL MAR, ST PETERSBURG
325 5TH AVENUE S UNIT 15
Vendido Recientemente
$525,000
Comercial
0 room(s) · 2,024 sqft
HALLS CENTRAL AVE 1, ST PETERSBURG
2515 1ST AVENUE N
Vendido Recientemente
$525,000
Casa
4 camas · 2 baños · 2,024 sqft
HALLS CENTRAL AVE 1, ST PETERSBURG
2515 1ST AVENUE N

Mercado cerca de esta dirección

Conteos en vivo en la misma zona.
Ver todo

The multiple listing information is provided by the Stellar MLS from a copyrighted compilation of listings. The compilation of listings and each individual listing are ©2026-present Stellar MLS. All Rights Reserved. The information provided is for consumers' personal, noncommercial use and may not be used for any purpose other than to identify prospective properties consumers may be interested in purchasing. All properties are subject to prior sale or withdrawal. All information provided is deemed reliable but is not guaranteed accurate, and should be independently verified. Listing courtesy of: NEXTHOME BEACH TIME REALTY