Vender tu casa
Valoración gratuita de tu hogar
Contacto
Cuéntenos sobre sus necesidades

13007 BATTEN LANE

Adosados En Venta
$400,000

BTC: 6.18046972

ETH: 210.23420090

12 días
3 camas
2 baños
1,713 sqft

Visión general

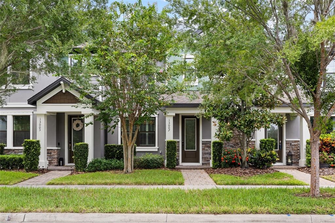
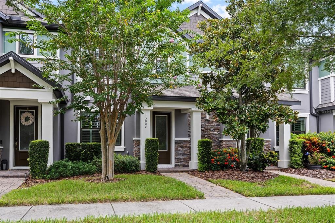
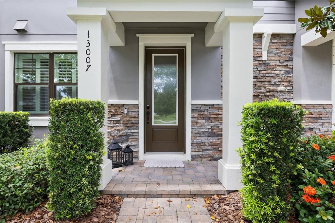
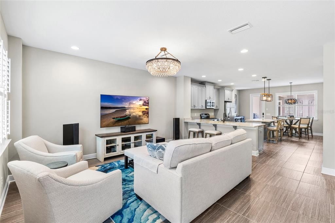
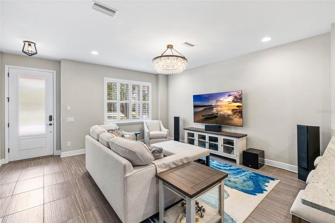
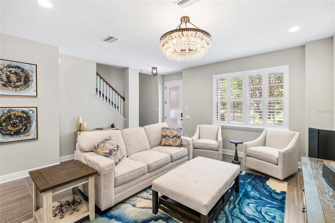
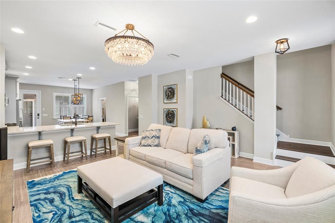
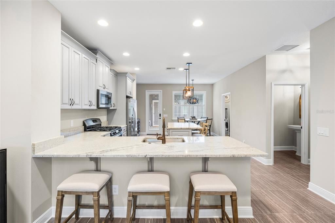
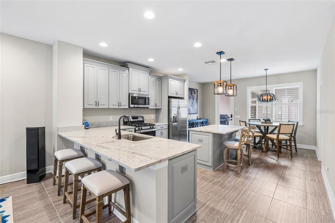
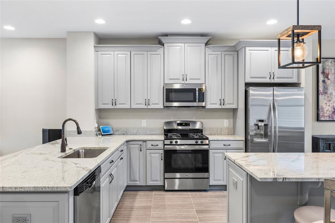
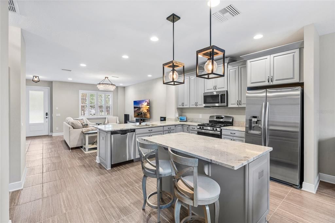
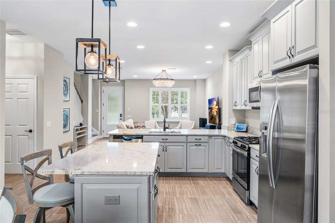
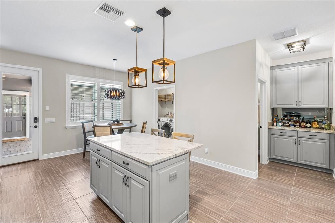
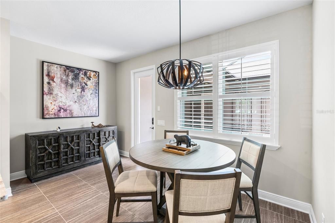
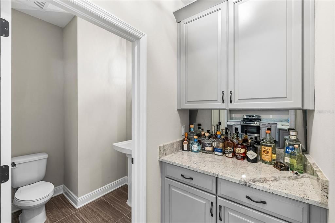
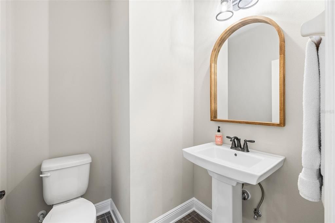
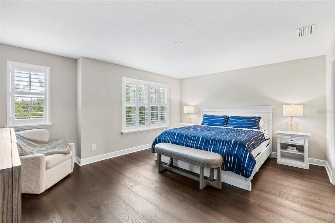
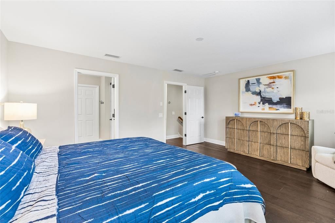
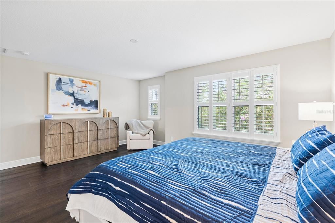
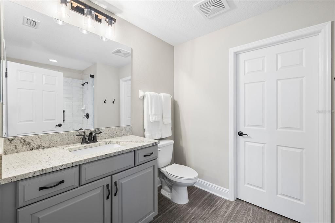
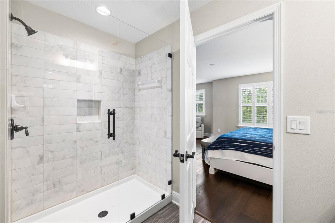
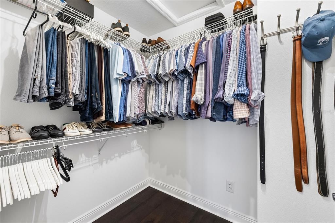
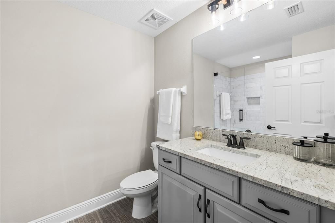
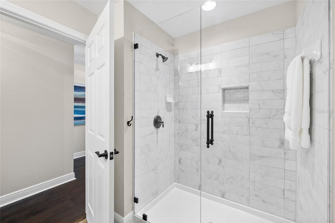
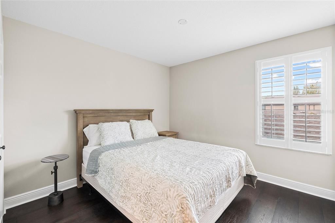
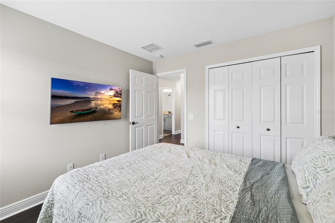
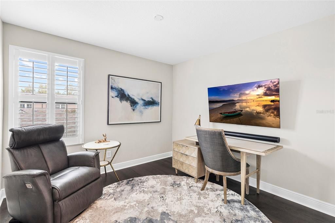
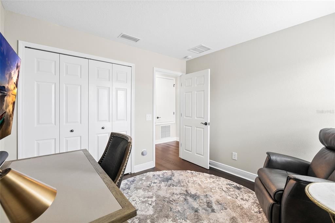
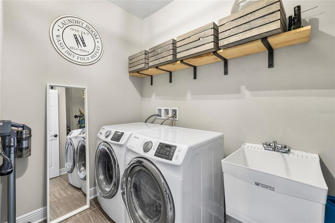
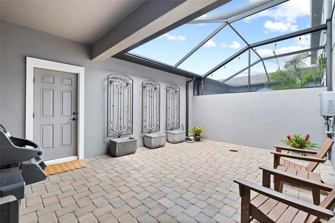
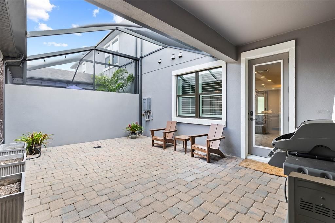
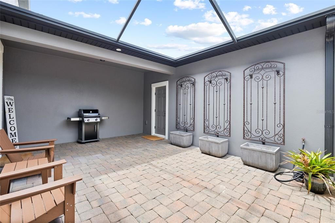
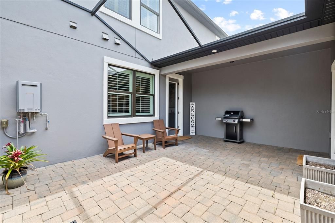
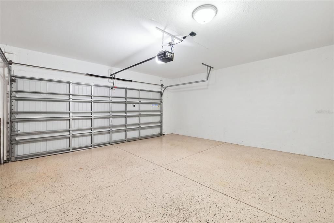
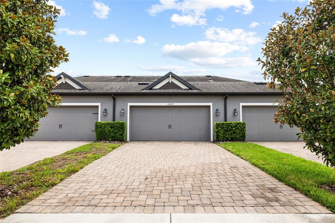
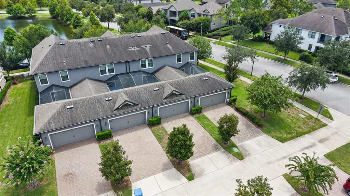
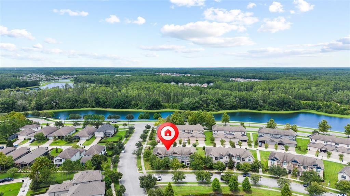
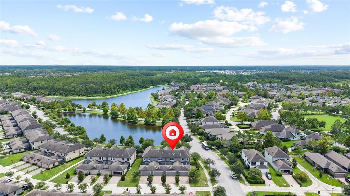
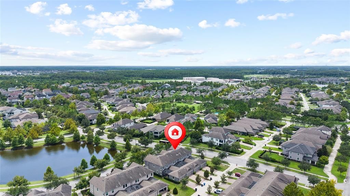
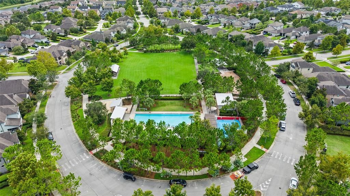
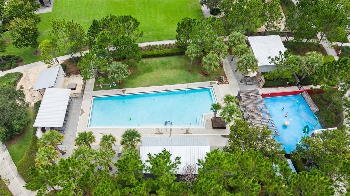
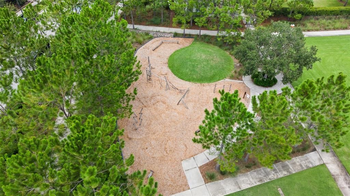
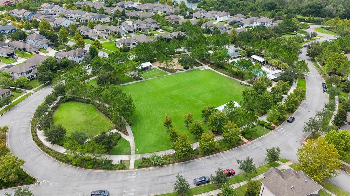
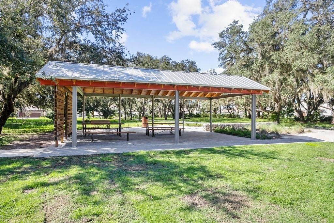
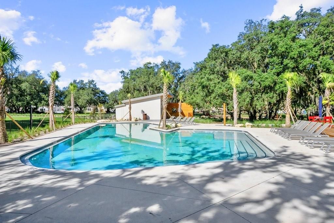
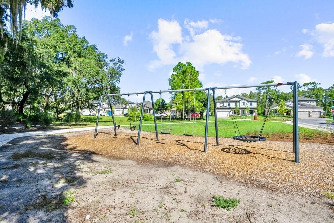
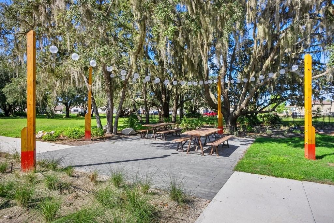
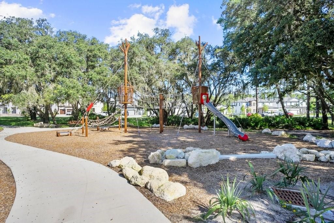
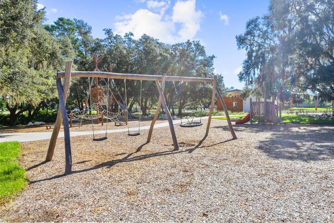
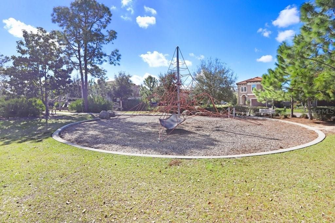
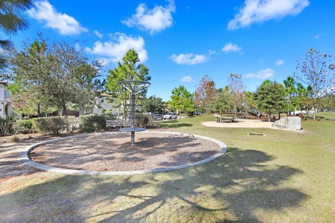
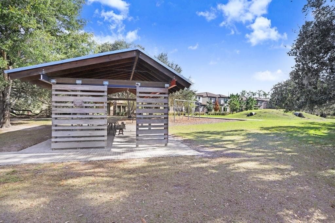
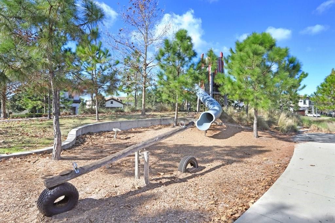
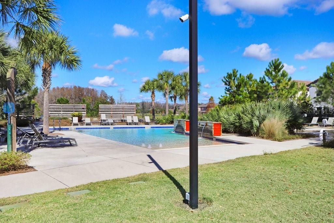
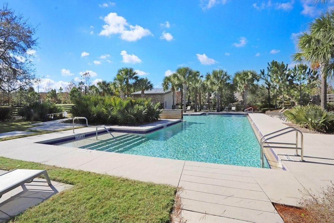
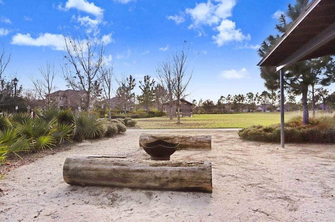
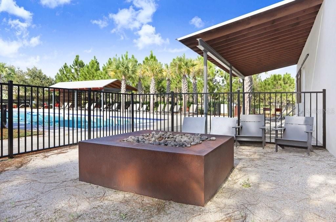
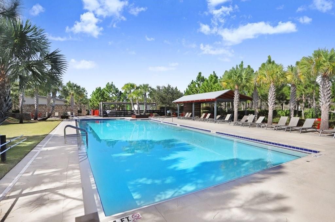
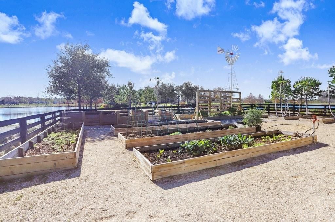
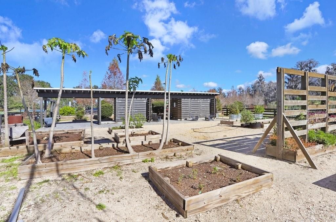
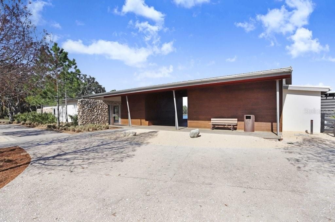
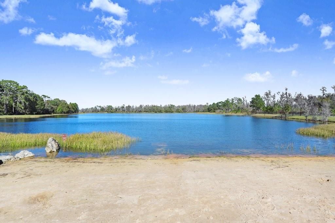
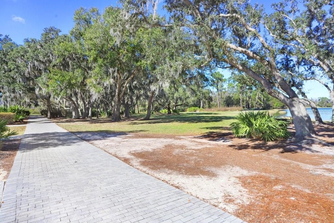
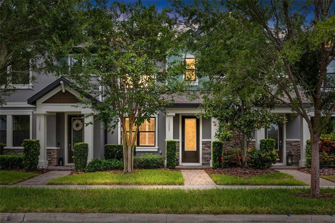
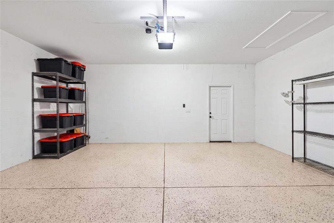
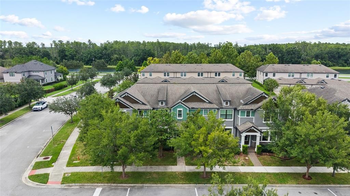
Experience maintenance-free luxury in the heart of award-winning Starkey Ranch! Offered fully furnished, this beautifully upgraded 3-bedroom, 2.5-bath townhome with a rear-entry 2-car garage combines timeless design, modern finishes, and an unbeatable lifestyle in one of Tampa Bay's premier master-planned communities. Step inside to an open-concept floorplan enhanced by wide-plank tile flooring throughout the entire first floor, plantation shutters throughout, designer lighting, and an abundance of natural light. The chef-inspired kitchen serves as the centerpiece of the home, featuring a center island, granite countertops, 42-inch gray cabinetry with crown molding, stainless steel appliances, a gas range, walk-in pantry, and a stylish built-in dry bar with additional cabinetry—perfect for entertaining. Just off the kitchen, you'll also find a spacious laundry room complete with a utility sink and additional storage, along with a conveniently located powder bath. The spacious living and dining areas flow effortlessly to the private screened paver courtyard, creating the perfect extension of your living space for outdoor dining, grilling, or relaxing year-round. Upstairs, European oak engineered wood flooring extends throughout all three bedrooms and the hallway, while the bathrooms feature matching wide-plank tile for a seamless, upscale look. The oversized primary suite offers a peaceful retreat with abundant natural light, a generous walk-in closet, and a beautifully appointed ensuite featuring a large vanity with granite countertops and a stunning oversized walk-in shower with frameless glass door enclosure. Two additional guest bedrooms and a full bath provide plenty of space for family, guests, or a home office. Additional upgrades include updated, on-trend designer lighting and fixtures throughout, a water softener, epoxy-coated garage floor, tankless gas water heater, and a fully integrated Google Nest smart home system, including a Nest thermostat, smart locks, driveway camera, video doorbell, Google Hubs, and smart TVs—all seamlessly connected through the Google Home ecosystem. The home also features a MyQ smart garage door opener, allowing remote access and the convenience of secure in-garage Amazon deliveries. Offered completely furnished, this is a truly move-in-ready opportunity and an ideal full-time residence or seasonal retreat. Perfectly positioned just steps from scenic ponds, walking trails, and neighborhood green space, residents enjoy access to Starkey Ranch's exceptional amenities, including resort-style pools, playgrounds, parks, dog parks, tennis and pickleball courts, miles of walking and biking trails, community events, and the highly rated Starkey Ranch K-8 School. Conveniently located near shopping, dining, the Suncoast Parkway, Tampa International Airport, and Florida's beautiful Gulf beaches, this home offers the perfect blend of luxury, convenience, and the sought-after Starkey Ranch lifestyle.

Ubicación

Detalles

Tipo:
Residential
Estacionamiento:
Alley Access / Driveway / Garage Faces Rear / On Street
Año de construcción:
2017
Lote:
0.06 Hectáreas
Calefacción:
Electric / Heat Pump
precio por sq. medidor:
$234
Enfriamiento:
Central Air
HOA:
$275

Valuation

Our model vs. what's actually selling nearby.
Estimate
$327,450
$248K – $425K
Confidence Low
List vs. estimate
$72K above estimate
List $400,000 · +22.2%
Our model says this listing is priced above recent comparable activity. Room to negotiate.
Price per sq ft
$233
+12.1% vs. city median $208
Based on
42 MLS comparables
Median of recent comparable listings. Sold comps use closing price, active listings use list price.

Destacados

Annual tax
$6,599
2025
HOA
$275/mo
Common Area Taxes, Community Pool, Escrow Reserves Fund
View
Park/Greenbelt, Water
Garage
2 car garage
Furnished
Furnished
Pets
Allowed
Más hechos y características
  • Piso

    • Engineered Hardwood

    • Porcelain Tile

    Calefacción

    • Electric

    • Heat Pump

    Enfriamiento

    • Central Air

    Accesorios

    • Disposal

    • Dryer

    • Gas Water Heater

    • Range

    • Refrigerator

    • Tankless Water Heater

    • Washer

    • Water Softener

    Otras características interiores

    • Ceiling Fan(s)

    • Eating Space In Kitchen

    • High Ceilings

    • Kitchen/Family Room Combo

    • Open Floorplan

    • PrimaryBedroom Upstairs

    • Solid Wood Cabinets

    • Stone Counters

    • Thermostat

    • Walk-In Closet(s)

    • Window Treatments

    Dormitorios y baños

    • Dormitorios: 3

    • Baños: 1

    • Baños completos: 2

  • Estacionamiento

    • Alley Access

    • Driveway

    • Garage Faces Rear

    • On Street

    Propiedad

    • Pisos: Two

    • Características Exteriores: Hurricane Shutters / Irrigation System / Lighting / Private Entrance / Sidewalk / Sprinkler Metered

    Lote

    • Lote: 0.06 Hectáreas

    Otra Información de Propiedad

    • Número de Parcela: 2126170020046000020

    • Zonificación: MPUD

  • Tipo y estilo

    • Tipo de propiedad: Residential

    • Subtipo de propiedad: Townhouse

  • Utilidad

    • BB/HS Internet Available

    • Cable Connected

    • Electricity Connected

    • Natural Gas Connected

    • Public

    • Sewer Connected

    • Sprinkler Meter

    • Sprinkler Recycled

    • Street Lights

    • Underground Utilities

    • Water Connected

  • Otra información financiera

    • HOA: $275

    • Frecuencia HOA: Monthly

    • Importe anual de impuestos: $6,600

  • Detalles de la fuente

    • MLS ID: TB8533833

    Otros hechos

    • Materiales de construcción: Block / Stucco / Wood Frame

    • Detalles de la fundación: Slab

    • Características de lavandería: Inside / Laundry Room

    • Características del lote: In County / Level / Sidewalk

    • Características del patio y el porche: Enclosed / Rear Porch / Screened

    • Características de la ventana: Shutters / Window Treatments

    • Caras de dirección: South

    • Estilo arquitectónico: Craftsman

    • Espacios de garaje: 2

    • Garaje: Si

    • Salón: 1713

    • Fuente de agua: Public

    • Nombre de subdivisión: STARKEY RANCH VILLAGE 1 PH 3

Consulta privada
Habla con el asesor de este inmueble.
Planos, documentos del HOA, comparables off-market, agendar una visita privada — un solo mensaje directo al especialista local.
Más como esta

En Venta
$375,000
Casa
3 camas · 2 baños · 2,032 sqft
HERITAGE SPGS VILLAGE 13, TRINITY
1121 WINDING WILLOW DRIVE
Nuevo
En Venta
$509,000
Casa
2 camas · 2 baños · 2,088 sqft
HERITAGE SPGS VILLAGE 01, TRINITY
1535 MORNING ROSE PLACE
Nuevo
En Venta
$319,000
Adosados
3 camas · 2 baños · 1,280 sqft
LONGLEAF, NEW PORT RICHEY
3800 HERLONG STREET
En Venta
$449,000
Casa
3 camas · 2 baños · 2,582 sqft
HERITAGE SPRINGS VILLAGE, NEW PORT RICHEY
10924 RAIN HOLLOW COURT
-$15K
En Venta
$499,900
Casa
6 camas · 3 baños · 3,060 sqft
ASHLEY LAKES PH 01, ODESSA
13715 TRAMORE DRIVE
En Venta
$320,000
Casa
2 camas · 2 baños · 1,373 sqft
HERITAGE SPRINGS VILLAGE 24 & VILLAGE 24A, NEW PORT RICHEY
1553 ARLINGTON OAKS COURT
En Venta
$425,000
Casa
3 camas · 2 baños · 1,630 sqft
FOX WOOD PH 05, TRINITY
10429 TECOMA DRIVE
En Venta
$420,000
Casa
3 camas · 2 baños · 1,596 sqft
LONGLEAF NBRHD 3, NEW PORT RICHEY
3441 BUMELIA LANE

Mercado cerca de esta dirección

Conteos en vivo en la misma zona.
Ver todo

The multiple listing information is provided by the Stellar MLS from a copyrighted compilation of listings. The compilation of listings and each individual listing are ©2026-present Stellar MLS. All Rights Reserved. The information provided is for consumers' personal, noncommercial use and may not be used for any purpose other than to identify prospective properties consumers may be interested in purchasing. All properties are subject to prior sale or withdrawal. All information provided is deemed reliable but is not guaranteed accurate, and should be independently verified. Listing courtesy of: COLDWELL BANKER REALTY