Vender tu casa
Valoración gratuita de tu hogar
Contacto
Cuéntenos sobre sus necesidades

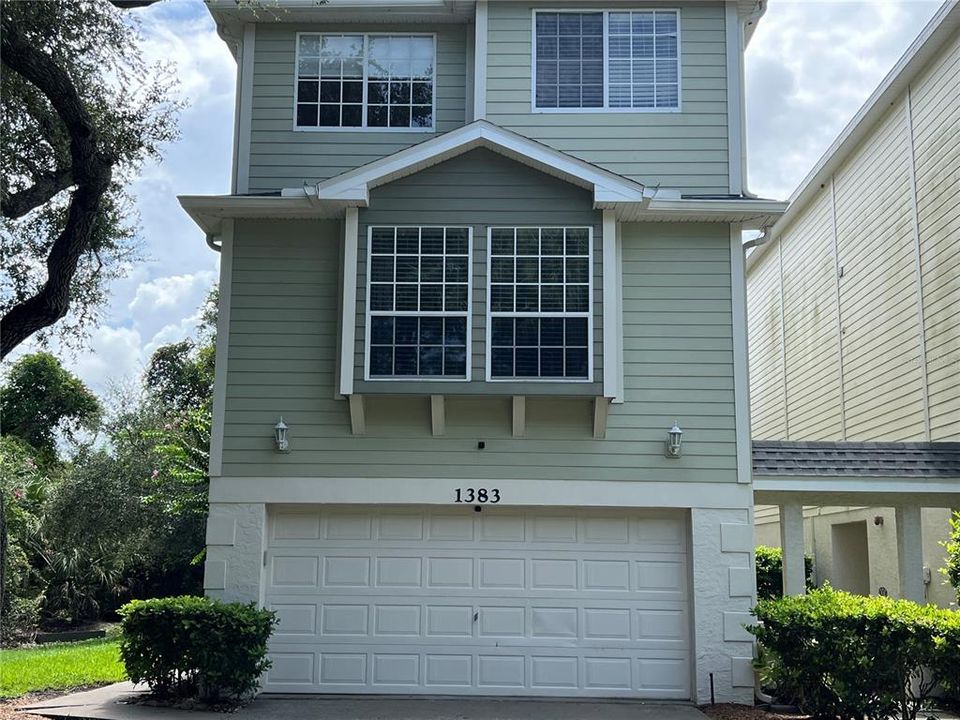
1383 CURLEW ROAD

Adosados En Venta
$670,000

BTC: 10.35228677

ETH: 352.14228651

12 días
3 camas
2 baños
2,340 sqft

Visión general

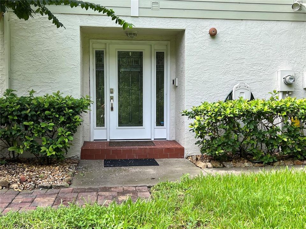
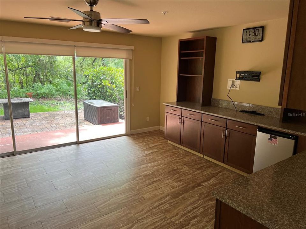
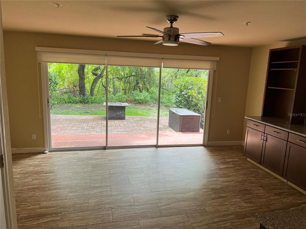
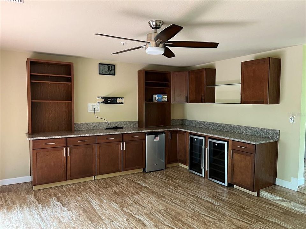
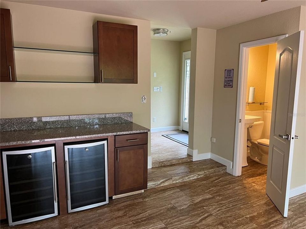

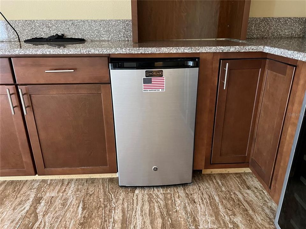
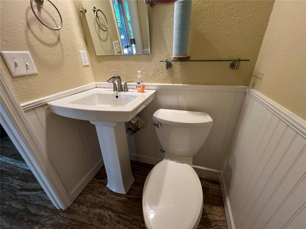
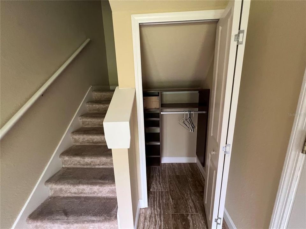
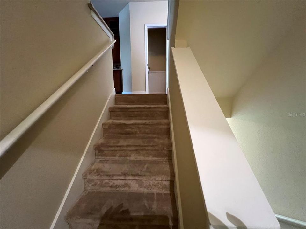
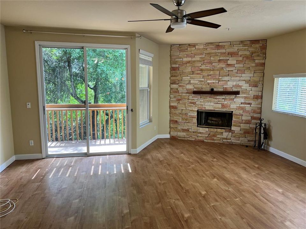
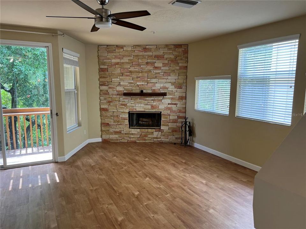
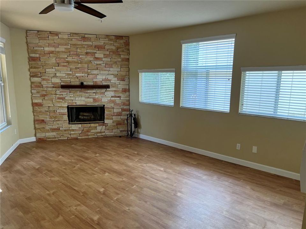
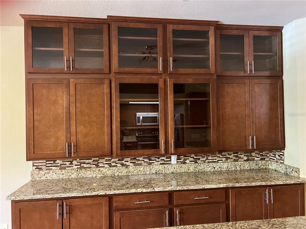
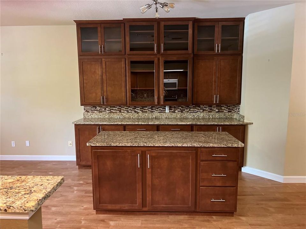
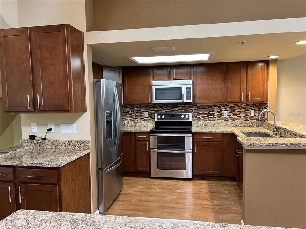
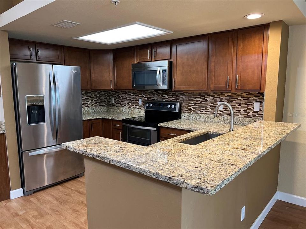
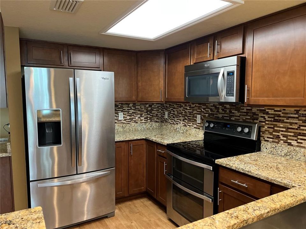
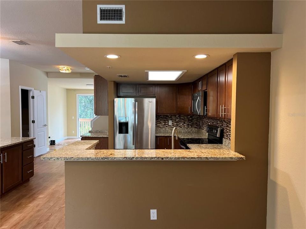
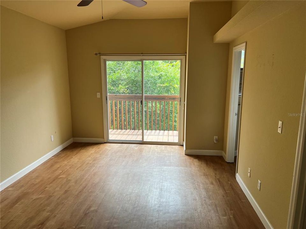
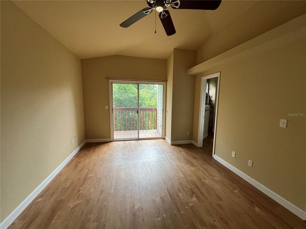
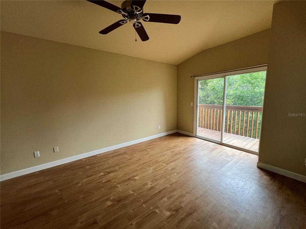
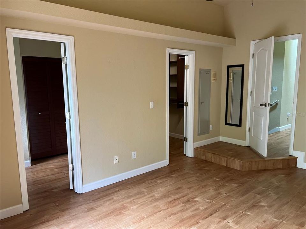
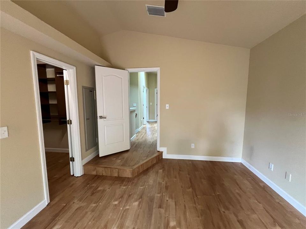
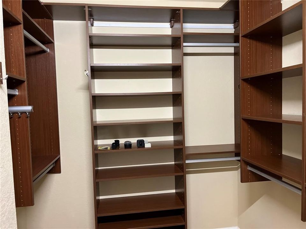
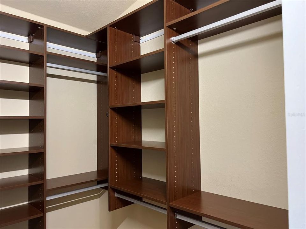
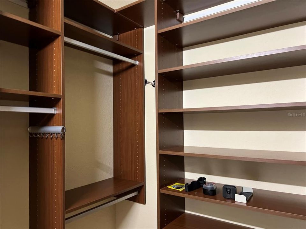
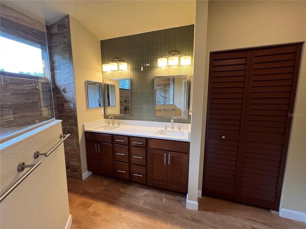
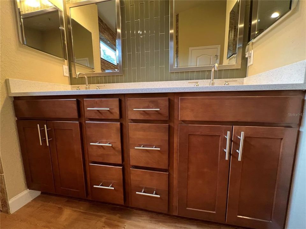
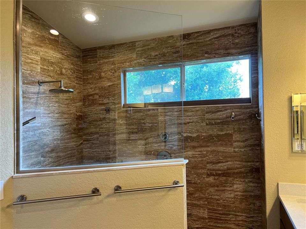
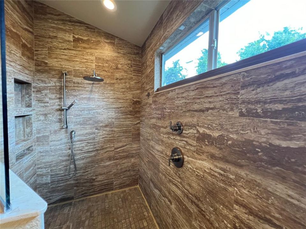
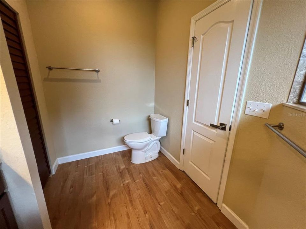
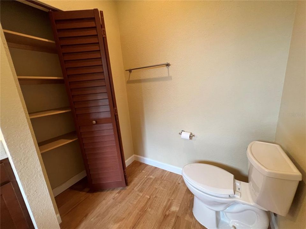
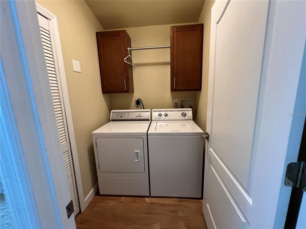
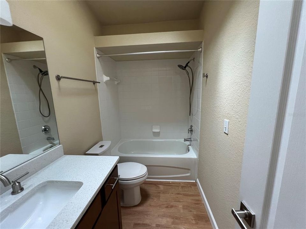
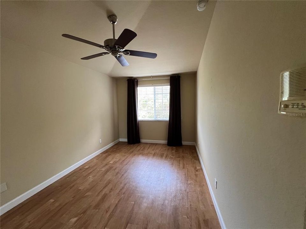
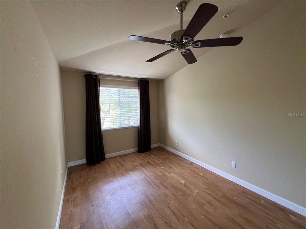
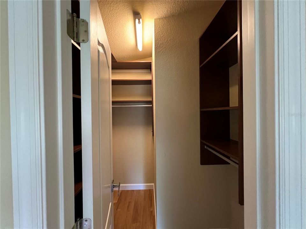
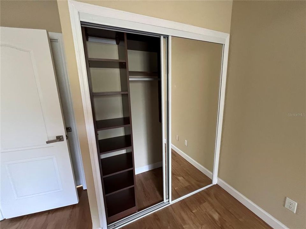
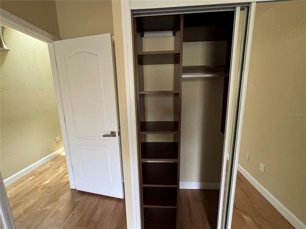
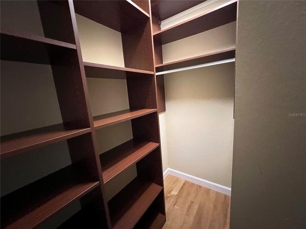
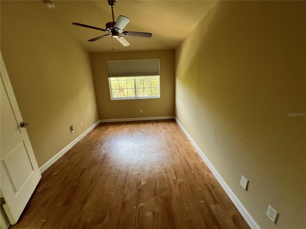
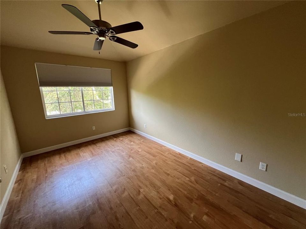
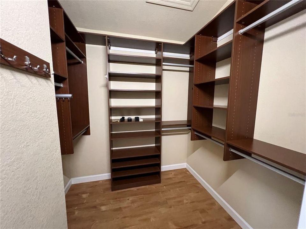
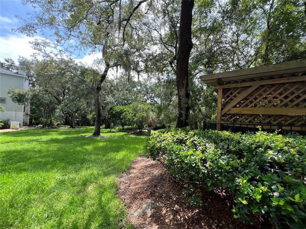
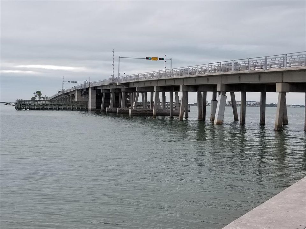
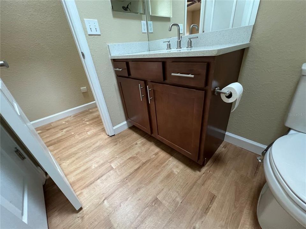
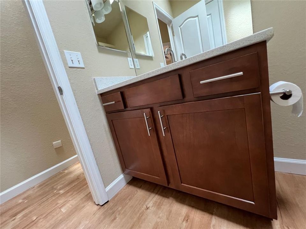
Welcome to one of Dunedin's best-kept secrets. This rarely available townhome is tucked away in one of the area's most desirable communities, just minutes from downtown Dunedin, Honeymoon Island State Park, the Pinellas Trail, waterfront parks, local breweries, boutique shopping, and some of Tampa Bay's favorite restaurants. Boasting 2,340 square feet, this updated 3-bedroom, 2 full bath, 2 half bath home offers the perfect blend of comfort, style, and functionality, with a bathroom conveniently located on every level. Luxury vinyl plank flooring flows throughout the home, with carpet only on the stairways. The living room features a cozy fireplace and opens to a private balcony overlooking a peaceful wooded setting—the perfect place to enjoy your morning coffee or unwind after a day of exploring everything Dunedin has to offer. The heart of the home is the updated kitchen, featuring granite countertops, quality hardwood cabinetry, soft-close drawers, abundant prep space, and an open design that naturally invites family and friends to gather. Skylights fill the home with natural light, creating a bright and airy atmosphere throughout. Thoughtfully designed California Closet-style organization maximizes storage in every closet, making it easy to keep everything beautifully organized. The versatile first level offers an incredible bonus room overlooking a private patio with a fire pit—ideal for a home office, media room, fitness studio, hobby room, 'man cave,' or 'she shed.' The oversized two-car garage provides plenty of room for vehicles, bikes, kayaks, golf clubs and all your Florida gear. Enjoy peace of mind knowing many of the major updates have already been completed, including a new water heater (2021), new roof and skylights (2022), freshly painted balconies (2025), and a water softener along with your 1st floor being concrete block. Whether you're sipping coffee on one of the peaceful balconies, hosting friends around the fire pit, or heading downtown for dinner, this home offers more than exceptional living space—it offers the opportunity to embrace the relaxed coastal lifestyle that has made Dunedin one of Florida's most beloved communities. Welcome home

Ubicación

Detalles

Tipo:
Residential
Estacionamiento:
Driveway / Oversized
Año de construcción:
2004
Lote:
0.02 Hectáreas
Calefacción:
Central / Electric
precio por sq. medidor:
$286
Enfriamiento:
Central Air
HOA:
$535

Valuation

Our model vs. what's actually selling nearby.
Estimate
$495,000
$378K – $665K
Confidence Low
List vs. estimate
$175K above estimate
List $670,000 · +35.4%
Our model says this listing is priced above recent comparable activity. Room to negotiate.
Price per sq ft
$286
-4.4% vs. city median $299
Based on
13 MLS comparables
Median of recent comparable listings. Sold comps use closing price, active listings use list price.

Destacados

Annual tax
$6,958
2025
HOA
$535/mo
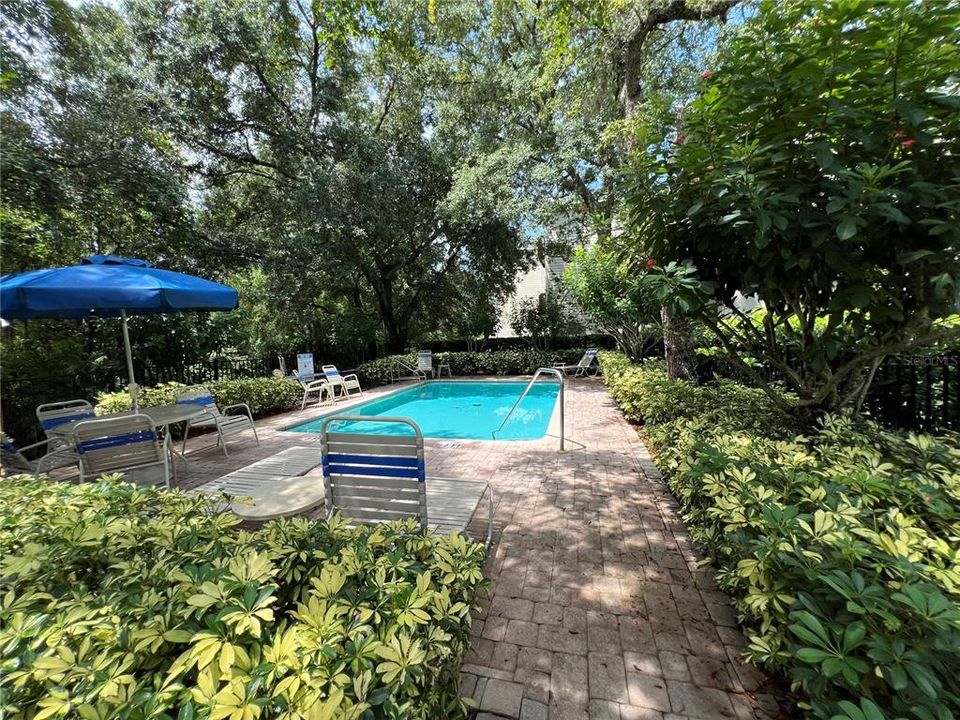
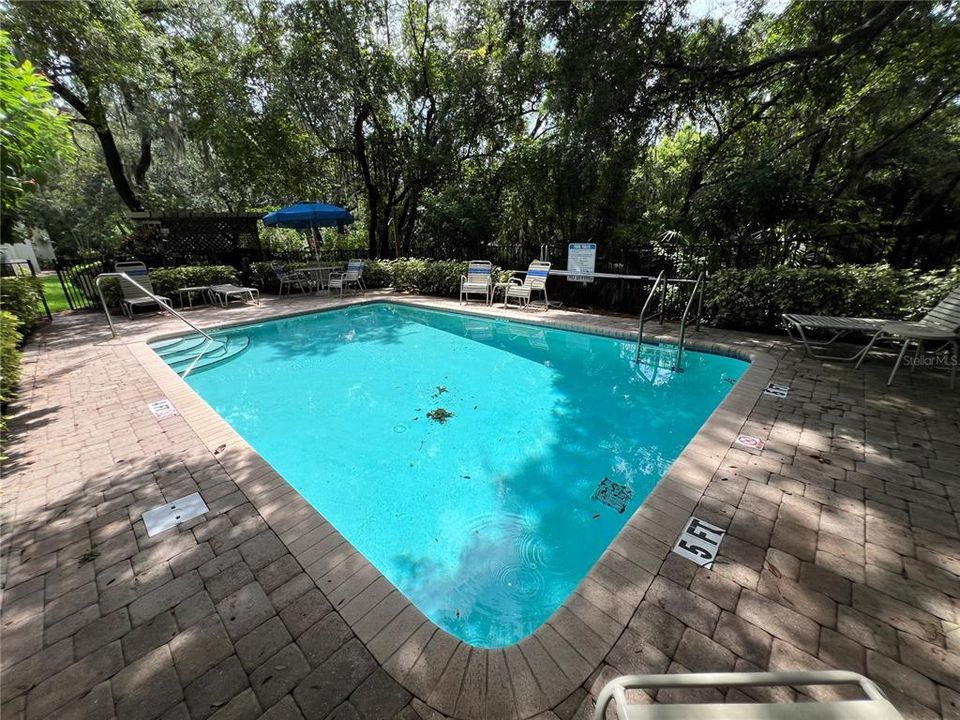
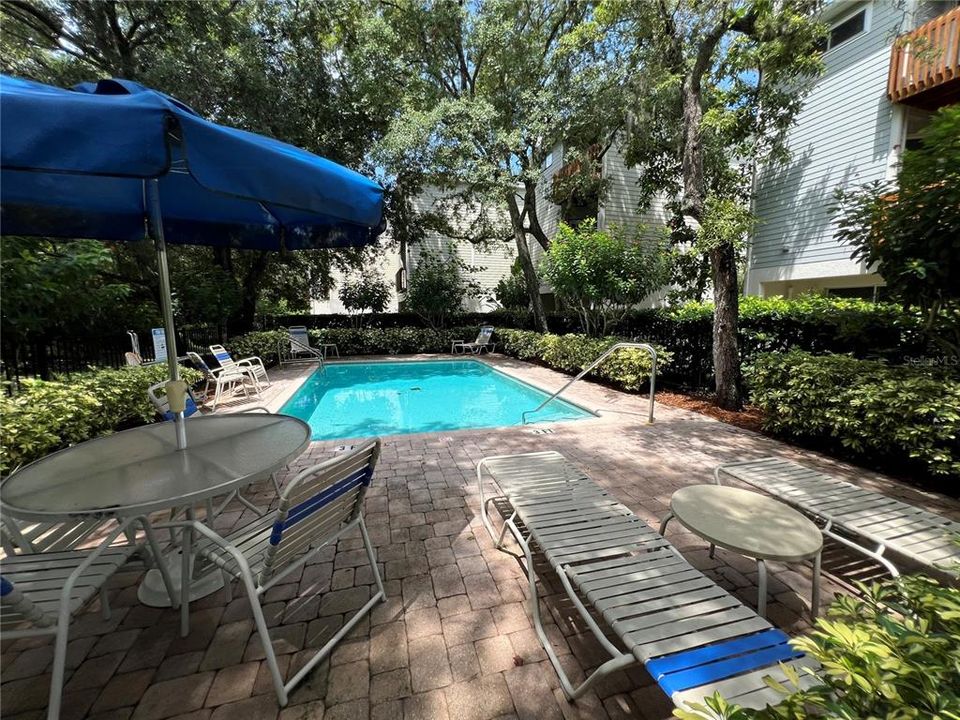
Community Pool, Pool Maintenance
Garage
2 car garage
Pets
Allowed
Más hechos y características
  • Piso

    • Carpet

    • Luxury Vinyl

    Calefacción

    • Central

    • Electric

    Enfriamiento

    • Central Air

    Accesorios

    • Dishwasher

    • Disposal

    • Dryer

    • Electric Water Heater

    • Microwave

    • Range

    • Refrigerator

    • Washer

    • Water Softener

    Otras características interiores

    • PrimaryBedroom Upstairs

    • Skylight(s)

    • Solid Wood Cabinets

    • Stone Counters

    • Walk-In Closet(s)

    Dormitorios y baños

    • Dormitorios: 3

    • Baños: 2

    • Baños completos: 2

  • Estacionamiento

    • Driveway

    • Oversized

    Propiedad

    • Pisos: Two

    • Características Exteriores: Balcony / Sliding Doors

    Lote

    • Lote: 0.02 Hectáreas

    Otra Información de Propiedad

    • Número de Parcela: 142815201460000190

  • Tipo y estilo

    • Tipo de propiedad: Residential

    • Subtipo de propiedad: Townhouse

  • Utilidad

    • Electricity Connected

  • Otra información financiera

    • HOA: $535

    • Frecuencia HOA: Monthly

    • Importe anual de impuestos: $6,959

  • Detalles de la fuente

    • MLS ID: TB8534308

    Otros hechos

    • Materiales de construcción: Block / Stucco / Wood Frame
    • Detalles de la fundación: Block
    • Características de la chimenea: Living Room

    • Características de lavandería: Inside / Laundry Room / Upper Level

    • Características del lote: Corner Lot

    • Caras de dirección: Northwest

    • Hogar: Si

    • Espacios de garaje: 2

    • Garaje adjunto: Si

    • Garaje: Si

    • Salón: 2340

    • Fuente de agua: Public

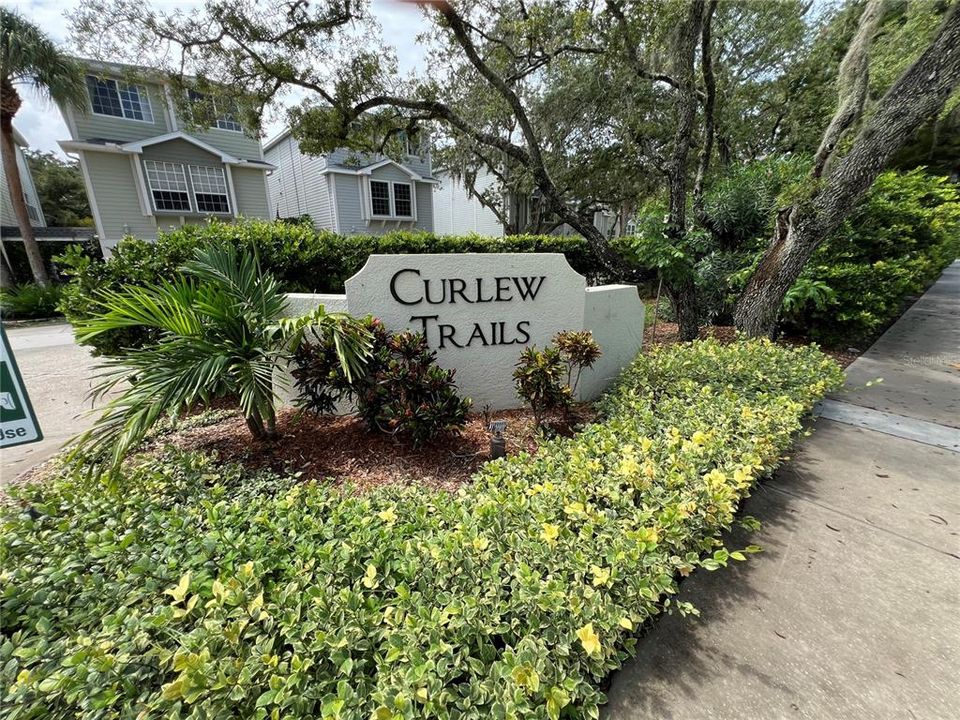
    • Nombre de subdivisión: CURLEW TRAILS

Consulta privada
Habla con el asesor de este inmueble.
Planos, documentos del HOA, comparables off-market, agendar una visita privada — un solo mensaje directo al especialista local.

Más como esta

En Venta
$569,000
Casa
2 camas · 2 baños · 1,087 sqft
BAYWOOD SHORES, DUNEDIN
2425 BAYWOOD DRIVE E
Nuevo
En Venta
$500,000
Casa
3 camas · 2 baños · 1,308 sqft
WINCHESTER PARK NORTH, DUNEDIN
2264 WINCHESTER DRIVE
Nuevo
En Venta
$649,999
Casa
3 camas · 2 baños · 1,794 sqft
LAKE VALENCIA -, PALM HARBOR
2829 TANGELO WAY
Nuevo
En Venta
$494,500
Casa
3 camas · 2 baños · 1,607 sqft
LAUREL OAK WOODS, PALM HARBOR
1830 WILLOW OAK DRIVE W
Nuevo
En Venta
$785,000
Casa
4 camas · 3 baños · 2,696 sqft
DUNBRIDGE WOODS, PALM HARBOR
207 DUNBRIDGE DRIVE
Nuevo
En Venta
$499,999
Casa
2 camas · 2 baños · 1,183 sqft
SUNNY RIDGE 2ND ADD, DUNEDIN
1421 HEATHER DRIVE
Nuevo
En Venta
$675,000
Casa
4 camas · 3 baños · 2,742 sqft
SPANISH PINES 1ST ADD, DUNEDIN
2010 MOSS COURT
Nuevo
En Venta
$529,900
Casa
3 camas · 2 baños · 1,751 sqft
PATTY ANN ACRES, PALM HARBOR
2069 KINGFISHER DRIVE

Mercado cerca de esta dirección

Conteos en vivo en la misma zona.
Ver todo

The multiple listing information is provided by the Stellar MLS from a copyrighted compilation of listings. The compilation of listings and each individual listing are ©2026-present Stellar MLS. All Rights Reserved. The information provided is for consumers' personal, noncommercial use and may not be used for any purpose other than to identify prospective properties consumers may be interested in purchasing. All properties are subject to prior sale or withdrawal. All information provided is deemed reliable but is not guaranteed accurate, and should be independently verified. Listing courtesy of: CHARLES RUTENBERG REALTY INC