Vender tu casa
Valoración gratuita de tu hogar
Contacto
Cuéntenos sobre sus necesidades

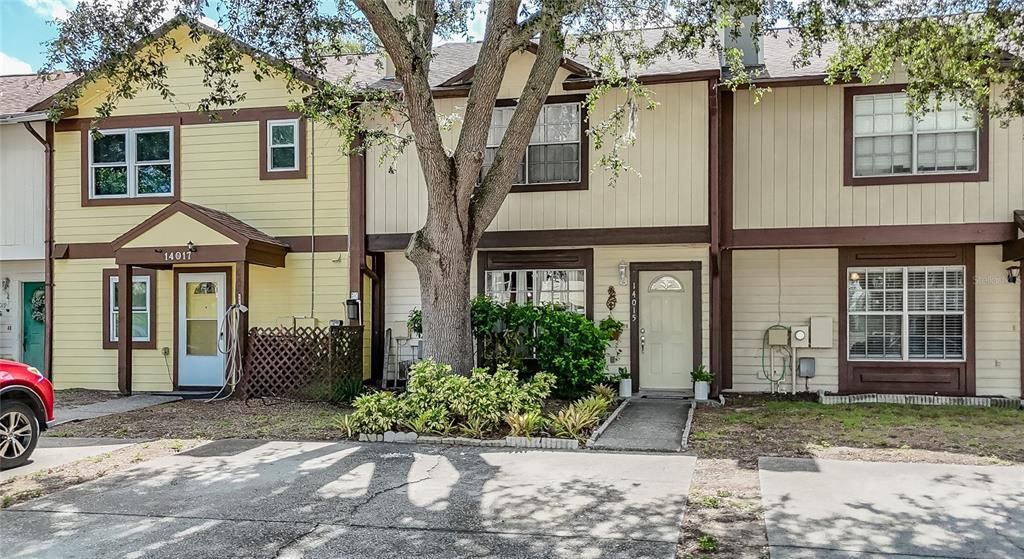
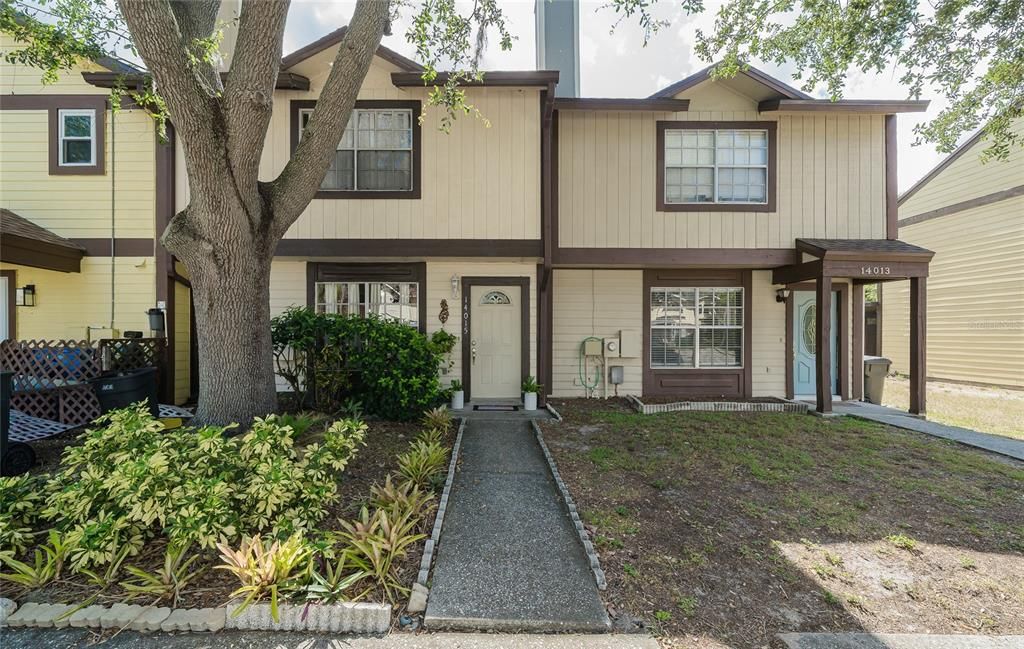
14015 LEMON VALLEY PLACE

Adosados En Venta
$285,000

BTC: 4.43579767

ETH: 149.79186814

36 días
2 camas
2 baños
1,302 sqft

Visión general

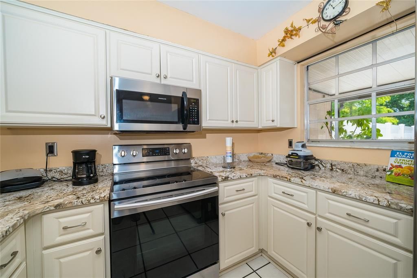
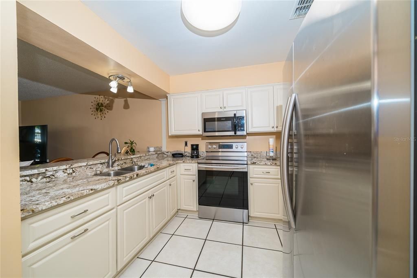
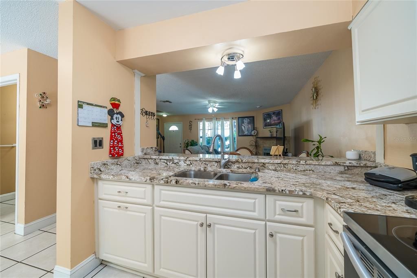
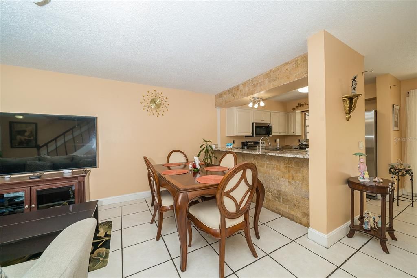
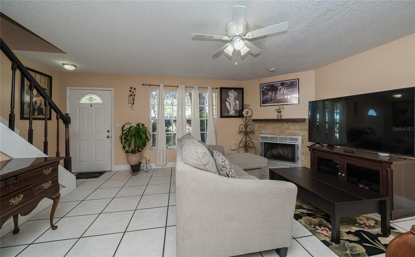
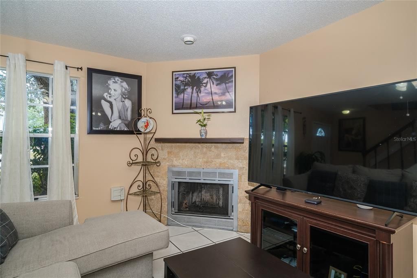
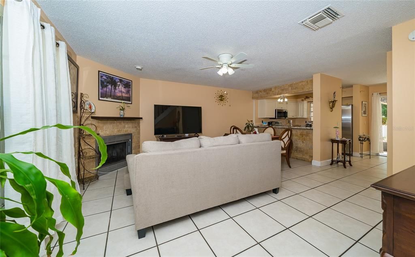
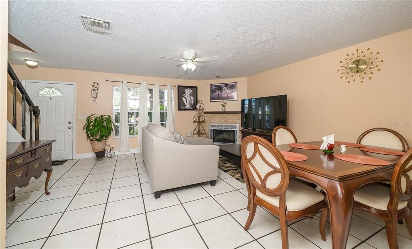
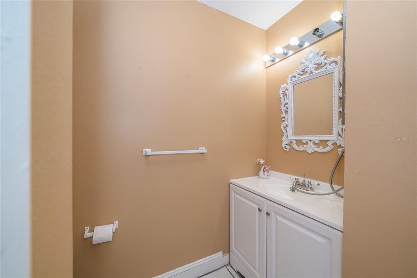
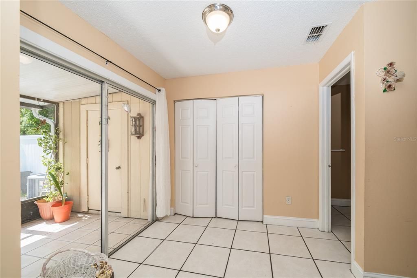
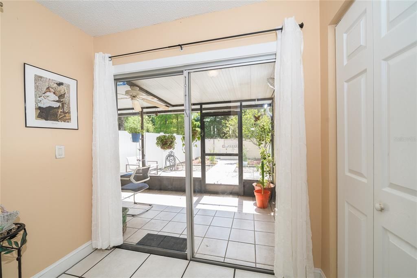
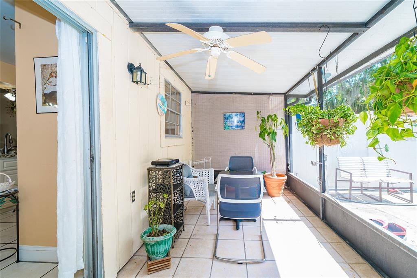
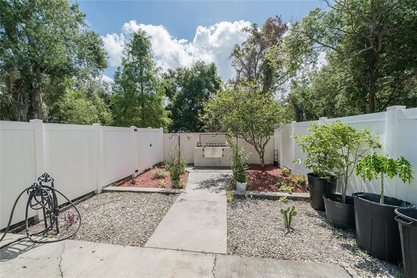
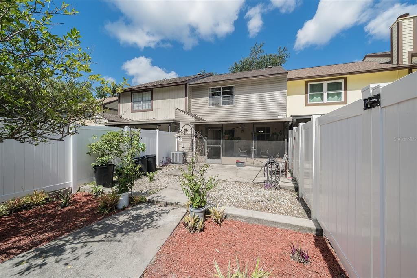
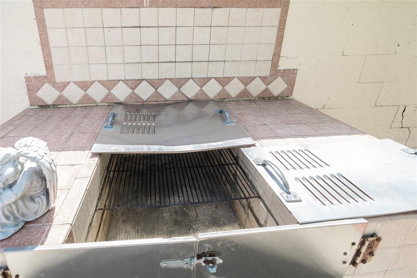
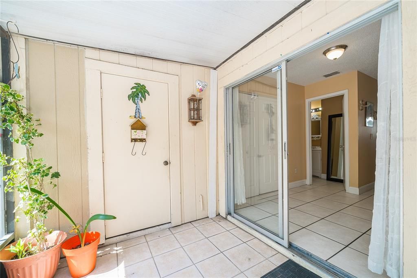
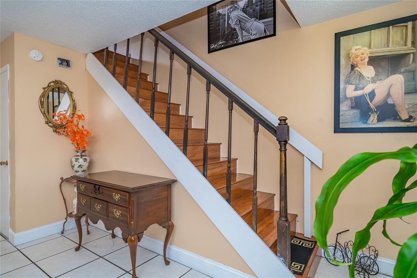
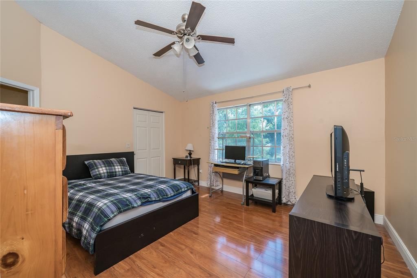
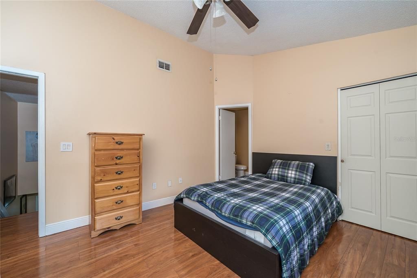
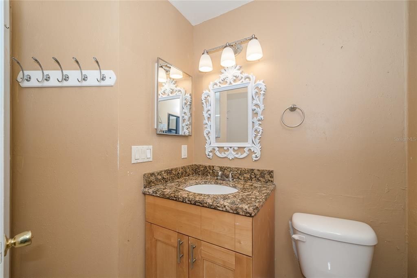
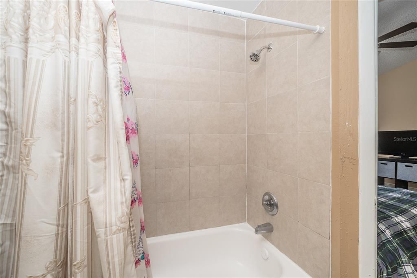
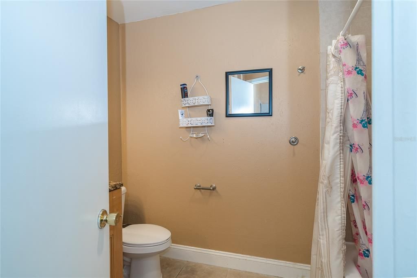
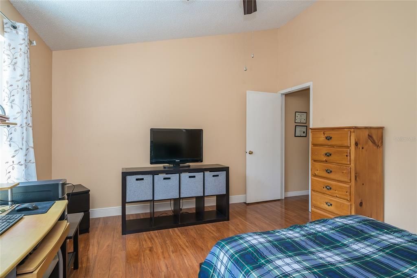
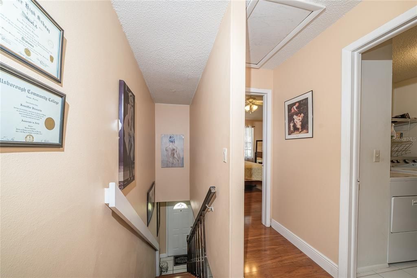
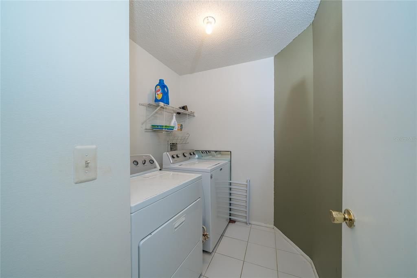
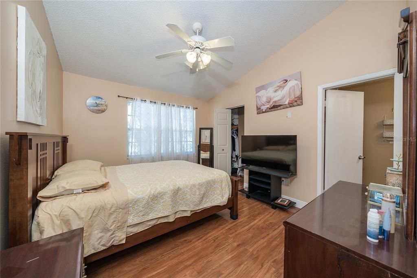
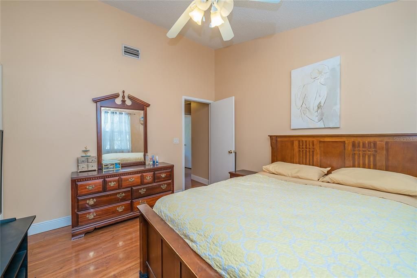
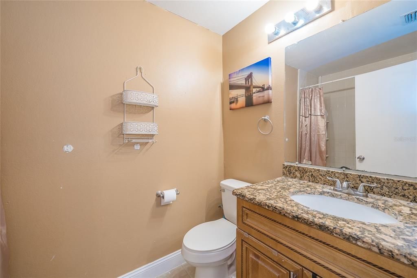
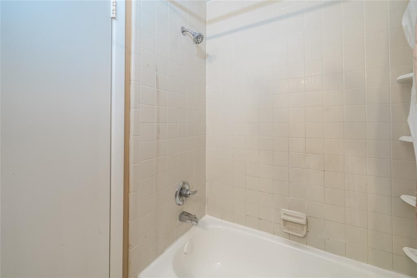
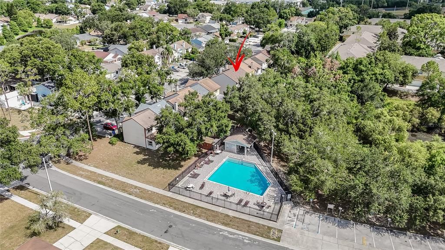
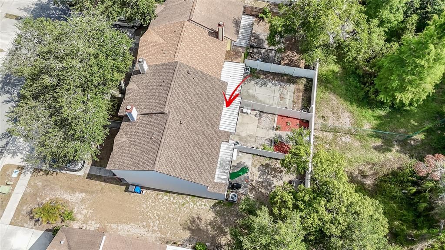
NEW ROOF 2025 | UPDATED KITCHEN | PRIVATE FENCED YARD | LOW HOA | MOVE-IN READY Stop searching, this is the Citrus Park townhome you've been waiting for! Beautifully updated and priced to sell, this 2-bedroom, 2.5-bath home offers the perfect combination of modern updates, private outdoor living, and an unbeatable location. The updated kitchen features modern cabinetry, granite countertops, and stainless-steel appliances, creating a stylish space for everyday living and entertaining. The first floor showcases ceramic tile flooring throughout, while the stairs and second level feature attractive hardwood floors. Enjoy a highly desirable floor plan with a convenient half bath on the first floor for guests. Upstairs, both spacious bedrooms feature their own private bathroom and walk-in closet, providing comfort, privacy, and exceptional storage space. Please see the two virtual tour links. Step outside to your screened lanai and private backyard featuring a NEW VINYL FENCE and built-in barbecue grill a perfect for entertaining, pets, family gatherings, or simply relaxing after a long day. Unlike many townhomes, this property offers parking for up to FOUR VEHICLES and LOW HOA FEES of only $162.55 per quarter. Residents also enjoy access to the community pool with lounge chairs, tables, and restroom facilities. Location is everything! Just minutes from Citrus Park Mall, top-rated restaurants, shopping, entertainment, the Veterans Expressway, Tampa International Airport, Downtown Tampa, and the world-famous Clearwater and St. Petersburg beaches. Whether you're a first-time homebuyer, downsizing, or looking for a smart investment opportunity, this home checks all the boxes: NEW ROOF, UPDATED KITCHEN, PRIVATE FENCED YARD, LOW HOA, COMMUNITY POOL, AND AN EXCELLENT LOCATION. Schedule your private showing today!

Ubicación

Detalles

Tipo:
Residential
Estacionamiento:
Assigned / Driveway / Parking Pad
Año de construcción:
1986
Lote:
0.05 Hectáreas
Calefacción:
Central
precio por sq. medidor:
$219
Enfriamiento:
Central Air
HOA:
$163

Valuation

Our model vs. what's actually selling nearby.
Estimate
$244,950
$159K – $314K
Confidence Low
List vs. estimate
$40K above estimate
List $285,000 · +16.4%
Our model says this listing is priced above recent comparable activity. Room to negotiate.
Price per sq ft
$218
-5.2% vs. city median $230
Based on
18 MLS comparables
Median of recent comparable listings. Sold comps use closing price, active listings use list price.

Destacados

Annual tax
$1,732
2025
HOA
$163/qtr
Maintenance Grounds, Pool Maintenance
View
Garden
Pets
Allowed
Más hechos y características
  • Piso

    • Ceramic Tile

    • Engineered Hardwood

    Calefacción

    • Central

    Enfriamiento

    • Central Air

    Accesorios

    • Disposal

    • Dryer

    • Microwave

    • Range

    • Refrigerator

    • Washer

    Otras características interiores

    • Ceiling Fan(s)

    • Stone Counters

    • Walk-In Closet(s)

    Dormitorios y baños

    • Dormitorios: 2

    • Baños: 1

    • Baños completos: 2

  • Estacionamiento

    • Assigned

    • Driveway

    • Parking Pad

    Propiedad

    • Pisos: Two

    • Características Exteriores: Sliding Doors

    Lote

    • Lote: 0.05 Hectáreas

    Otra Información de Propiedad

    • Número de Parcela: U02281703X00000700008.0

    • Zonificación: CPV-I-2

  • Tipo y estilo

    • Tipo de propiedad: Residential

    • Subtipo de propiedad: Townhouse

  • Utilidad

    • BB/HS Internet Available

    • Electricity Available

    • Electricity Connected

    • Water Available

    • Water Connected

  • Otra información financiera

    • HOA: $163

    • Frecuencia HOA: Quarterly

    • Importe anual de impuestos: $1,732

  • Detalles de la fuente

    • MLS ID: TB8523201

    Otros hechos

    • Materiales de construcción: Wood Frame / Wood Siding

    • Detalles de la fundación: Slab

    • Características de la chimenea: Living Room

    • Características de lavandería: Inside

    • Características del patio y el porche: Covered / Patio / Screened

    • Características de la ventana: Blinds

    • Caras de dirección: West

    • Hogar: Si

    • Salón: 1302

    • Fuente de agua: Public

    • Nombre de subdivisión: CITRUS POINTE UNIT 1

Consulta privada
Habla con el asesor de este inmueble.
Planos, documentos del HOA, comparables off-market, agendar una visita privada — un solo mensaje directo al especialista local.

Más como esta

Nuevo
En Venta
$350,000
Casa
3 camas · 2 baños · 1,271 sqft
CREEKSIDE, TAMPA
13613 OLD FARM DRIVE
En Venta
$279,900
Lotes / Tierras
0.50 acres
TAMPA
8844 S MOBLEY ROAD
En Venta
$294,000
Adosados
2 camas · 2 baños · 1,468 sqft
CARROLLWOOD VILLAGE PH III, TAMPA
14012 NOTREVILLE WAY
En Venta
$249,000
Lotes / Tierras
2.93 acres
CONE ESTATES UNIT B PLATTED, ODESSA
15025 RAILS ROAD
En Venta
$299,900
Adosados
3 camas · 2 baños · 1,680 sqft
CHARLESTON PLACE TWNHMS, TAMPA
9516 CHARLESBERG DRIVE
En Venta
$329,000
Adosados
3 camas · 2 baños · 1,495 sqft
LE CLARE SHORES, TAMPA
16824 STANZA COURT
En Venta
$240,000
Condo / Coop
2 camas · 2 baños · 1,140 sqft
LAKE CHASE CONDO, TAMPA
10518 WHITE LAKE COURT UNIT 10518
En Venta
$235,000
Condo / Coop
2 camas · 2 baños · 1,373 sqft
LAKE CHASE CONDO, TAMPA
9638 LAKE CHASE ISLAND WAY UNIT 9638

Mercado cerca de esta dirección

Conteos en vivo en la misma zona.
Ver todo

The multiple listing information is provided by the Stellar MLS from a copyrighted compilation of listings. The compilation of listings and each individual listing are ©2026-present Stellar MLS. All Rights Reserved. The information provided is for consumers' personal, noncommercial use and may not be used for any purpose other than to identify prospective properties consumers may be interested in purchasing. All properties are subject to prior sale or withdrawal. All information provided is deemed reliable but is not guaranteed accurate, and should be independently verified. Listing courtesy of: BHHS FLORIDA PROPERTIES GROUP