Vender tu casa
Valoración gratuita de tu hogar
Contacto
Cuéntenos sobre sus necesidades
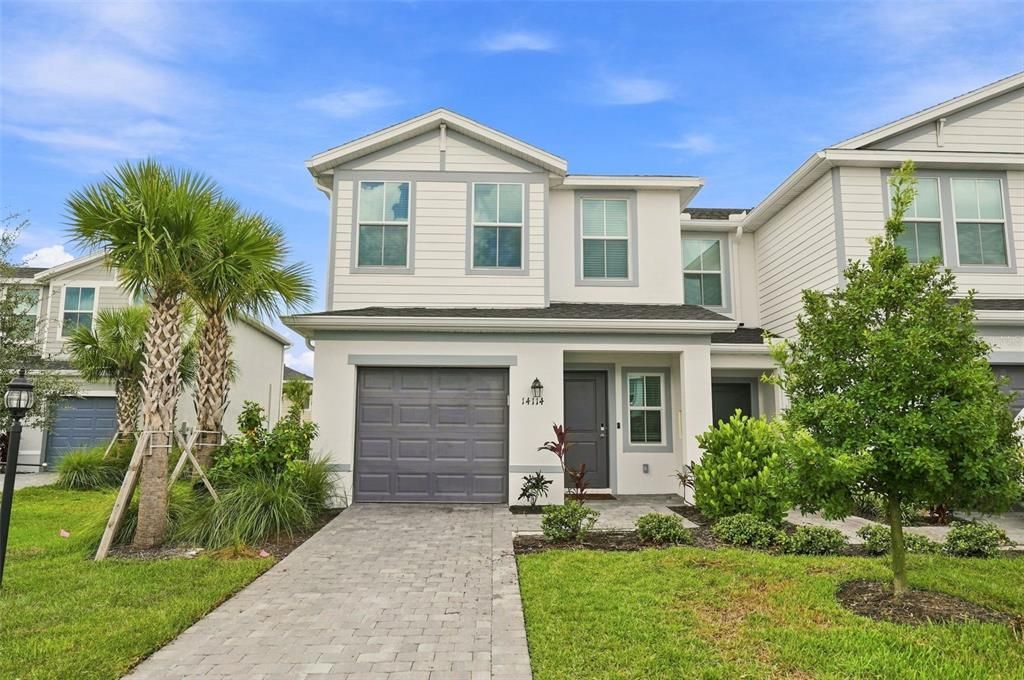
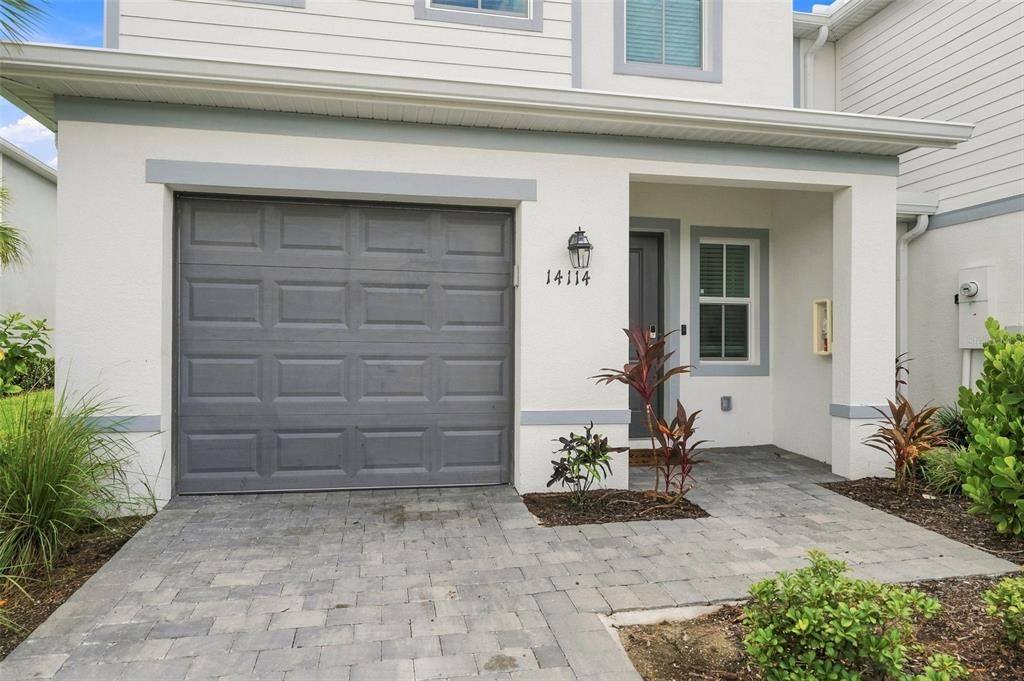
14114 LILAC SKY TERRACE

Adosados En Venta
$305,000

BTC: 3.87794024

ETH: 120.52953962

Nuevo
3 camas
2 baños
1,414 sqft

Visión general

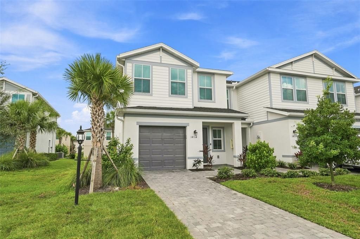
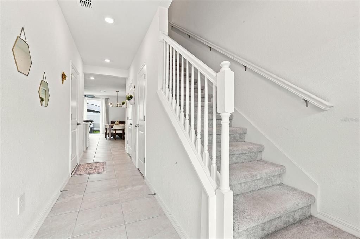
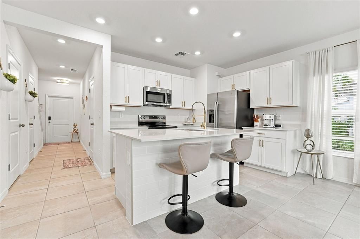
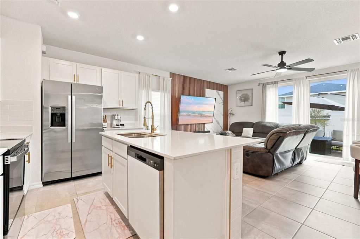
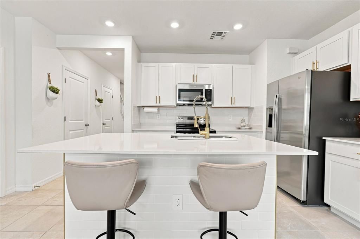
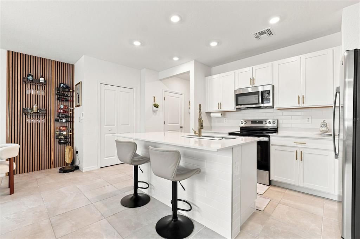
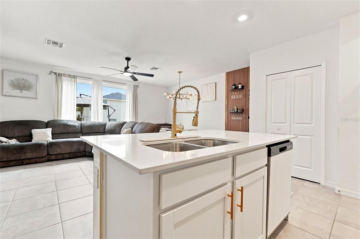
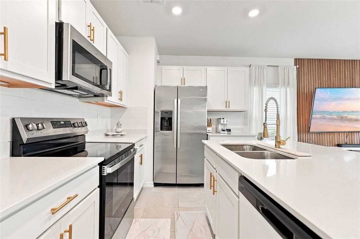
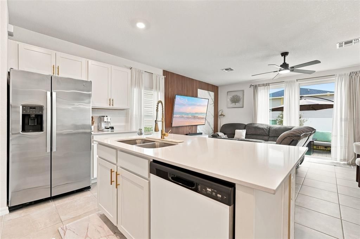
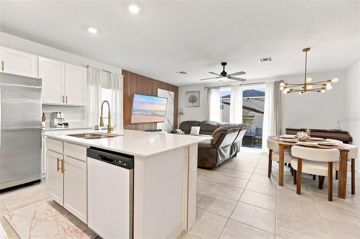
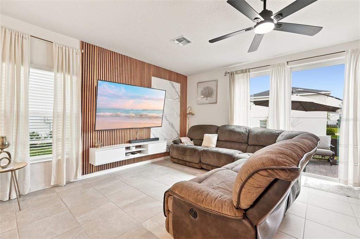
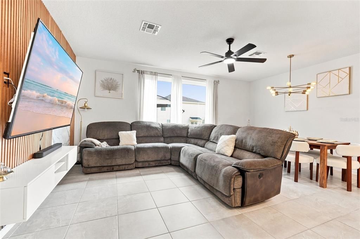
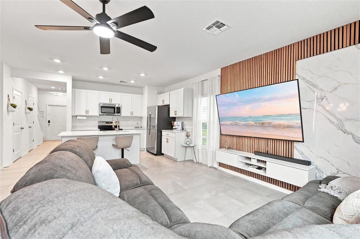
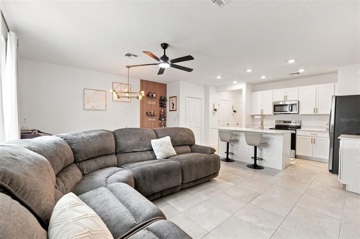
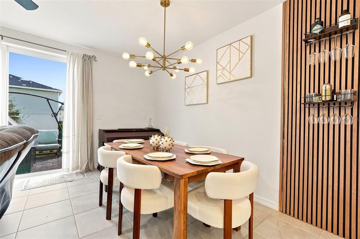
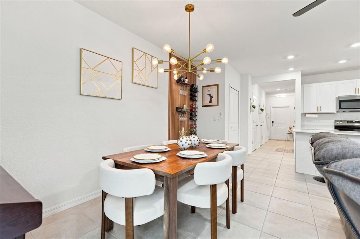
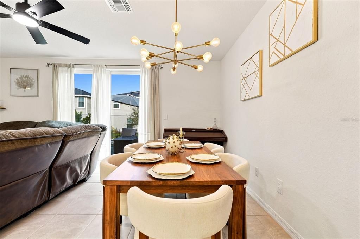
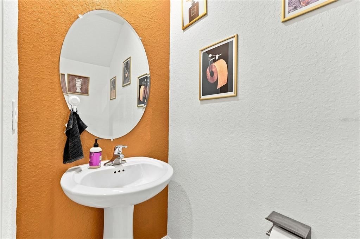
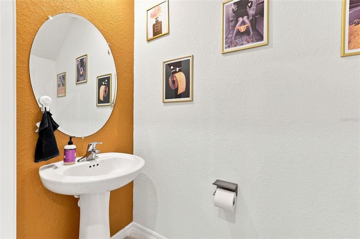
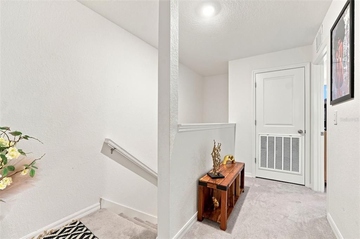
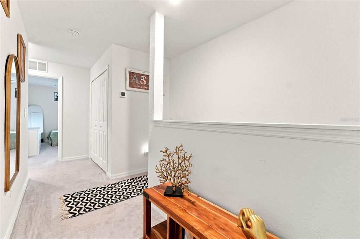
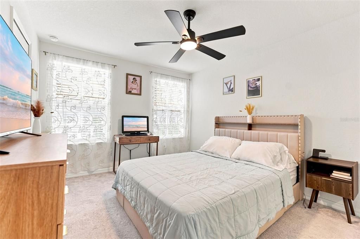
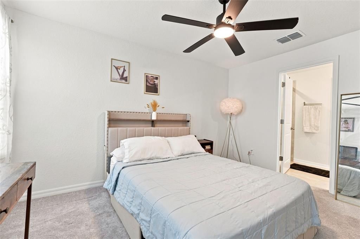
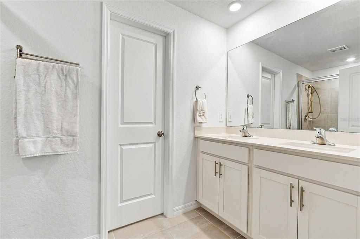
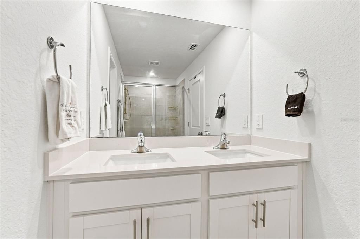
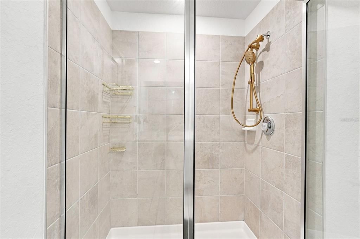
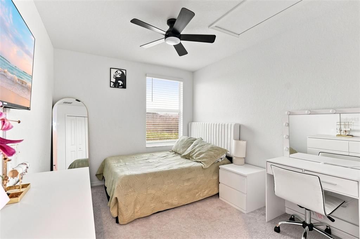
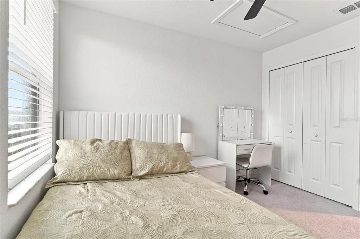
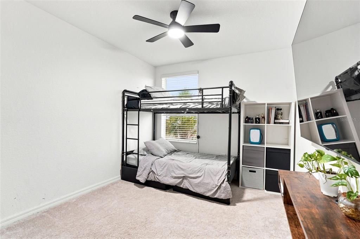
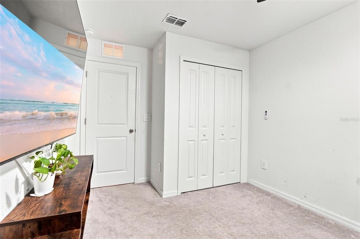
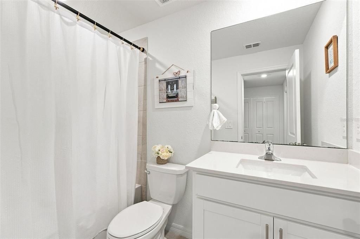
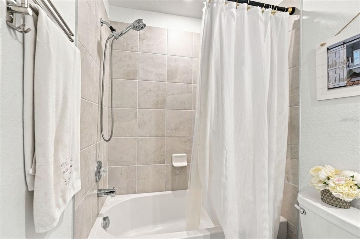
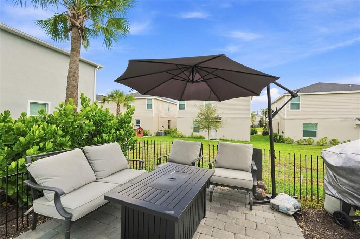
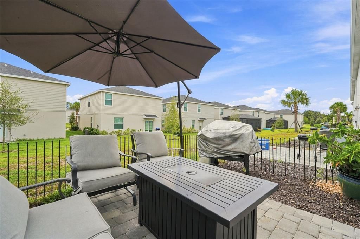
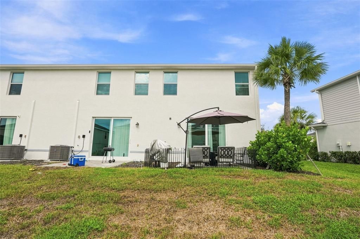
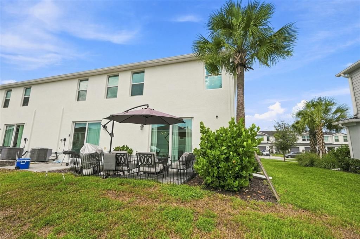
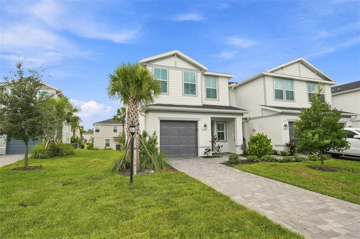
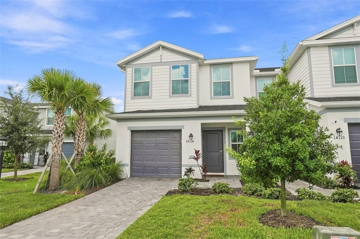
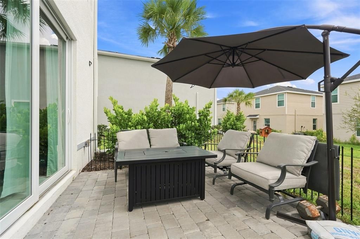
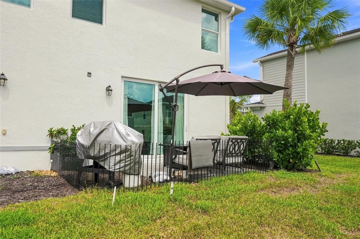
Welcome to this wonderfully and meticulously detailed end-unit townhome located in the highly desirable community of Aurora in Lakewood Ranch. This beautiful 3-bedroom, 2.5-bathroom home offers a thoughtfully designed floor plan with an inviting open-concept layout that makes everyday living and entertaining effortless. As an end unit, the home offers added privacy, natural light, and a desirable sense of openness. The kitchen features granite countertops, providing both style and functionality throughout the main living spaces. The seller has taken the home to the next level with custom accent features inspired by an interior designer, including stunning wood-strip detailing and a beautiful marble slab feature wall in the living room. All of the hardware throughout the home has also been thoughtfully updated with a beautiful brass finish, adding a warm, elegant touch that complements the home's elevated design. These carefully selected details create a polished and cohesive feel that truly sets this townhome apart. Located in America's #1 multigenerational community, you'll enjoy an incredible lifestyle surrounded by parks, trails, dining, shopping, entertainment, and countless activities. Aurora's location puts you just minutes from many of Lakewood Ranch's most popular restaurants, retail destinations, and recreational amenities. And when it's time to enjoy the Florida sunshine, some of America's most beautiful beaches are only a short drive away. This is a wonderful opportunity to own a beautifully appointed townhome in one of the area's most sought-after communities.
Ubicación

Detalles

Tipo:
Residential
Estacionamiento:
Sin datos
Año de construcción:
2024
Lote:
0.06 Hectáreas
Calefacción:
Central
precio por sq. medidor:
$216
Enfriamiento:
Central Air
HOA:
$1,133

Valuation

Our model vs. what's actually selling nearby.
Estimate
$300,649
$275K – $309K
Confidence Medium
List vs. estimate
At estimate
List $305,000 · +1.4%
List is in line with recent comparable activity.
Price per sq ft
$215
+5.3% vs. city median $204
Based on
24 MLS comparables
Median of recent comparable listings. Sold comps use closing price, active listings use list price.

Destacados

Annual tax
$6,176
2025
HOA
$1,133/qtr
Community Pool, Maintenance Structure, Maintenance Grounds
Garage
1 car garage
Furnished
Negotiable
Pets
Allowed
Más hechos y características
  • Piso

    • Carpet

    • Ceramic Tile

    Calefacción

    • Central

    Enfriamiento

    • Central Air

    Accesorios

    • Convection Oven

    • Dishwasher

    • Disposal

    • Dryer

    • Microwave

    • Range

    • Refrigerator

    • Washer

    Otras características interiores

    • Ceiling Fan(s)

    • Eating Space In Kitchen

    • Kitchen/Family Room Combo

    • Open Floorplan

    • Solid Surface Counters

    • Thermostat

    • Walk-In Closet(s)

    Dormitorios y baños

    • Dormitorios: 3

    • Baños: 1

    • Baños completos: 2

  • Propiedad

    • Pisos: Two

    • Características Exteriores: Hurricane Shutters / Irrigation System / Playground / Sidewalk / Sliding Doors

    Lote

    • Lote: 0.06 Hectáreas

    Otra Información de Propiedad

    • Número de Parcela: 580105109

    • Zonificación: RESI

  • Tipo y estilo

    • Tipo de propiedad: Residential

    • Subtipo de propiedad: Townhouse

  • Utilidad

    • BB/HS Internet Available

    • Cable Available

    • Cable Connected

    • Electricity Available

    • Electricity Connected

    • Water Available

    • Water Connected

  • Otra información financiera

    • HOA: $1,133

    • Frecuencia HOA: Quarterly

    • Importe anual de impuestos: $6,177

  • Detalles de la fuente

    • MLS ID: A4705874

    Otros hechos

    • Materiales de construcción: Block / Stucco

    • Detalles de la fundación: Slab

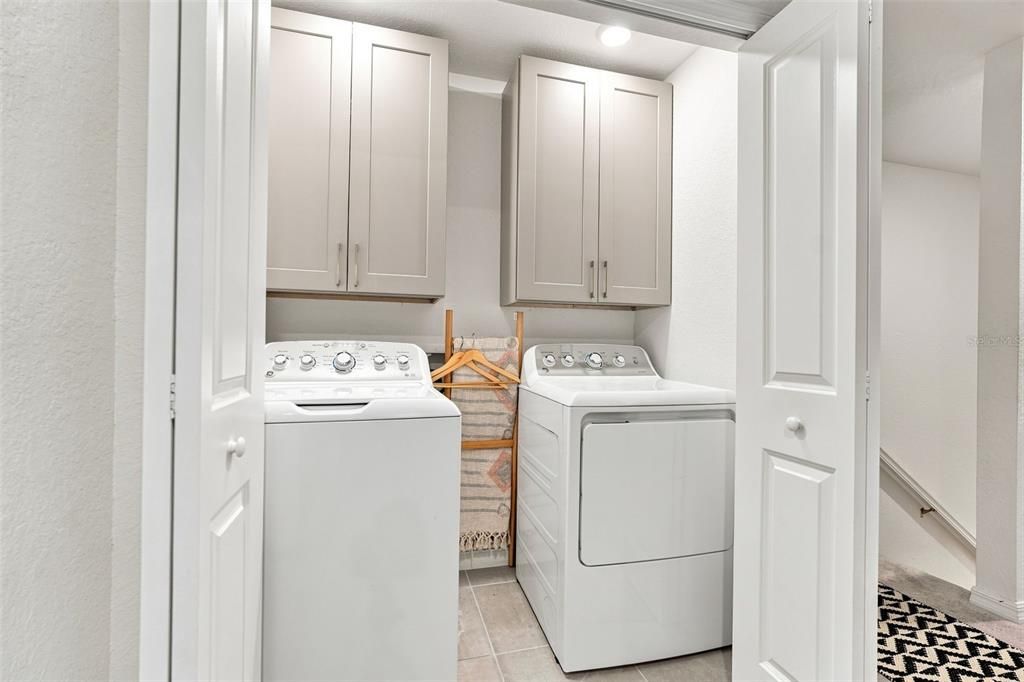
    • Características de lavandería: Laundry Closet / Upper Level

    • Características del lote: Sidewalk

    • Caras de dirección: North

    • Espacios de garaje: 1

    • Garaje adjunto: Si

    • Garaje: Si

    • Salón: 1414

    • Fuente de agua: Public

    • Nombre de subdivisión: AURORA

Consulta privada
Habla con el asesor de este inmueble.
Planos, documentos del HOA, comparables off-market, agendar una visita privada — un solo mensaje directo al especialista local.

Más como esta

En Venta
$329,900
Adosados
3 camas · 2 baños · 1,565 sqft
TOWNHOMES AT AZARIO, BRADENTON
3039 NOVARA LANE
Nuevo
En Venta
$344,900
Adosados
3 camas · 2 baños · 1,722 sqft
HARMONY AT LAKEWOOD RANCH PH II A & B, BRADENTON
11705 MEADOWGATE PLACE
Nuevo
En Venta
$328,000
Adosados
3 camas · 2 baños · 1,887 sqft
LORRAINE LAKES PH IIA, BRADENTON
15215 SUNNY DAY DRIVE
Nuevo
En Venta
$378,800
Casa
2 camas · 2 baños · 1,557 sqft
LORRAINE LAKES PH I, BRADENTON
5311 WHITE SAND COVE
Nuevo
En Venta
$369,900
Adosados
3 camas · 2 baños · 1,904 sqft
HARMONY AT LAKEWOOD RANCH PH II-C 1-4, BRADENTON
5517 COACHWOOD COVE
Nuevo
En Venta
$310,000
Adosados
3 camas · 2 baños · 1,526 sqft
HARMONY AT LAKEWOOD RANCH PH I, BRADENTON
12268 TRAILHEAD DRIVE
Nuevo
En Venta
$265,000
Adosados
2 camas · 2 baños · 1,180 sqft
TOWNHOMES/AZARIO, BRADENTON
16638 SAN NICOLA PLACE
En Venta
$385,000
Condo / Coop
2 camas · 2 baños · 1,528 sqft
BACCIANO IV AT ESPLANADE LAKEWOOD RANCH, BRADENTON
13815 MESSINA LOOP UNIT 101

Mercado cerca de esta dirección

Conteos en vivo en la misma zona.
Ver todo

The multiple listing information is provided by the Stellar MLS from a copyrighted compilation of listings. The compilation of listings and each individual listing are ©2026-present Stellar MLS. All Rights Reserved. The information provided is for consumers' personal, noncommercial use and may not be used for any purpose other than to identify prospective properties consumers may be interested in purchasing. All properties are subject to prior sale or withdrawal. All information provided is deemed reliable but is not guaranteed accurate, and should be independently verified. Listing courtesy of: PREFERRED SHORE LLC